
Sold!
$370,000
3
Beds
2/1
Baths
1,458
Living Area
-
Property Description
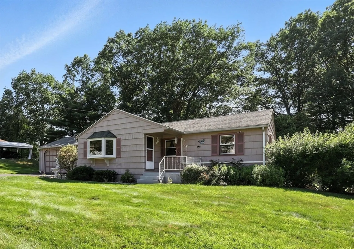
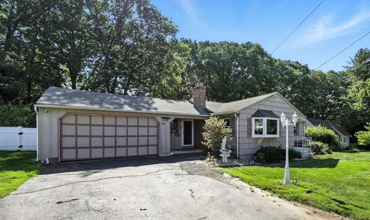
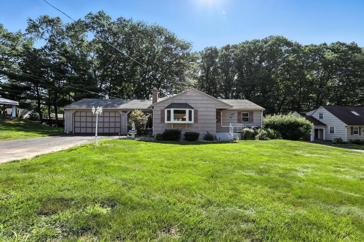
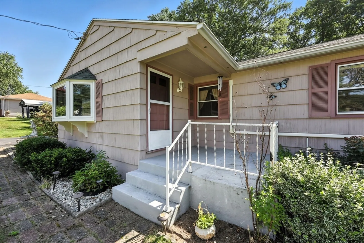
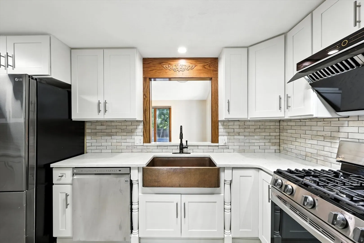
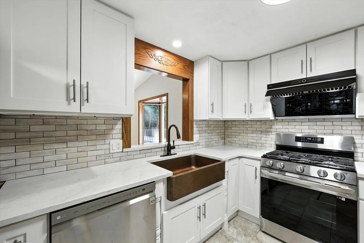
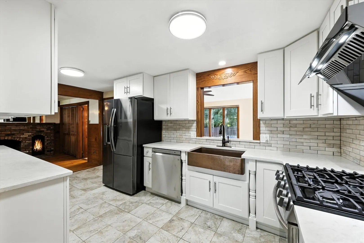
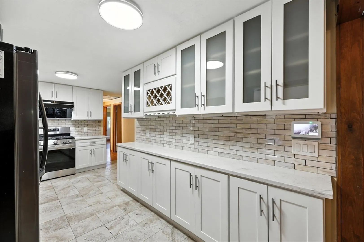
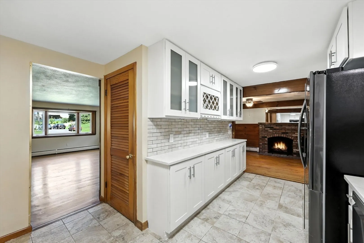
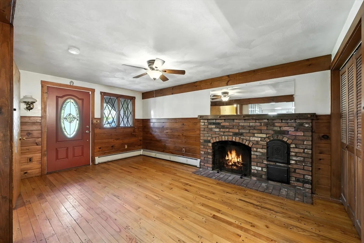
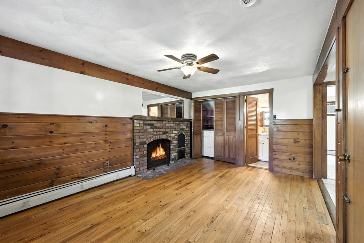
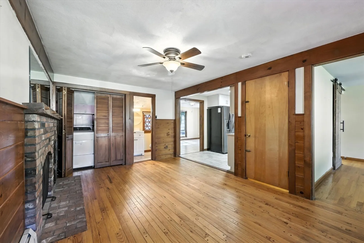
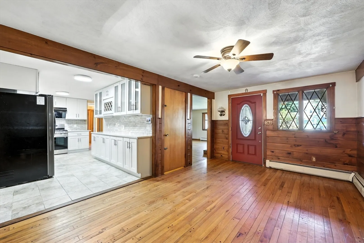
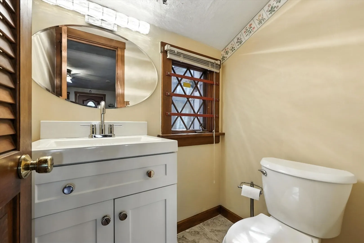
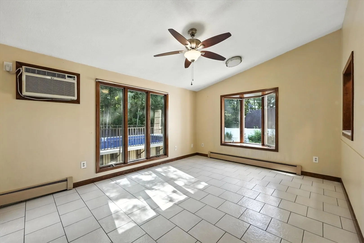
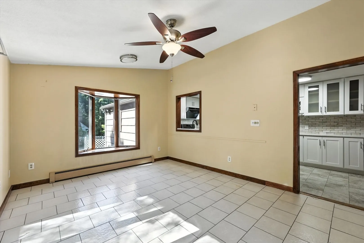
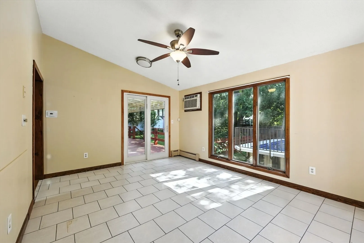
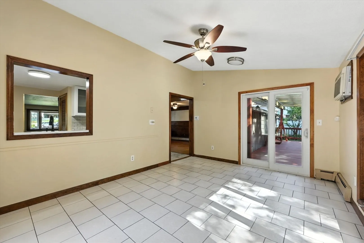
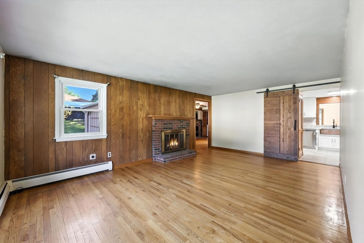
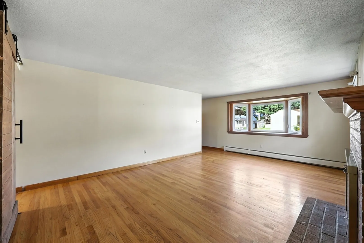
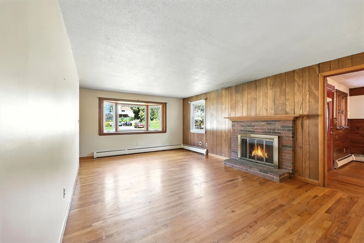
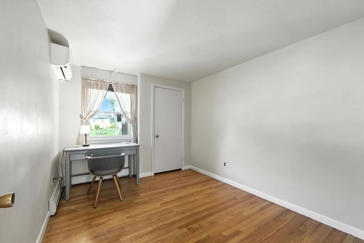
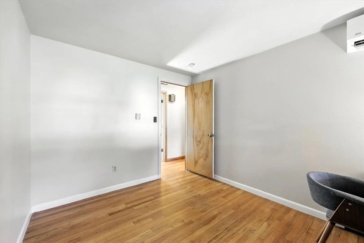
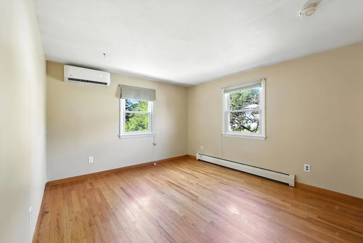
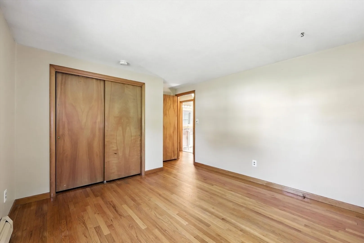
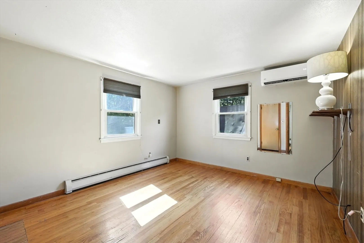
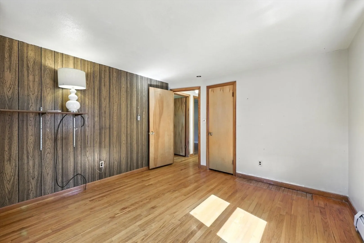
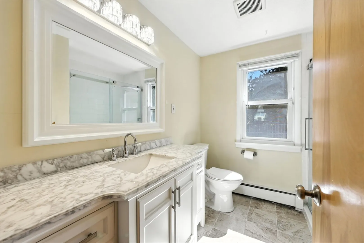
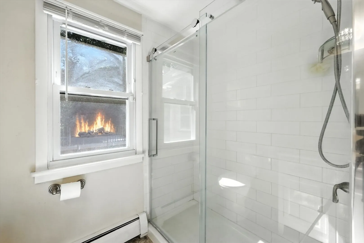
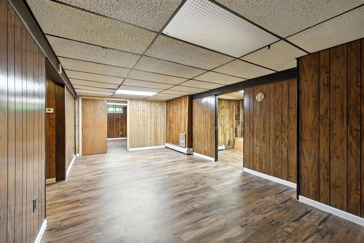
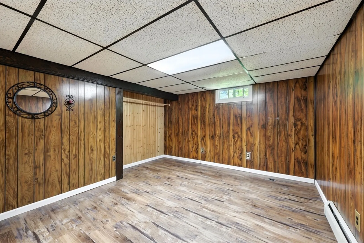
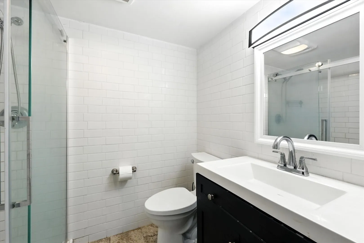
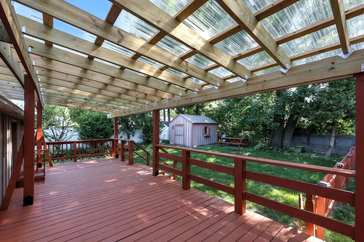
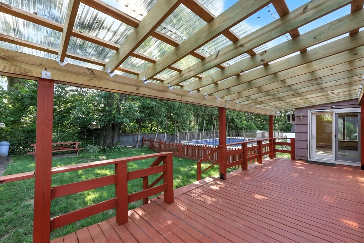
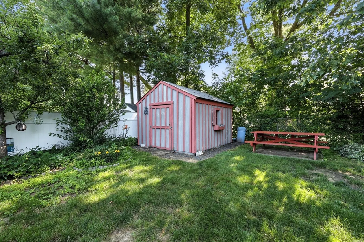
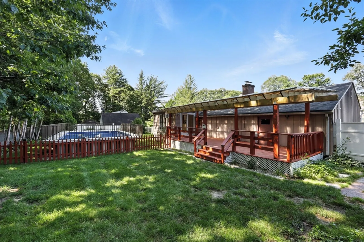
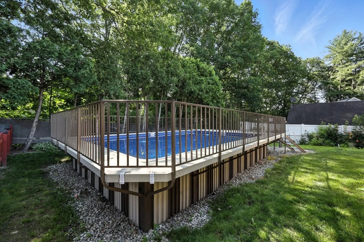
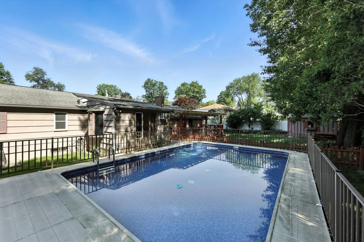
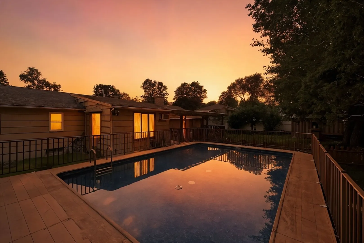
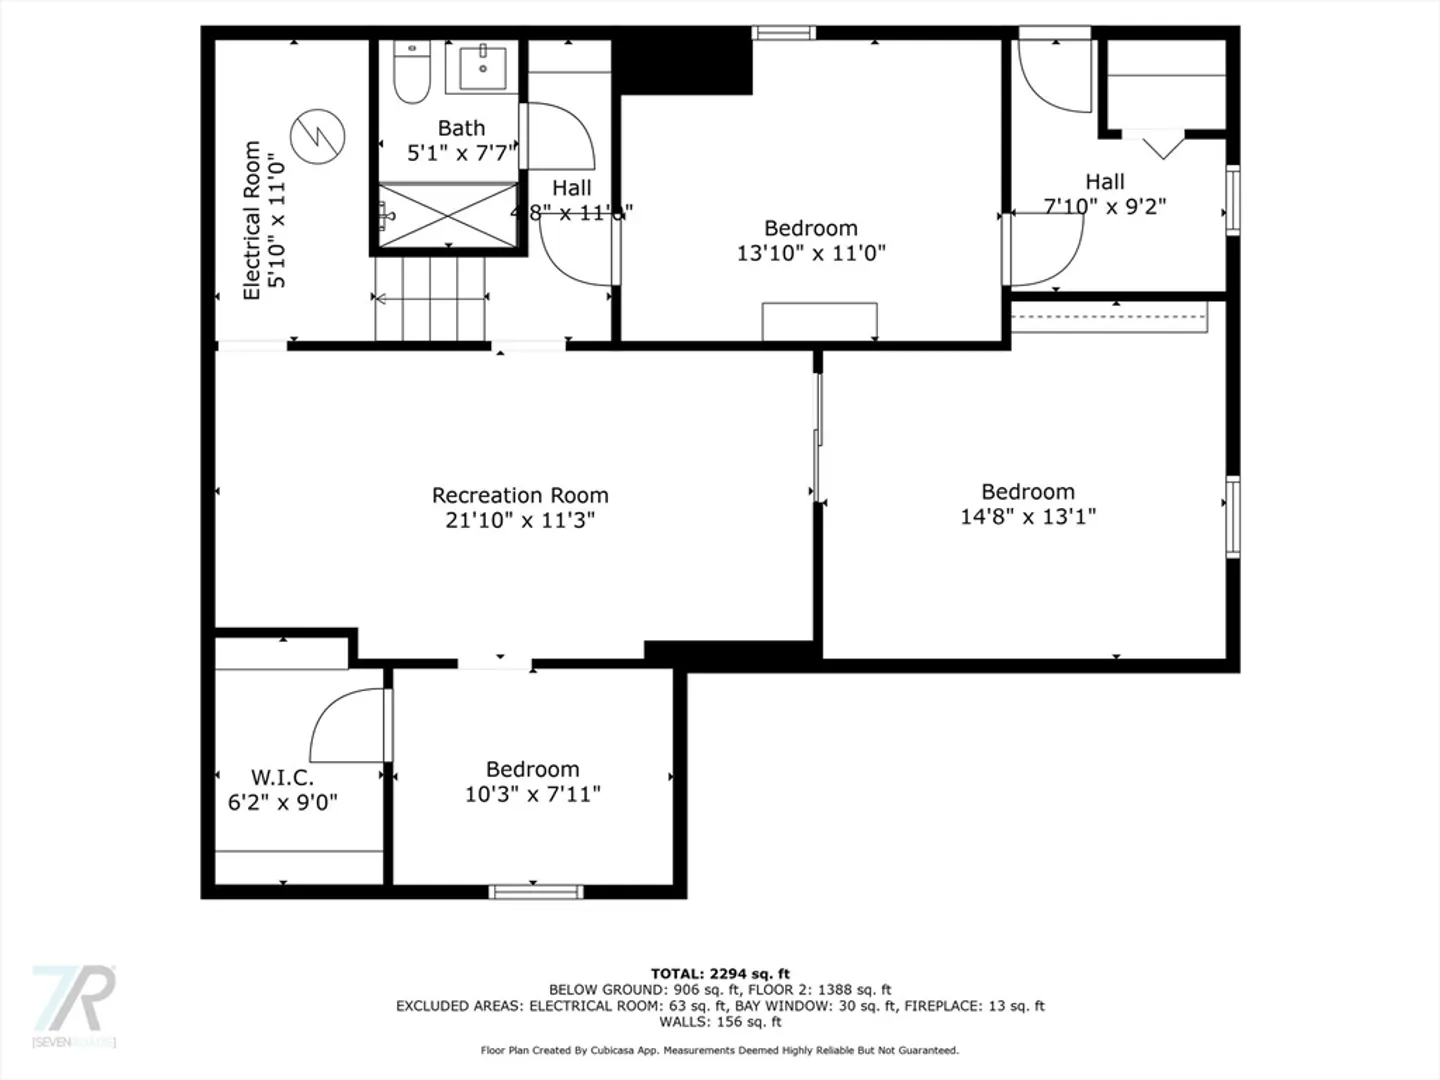
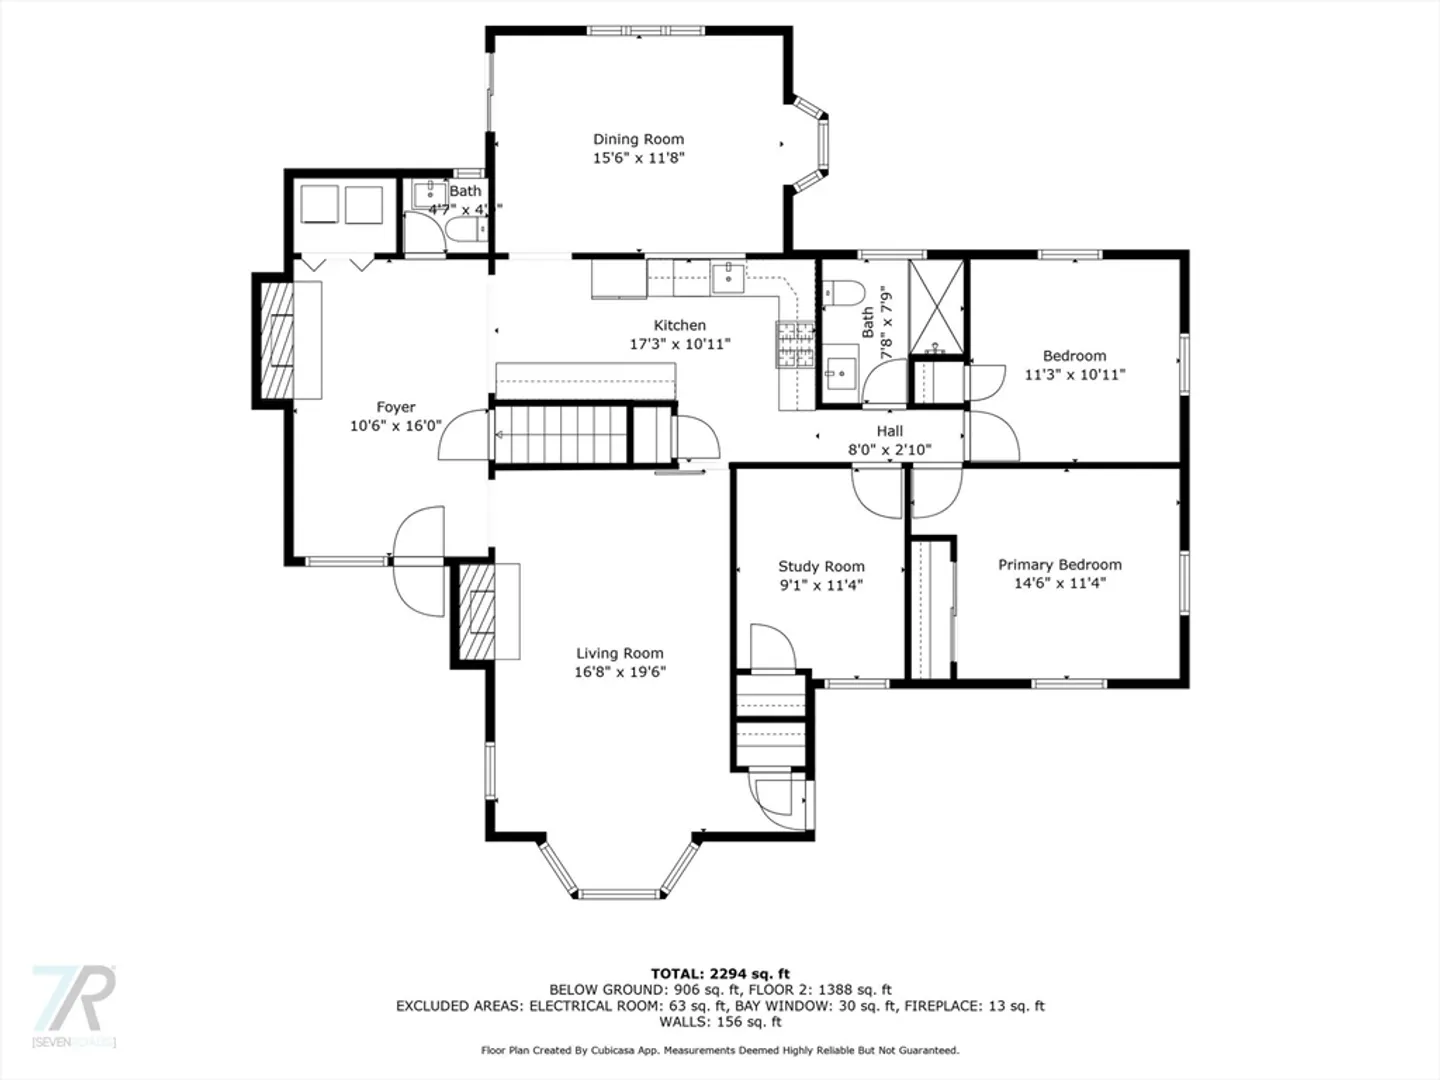
Charming 3-Bed, 2.5-Bath Ranch on Cul-de-Sac!Welcome to this spacious, updated, ranch-style, home nestled at the end of a peaceful cul-de-sac. One floor living at its best. This 3-bedroom, 2.5-bath gem features a fully remodeled kitchen with stainless steel appliances and bathrooms with modern finishes, hard wood floors throughout, main floor laundry, along with 2 fireplaces! The finished basement offers additional living space, complete with a full bathroom—perfect for a family room, home office, extra bedrooms or gym. Step outside to enjoy summer days in the new (1 year old) above-ground pool or relax on the expansive 30-foot covered deck with a pergola—ideal for entertaining or quiet evenings.Additional highlights include a 2-car attached garage, storage shed, and a large backyard with plenty of room to play or garden. New ductless mini-splits offer energy efficient air conditioning and heat. Highest and best by Tues 7/1 10:00 AM No letters, no escalation clauses
-
Highlights
- Cooling: Wall Unit(s), Ductless, Whole House Fan
- Parking Spots: 4
- Property Type: Single Family Residence
- Total Rooms: 7
- Status: Closed
- Heating: Baseboard, Natural Gas
- Property Class: Residential
- Style: Ranch
- Year Built: 1966
-
Additional Details
- Appliances: Gas Water Heater, Dishwasher, Microwave, Refrigerator, Washer, Dryer
- Construction: Frame
- Fireplaces: 1
- Foundation: Concrete Perimeter
- Roof: Shingle
- Year Built Details: Actual
- Zoning: Res
- Basement: Full, Finished, Interior Entry, Bulkhead, Sump Pump
- Exterior Features: Deck, Covered Patio/Deck, Pool - Above Ground, Rain Gutters, Storage, Fenced Yard
- Flooring: Wood, Tile, Vinyl
- Road Frontage Type: Public
- SqFt Source: Public Record
- Year Built Source: Public Records
-
Amenities
- Community Features: Park
- Parking Features: Attached, Paved Drive, Off Street
- Covered Parking Spaces: 2
- Pool Features: Above Ground
-
Utilities
- Electric: Circuit Breakers
- Water Source: Public
- Sewer: Public Sewer
-
Fees / Taxes
- Assessed Value: $302,900
- Taxes: $4,504
- Tax Year: 2025
Similar Listings

Sold
3 Photos
Sold
15 Photos
Sold
37 Photos
Sold
30 Photos
Content © 2026 MLS Property Information Network, Inc. The information in this listing was gathered from third party resources including the seller and public records.
Listing information provided courtesy of Kelley & Katzer Real Estate, LLC.
MLS Property Information Network, Inc. and its subscribers disclaim any and all representations or warranties as to the accuracy of this information.
