
Sold!
$440,000
4
Beds
2/1
Baths
2,164
Living Area
-
Property Description
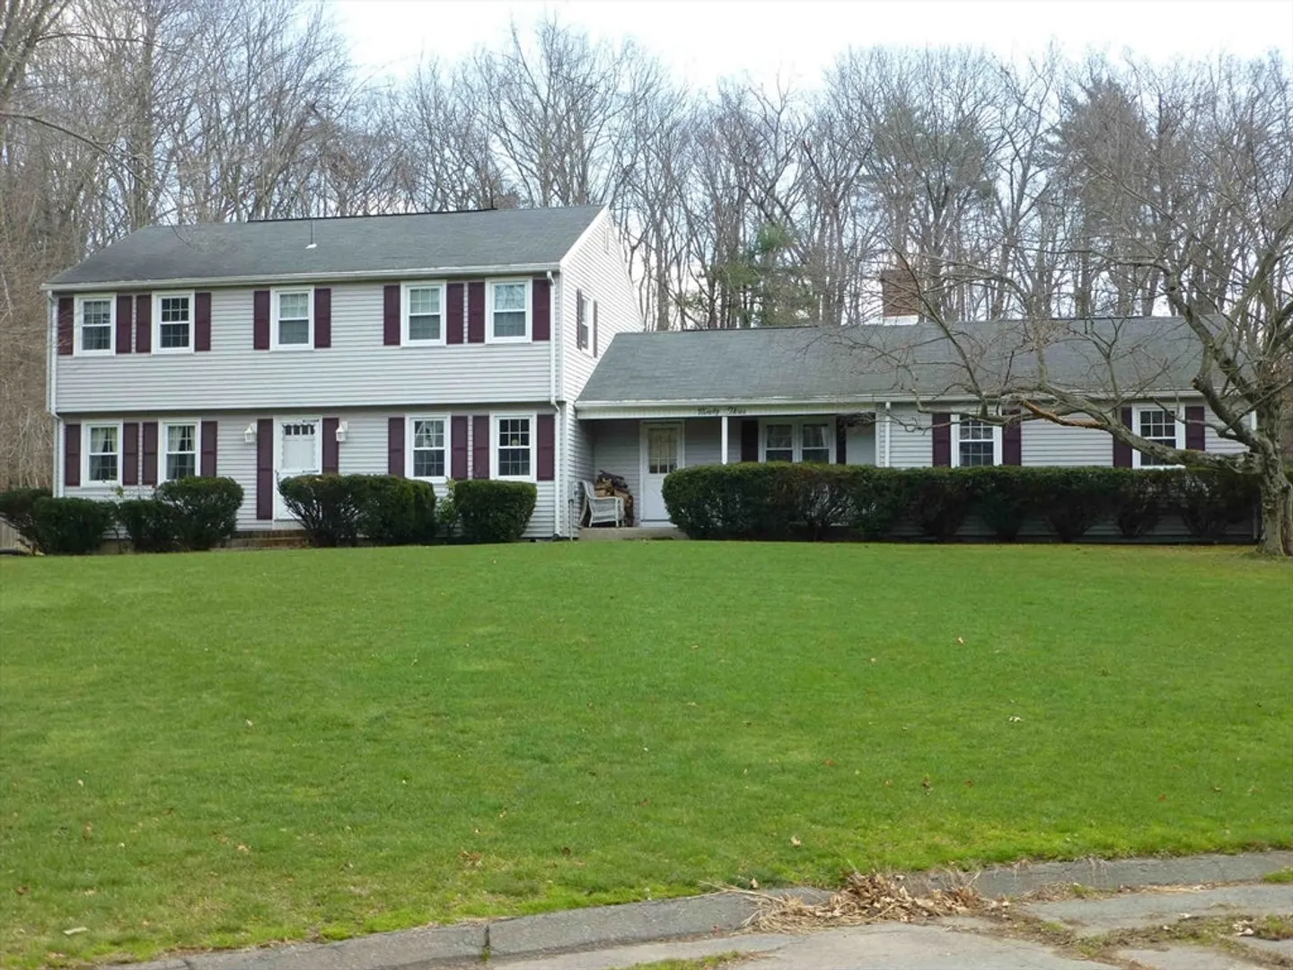
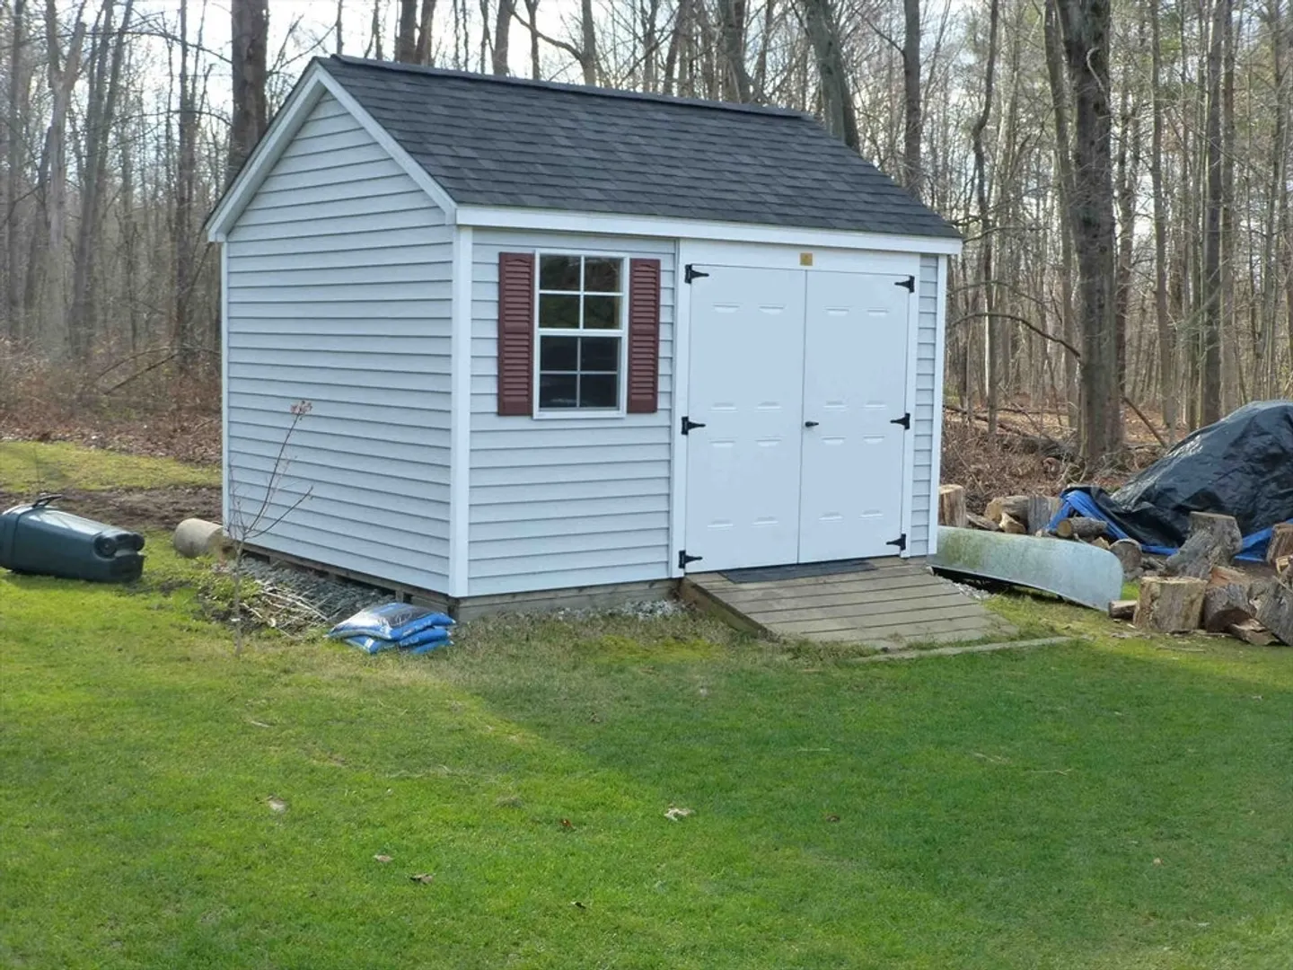
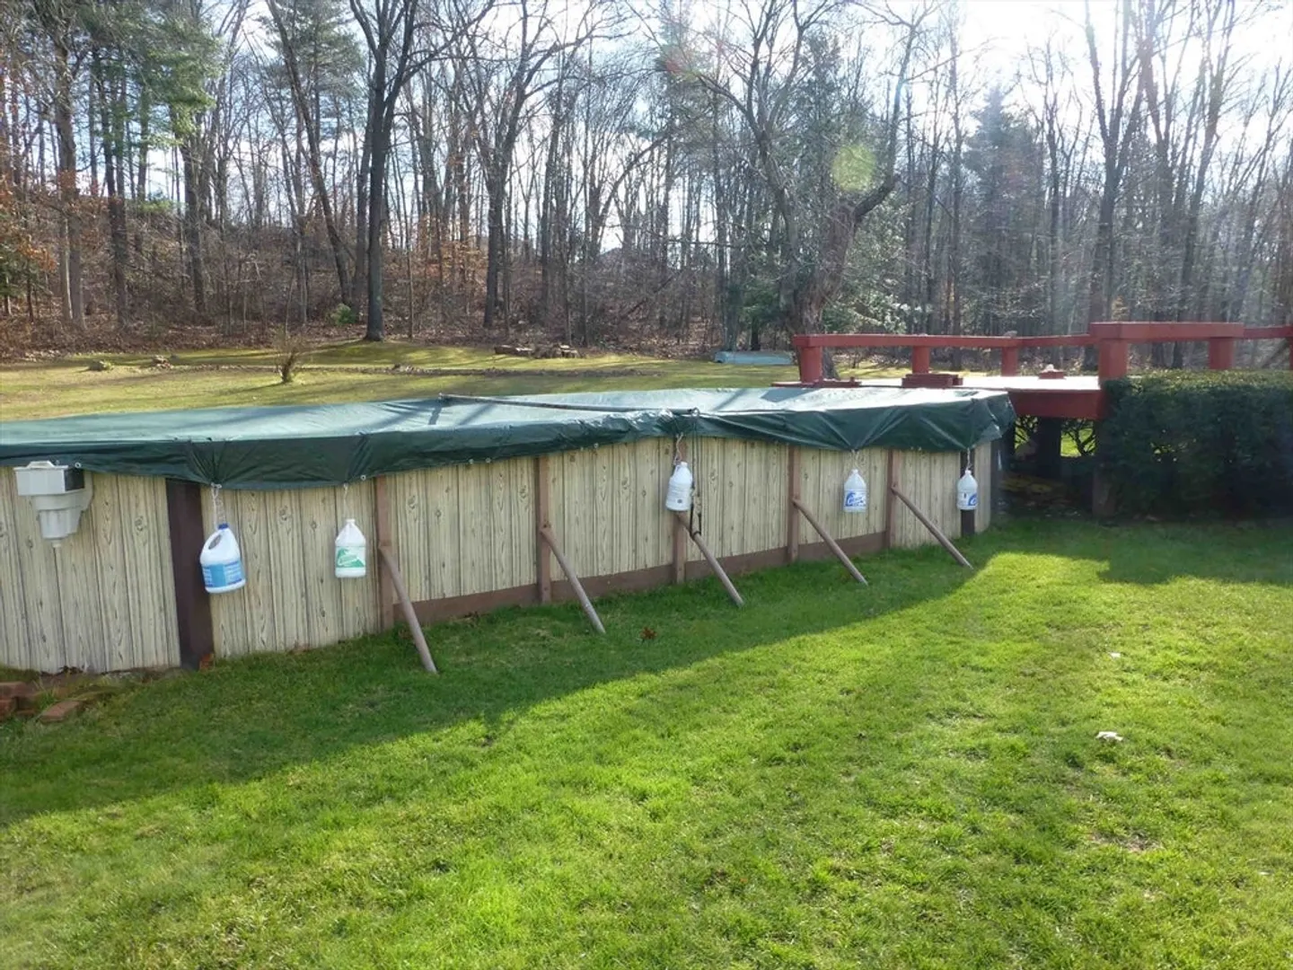
Looking for a private setting? This 8 room, 4 bedroom colonial home is located on a cul-de-sac is a desirable area of West Springfield. Enclosed porch and oversized above ground pool offers a private setting. There is a storage shed on the property, oversized 2 car garage. The interior needing some updating offers 4 bedrooms and 2-1/2 bathrooms (includes master 1/2 bath) Large living room, family room adjoining the kitchen and dining room for entertaining. Wall of brick includes a fireplace, wood bin and bookcase with storage and to display family photos and keepsakes.
-
Highlights
- Acres: 2
- Heating: Electric Baseboard, Oil, Electric
- Property Class: Residential
- Style: Colonial
- Year Built: 1968
- Cooling: Window Unit(s)
- Parking Spots: 4
- Property Type: Single Family Residence
- Total Rooms: 8
- Status: Closed
-
Additional Details
- Appliances: Water Heater, Refrigerator
- Construction: Frame
- Fireplaces: 1
- Foundation: Concrete Perimeter
- Lot Features: Cul-De-Sac, Wooded, Cleared, Level
- Roof: Shingle
- Year Built Source: Public Records
- Basement: Full
- Exterior Features: Porch, Porch - Enclosed, Pool - Above Ground, Rain Gutters, Storage
- Flooring: Carpet
- Foundation Area: 1344
- Road Frontage Type: Public
- Year Built Details: Actual
- Zoning: Ra-1
-
Amenities
- Community Features: Shopping, Pool, Tennis Court(s), Park, Walk/Jog Trails, Golf, Medical Facility, Bike Path, Highway Access, House of Worship, Public School
- Parking Features: Attached, Paved Drive, Off Street, Deeded, Paved
- Covered Parking Spaces: 2
- Pool Features: Above Ground
-
Utilities
- Electric: 110 Volts, 220 Volts, Circuit Breakers
- Water Source: Public
- Sewer: Public Sewer
-
Fees / Taxes
- Assessed Value: $377,900
- Compensation Based On: Net Sale Price
- Taxes: $5,597
- Buyer Agent Compensation: 2%
- Tax Year: 2024
Similar Listings
Sold
31 Photos
Sold
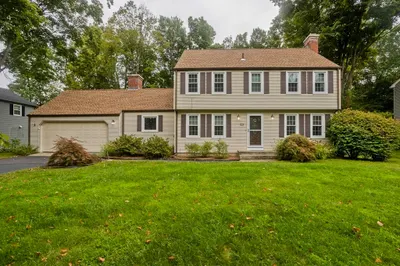
40 Photos
Sold
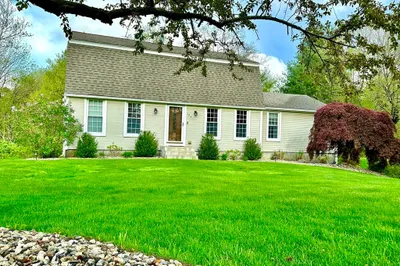
32 Photos
Sold
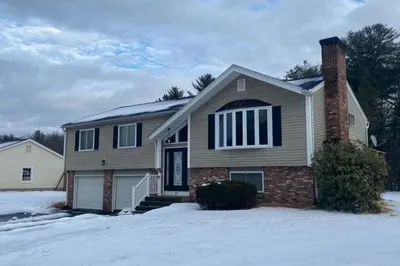
23 Photos
Content © 2026 MLS Property Information Network, Inc. The information in this listing was gathered from third party resources including the seller and public records.
Listing information provided courtesy of .
MLS Property Information Network, Inc. and its subscribers disclaim any and all representations or warranties as to the accuracy of this information.
