
Sold!
$2,160,000
4
Beds
3/2
Baths
6,536
Living Area
-
Property Description
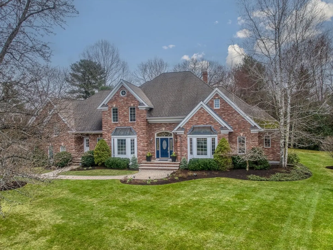
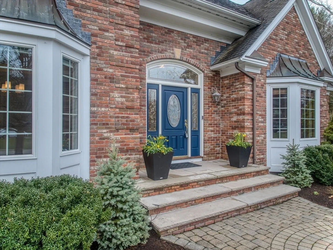
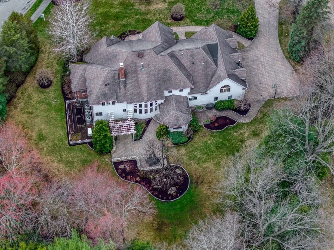
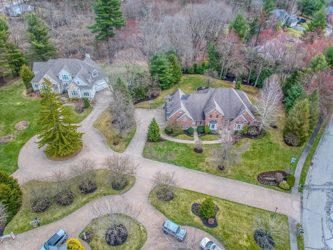
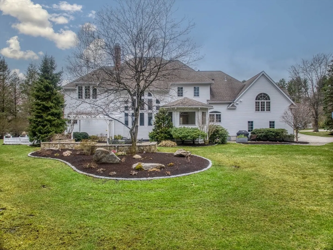
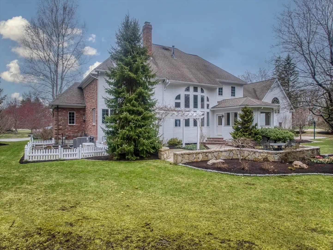
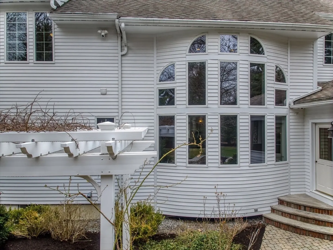
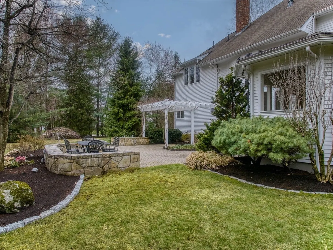
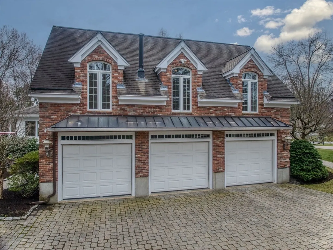
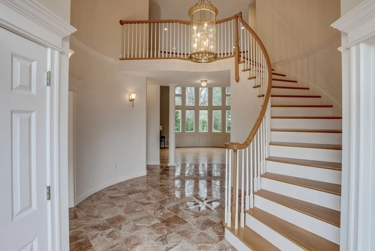
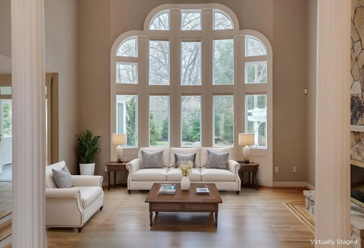
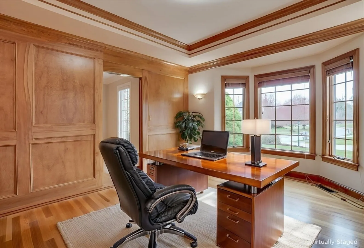
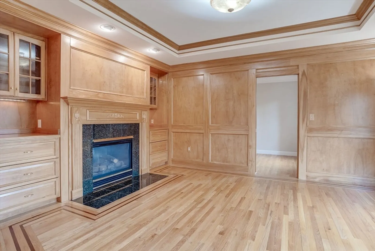
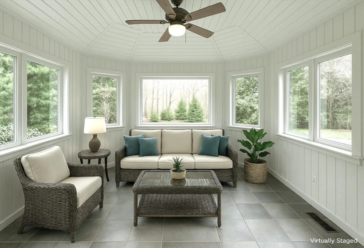
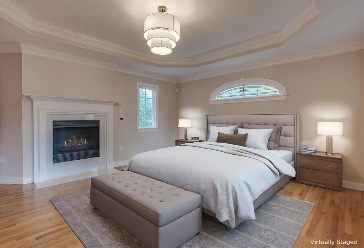
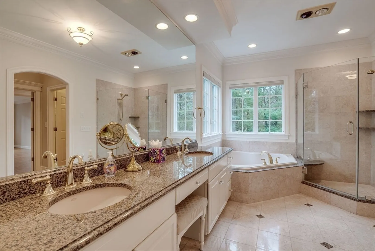
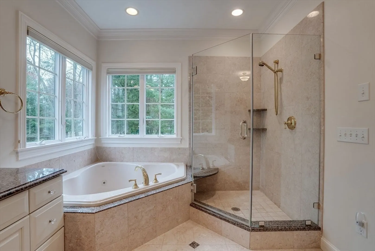
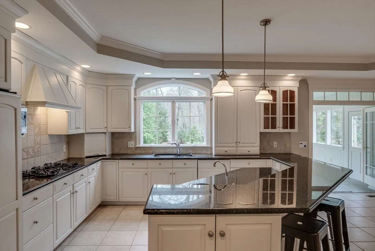
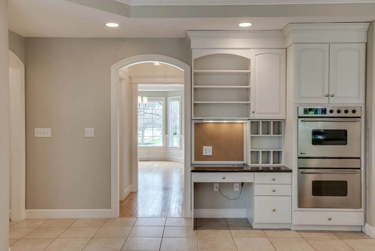
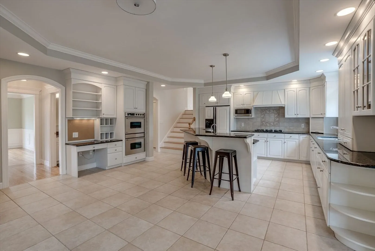
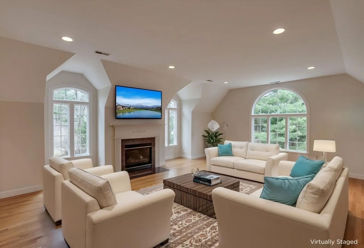
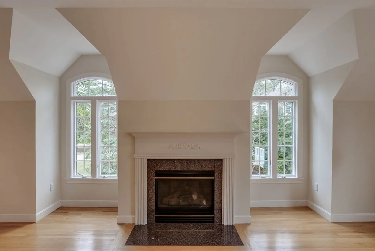
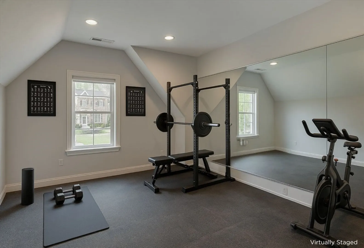
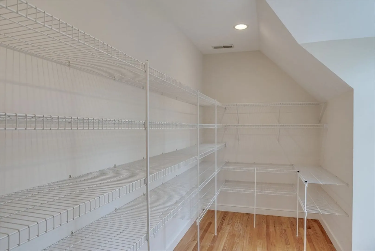
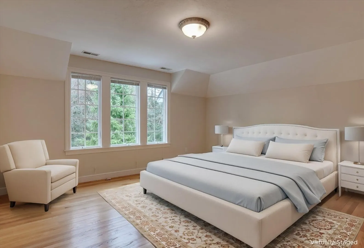
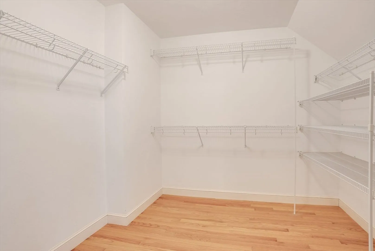
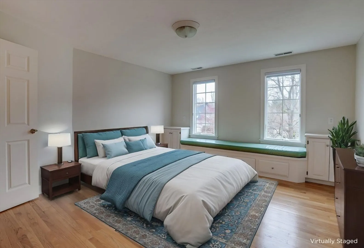
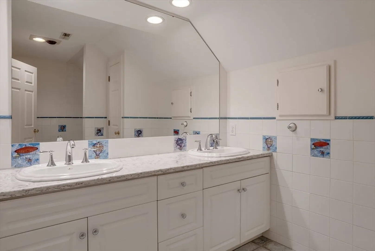
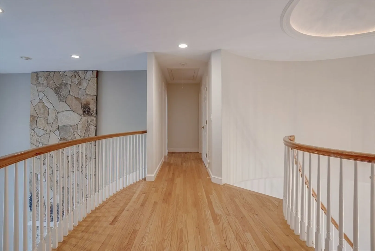
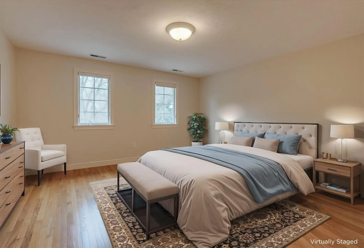
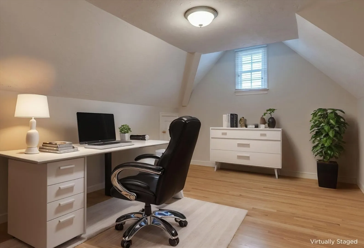
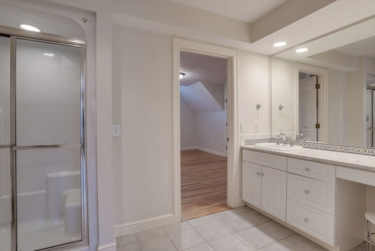
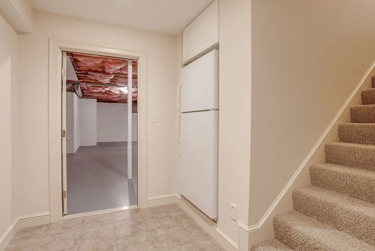
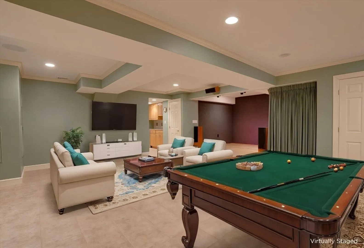
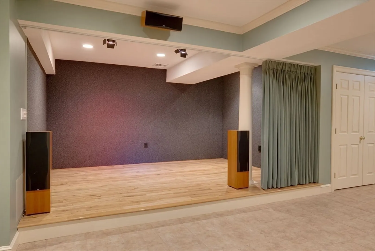
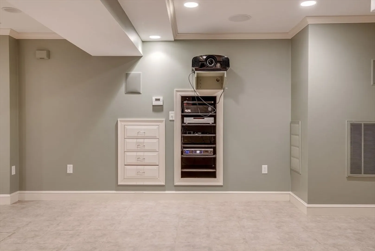
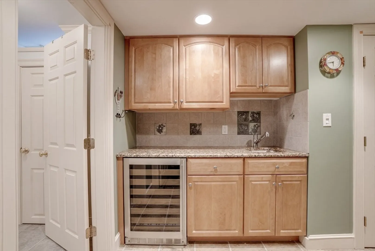
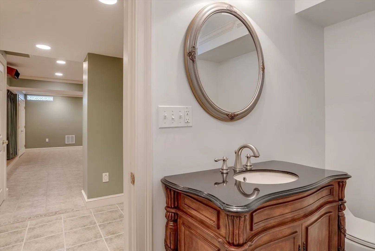
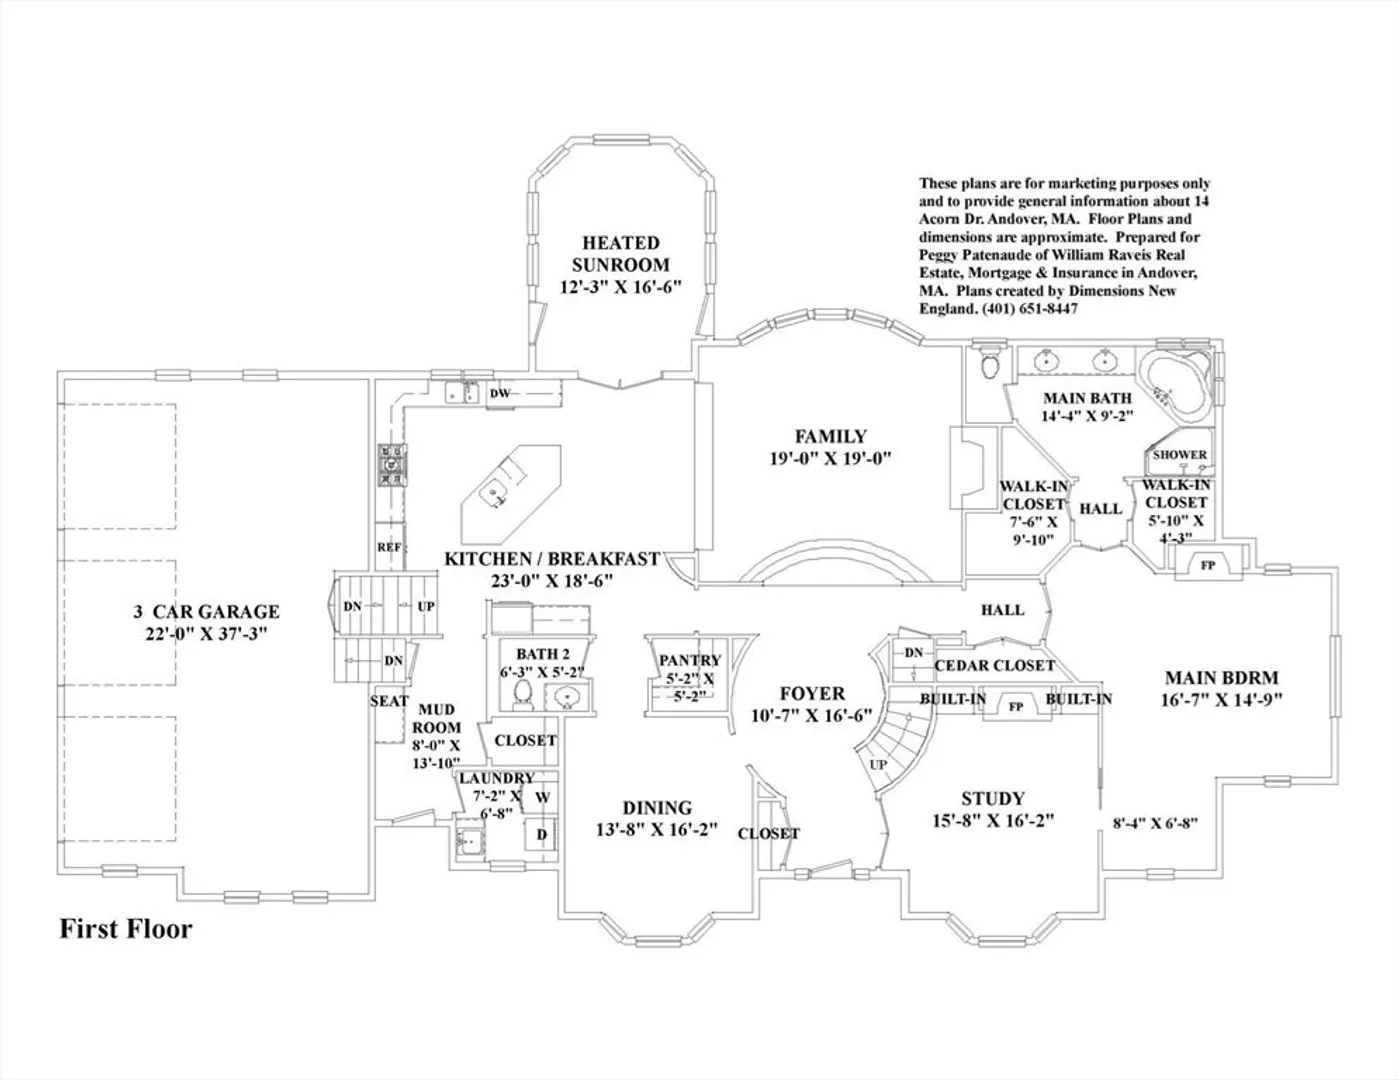
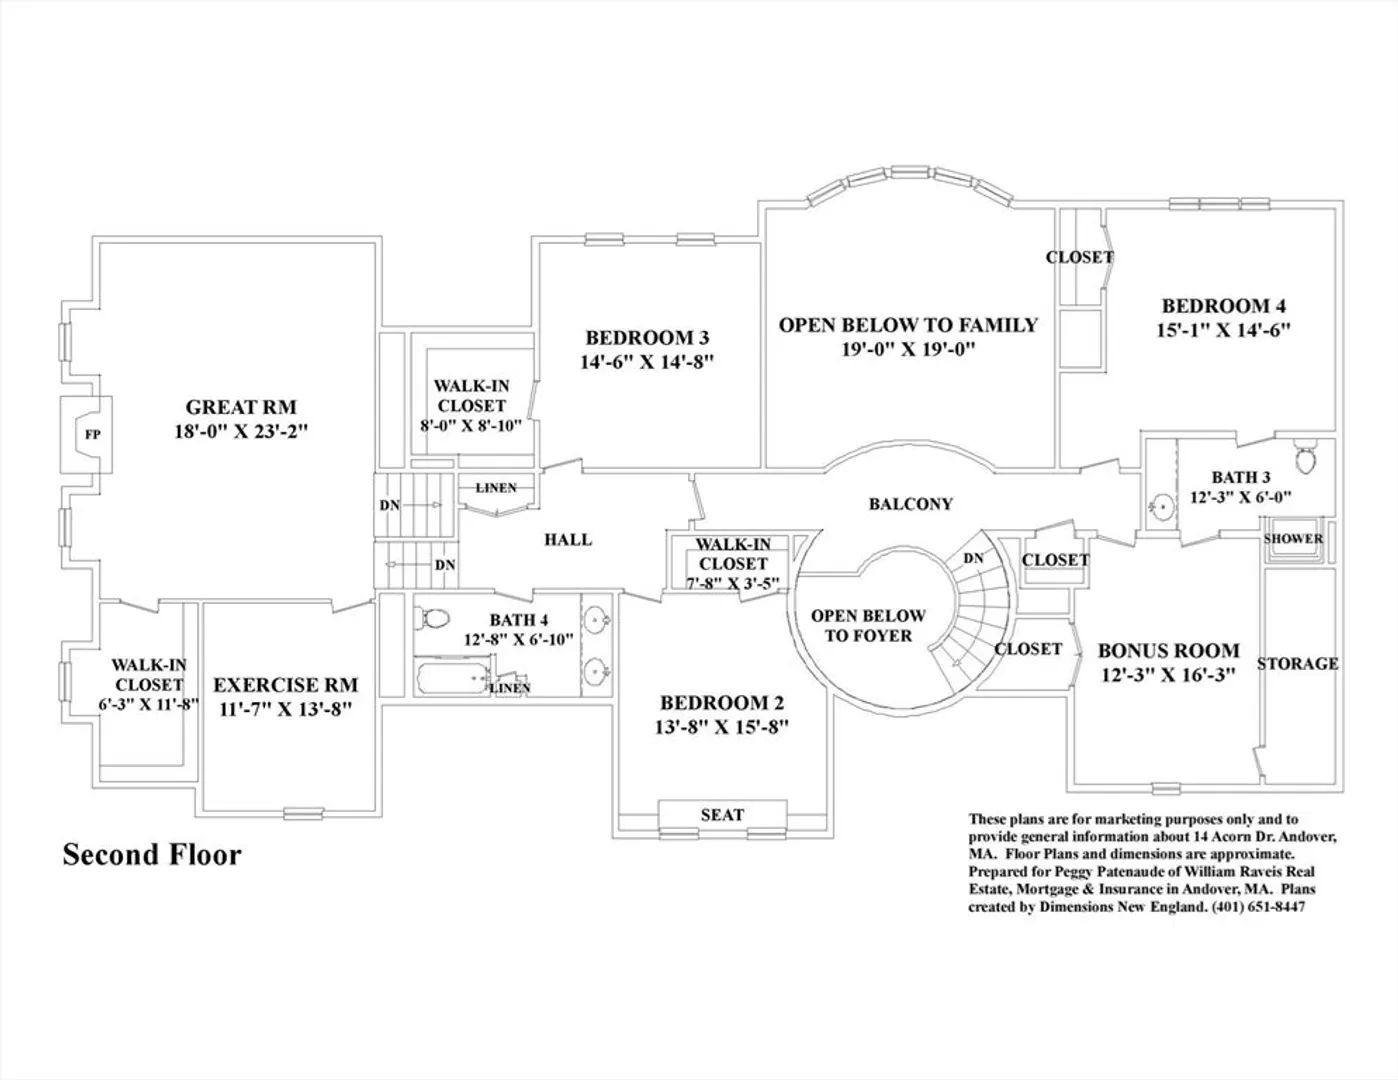
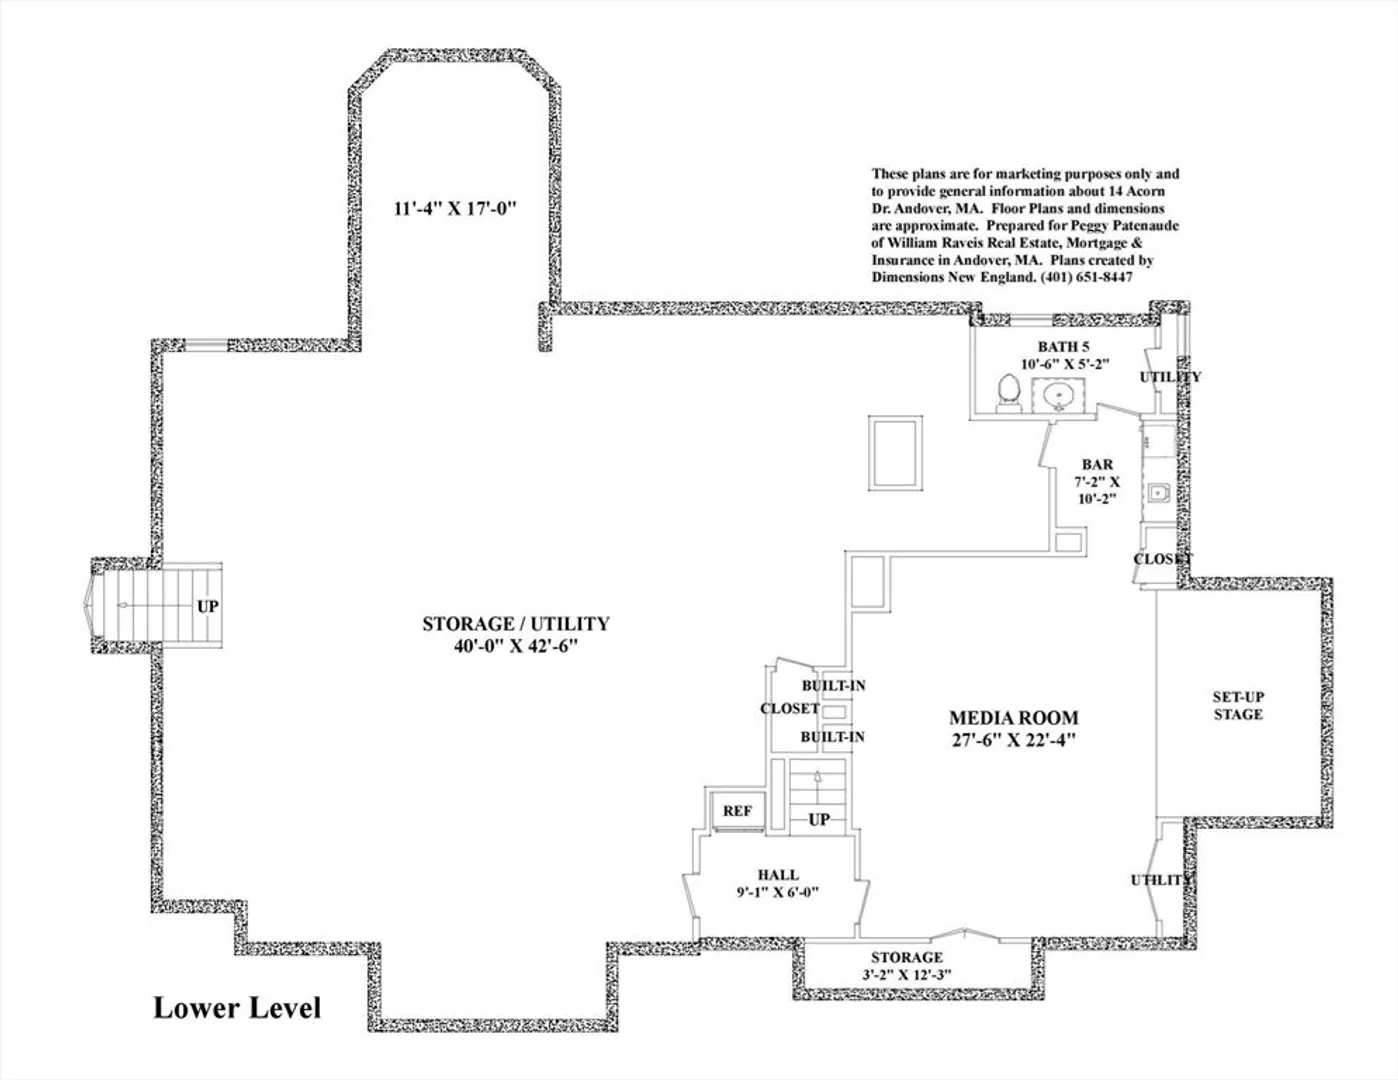
Spectacular brick home w/ AMAZING backyard awaits you in desirable Fieldstone Meadows. Custom built Wynwood colonial is IMPRESSIVE, beginning with the paver driveway & walkways, wonderful patio w/ pergola & a fenced-in area for a garden w/ irrigation. From the minute you enter the 2-story Foyer you will feel the attention to detail. Curved staircase, marble floor w/ custom design leads to Home Office w/ custom birch paneling & gas fireplace. First flr Main Bedrm suite has gas fireplace, 2 walk-in closets, French doors & a cedar closet. Kitchen features white cabinets, granite counters & walk-in Pantry. Attached dramatic 2-story Family Rm has fireplace w/ soaring stone to the ceiling & a wall of windows! Relax in the (heated) Sunroom which can also be a screened rm for the summer. There is a Great Rm, Home Gym, large bedrms & a 2nd floor Bonus Rm which could be 2nd Home Office or Flex space. Finished LL has Kitchenette w/ wine fridge, wet bar & a stage! Whole house Generator & nat gas.
-
Highlights
- Cooling: Central Air, 3 or More
- Parking Spots: 10
- Property Type: Single Family Residence
- Total Rooms: 12
- Status: Closed
- Heating: Forced Air, Natural Gas, Fireplace(s), Fireplace
- Property Class: Residential
- Style: Colonial
- Year Built: 1998
-
Additional Details
- Appliances: Gas Water Heater, Water Heater, Oven, Dishwasher, Trash Compactor, Microwave, Range, Refrigerator, Washer, Dryer, Wine Refrigerator, Range Hood, Plumbed For Ice Maker
- Construction: Frame
- Exterior Features: Patio, Rain Gutters, Professional Landscaping, Sprinkler System, Screens, Garden, Other
- Flooring: Tile, Marble, Hardwood, Flooring - Hardwood, Flooring - Marble, Flooring - Stone/Ceramic Tile
- Interior Features: Closet/Cabinets - Custom Built, Closet, Ceiling Fan(s), Beamed Ceilings, Walk-In Closet(s), Bathroom - Half, Study, Foyer, Sun Room, Great Room, Exercise Room, Play Room, Central Vacuum, Wet Bar, Laundry Chute
- Road Frontage Type: Public
- SqFt Source: Measured
- Year Built Source: Public Records
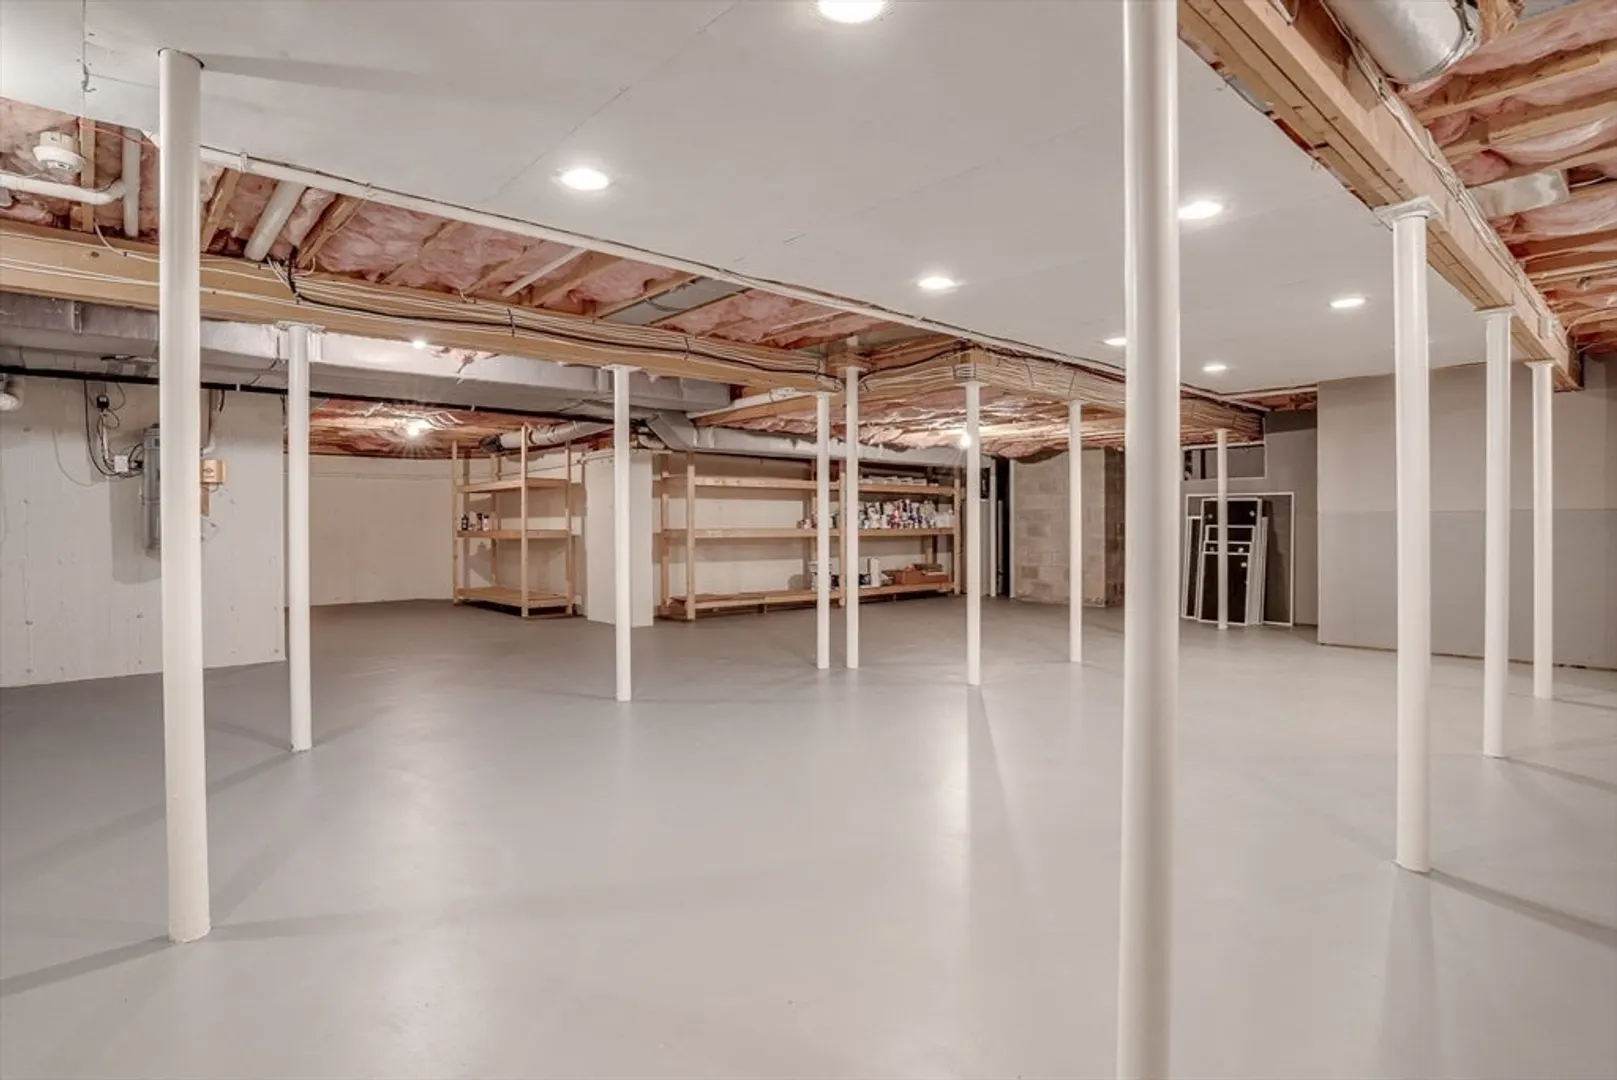
- Basement: Full, Partially Finished, Interior Entry, Garage Access, Sump Pump, Radon Remediation System, Concrete
- Exclusions: Please See Included/Excluded List
- Fireplaces: 4
- Foundation: Concrete Perimeter, Irregular
- Lot Features: Cul-De-Sac, Easements
- Roof: Shingle
- Year Built Details: Actual
- Zoning: Srb
-
Amenities
- Community Features: Public Transportation, Shopping, Walk/Jog Trails, Golf, Conservation Area, Highway Access, House of Worship, Private School, Public School, T-Station
- Parking Features: Under, Garage Door Opener, Shared Driveway, Off Street, Driveway
- Covered Parking Spaces: 3
-
Utilities
- Electric: Generator, Circuit Breakers, 200+ Amp Service, Generator Connection
- Water Source: Public
- Sewer: Public Sewer
-
Fees / Taxes
- Assessed Value: $2,138,800
- Taxes: $26,714
- Tax Year: 2025
Similar Listings
Sold
5 Photos
Sold
6 Photos
Sold
42 Photos
Sold
2 Photos
Content © 2026 MLS Property Information Network, Inc. The information in this listing was gathered from third party resources including the seller and public records.
Listing information provided courtesy of Keller Williams Realty Boston-Metro | Back Bay.
MLS Property Information Network, Inc. and its subscribers disclaim any and all representations or warranties as to the accuracy of this information.
