
Sold!
$580,000
5
Beds
3
Baths
2,030
Living Area
-
Property Description
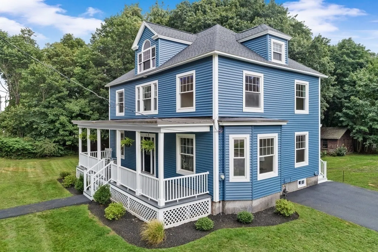
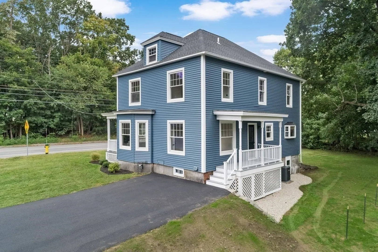
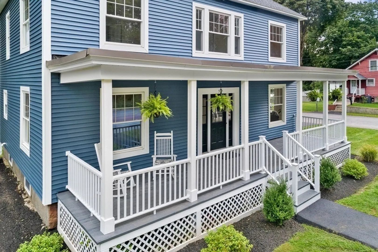
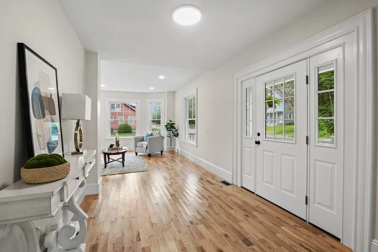
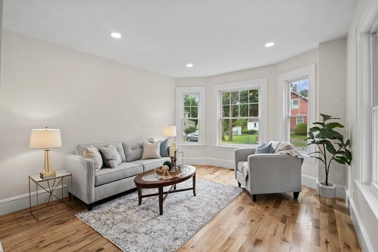
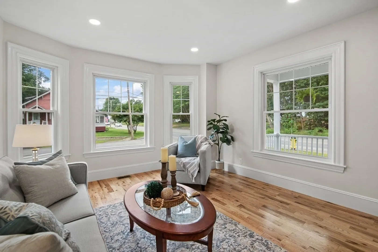
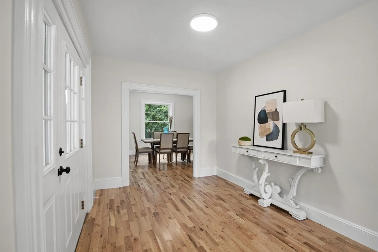
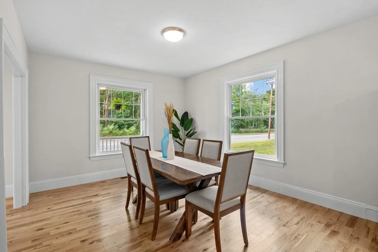
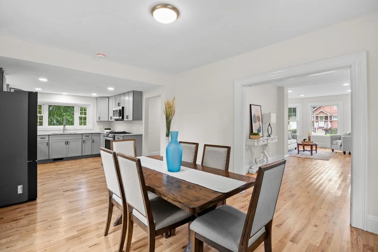
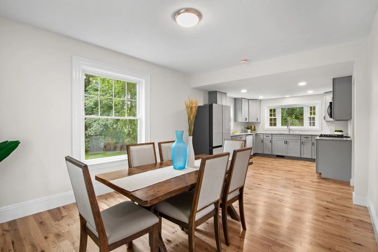
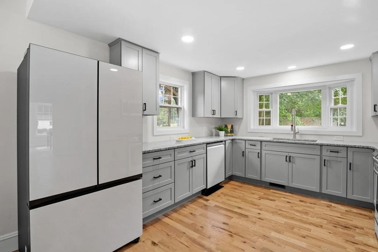
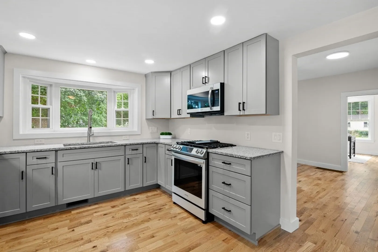
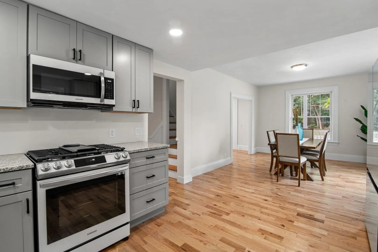
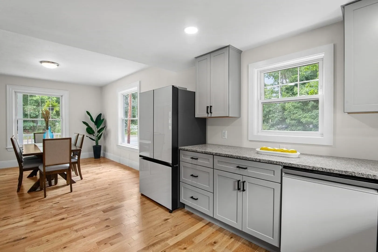
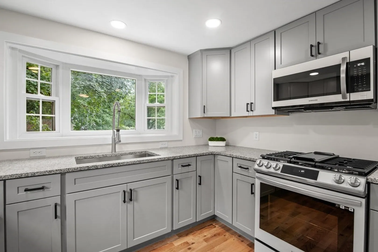
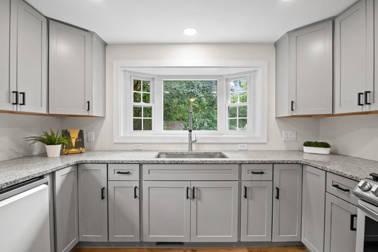
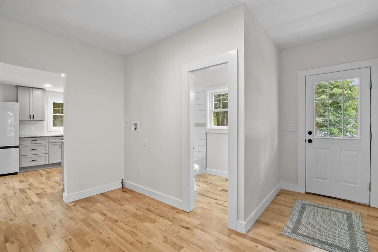
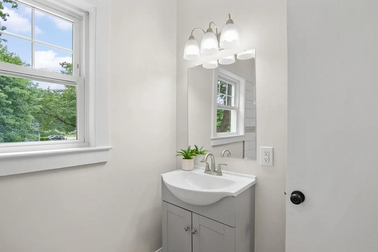
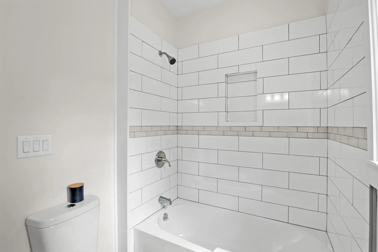
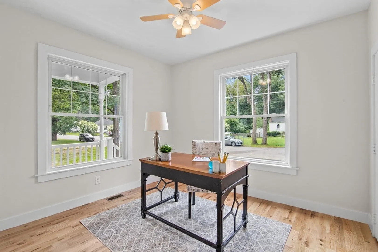
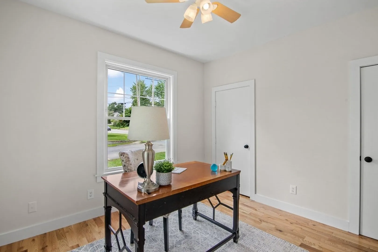
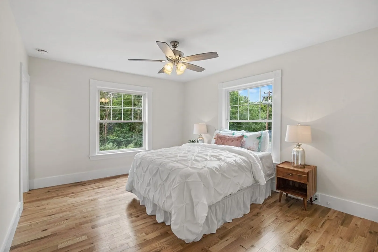
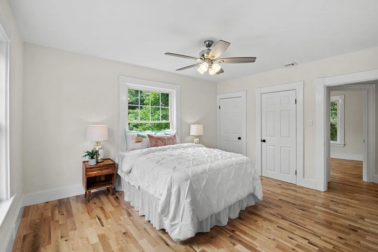
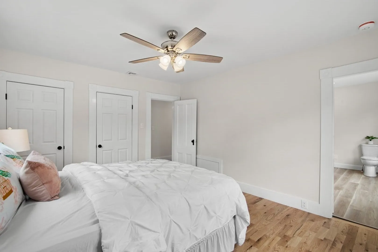
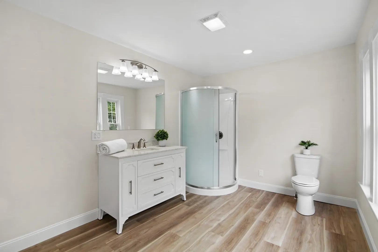
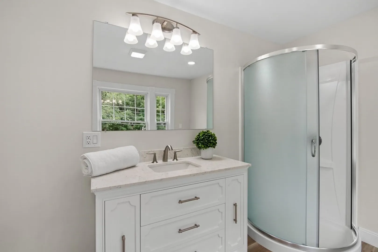
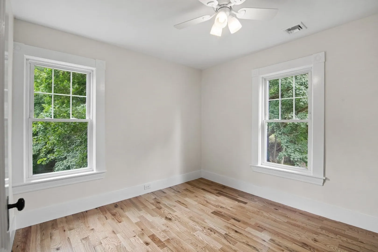
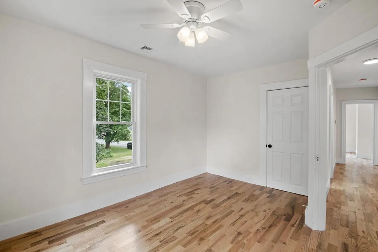
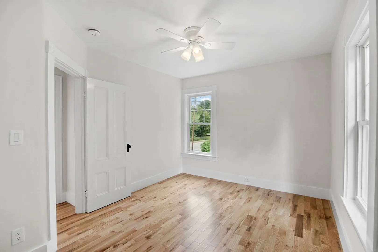
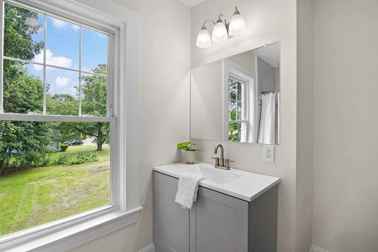
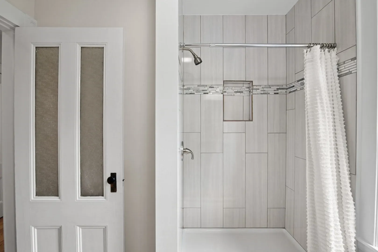
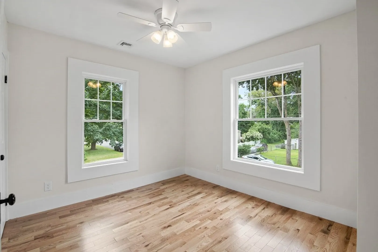
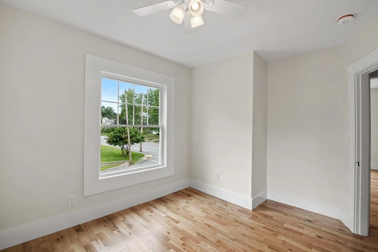
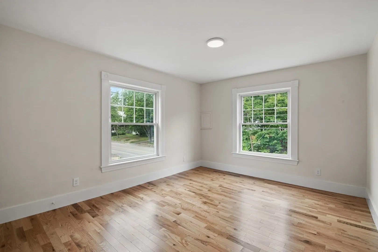
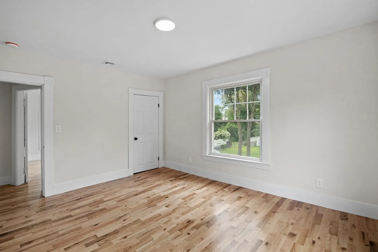
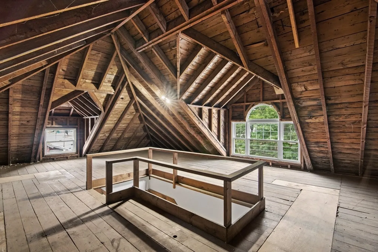
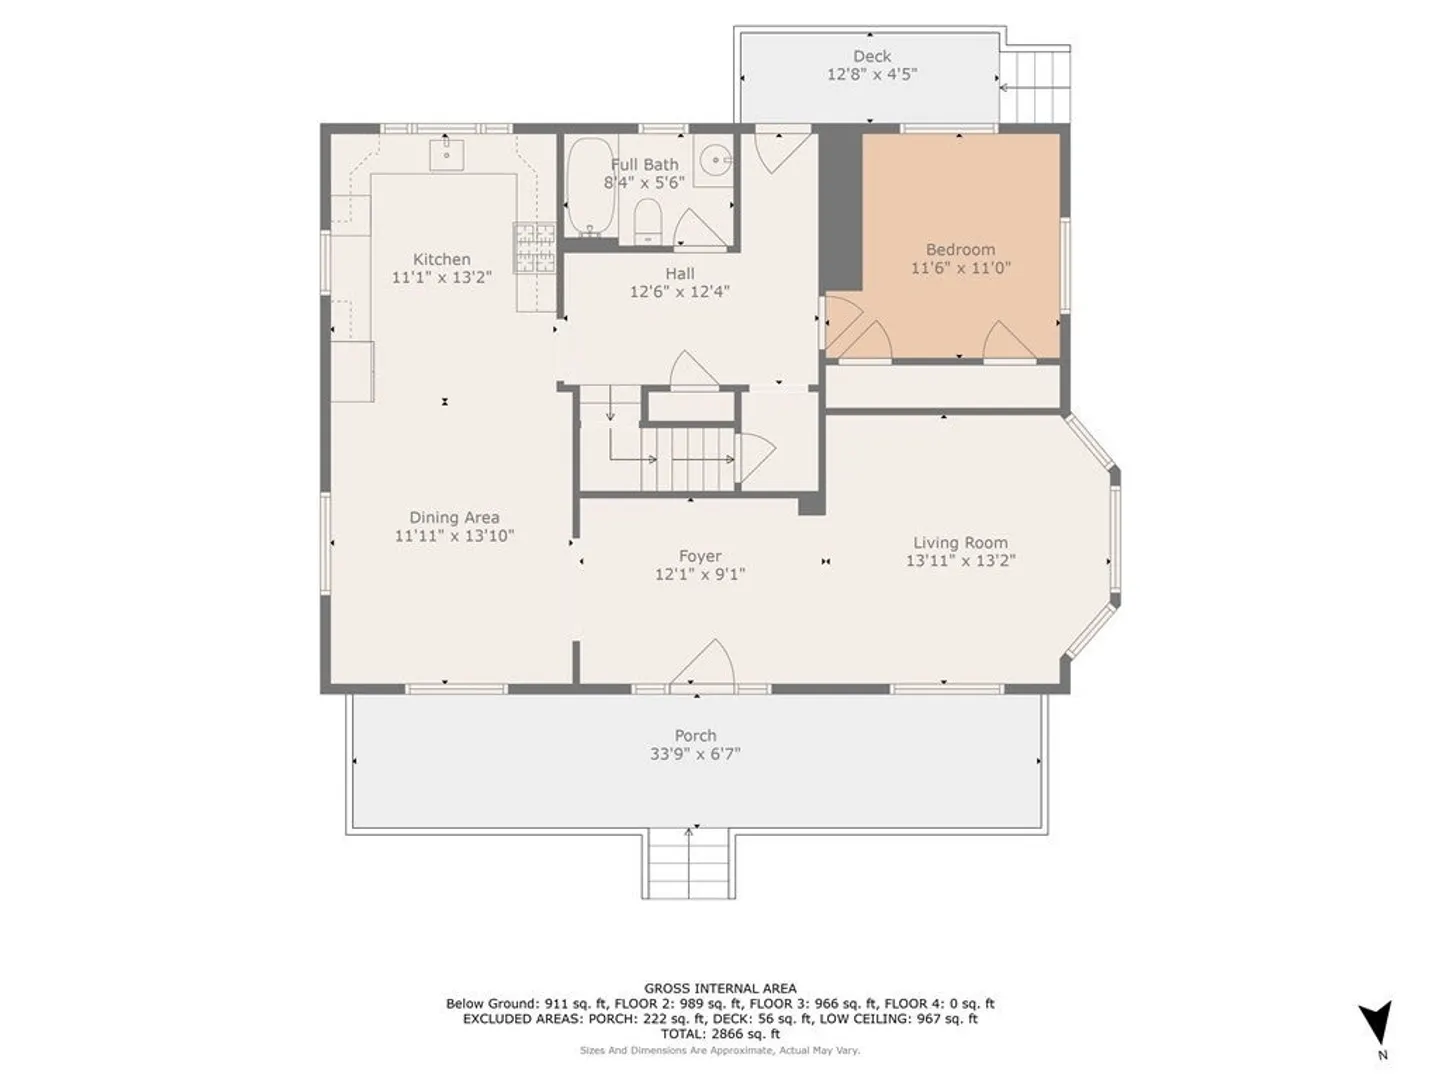
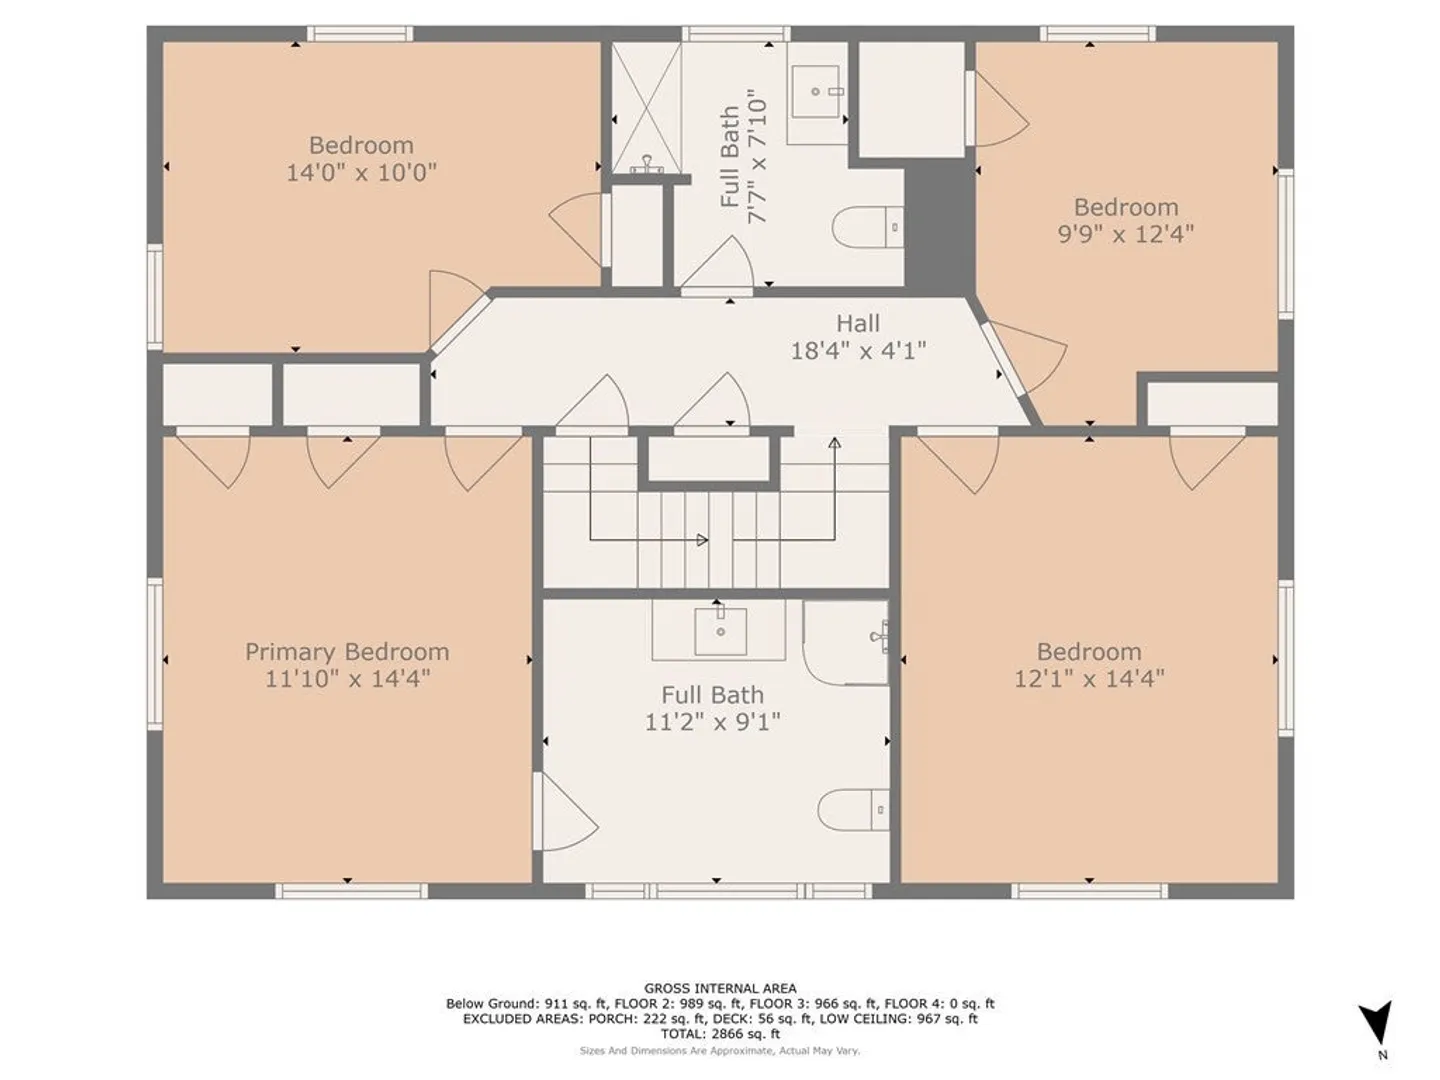
NEW PRICE! Amazing opportunity to own this stunning, fully renovated, 5-bed, 3 bath, colonial home, complete with a brand-new, multi-zone, central heating, and cooling. Natural-gas heating. New roof and Vinal siding. New 4 car, paved driveway on a quite cul-de-sac. Situated in a prime commuter location, close to restaurants, and amenities. The entire home comes complete with new oak flooring and new lighting fixtures, including recessed lighting and ceiling fans. The main level features a 1st floor bedroom, a full bath, and a laundry area. The kitchen boasts high-end, white glass, appliances, new cabinets, and granite countertops. A bright and spacious dining area and a spacious living room that basks in the natural light coming through every window. The 2nd level offers an oversized owner’s suite complete with an en-suite bath. Additionally, 3 generously sized bedrooms and a spacious ¾ bath. The 3rd walk-up level has the potential for additional living space.
-
Highlights
- Cooling: Central Air
- Parking Spots: 4
- Property Type: Single Family Residence
- Total Rooms: 8
- Status: Closed
- Heating: Central, Forced Air, Natural Gas
- Property Class: Residential
- Style: Colonial
- Year Built: 1920
-
Additional Details
- Appliances: Range, Dishwasher, Microwave, Refrigerator
- Construction: Frame
- Flooring: Hardwood
- Lot Features: Corner Lot, Level
- Roof: Shingle
- Year Built Source: Public Records
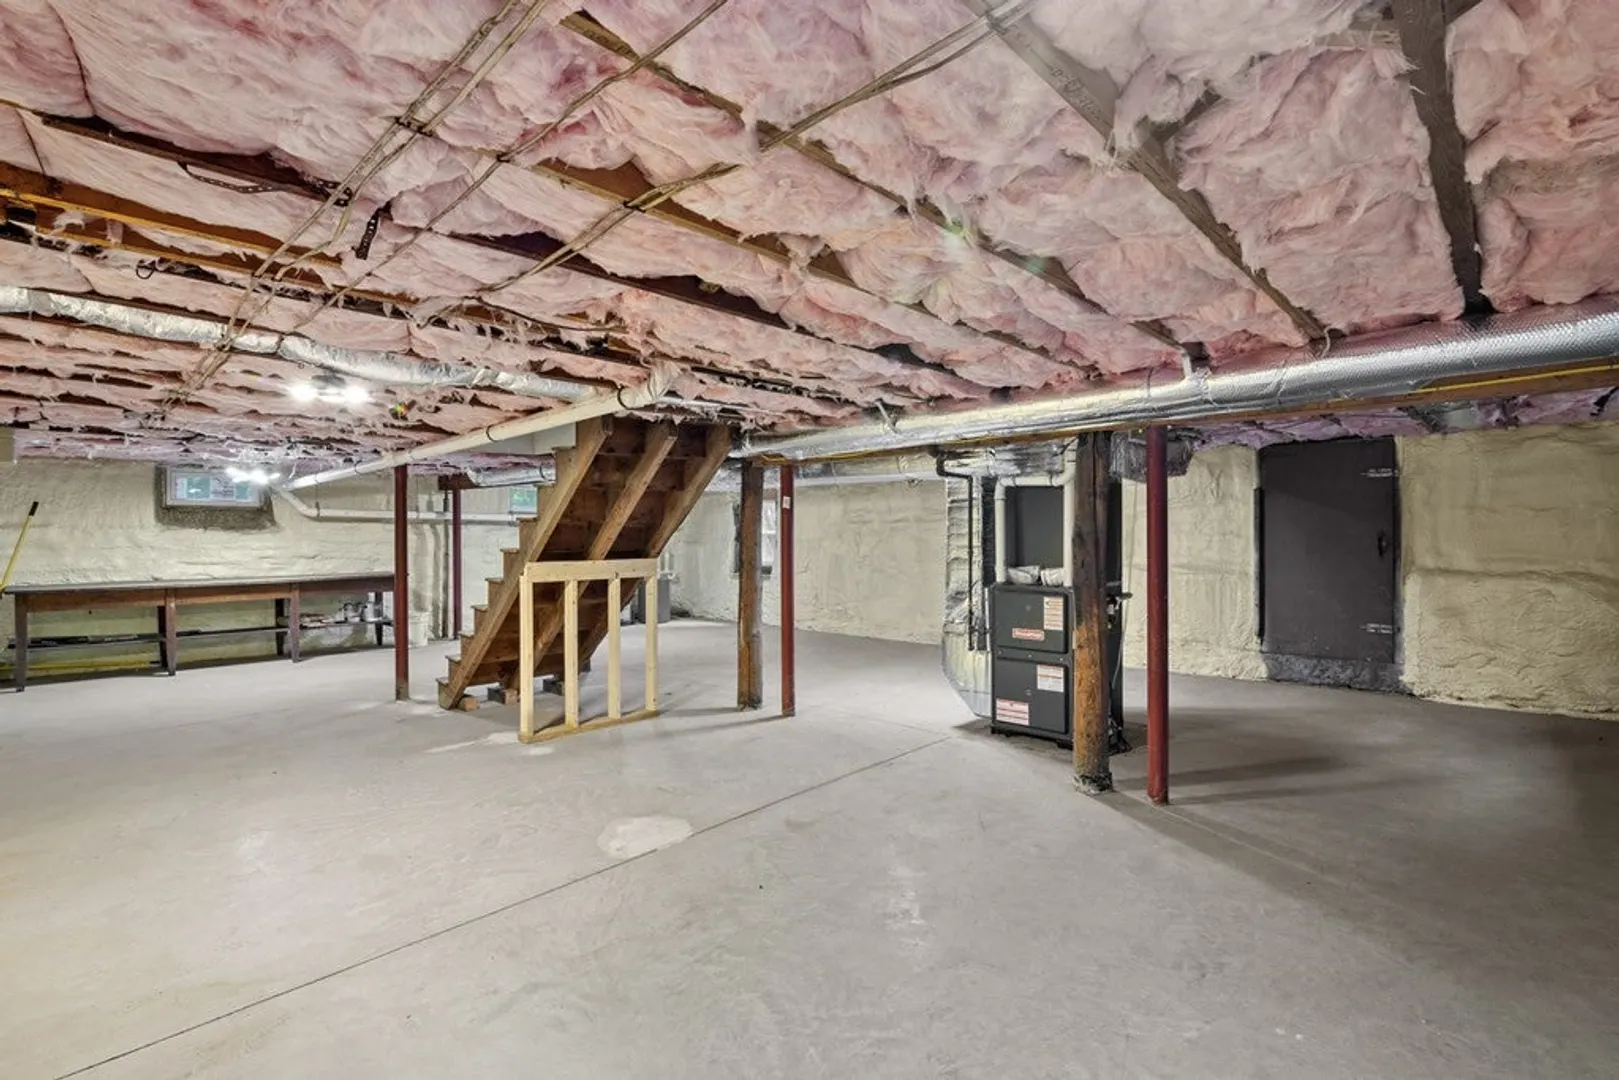
- Basement: Full, Walk-Out Access, Concrete, Unfinished
- Exterior Features: Porch
- Foundation: Granite
- Road Frontage Type: Public
- Year Built Details: Actual
- Zoning: Tr
-
Amenities
- Parking Features: Paved Drive, Paved
-
Utilities
- Electric: Circuit Breakers
- Water Source: Public
- Sewer: Public Sewer
-
Fees / Taxes
- Assessed Value: $328,200
- Compensation Based On: Net Sale Price
- Tax Year: 2022
- Buyer Agent Compensation: 2%%
- Facilitator Compensation: 2%%
- Taxes: $4,821
Similar Listings
Sold
41 Photos
Sold
40 Photos
Sold
37 Photos
Sold
37 Photos
Content © 2026 MLS Property Information Network, Inc. The information in this listing was gathered from third party resources including the seller and public records.
Listing information provided courtesy of All Inclusive Realty, LLC.
MLS Property Information Network, Inc. and its subscribers disclaim any and all representations or warranties as to the accuracy of this information.
