
Sold!
$530,000
3
Beds
2/1
Baths
1,886
Living Area
-
Property Description
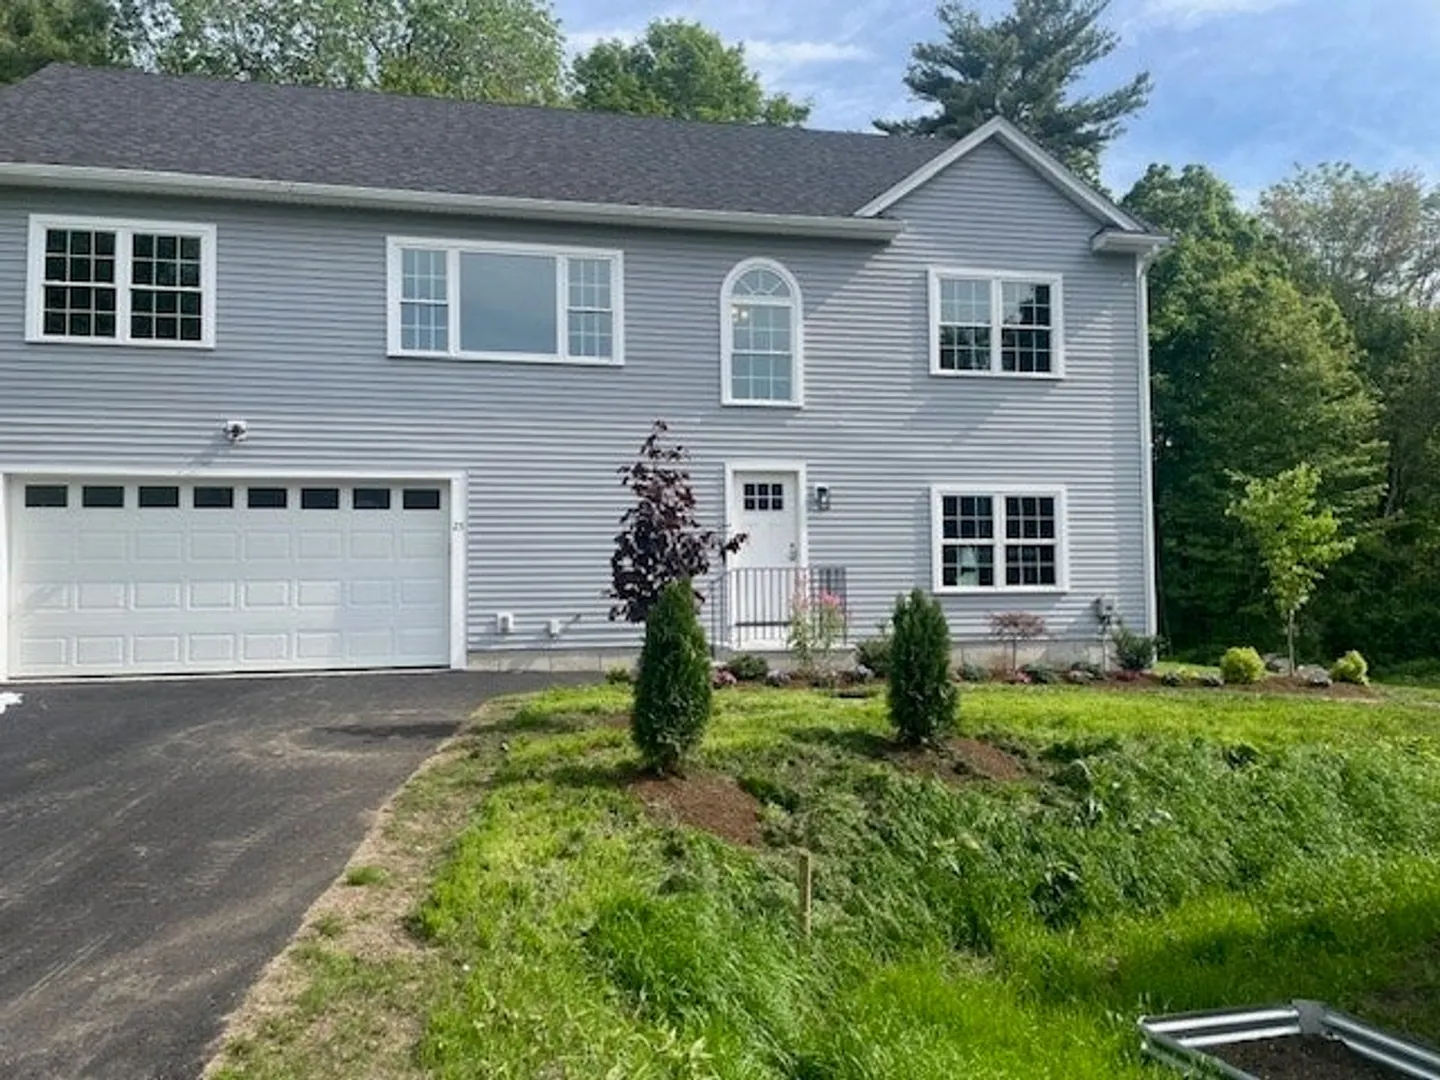
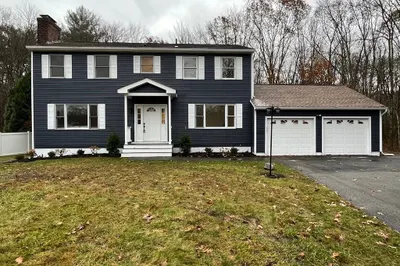
Welcome to this highly desirable raised ranch featuring a well-designed split floor plan that offers both privacy and functionality. The spacious master bedroom suite is thoughtfully situated on the left-hand side of the house, extending from the front to the back of the home. This luxurious suite includes two large his-and-her closets, providing ample storage and convenience. The open-concept main living area boasts cathedral ceilings that create an airy and expansive feel throughout the living room, dining area, and kitchen—perfect for entertaining guests or relaxing with family. Enjoy year-round comfort with central air conditioning and forced hot air heating. The home is energy efficient and has received an impressive HERS (Home Energy Rating System) score of 53, which means lower utility bills and a smaller environmental footprint. This turnkey property is finished and ready for you to move right in. Additional features include a spacious two-car garage paved driveway.
-
Highlights
- Cooling: Central Air
- Parking Spots: 6
- Property Type: Single Family Residence
- Total Rooms: 7
- Status: Closed
- Heating: Forced Air
- Property Class: Residential
- Style: Raised Ranch
- Year Built: 2025
-
Additional Details
- Appliances: Range, Dishwasher, Refrigerator
- Construction: Frame
- Flooring: Laminate
- Foundation Area: 1300
- Roof: Shingle
- Year Built Details: Actual
- Zoning: Sfr-12
- Basement: Full, Finished
- Exterior Features: Porch
- Foundation: Concrete Perimeter
- Road Frontage Type: Public
- SqFt Source: Other
- Year Built Source: Builder
-
Amenities
- Covered Parking Spaces: 2
- Parking Features: Under, Paved Drive, Off Street
-
Utilities
- Sewer: Public Sewer
- Water Source: Public
-
Fees / Taxes
- Assessed Value: $63,900
- Taxes: $759
- Tax Year: 2025
Similar Listings
Sold
42 Photos
Sold
38 Photos
Sold
42 Photos
Sold
32 Photos
Content © 2026 MLS Property Information Network, Inc. The information in this listing was gathered from third party resources including the seller and public records.
Listing information provided courtesy of RE/MAX Partners.
MLS Property Information Network, Inc. and its subscribers disclaim any and all representations or warranties as to the accuracy of this information.
