
19 Sawmill Road
$539,900
3
Beds
2
Baths
2,729
Sqft
- Request Info
- Call
- Save
-
More
- Mortgage Calculator

Property Tools
$539,900
3
Beds
2
Baths
2,729
Living Area
-
Property Description
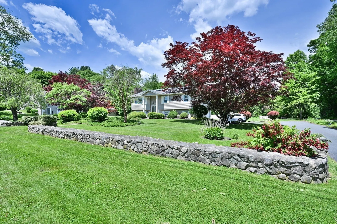
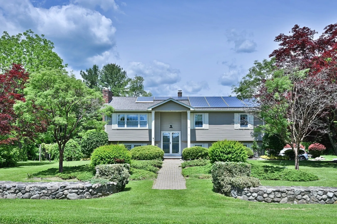
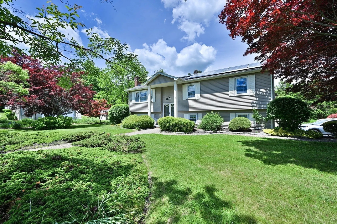
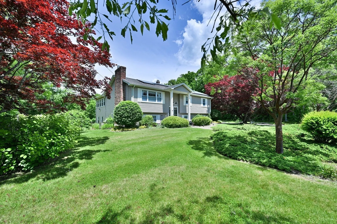
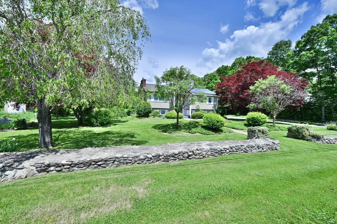
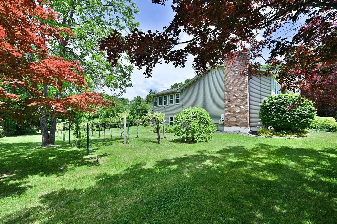
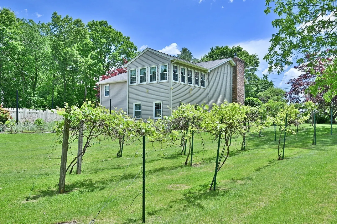
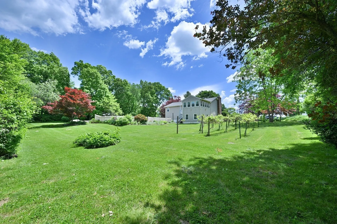
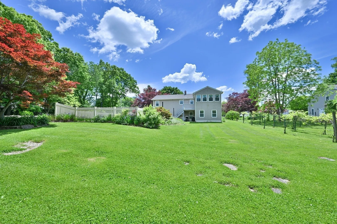
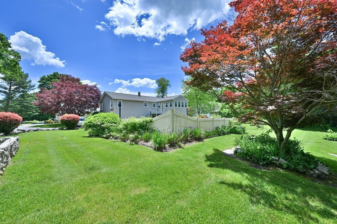
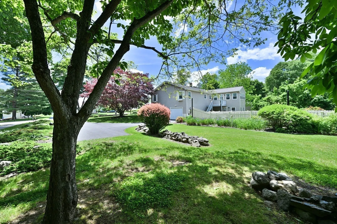
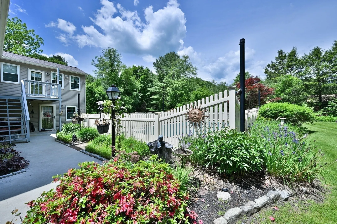
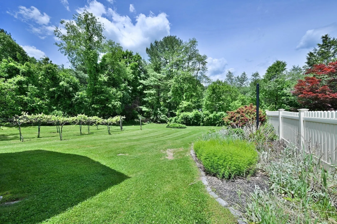
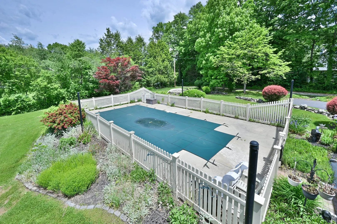
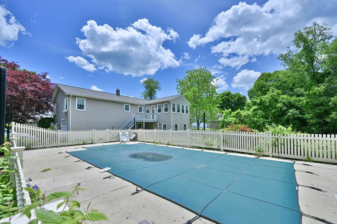
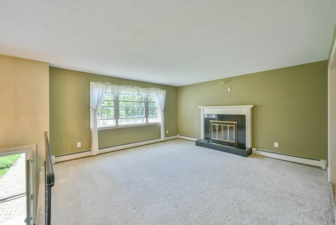
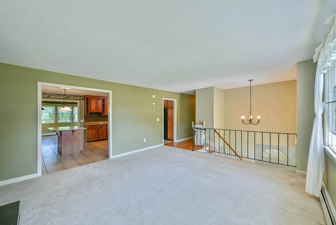
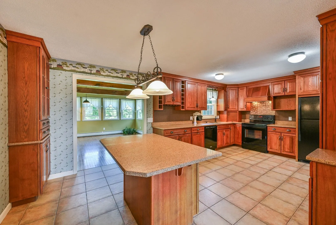
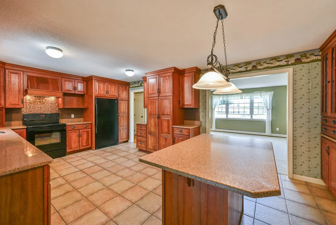
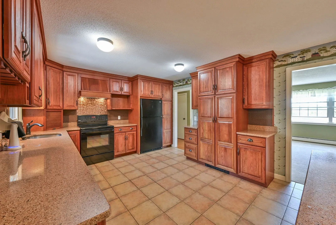
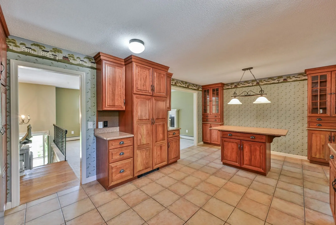
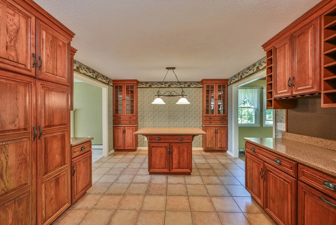
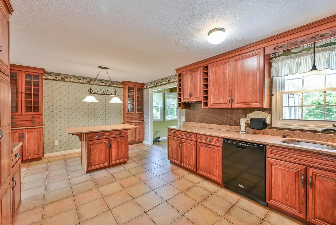
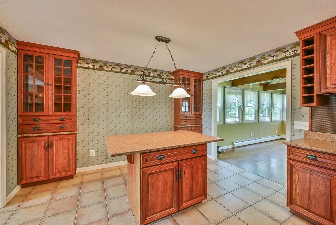
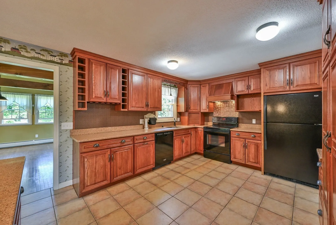
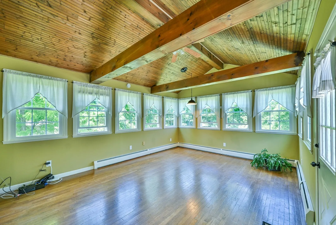
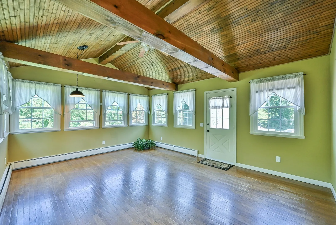
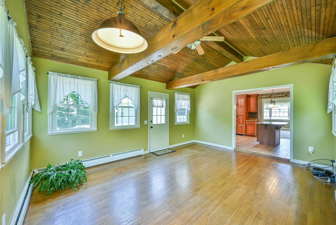
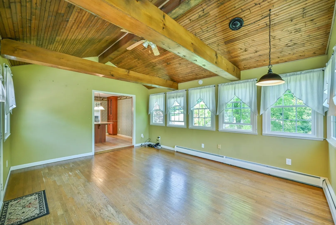
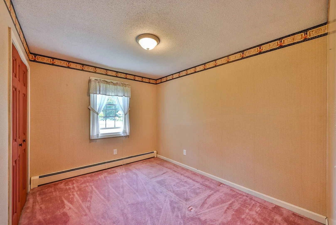
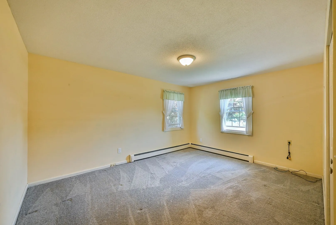
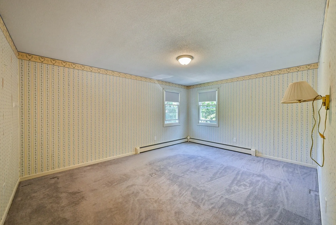
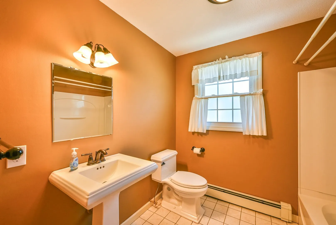
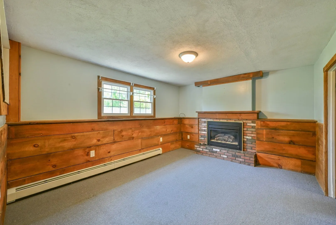
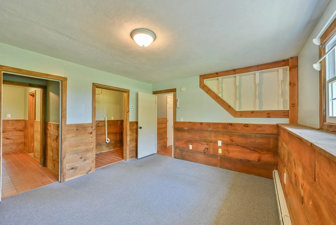
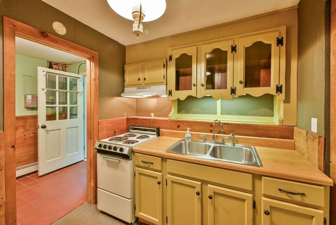
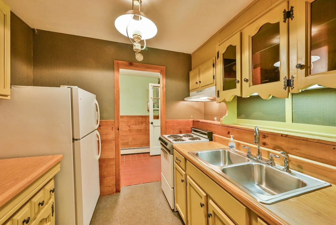
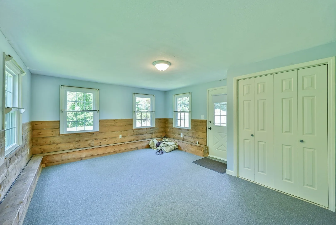
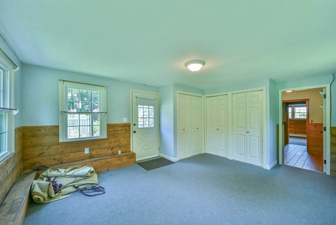
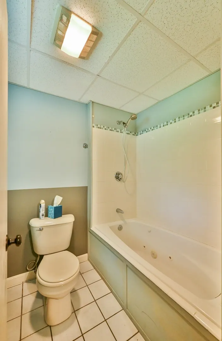
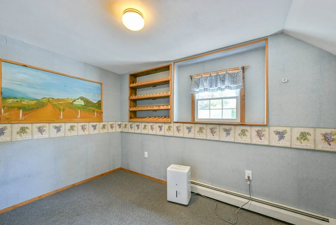
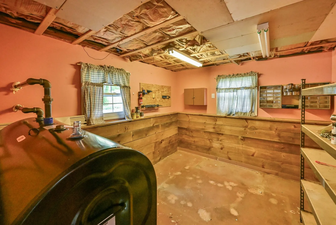
A true retreat in Dudley, this beautifully landscaped raised ranch on a country road offers over 2,700 SF of living space, including nearly 1,200 SF finished in the versatile lower level. Enjoy your own grapevines, once used for winemaking, plus an incredible pool area with a new liner in 2025. Inside, the tastefully renovated kitchen features granite counters, abundant cabinetry, tremendous workspace & a breakfast bar open to both the vaulted family room and living room. Walls of windows overlook the backyard, pool & mini vineyard. Three well-sized bedrooms and a full bath complete the main level. The lower level is ideal for extended family or summer entertaining with a full kitchen, full bath, living room, sunroom leading to the backyard, office area, laundry & garage access. Town water, passing Title V, Buderus boiler, garage storage & so much more make this a truly special property.
-
Highlights
- Heating: Baseboard, Oil
- Property Class: Residential
- Style: Raised Ranch
- Year Built: 1975
- Parking Spots: 4
- Property Type: Single Family Residence
- Total Rooms: 6
- Status: Active
-
Additional Details
- Appliances: Water Heater, Range, Dishwasher, Refrigerator, Range Hood
- Construction: Frame
- Fireplaces: 2
- Foundation: Concrete Perimeter
- Lot Features: Cleared, Level
- Roof: Shingle
- Year Built Details: Renovated Since
- Zoning: R15
- Basement: Finished, Walk-Out Access, Interior Entry, Garage Access
- Exterior Features: Deck - Wood, Pool - Inground, Rain Gutters, Professional Landscaping, Screens, Fruit Trees, Stone Wall
- Flooring: Wood, Tile, Carpet
- Interior Features: Office, Kitchen, Sun Room
- Road Frontage Type: Public
- SqFt Source: Public Record
- Year Built Source: Public Records
-
Amenities
- Covered Parking Spaces: 1
- Pool Features: In Ground
- Parking Features: Under, Garage Door Opener, Storage, Workshop in Garage, Paved Drive, Off Street, Paved
- Waterfront Features: Lake/Pond, Beach Ownership(Public)
-
Utilities
- Electric: Circuit Breakers, 100 Amp Service, Generator Connection
- Water Source: Public
- Sewer: Private Sewer
-
Fees / Taxes
- Assessed Value: $464,200
- Taxes: $4,670
- Tax Year: 2026
Similar Listings
Sold
42 Photos
Sold
33 Photos
Sold
37 Photos
Sold
42 Photos
Content © 2026 MLS Property Information Network, Inc. The information in this listing was gathered from third party resources including the seller and public records.
Listing information provided courtesy of RE/MAX Bell Park Realty.
MLS Property Information Network, Inc. and its subscribers disclaim any and all representations or warranties as to the accuracy of this information.