
Sold!
$385,000
5
Beds
2
Baths
2,121
Living Area
-
Property Description
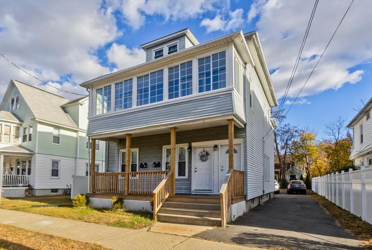
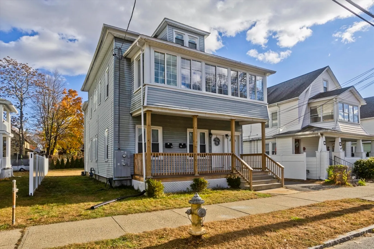
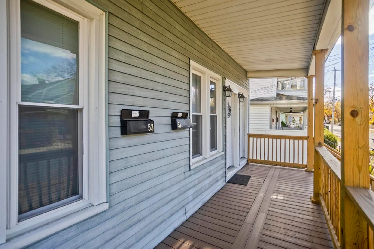
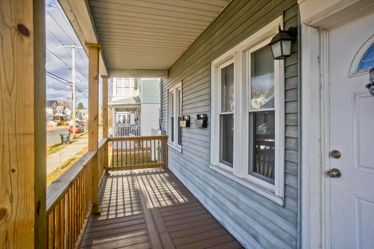
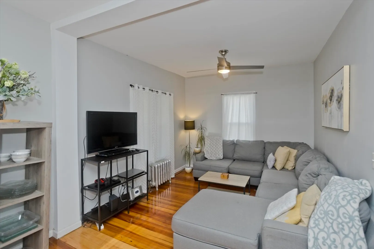
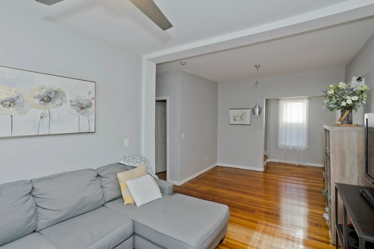
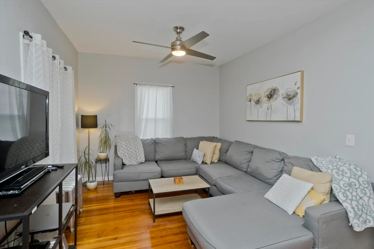
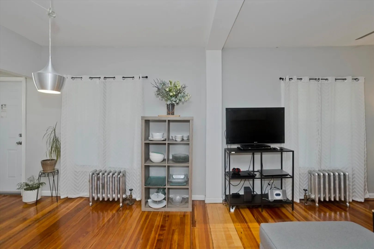
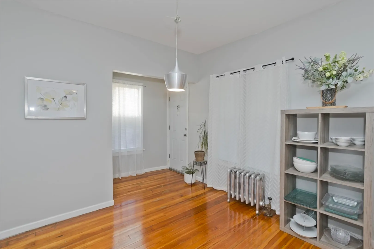
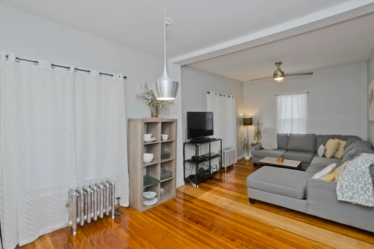
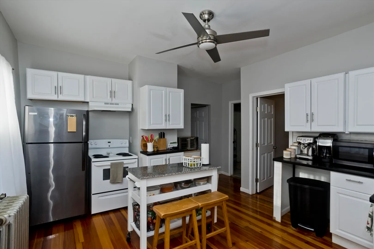
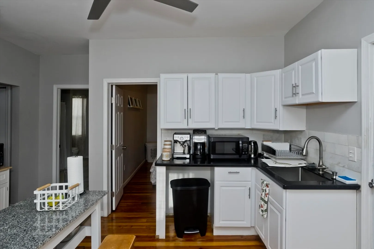
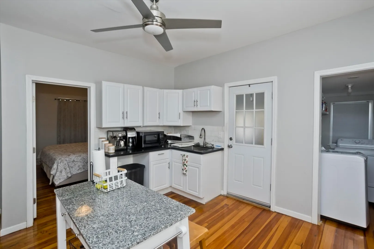
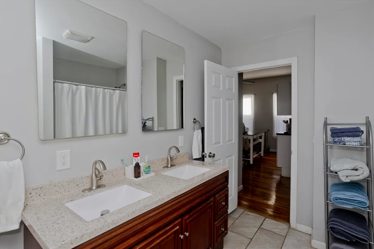
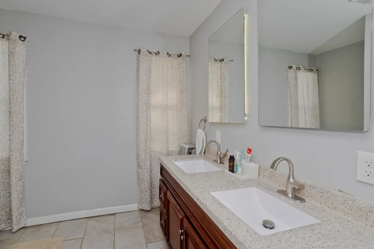
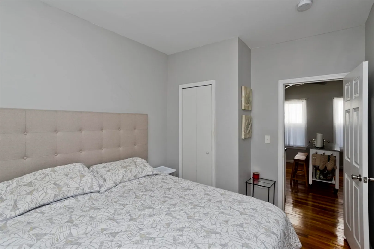
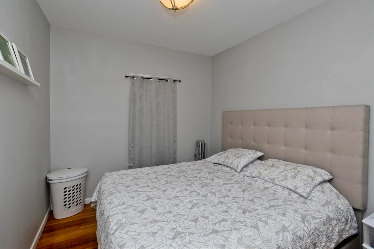
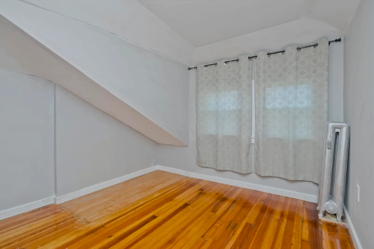
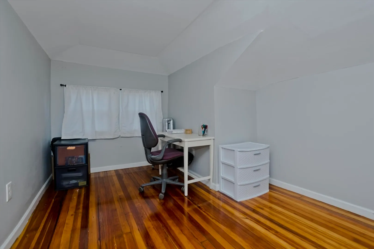
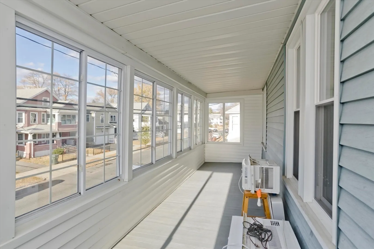
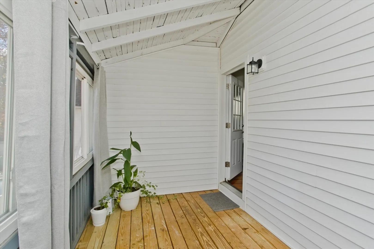
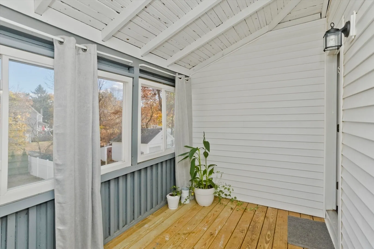
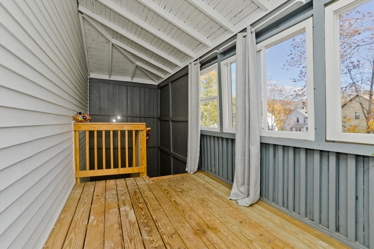
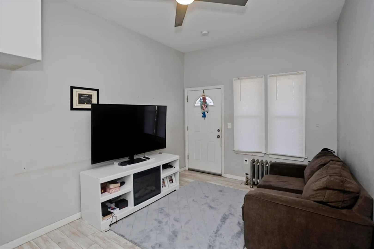
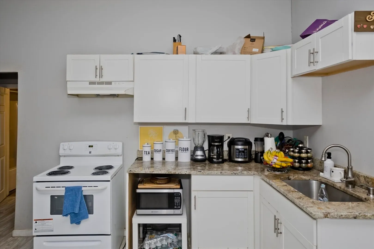
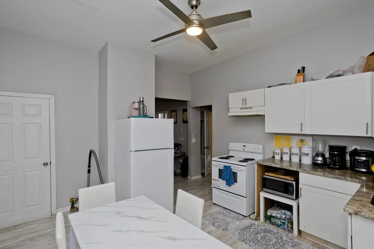
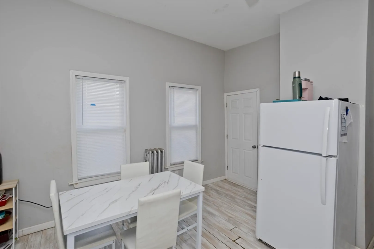
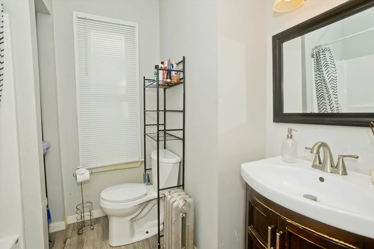
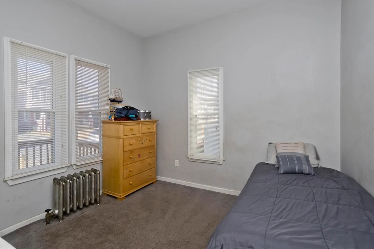
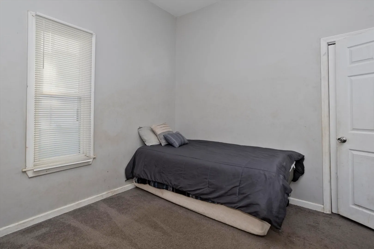
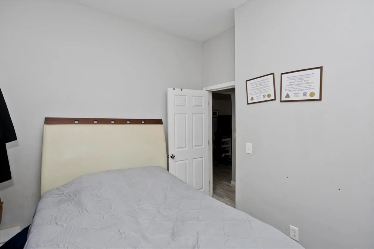
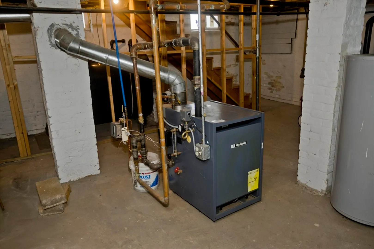
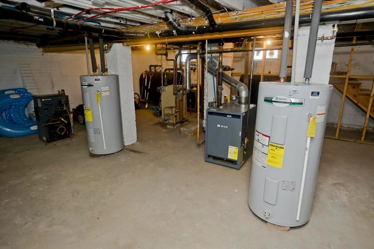
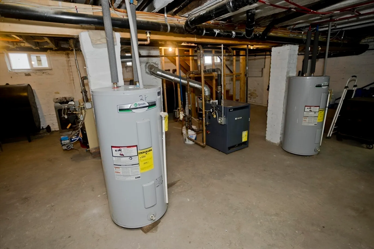
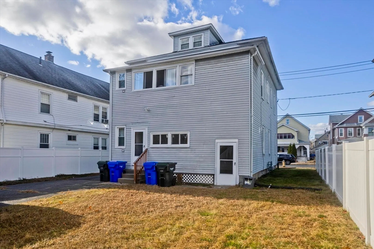
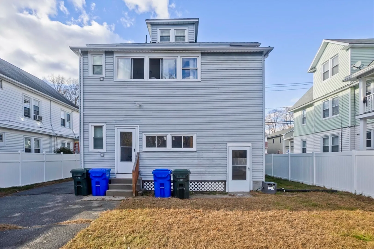
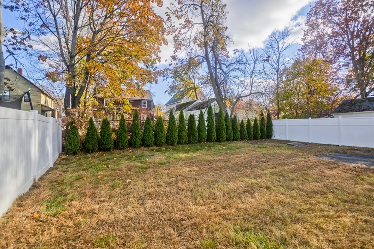
Welcome to this delightful multi-family home. This property features two spacious, well-appointed apartments, each designed with modern upgrades and comfort in mind. The first-floor unit boasts two generously sized bedrooms, updated kitchen with sleek granite countertops and appliances, beautiful laminated floors and energy-efficient replacement windows.The second-floor apartment offers three comfortable bedrooms, a recently updated kitchen with granite countertops, replacement windows, and a refreshed bathroom. Both units showcase contemporary finishes and thoughtful upgrades throughout, providing a perfect blend of functionality and style.Recently renovated, this multi family home boasts brand-new gas furnaces in both units. Updates also include a newly constructed porch, fresh siding, and newer roof, all designed to enhance comfort, durability, and energy efficiency.
-
Highlights
- Area: Atwater Park
- Heating: Forced Air, Natural Gas
- Property Class: Residential Income
- Total Rooms: 11
- Status: Closed
- Cooling: Window Unit(s)
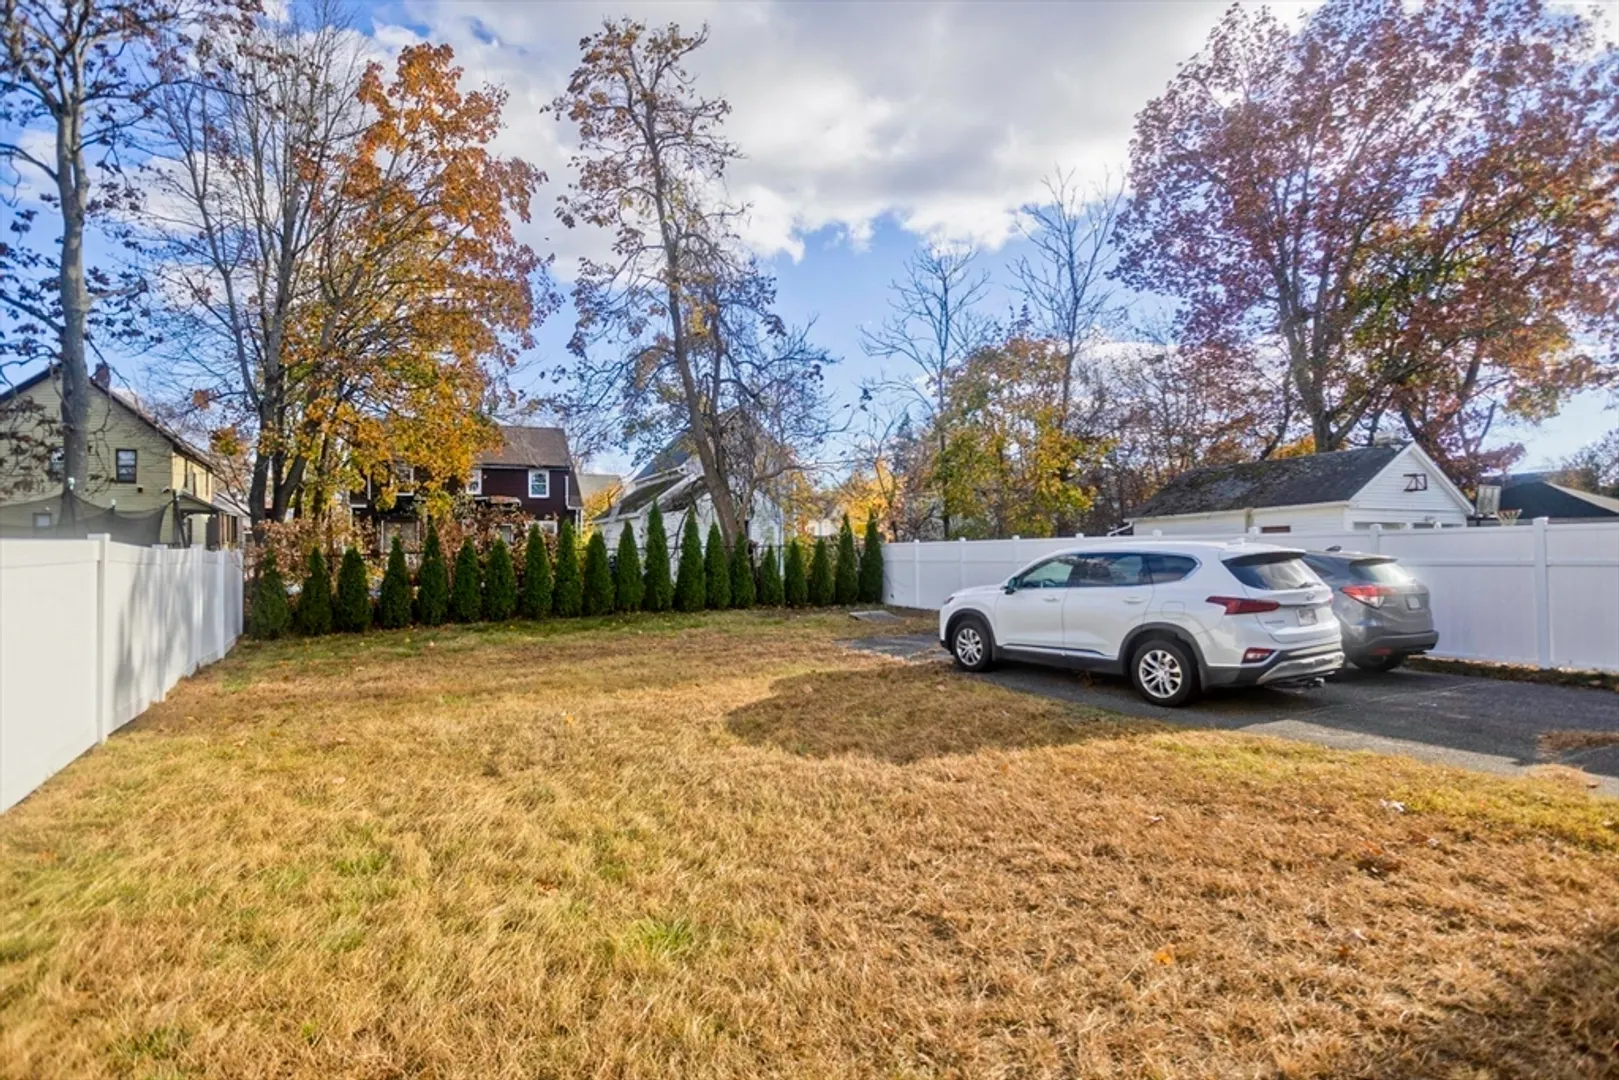
- Parking Spots: 4
- Property Type: 2 Family - 2 Units Up/Down
- Year Built: 1904
-
Additional Details
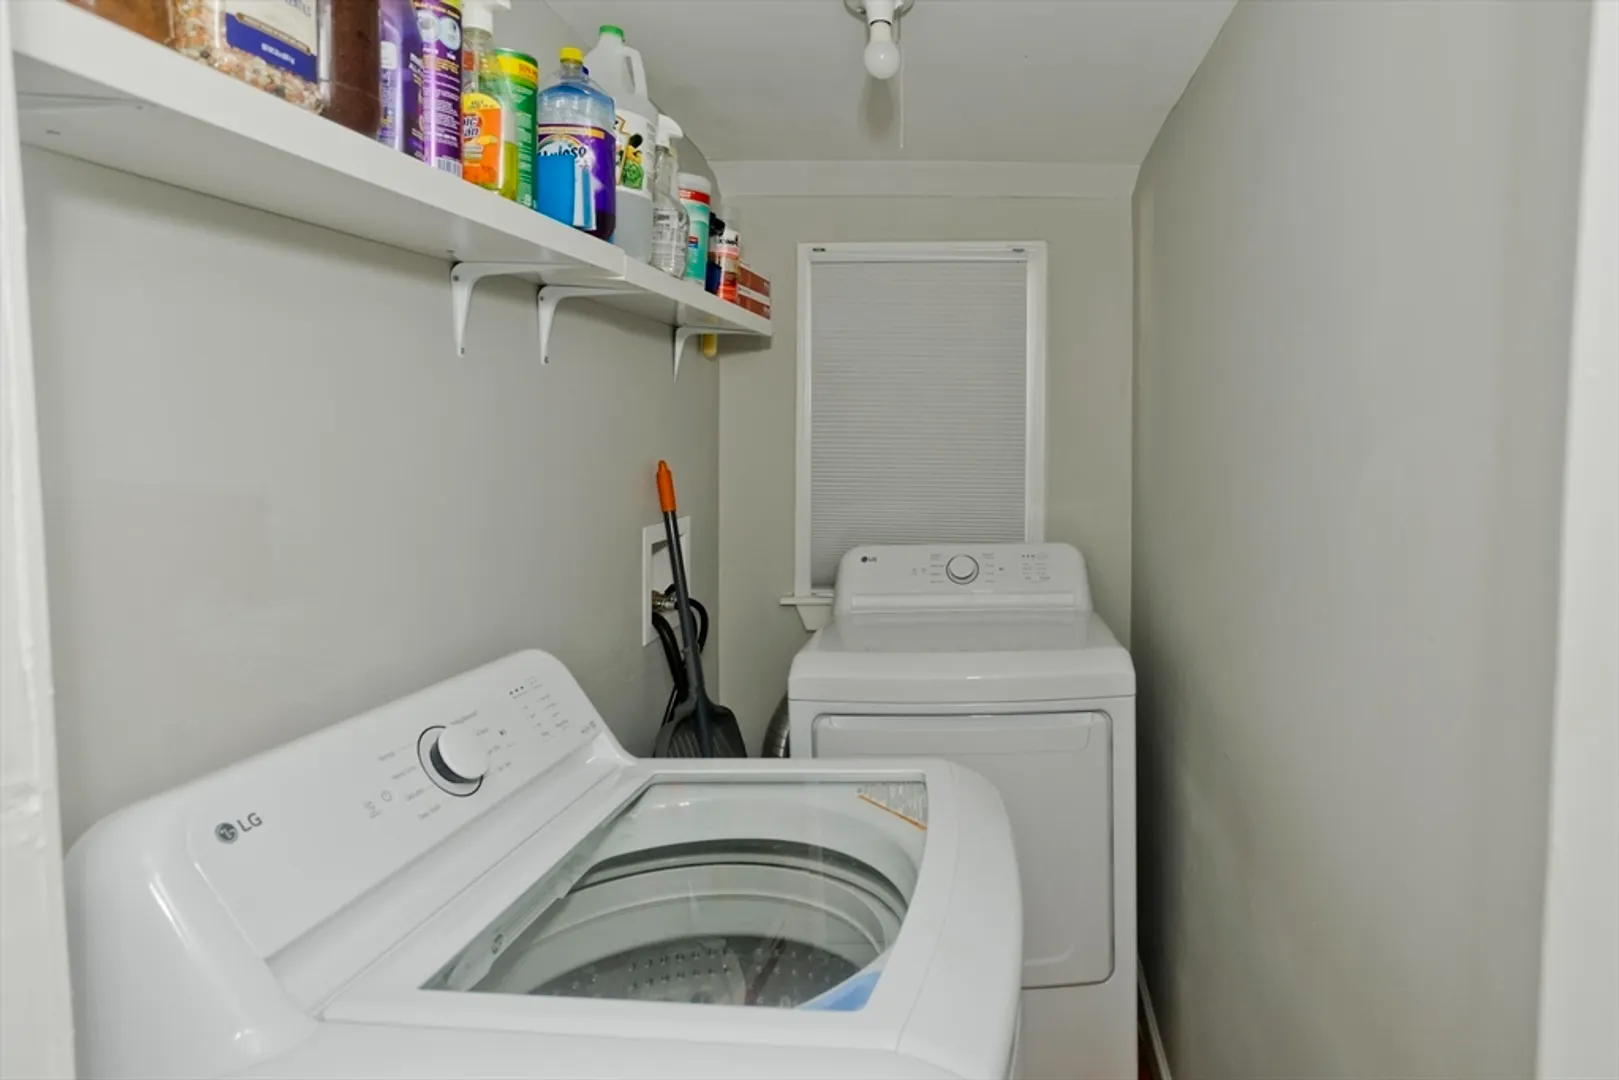
- Appliances: Range, Dishwasher, Microwave, ENERGY STAR Qualified Refrigerator, Refrigerator
- Construction: Frame
- Flooring: Tile, Hardwood
- Interior Features: Bathroom With Tub & Shower, Walk-Up Attic, Stone/Granite/Solid Counters, Upgraded Cabinets, Upgraded Countertops, Remodeled, Living Room, Dining Room, Kitchen
- Road Frontage Type: Public
- Total Number of Units: 2
- Year Built Source: Public Records
- Basement: Full, Walk-Out Access, Unfinished
- Exterior Features: Balcony
- Foundation: Brick/Mortar
- Lot Features: Cleared
- Roof: Shingle
- Year Built Details: Actual
- Zoning: R2
-
Amenities
- Parking Features: Off Street
-
Utilities
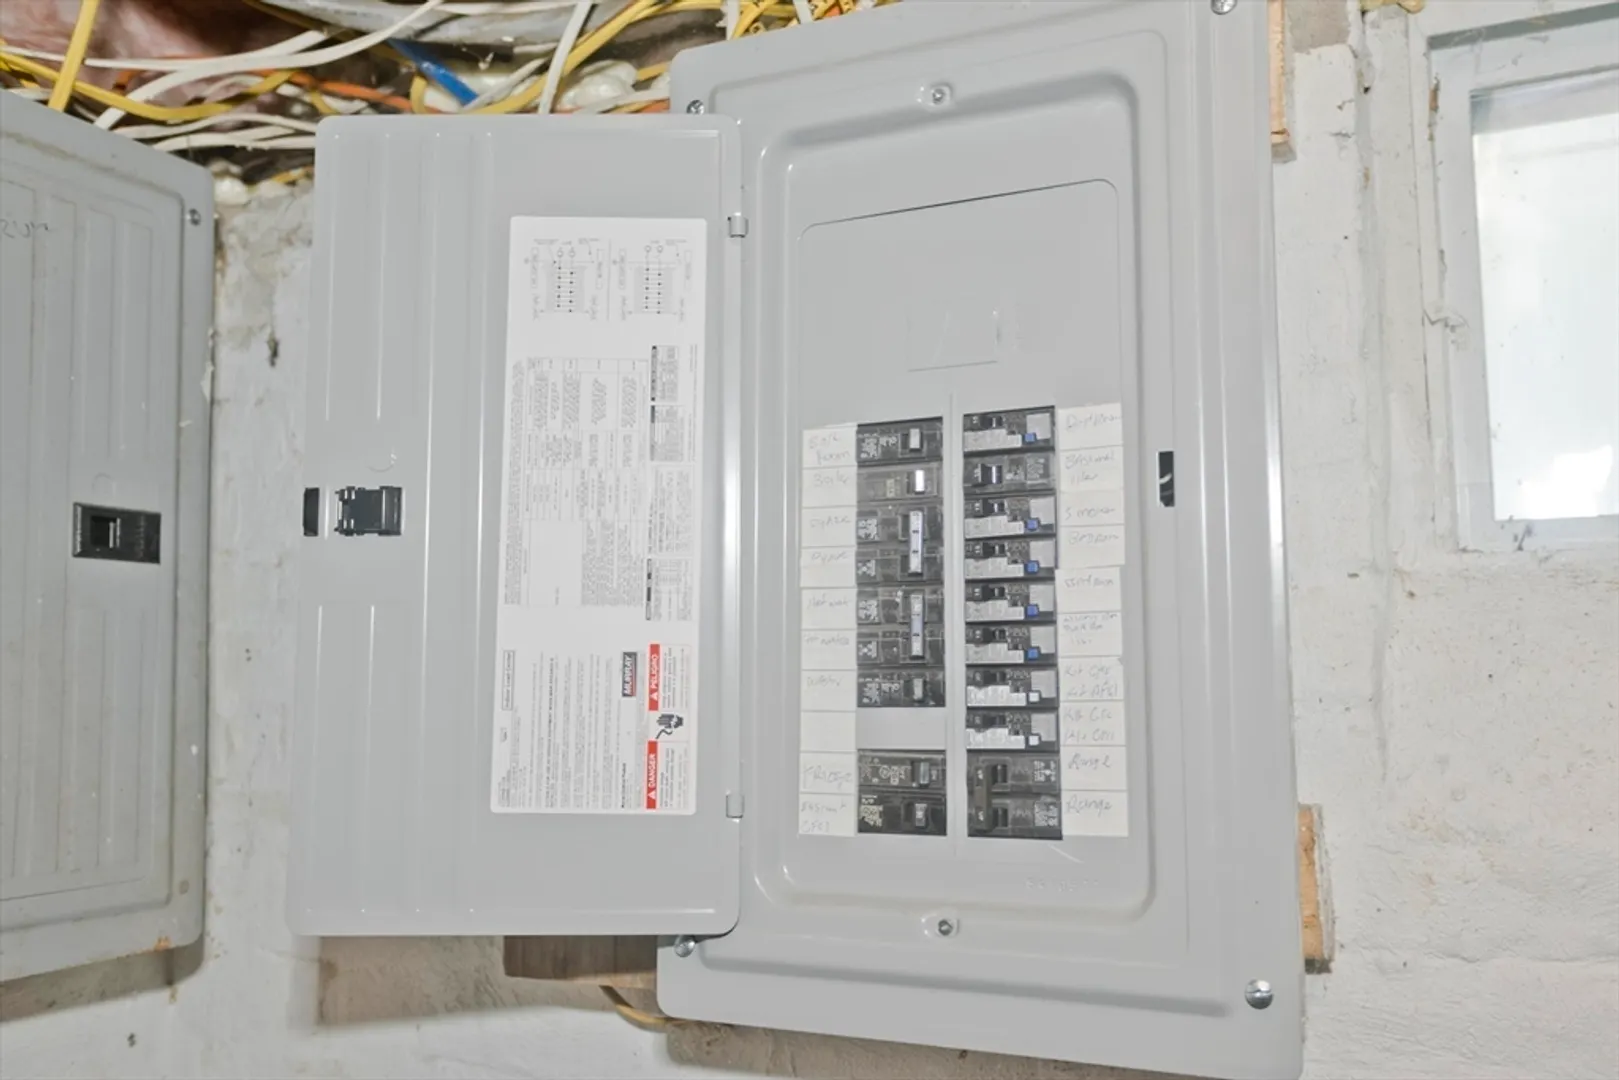
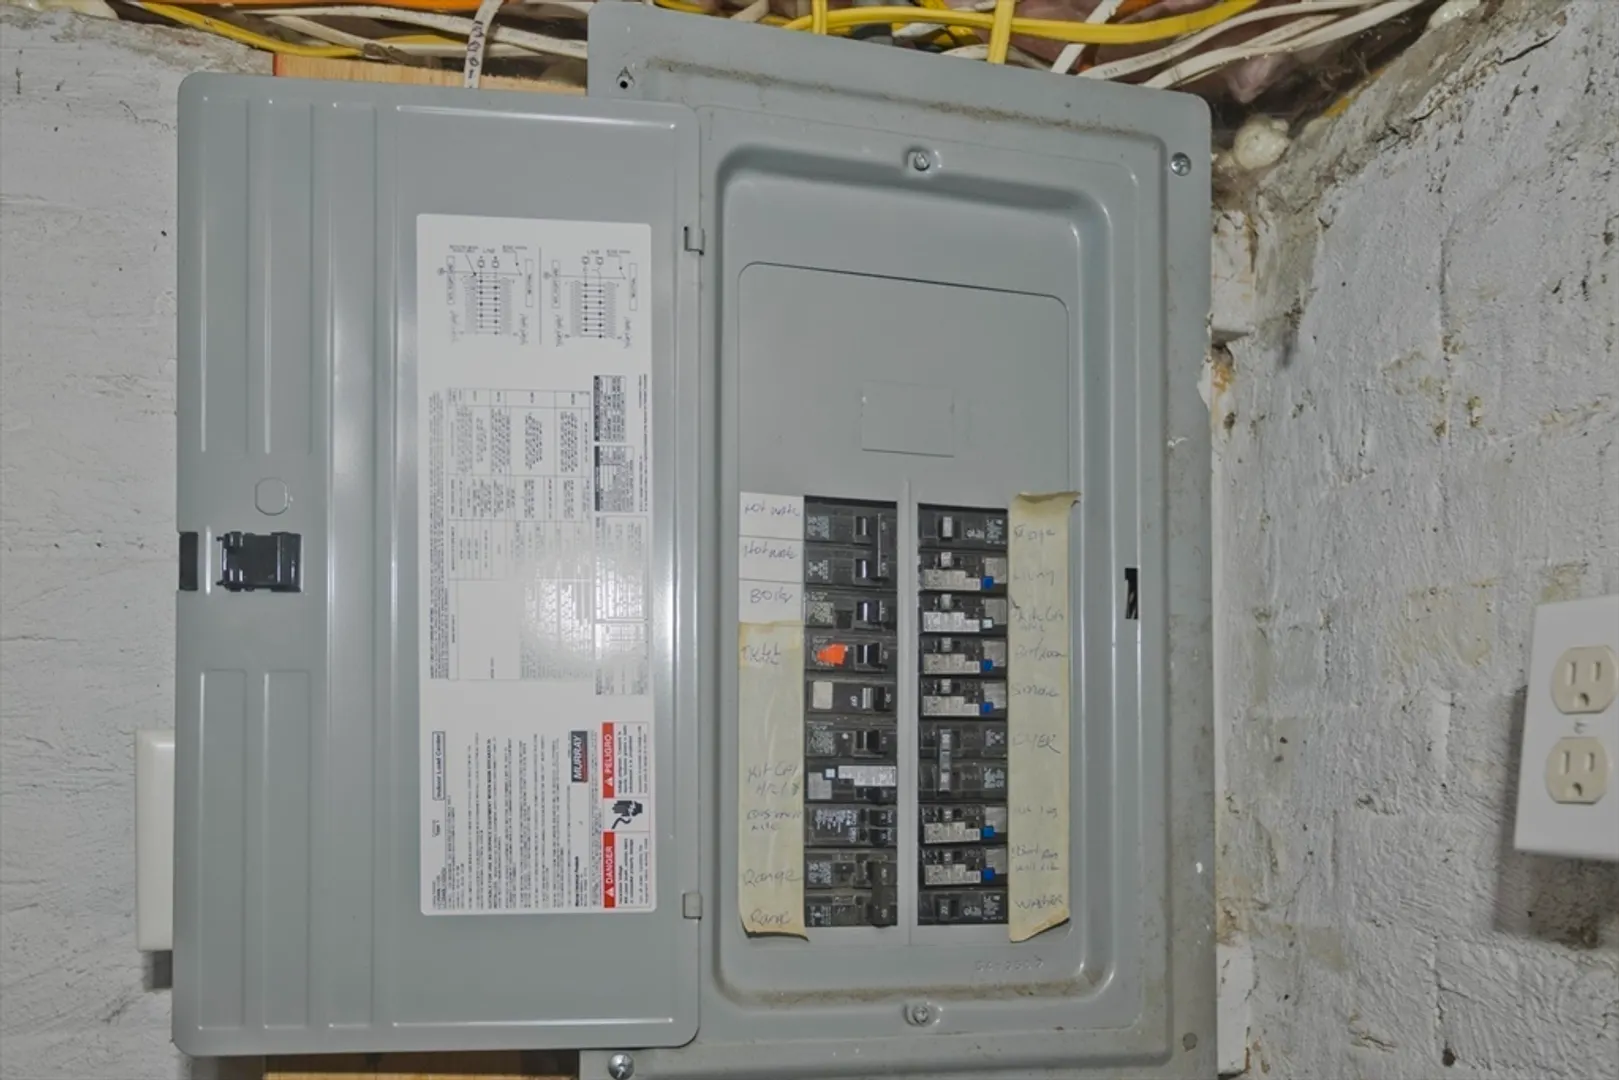
- Electric: 110 Volts
- Water Source: Public
- Sewer: Public Sewer
-
Fees / Taxes
- Assessed Value: $263,500
- Taxes: $4,232
- Tax Year: 2024
- Total Rent: $1,700
Similar Listings
Sold
24 Photos
Sold
18 Photos
Sold
22 Photos
Sold
0 Photos
Content © 2026 MLS Property Information Network, Inc. The information in this listing was gathered from third party resources including the seller and public records.
Listing information provided courtesy of Team Zingales Realty, LLC.
MLS Property Information Network, Inc. and its subscribers disclaim any and all representations or warranties as to the accuracy of this information.
