
22-24 Raymond Place
$430,000
7
Beds
3
Baths
3,057
Sqft
- Request Info
- Call
- Save
-
More
- Mortgage Calculator

Property Tools
$430,000
7
Beds
3
Baths
3,057
Living Area
-
Property Description
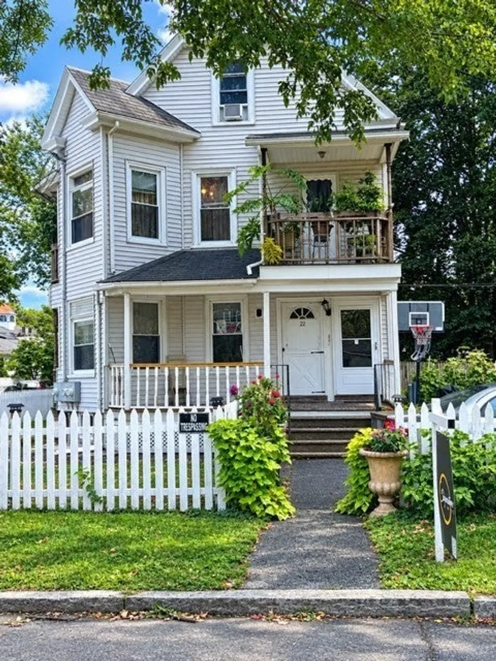
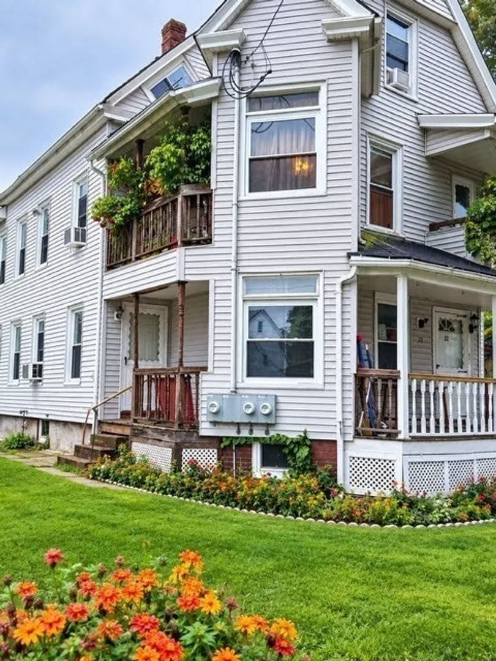
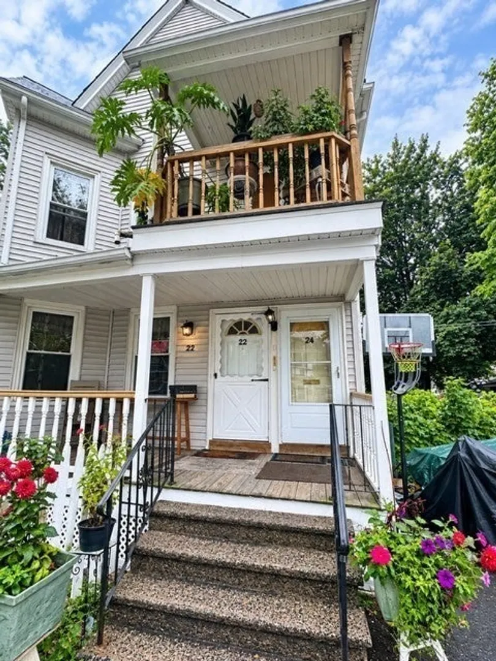
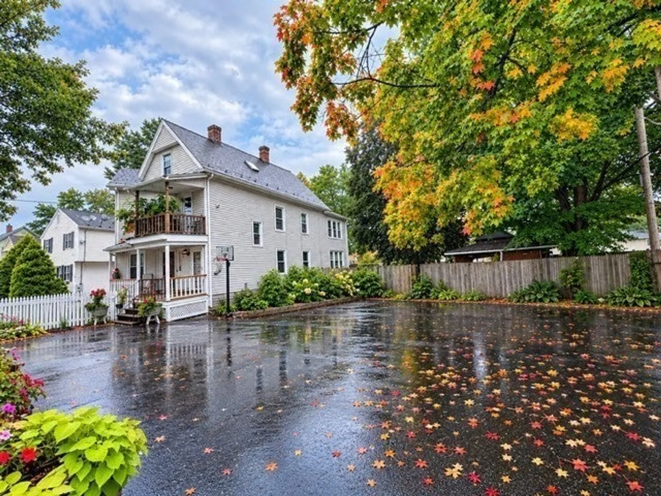
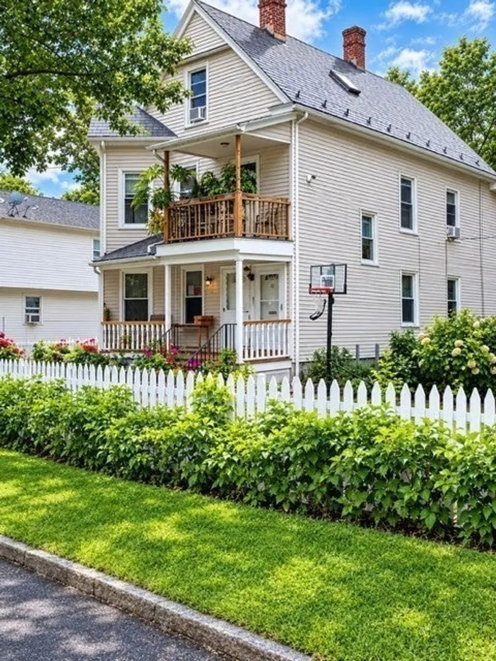
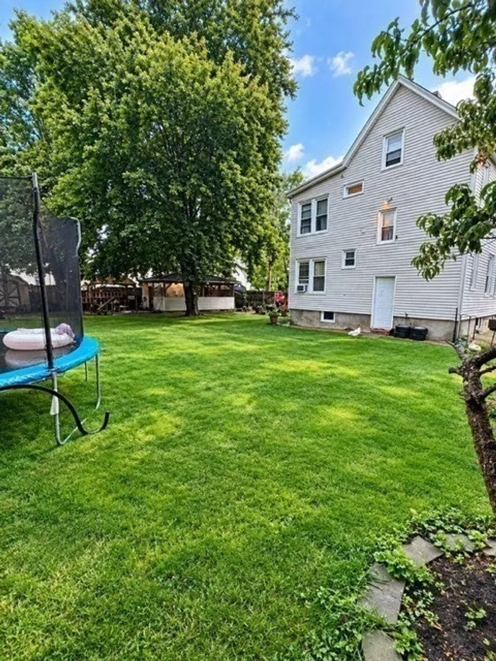
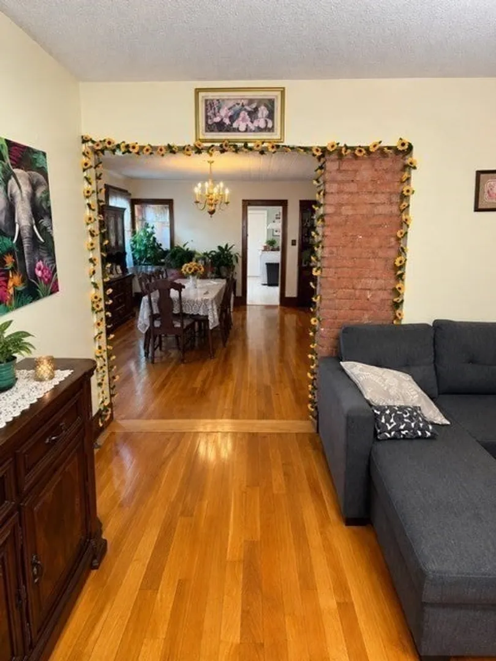
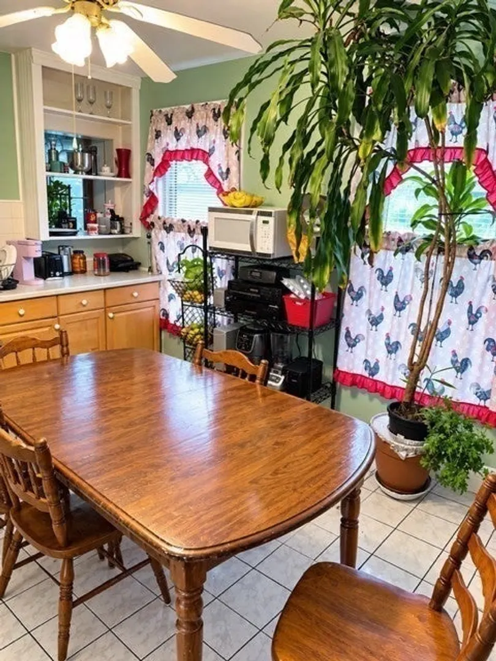
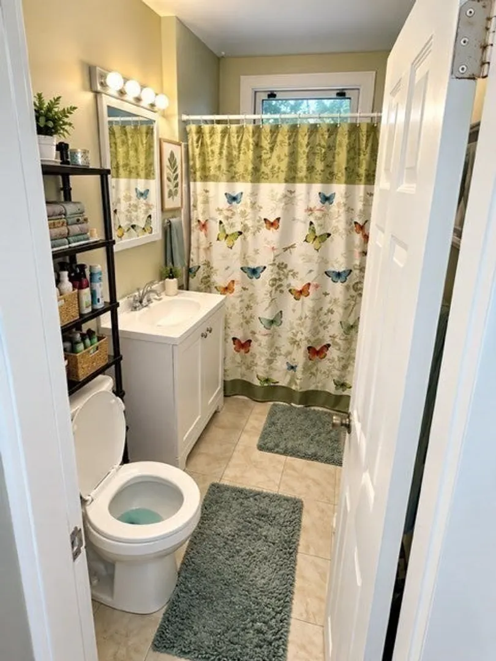
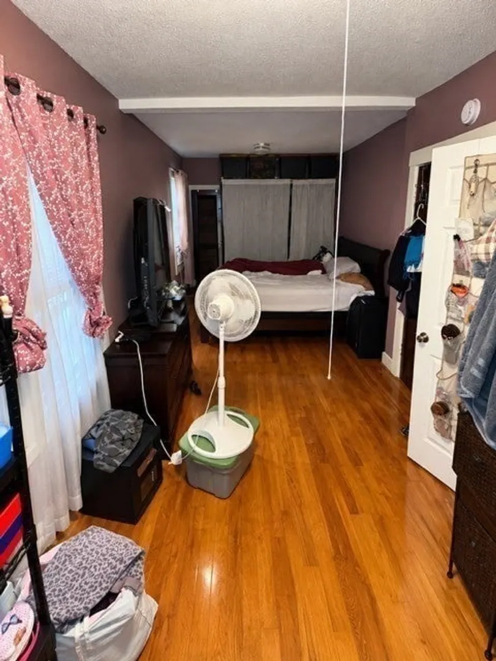
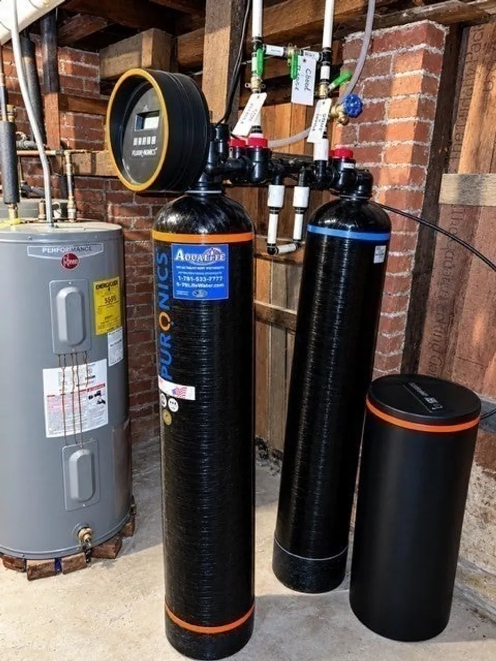
Spacious and versatile two-family home featuring 12 rooms, 7 bedrooms, and 3 full bathrooms. This unique property offers ample living space and flexible floor plans, ideal for owner-occupants, multi-generational living, or investment purposes. The first-floor unit includes 3 bedrooms, a full bath, kitchen, living room, dining room, and two enclosed porches. The expansive second-floor unit features 4 bedrooms, 2 full baths, 2 kitchens, 2 living rooms, a dining room, and two enclosed porches. Enjoy a full basement with additional living space and plenty of storage. Full house water filtration system, located in the basement. Outside, you'll find a large backyard, a heated enclosed bonus structure perfect for hobbies or workspace, a storage shed, and a paved parking lot with room for up to 6 vehicles. A rare opportunity to own a property with abundant space, functionality, and income potential. Second floor will be delivered vacant upon closing.
-
Highlights
- Cooling: Window Unit(s)
- Levels: 3
- Property Class: Residential Income
- Stories: 3
- Year Built: 1898
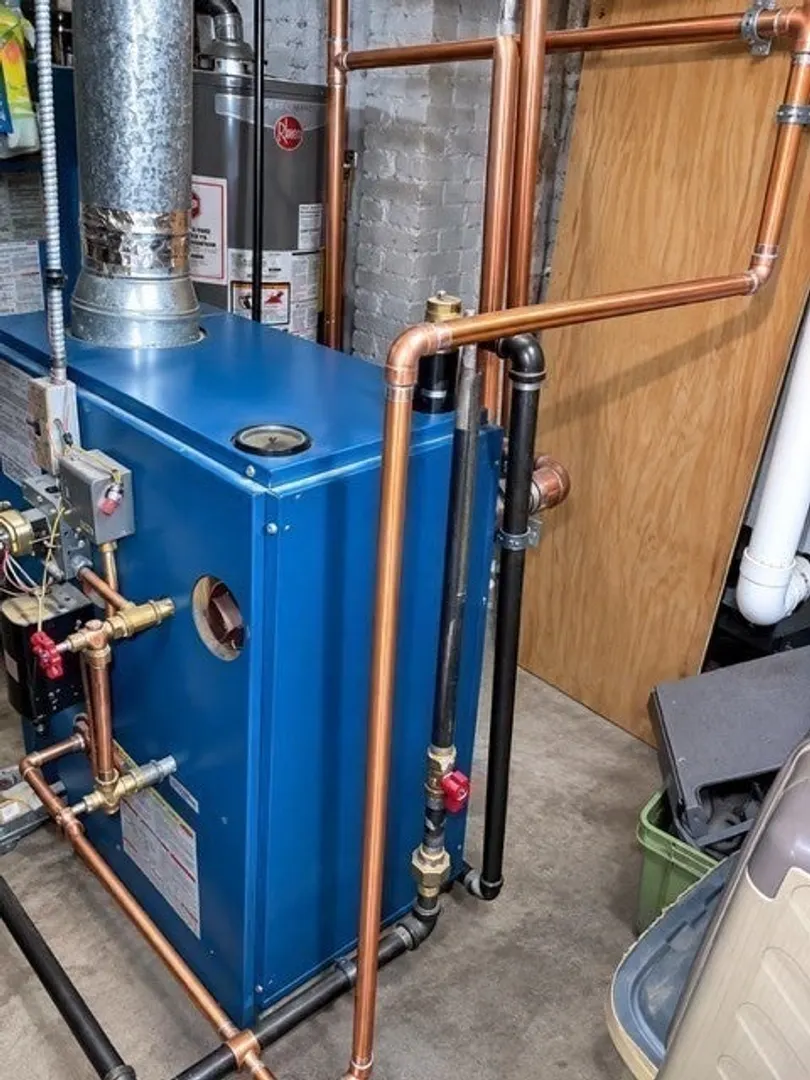
- Heating: Steam, Natural Gas
- Parking Spots: 6
- Property Type: 2 Family - 2 Units Up/Down
- Total Rooms: 12
- Status: Active
-
Additional Details
- Basement: Full
- Exterior Features: Sprinkler System, Fruit Trees, Garden
- Foundation: Concrete Perimeter
- Road Frontage Type: Public
- SqFt Source: Public Record
- Year Built Details: Actual
- Zoning: R2
- Construction: Frame
- Flooring: Tile, Carpet, Hardwood
- Interior Features: Living Room, Dining Room, Kitchen, Sunroom
- Roof: Shingle, Slate
- Total Number of Units: 2
- Year Built Source: Owner
-
Amenities
- Parking Features: Paved Drive, Paved
-
Utilities
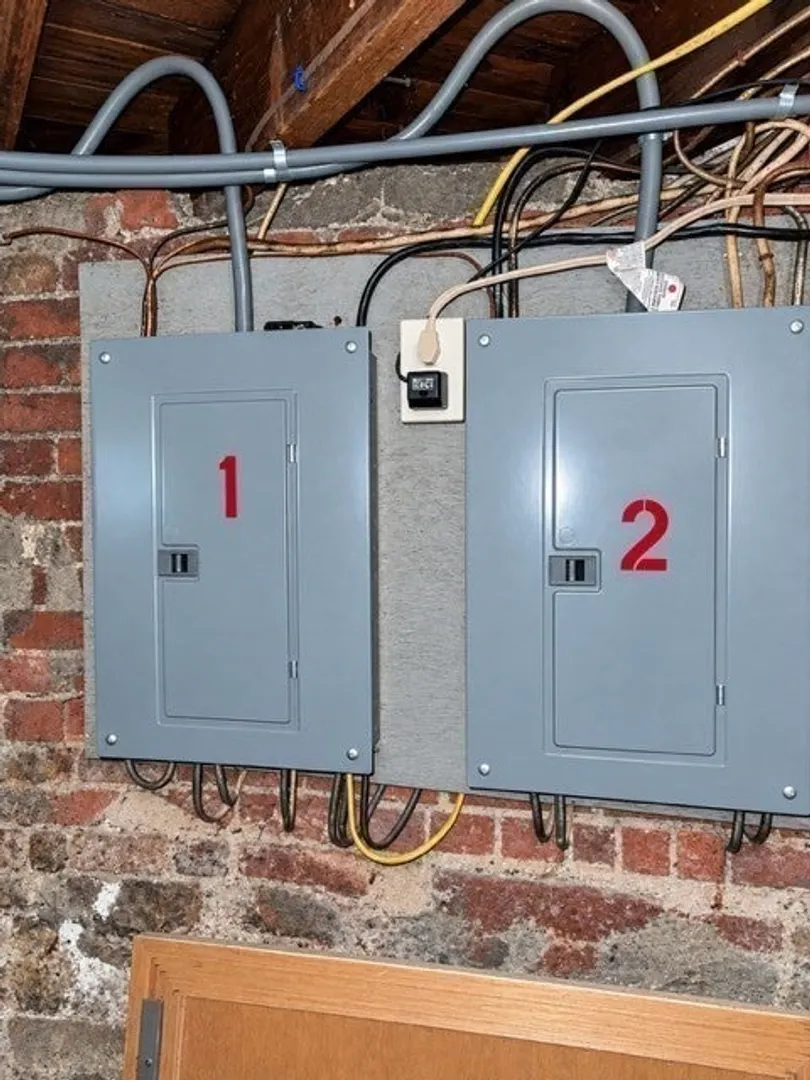
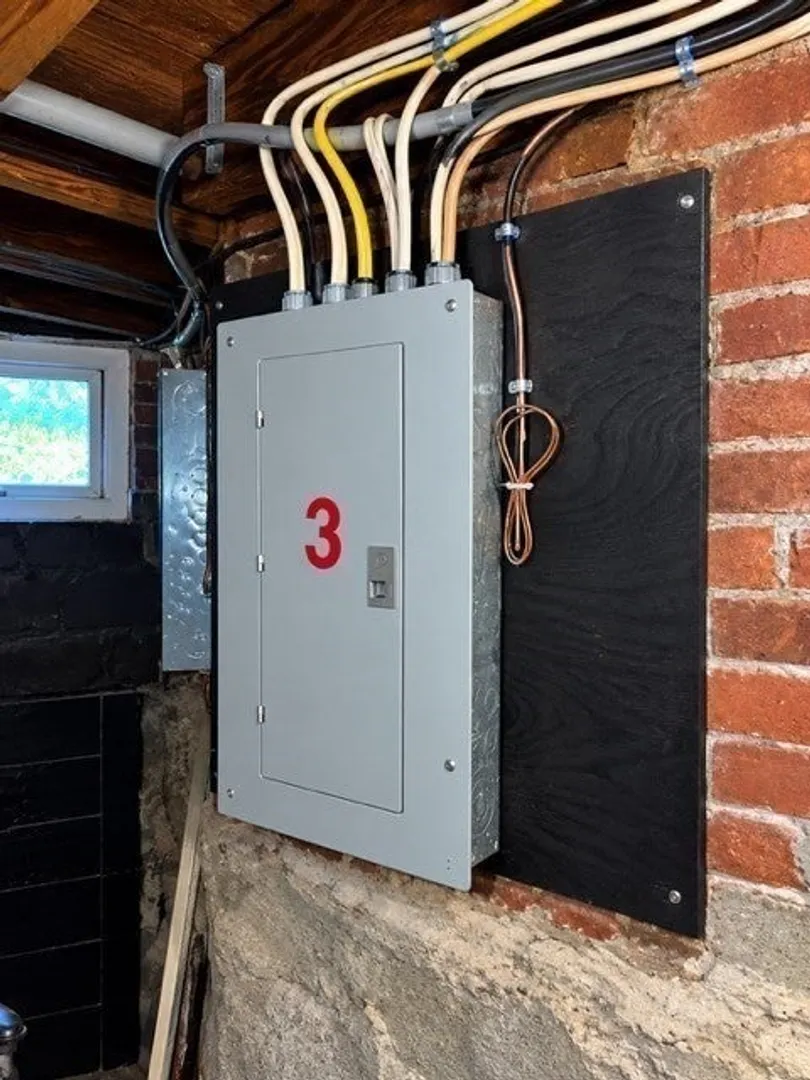
- Electric: 100 Amp Service
- Water Source: Public
- Sewer: Public Sewer
-
Fees / Taxes
- Assessed Value: $244,900
- Taxes: $4,624
- Tax Year: 2026
Similar Listings
Sold
24 Photos
Sold
3 Photos
Sold
41 Photos
Sold
24 Photos
Content © 2026 MLS Property Information Network, Inc. The information in this listing was gathered from third party resources including the seller and public records.
Listing information provided courtesy of Signature Realty.
MLS Property Information Network, Inc. and its subscribers disclaim any and all representations or warranties as to the accuracy of this information.