
Sold!

$540,000
6
Beds
2/2
Baths
2,048
Living Area
-
Property Description
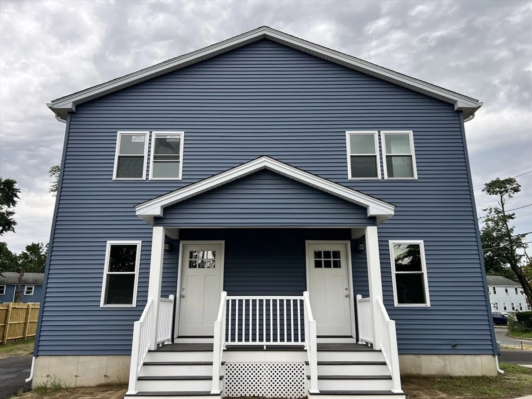
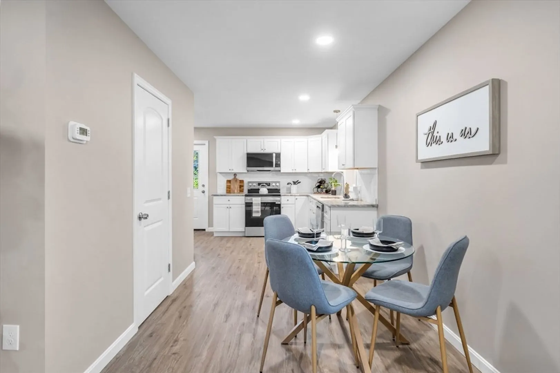
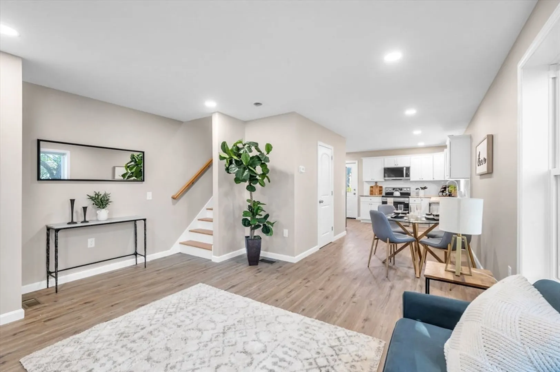
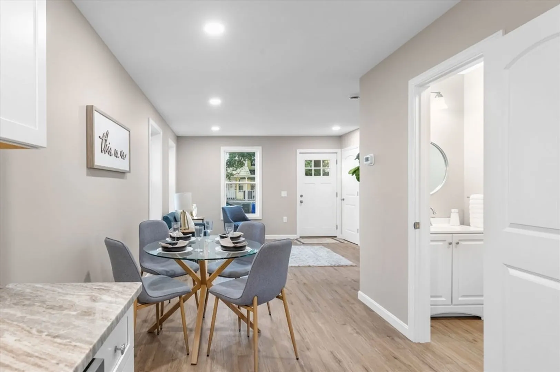
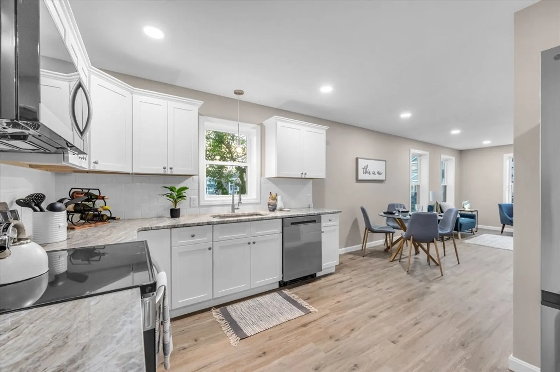
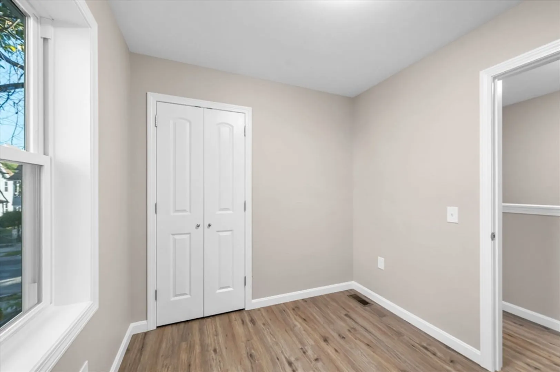
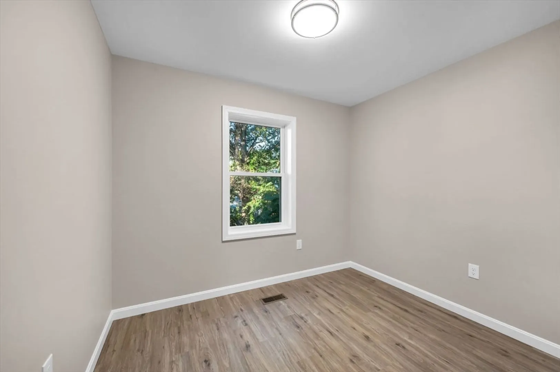
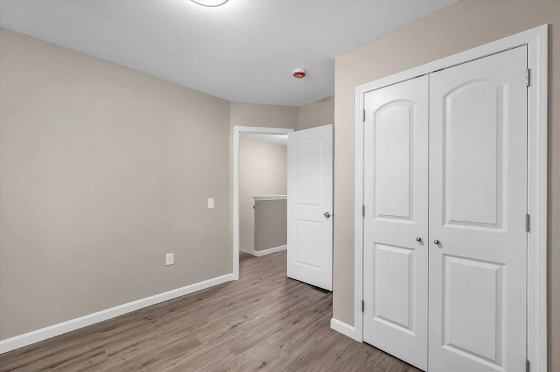
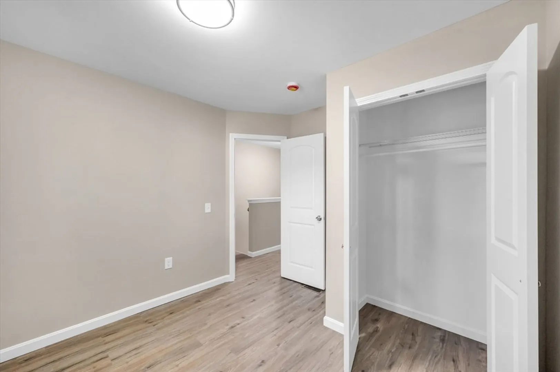
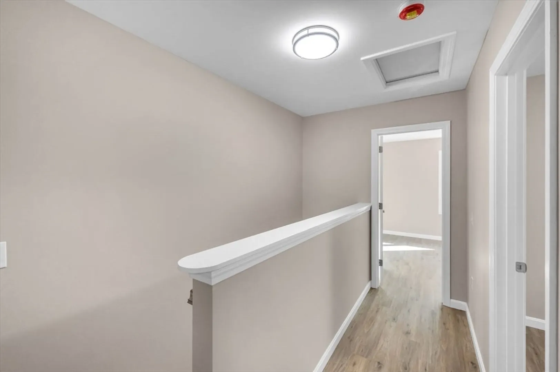
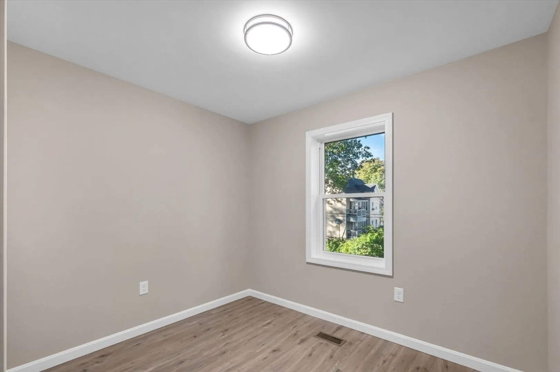
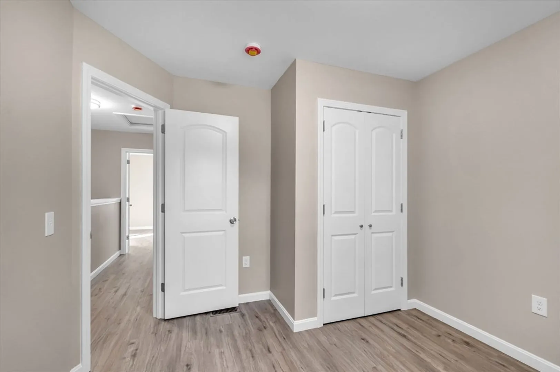
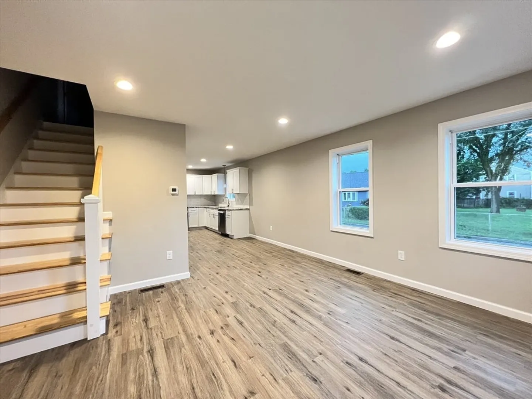
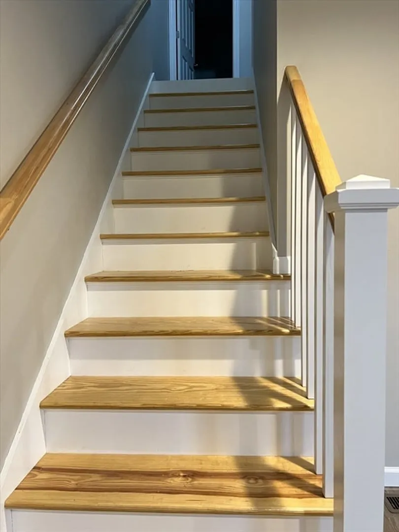
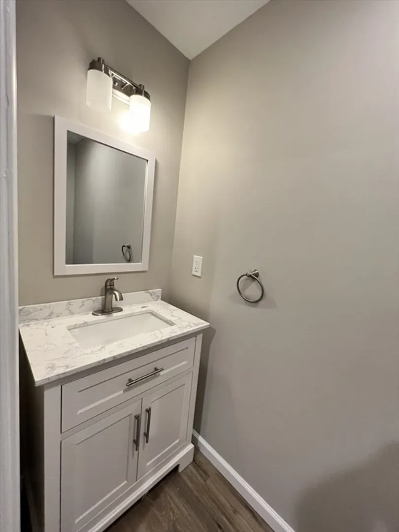
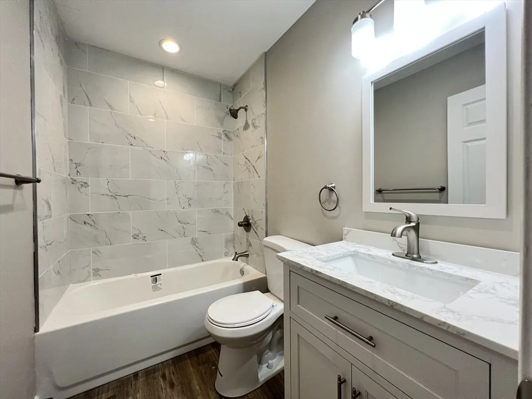
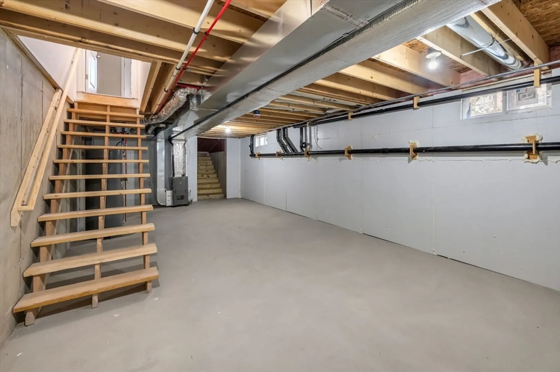
Welcome to 121 - 123 Putnam Cir, a rare-to-find Townhouse style 2-unit New Construction property. Upon entrance, you will be greeted by a modern open floor plan living room, dining room and a beautiful kitchen adorned with natural light. First floor also features a half bathroom. The modern kitchen is complemented by sleek stainless-steel appliances, soft close cabinetry, granite countertops, and finished with tiled backsplash.3 good sized bedrooms with optimal closet space and a full bathroom complete the second floor. The functional layout of 3 bedrooms and 1.5 bathrooms, provides comfort and convenience for everyday living. Enjoy the benefit of 2 separate private driveways and full-size unfinished basements, perfect for additional storage space. Enjoy the convenience of completely separate utilities, including separate water meters. Property recently appraised at $600k combined both Townhouse units, providing you with instant equity. Book your showing today!
-
Highlights
- Levels: 4
- Property Class: Residential Income
- Stories: 4
- Year Built: 2024
- Parking Spots: 4
- Property Type: 2 Family - 2 Units Side by Side
- Total Rooms: 12
- Status: Closed
-
Additional Details
- Foundation: Concrete Perimeter
- SqFt Source: Public Record
- Year Built Details: Approximate
- Zoning: R2
- Lot Features: Corner Lot
- Total Number of Units: 2
- Year Built Source: Owner
-
Utilities
- Sewer: Public Sewer
- Water Source: Public
-
Fees / Taxes
- Assessed Value: $402,200
- Taxes: $6,303
- Tax Year: 2025
- Total Rent: $2,100
Similar Listings

Sold
29 Photos
Sold
25 Photos
Sold
24 Photos
Sold

28 Photos
Content © 2026 MLS Property Information Network, Inc. The information in this listing was gathered from third party resources including the seller and public records.
Listing information provided courtesy of Real Broker MA, LLC.
MLS Property Information Network, Inc. and its subscribers disclaim any and all representations or warranties as to the accuracy of this information.
