
Sold!
$260,000
2
Beds
1
Bath
1,278
Living Area
-
Property Description
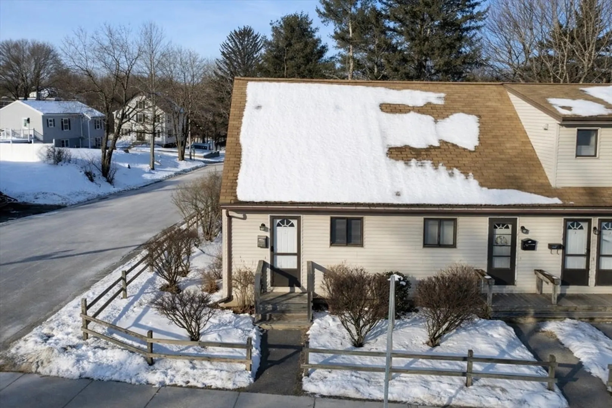
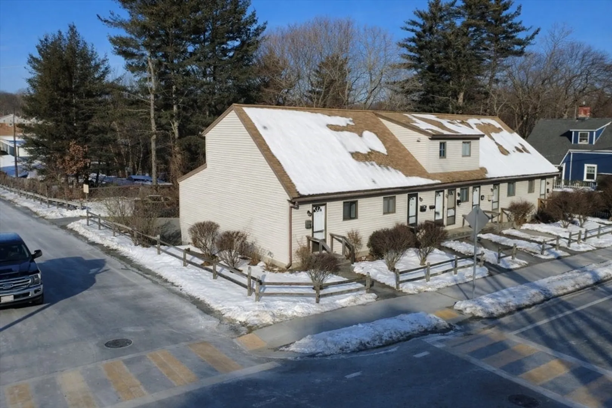
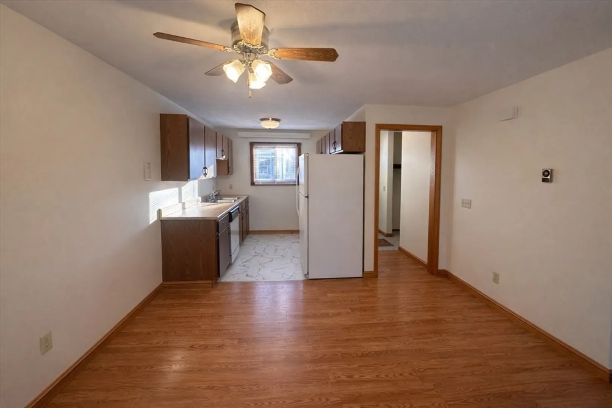
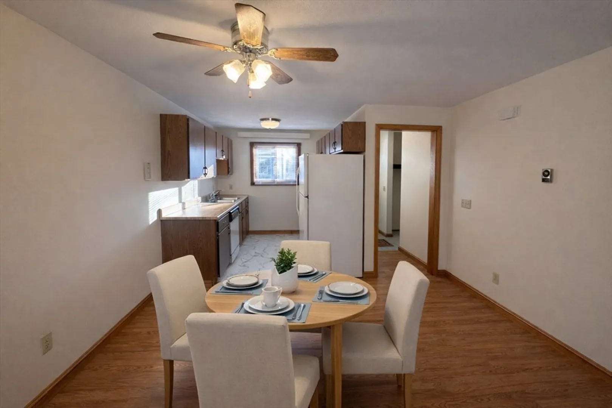
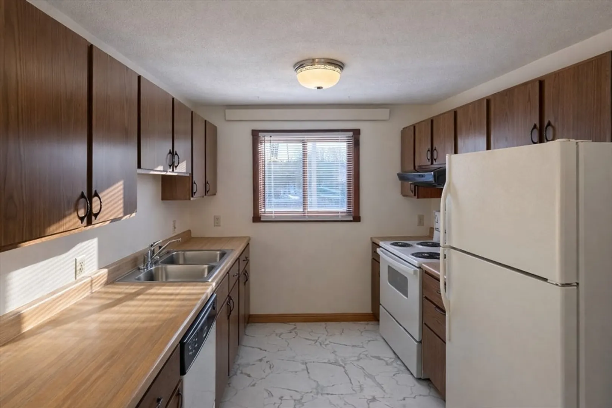
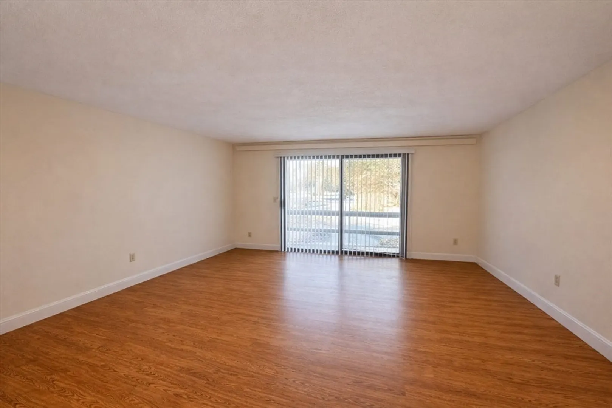
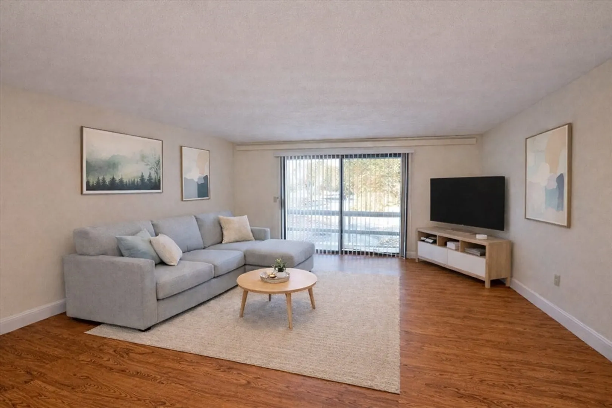
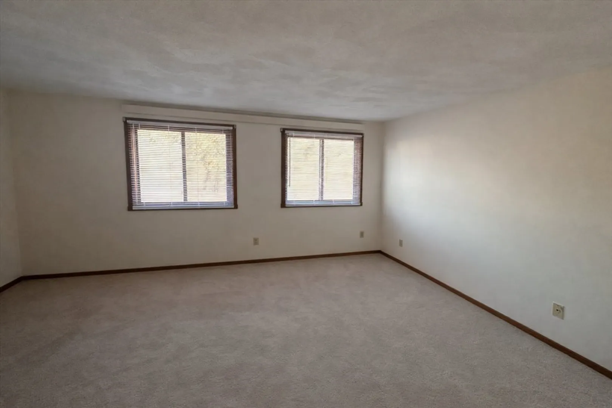
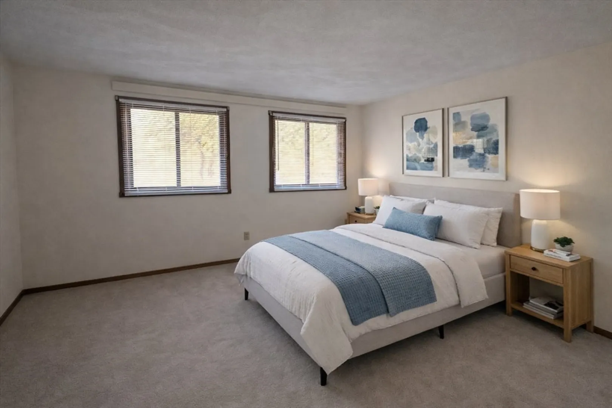
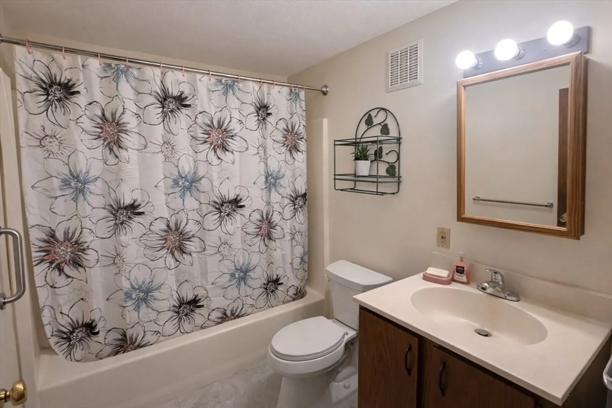
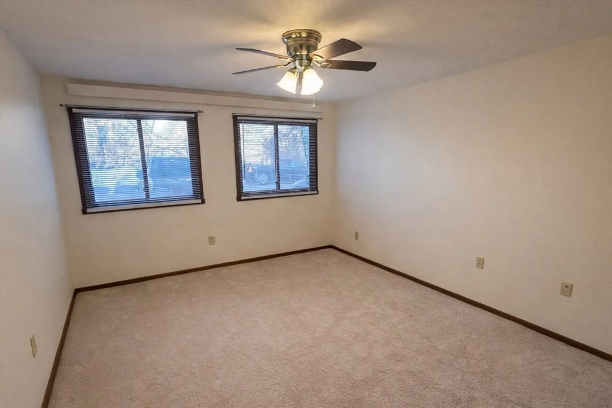
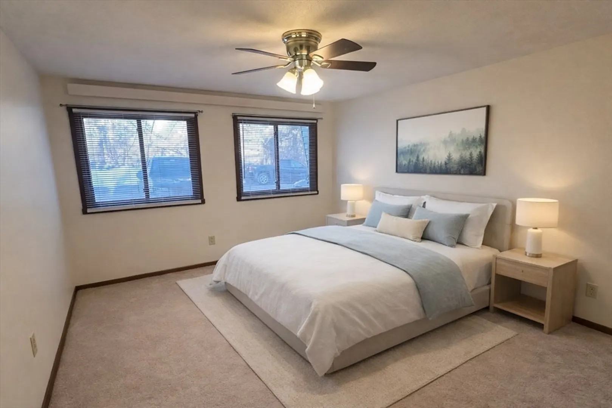
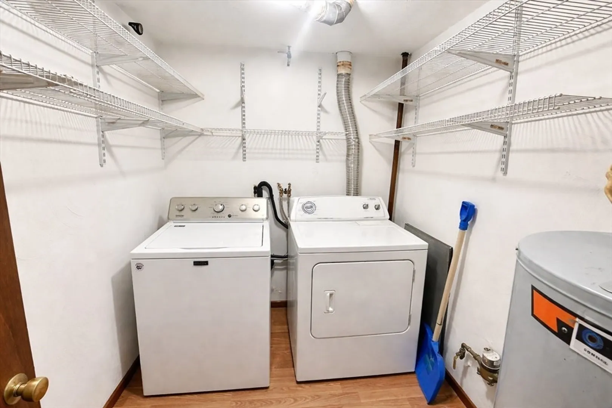
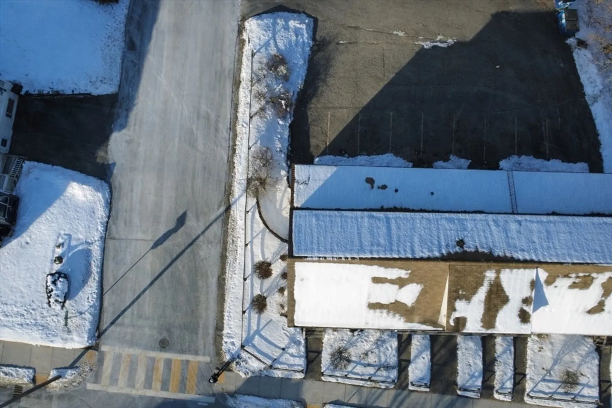
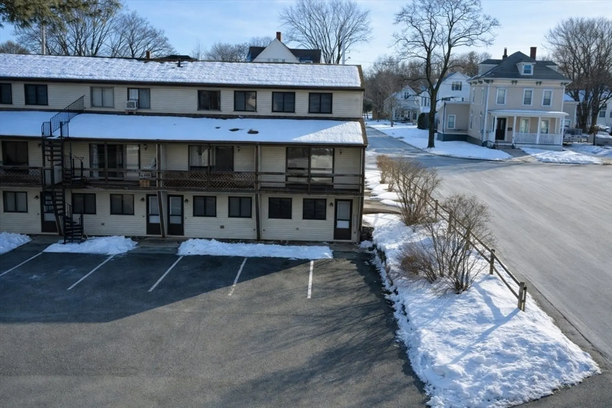
Welcome to this beautifully maintained condo at Phoenix Court Condominiums! The spacious kitchen flows seamlessly into the dining area and large living room, creating a bright and open layout that’s perfect for entertaining, relaxing, or working from home. Downstairs, you’ll find a generous primary bedroom, a full bathroom, and a convenient laundry area with space for a full-size washer and dryer. The upper level offers a second bedroom featuring a large closet and flexible space ideal for guests, a home office, or a cozy retreat. With new carpeting, fresh paint throughout, and a move-in ready feel, this home checks all the boxes. Enjoy the added convenience of two designated parking spaces right at your doorstep, making daily life easy and stress-free. The condo fee of $240 per month includes master insurance, snow plowing, lawn care, and trash removal. Some photos may be virtually staged.
-
Highlights
- Heating: Electric Baseboard, Electric
- Parking Spots: 2
- Property Type: Condominium
- Total Rooms: 4
- Year Built: 1989
- HOA Fee: $240
- Property Class: Residential
- Stories: 2
- Unit Number: 508
- Status: Closed
-
Additional Details
- Appliances: Range, Dishwasher, Refrigerator, Washer, Dryer
- Construction: Frame
- Flooring: Vinyl, Carpet, Hardwood
- Roof: Shingle
- Total Number of Units: 7
- Year Built Source: Public Records
- Basement: Y
- Exterior Features: Porch, Deck - Roof
- Pets Allowed: Yes
- SqFt Source: Public Record
- Year Built Details: Actual
- Zoning: Res
-
Amenities
- Community Features: Public Transportation, Shopping, Pool, Tennis Court(s), Park, Public School
- Parking Features: Assigned
-
Utilities
- Electric: 220 Volts
- Water Source: Public
- Sewer: Public Sewer
-
Fees / Taxes
- Assessed Value: $247,700
- HOA Fee Includes: Sewer, Insurance, Maintenance Structure, Maintenance Grounds, Snow Removal, Trash, Reserve Funds
- Taxes: $3,294
- HOA Fee Frequency: Monthly
- Tax Year: 2025
Similar Listings
Sold
36 Photos
Sold
11 Photos
Sold
26 Photos
Sold
36 Photos
Content © 2026 MLS Property Information Network, Inc. The information in this listing was gathered from third party resources including the seller and public records.
Listing information provided courtesy of Lamacchia Realty, Inc..
MLS Property Information Network, Inc. and its subscribers disclaim any and all representations or warranties as to the accuracy of this information.
