
Sold!
$270,000
2
Beds
1/1
Bath
1,092
Living Area
-
Property Description
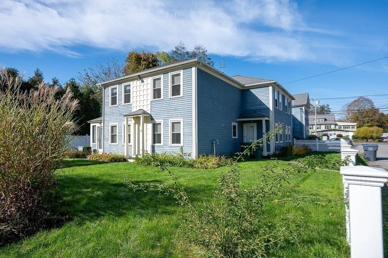
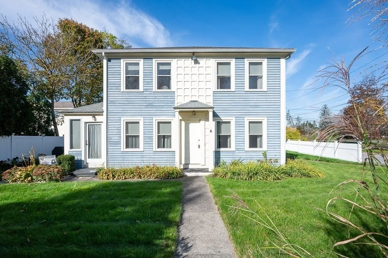
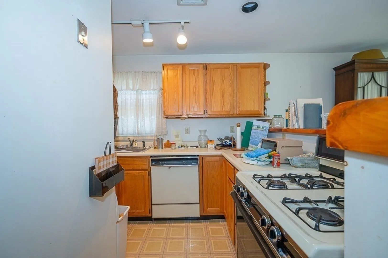
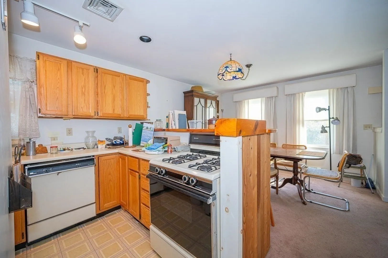
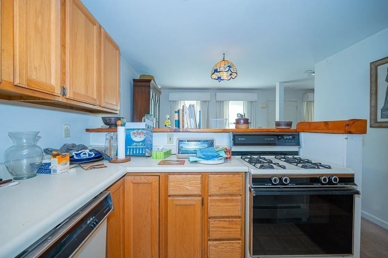
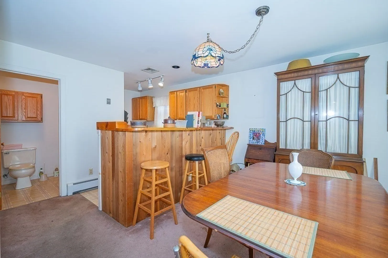
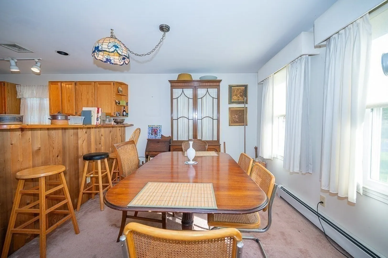
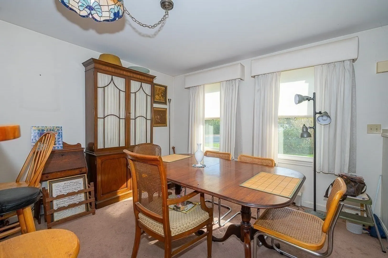
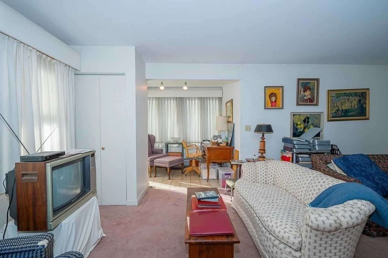
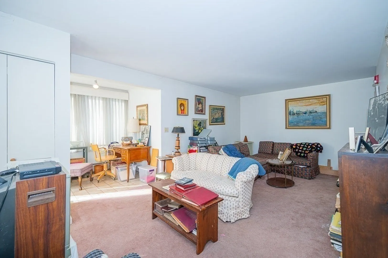
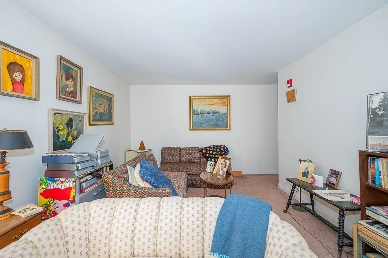
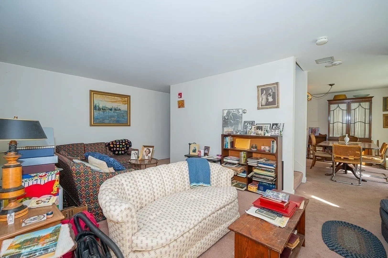
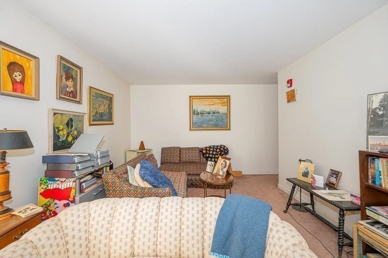
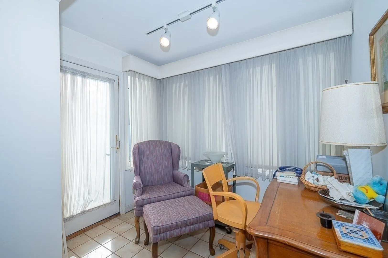
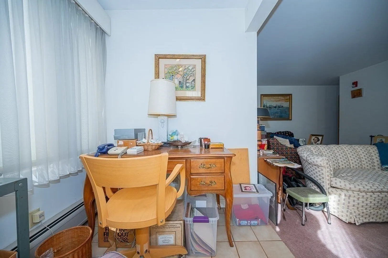
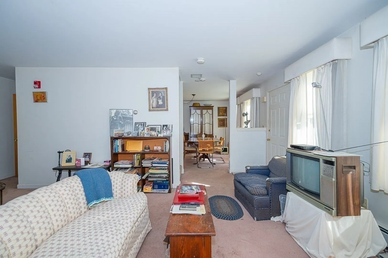
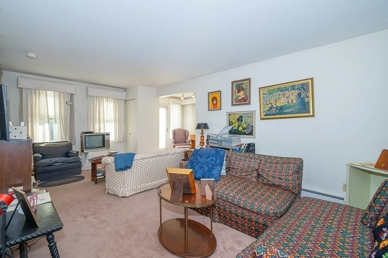
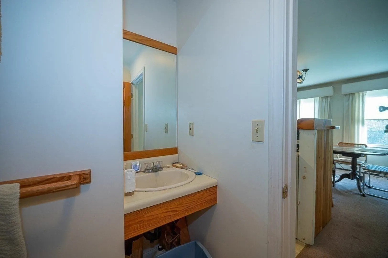
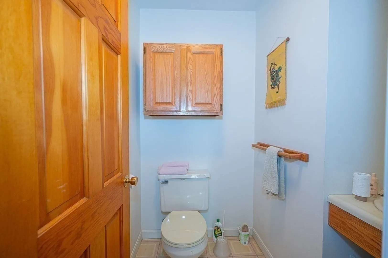
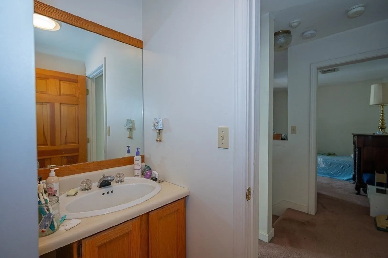
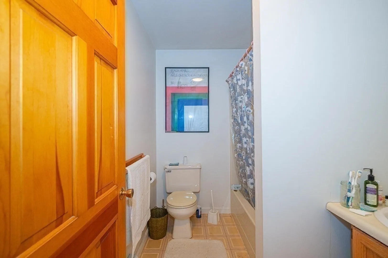
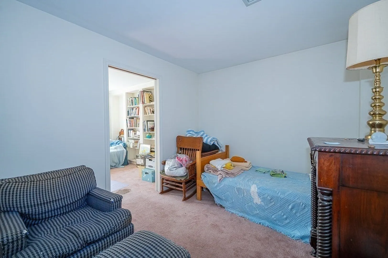
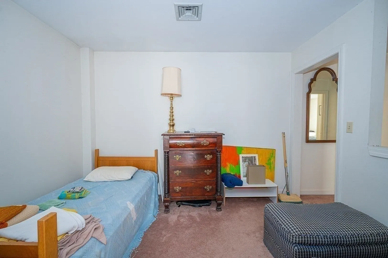
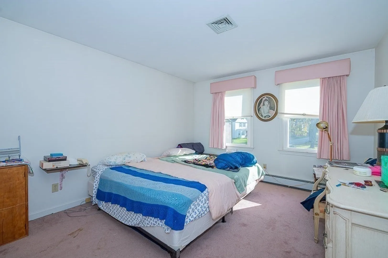
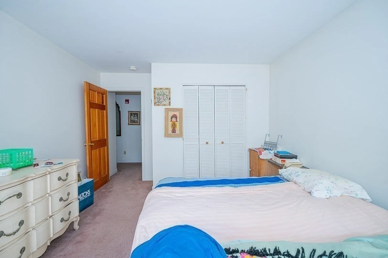
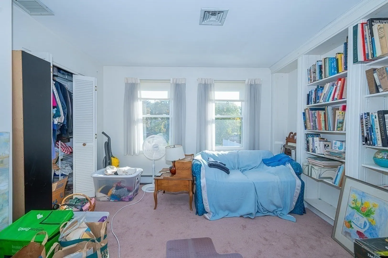
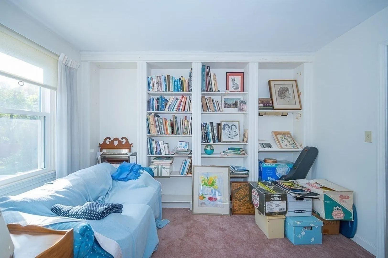
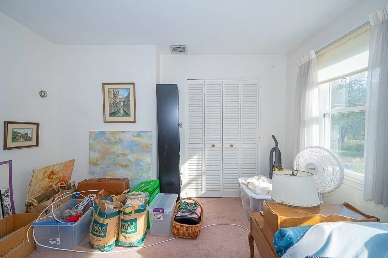
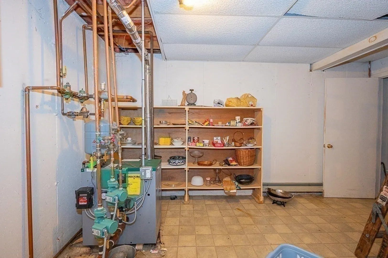
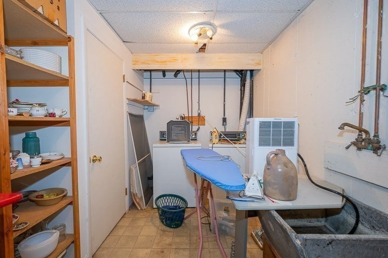
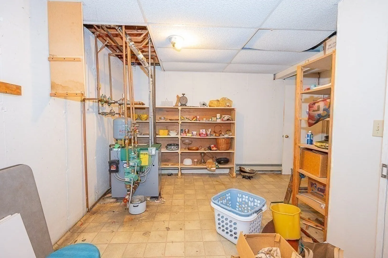
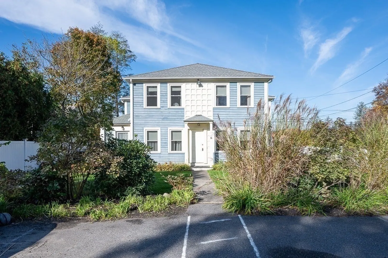
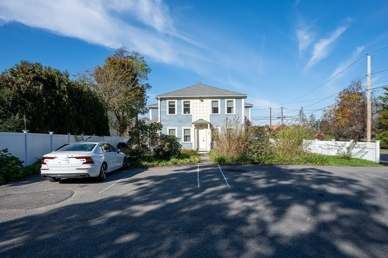
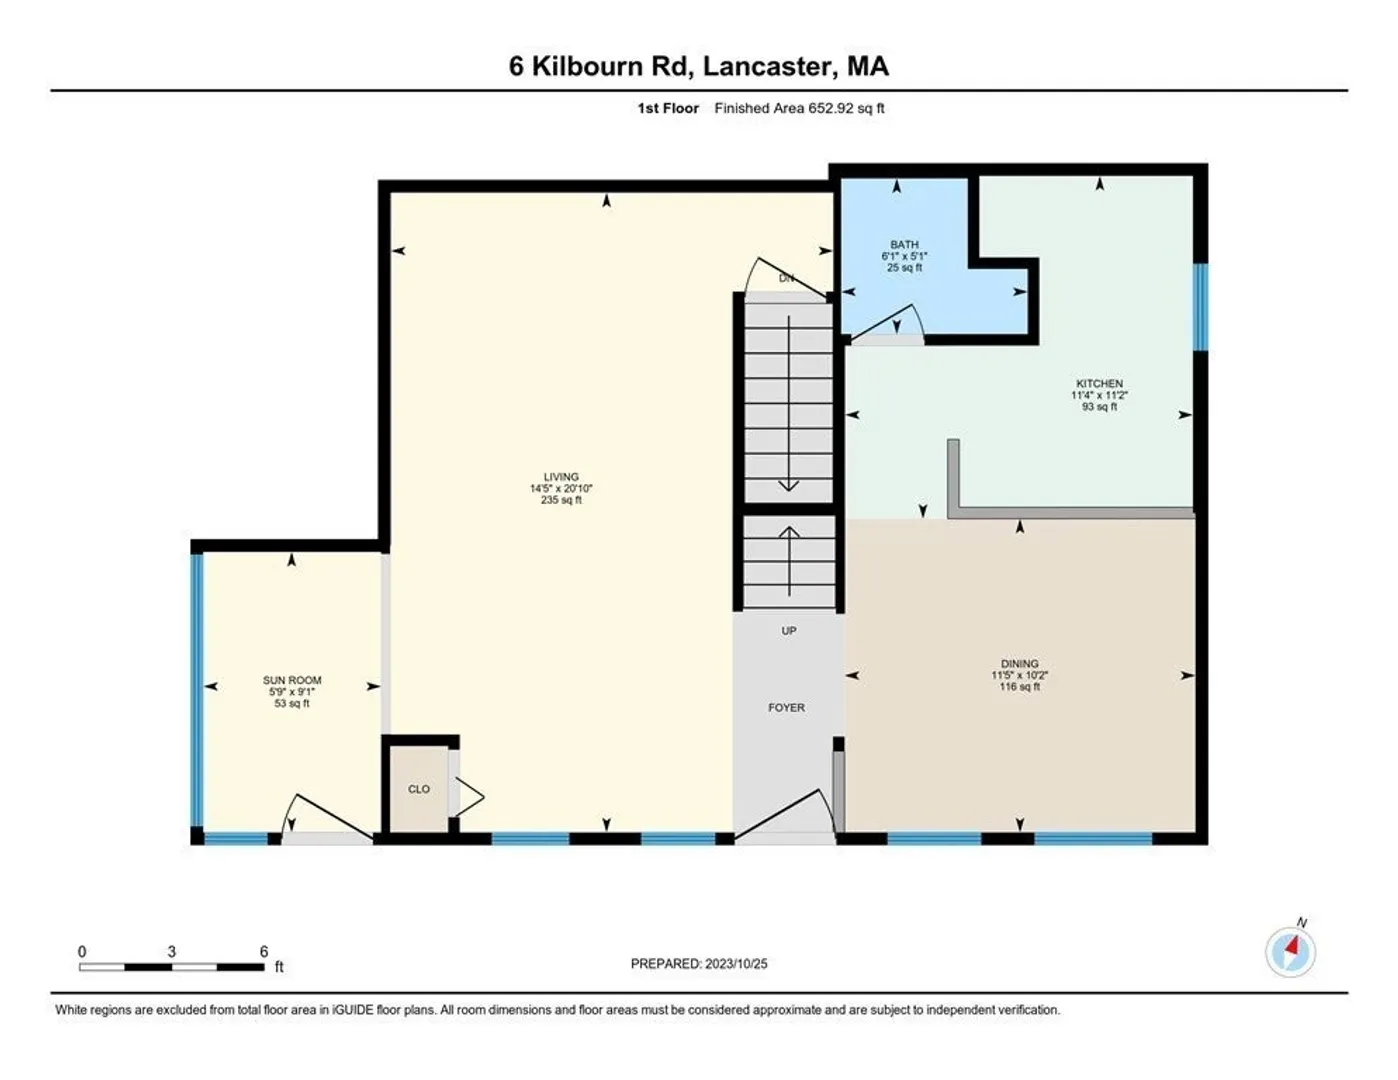
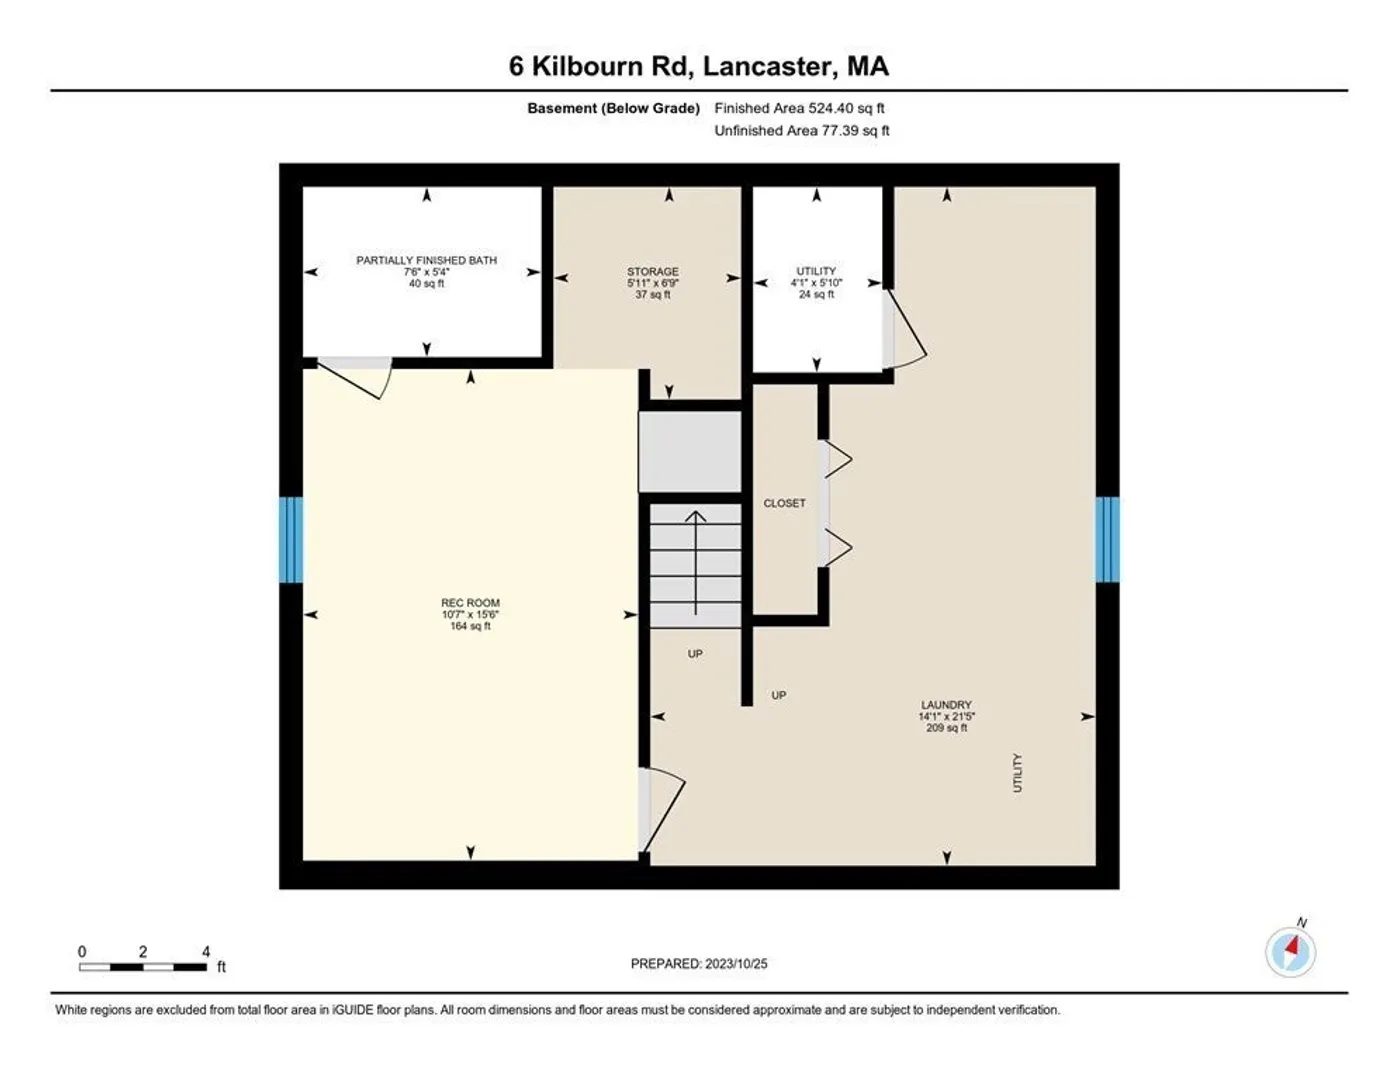
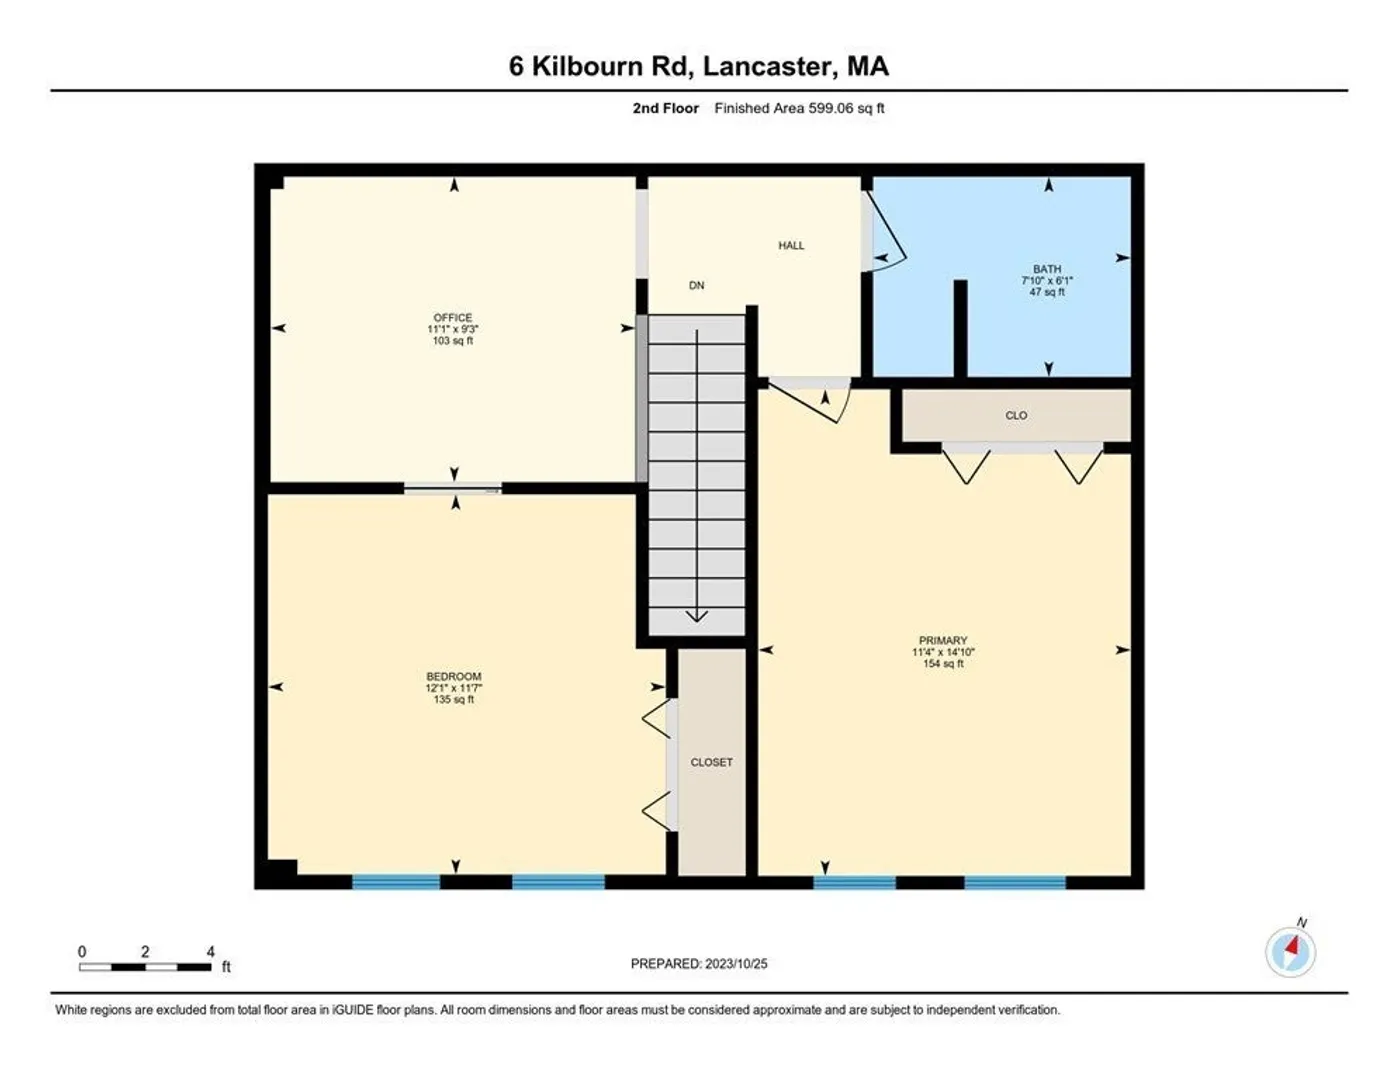
Make time to see this very unique and spacious condo. With your own special touches, this will be a wonderful home. It has a terrific layout with the first level housing a half bath, galley kitchen with breakfast bar, a dining area, living room and a sunny den with exterior access. The second level has a full bath plus three rooms that could either be made into 3 bedrooms or use as is with two bedrooms and a home office. You will be surprised to find a full basement partly finished for extra living space plus a partially finished full bath and a separate laundry area. Common parking area near the unit. You have superb access to goods and services plus major highways such as Routes 2, 190 and 495. Come and take a look. Rarely will you see a condo like this. You won't be disappointed.
-
Highlights
- Building Name: 233-235 Main St Condominiums
- HOA Fee: $370
- Property Type: Condominium
- Total Rooms: 6
- Year Built: 1988
- Heating: Central, Baseboard, Natural Gas
- Property Class: Residential
- Stories: 2
- Unit Number: 6
- Status: Closed
-
Additional Details
- Appliances: Range, Refrigerator
- Flooring: Tile, Vinyl, Carpet, Flooring - Wall to Wall Carpet, Flooring - Stone/Ceramic Tile
- SqFt Source: Field Card
- Year Built Details: Actual
- Zoning: R
- Basement: Y
- Interior Features: Home Office, Den
- Total Number of Units: 8
- Year Built Source: Public Records
-
Amenities
- Community Features: Shopping, Park, Golf, Medical Facility, Laundromat, Highway Access, House of Worship, Private School, Public School
- Parking Features: Common, Off Street, Paved
-
Utilities
- Electric: Circuit Breakers
- Water Source: Public
- Sewer: Public Sewer
-
Fees / Taxes
- Assessed Value: $235,900
- HOA Fee Includes: Water, Sewer, Insurance, Maintenance Structure, Maintenance Grounds, Snow Removal
- Taxes: $4,118
- HOA Fee Frequency: Monthly
- Tax Year: 2024
Similar Listings
Sold
35 Photos
Sold
14 Photos
Sold
32 Photos
Sold
10 Photos
Content © 2026 MLS Property Information Network, Inc. The information in this listing was gathered from third party resources including the seller and public records.
Listing information provided courtesy of Barrett Sotheby's International Realty.
MLS Property Information Network, Inc. and its subscribers disclaim any and all representations or warranties as to the accuracy of this information.
