
Sold!
$700,000
3
Beds
2/1
Baths
2,052
Living Area
-
Property Description
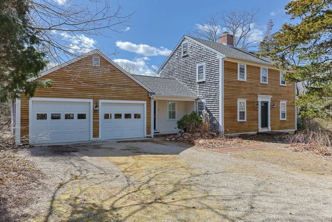
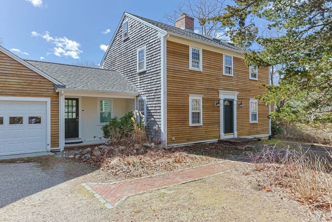
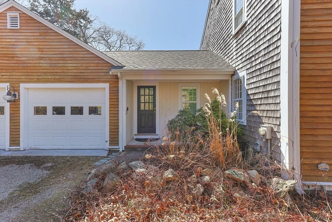
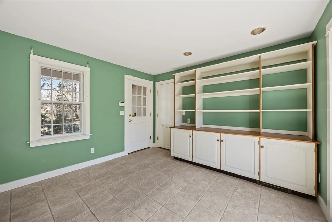
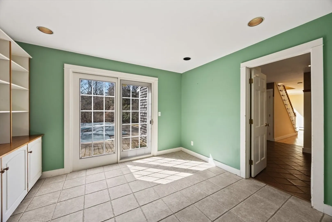
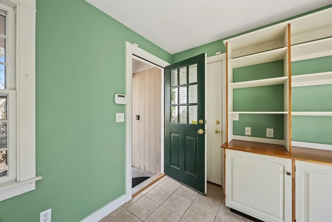
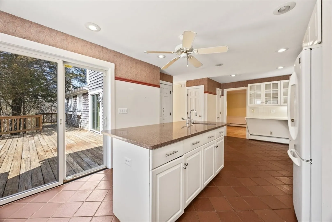
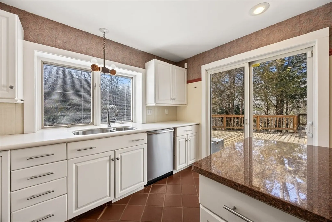
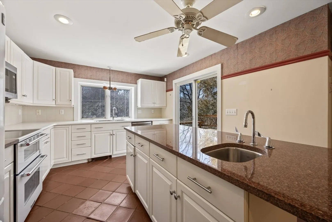
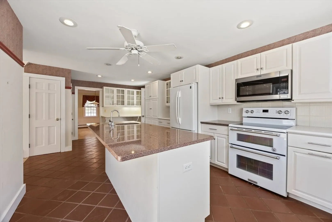
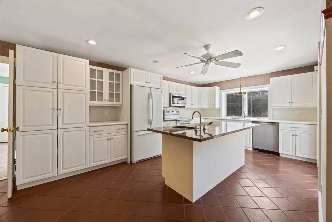
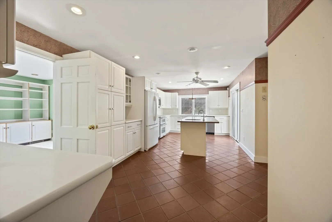
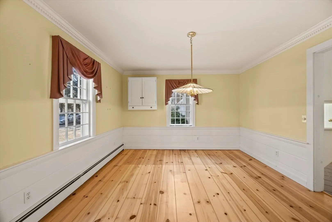
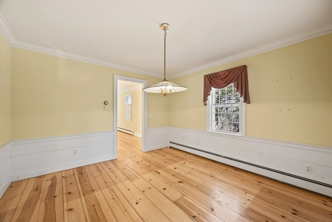
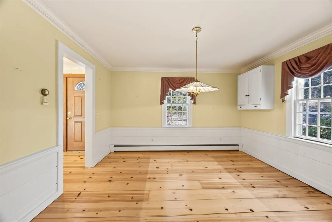
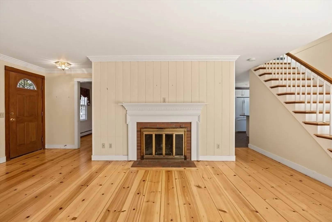
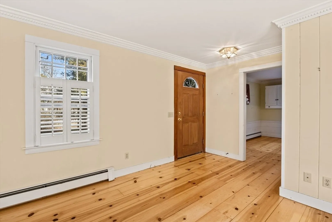
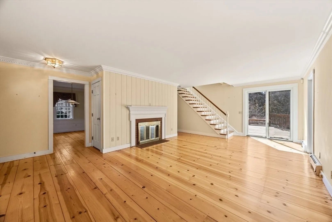
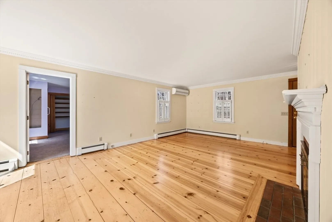
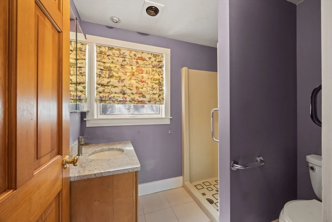
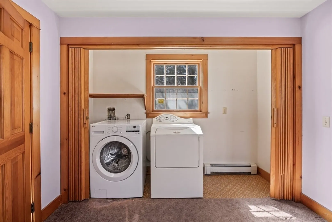
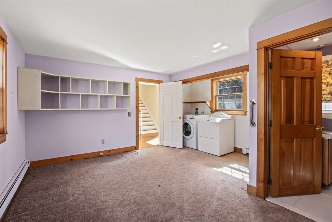
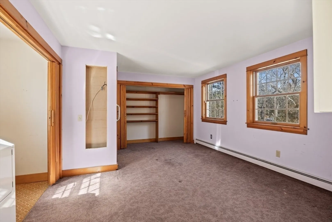
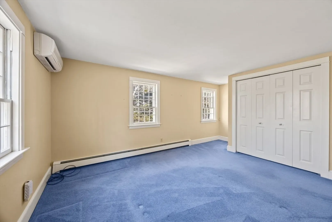
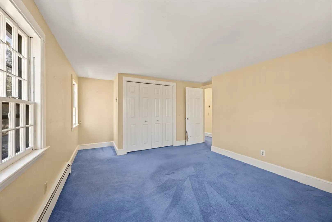
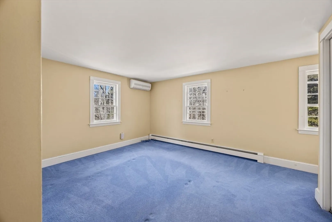
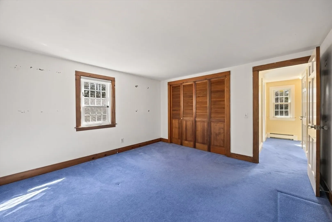
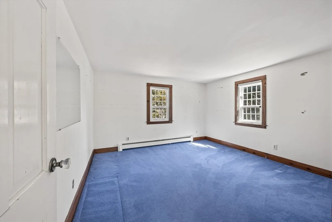
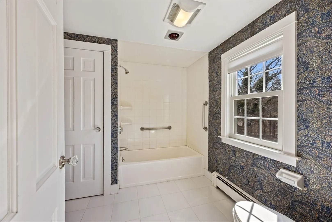
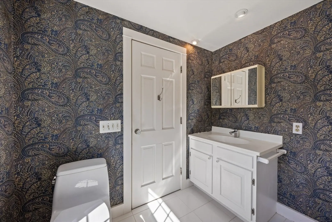
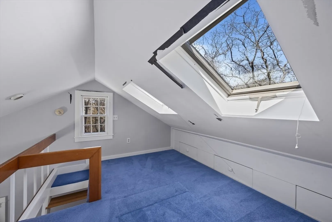
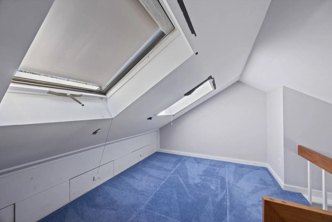
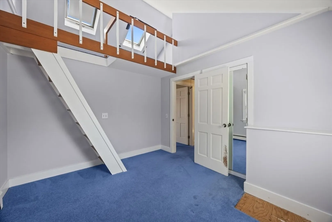
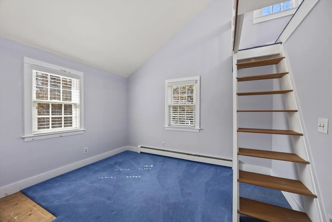
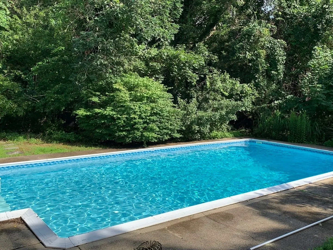
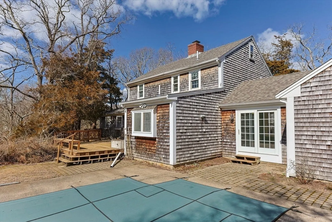
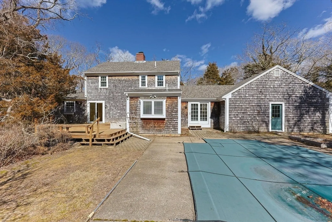
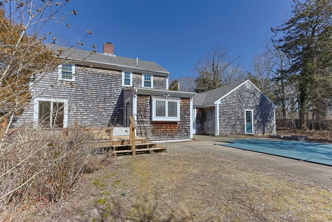
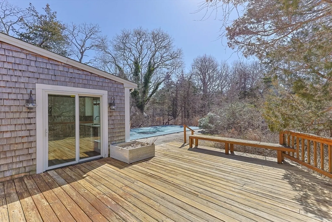
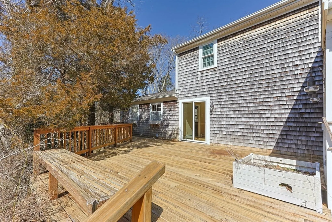
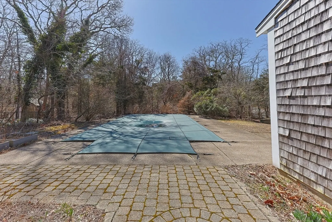
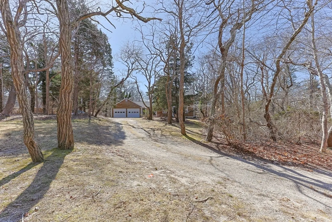
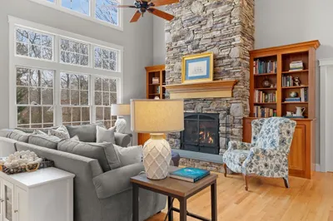
Nestled along scenic Route 6A in the heart of West Barnstable, this inviting 3-bedroom, 2.5-bathroom home offers a retreat on nearly an acre of land. Set well back from the road offering nice privacy, this property blends classic New England charm with modern comforts.Inside, a spacious living room welcomes you with warm natural light and a wood-burning fireplace, while the kitchen and dining room provide the perfect setting for gatherings. A versatile bonus room with a laundry area on the first floor offers endless possibilities—home office, den, or playroom. Upstairs you'll find the three bedrooms, bath and attic access.Outside you'll find an in-ground pool and deck creating a welcoming space for summer relaxation and entertaining. Located just minutes from Cape Cod Bay beaches, village shops, and nature trails, this home captures the essence of Cape living. Whether you're looking for a year-round residence or a weekend escape, 505 Main Street might be what you're looking for.
-
Highlights
- Cooling: Ductless
- Parking Spots: 6
- Property Type: Single Family Residence
- Total Rooms: 8
- Status: Closed
- Heating: Baseboard, Oil
- Property Class: Residential
- Style: Colonial
- Year Built: 1973
-
Additional Details
- Appliances: Water Heater, Range, Dishwasher, Microwave, Refrigerator, Washer, Dryer
- Exterior Features: Porch, Deck, Pool - Inground, Rain Gutters, Sprinkler System
- Flooring: Wood, Tile, Vinyl, Carpet
- Lot Features: Wooded, Gentle Sloping, Level
- SqFt Source: Public Record
- Year Built Source: Public Records
- Basement: Full, Interior Entry
- Fireplaces: 1
- Foundation: Concrete Perimeter
- Road Frontage Type: Public
- Year Built Details: Approximate
- Zoning: Rf
-
Amenities
- Community Features: Walk/Jog Trails, Golf, Conservation Area, Highway Access
- Parking Features: Attached, Unpaved
- Waterfront Features: Bay, Beach Ownership(Public)
- Covered Parking Spaces: 2
- Pool Features: In Ground
-
Utilities
- Sewer: Private Sewer
- Water Source: Private
-
Fees / Taxes
- Assessed Value: $812,800
- Taxes: $7,592
- Tax Year: 2025
Similar Listings
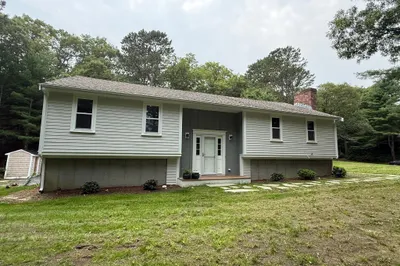
Sold
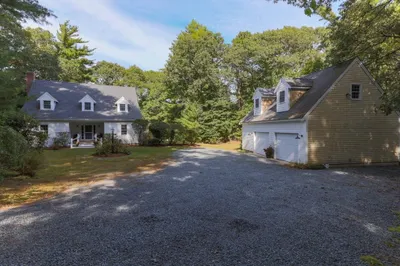
41 Photos
1756 Osterville-west Barnstable Rd
Barnstable, MA 02668
$990,000
3
Beds
2/1
Baths
2,544
Sqft
View Details
Sold
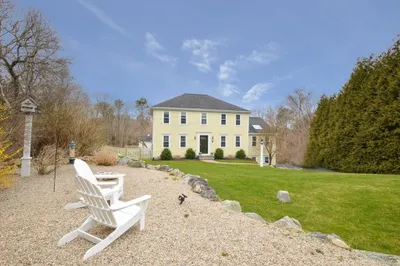
42 Photos
Sold
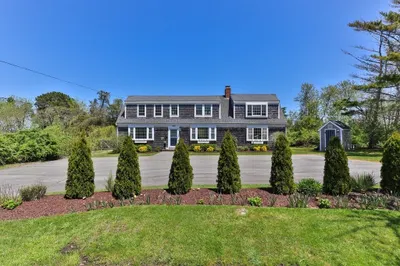
42 Photos
Sold
30 Photos
Content © 2026 MLS Property Information Network, Inc. The information in this listing was gathered from third party resources including the seller and public records.
Listing information provided courtesy of William Raveis Real Estate & Homes Services.
MLS Property Information Network, Inc. and its subscribers disclaim any and all representations or warranties as to the accuracy of this information.
