
Sold!
$1,101,000
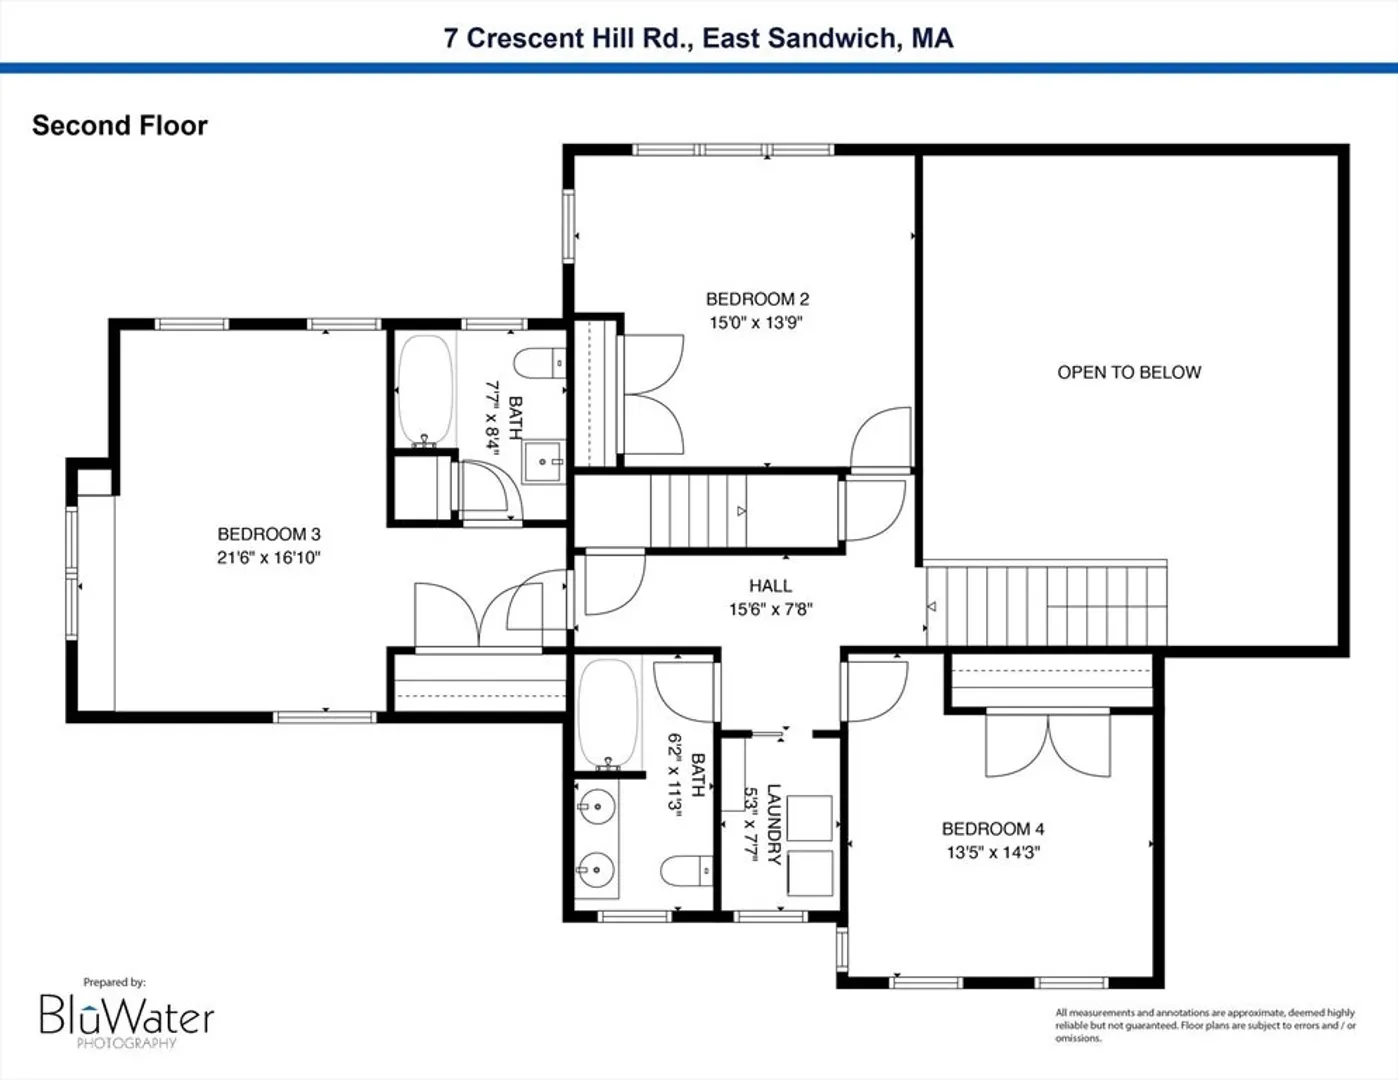
4
Beds
3/1
Baths
2,736
Living Area
-
Property Description
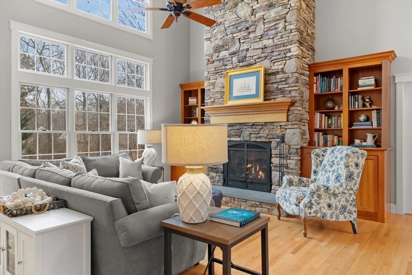
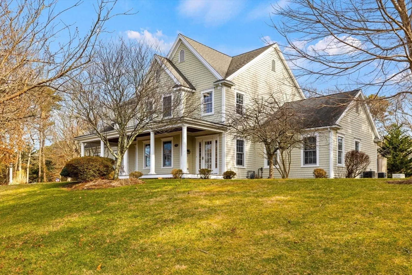
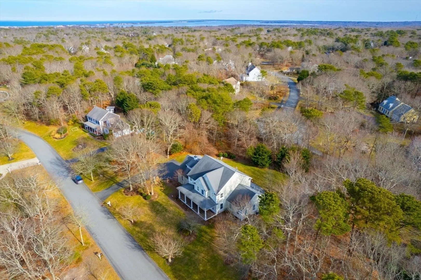
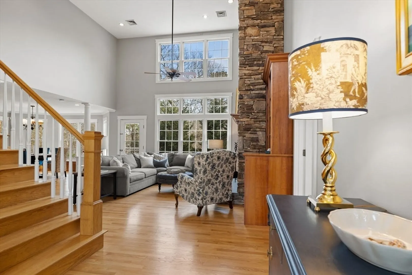
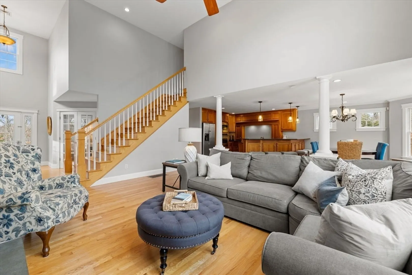
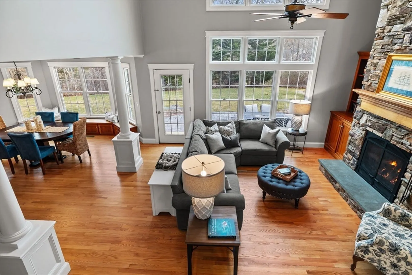
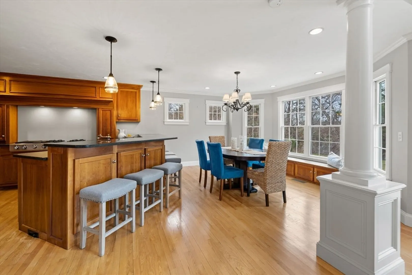
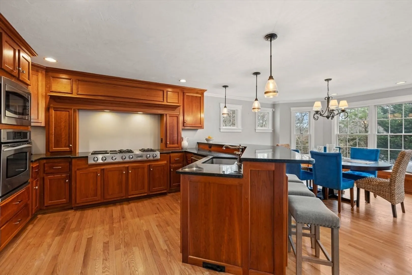
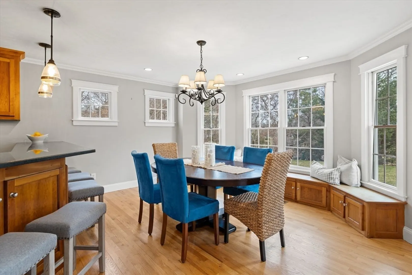
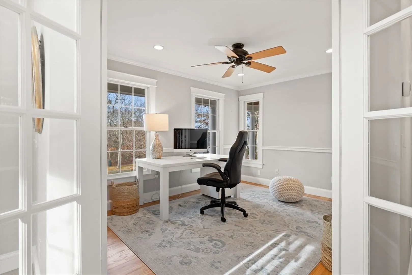
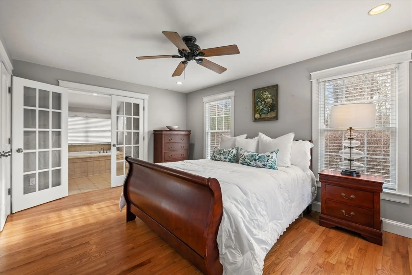
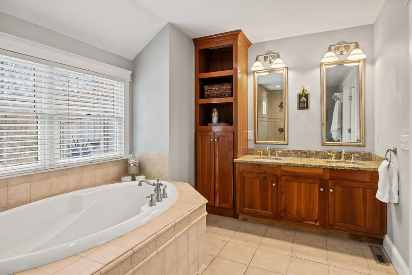
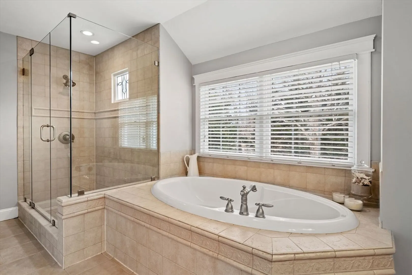
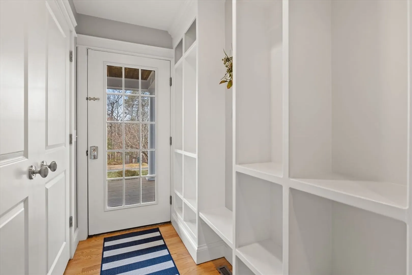
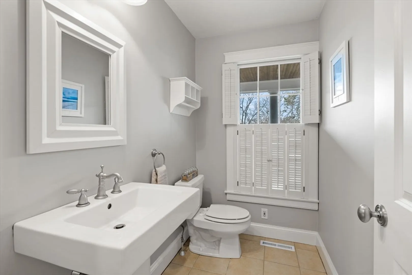
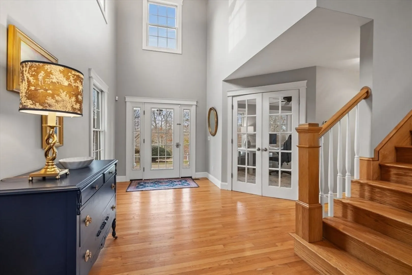
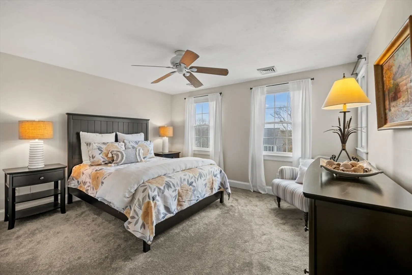
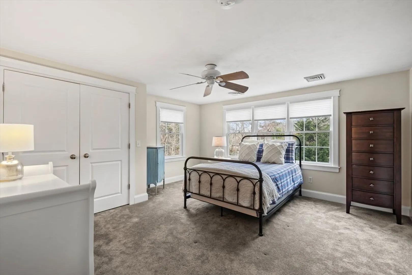
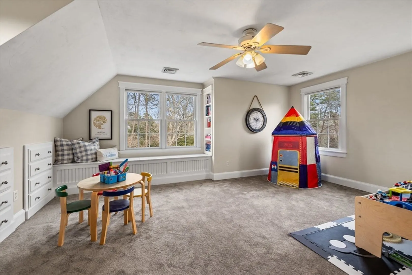
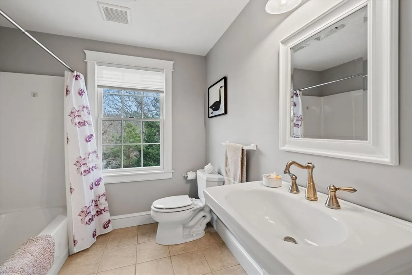
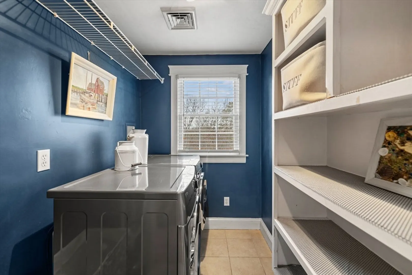
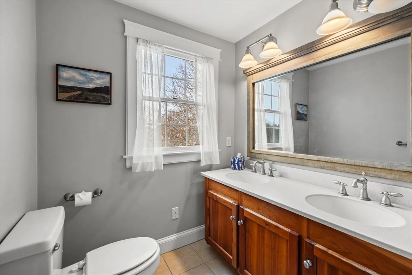
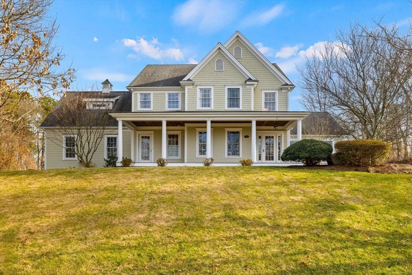
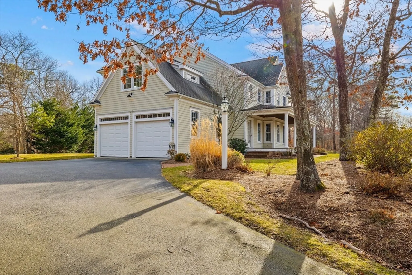
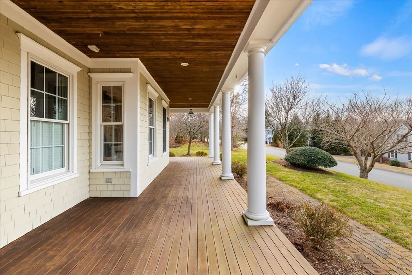
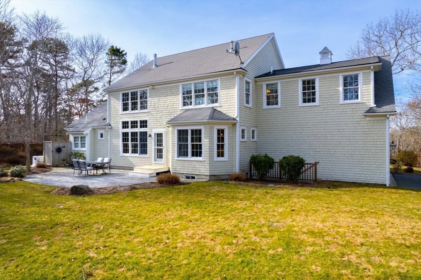
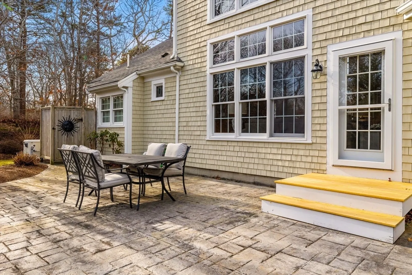
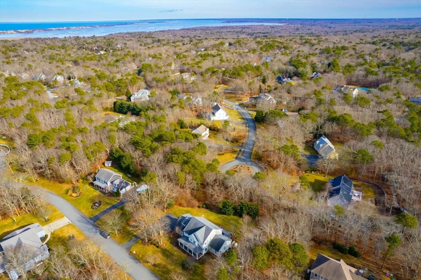
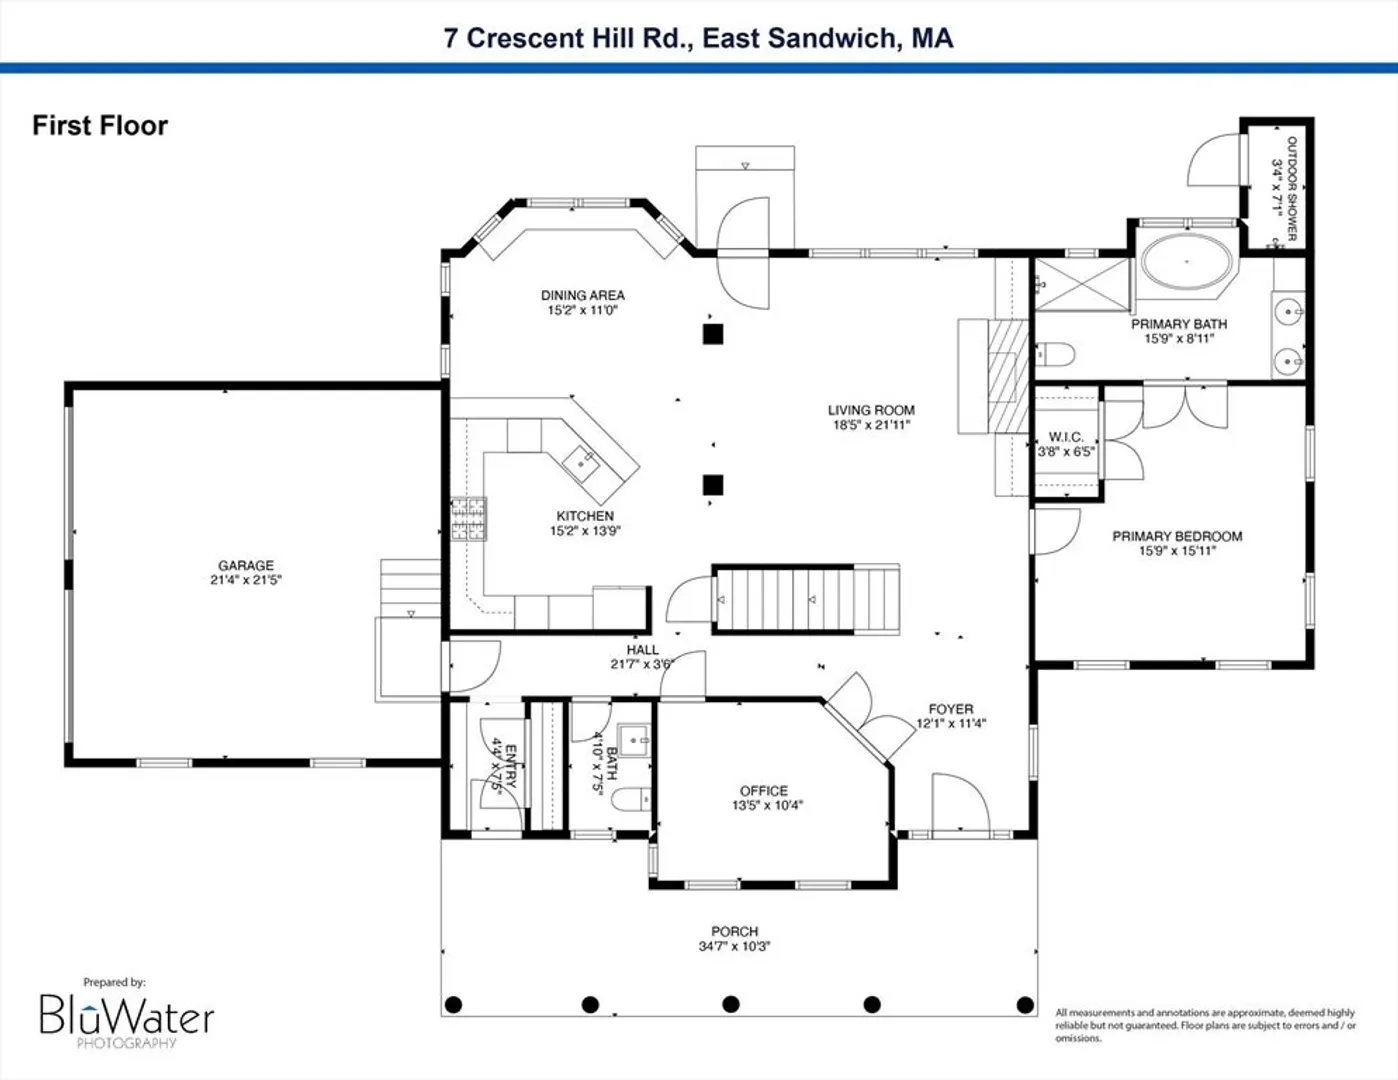
Charming modern colonial offers a timeless, elegant setting to gather with friends and family. Make treasured memories snuggled ‘round the two-story fireplace, seated at the encircling kitchen countertop, relaxing on the expansive patio, roasting marshmallows at the firepit, reading on the covered front porch, curled up on 2 large window seats, or tucked into one of 4 large bedrooms! Need some me time: slip into the private main floor home office/den. Gourmet kitchen boasts granite countertops, custom cabinets, stainless appliances, Jenn Air gas range with indoor grill, and counter seating for 6! Soaring ceilings, 2 ensuite bedrooms, gleaming hardwood floors, spa-like baths, and 2nd floor laundry. Plus new full-house generator, central vac, mud room and outdoor shower for sandy toes from nearby Sandy Neck. This sun-filled Hall Custom Homes stunner is nestled on a cozy cul de sac in Great Hills, with all that Sandwich and Cape Cod living offer. Come see coastal living at its finest.
-
Highlights
- Area: East Sandwich
- Heating: Forced Air, Natural Gas
- Parking Spots: 6
- Property Type: Single Family Residence
- Total Rooms: 7
- Status: Closed
- Cooling: Central Air
- HOA Fee: $325
- Property Class: Residential
- Style: Colonial, Contemporary
- Year Built: 2004
-
Additional Details
- Appliances: Water Heater, Range, Oven, Dishwasher, Microwave, Indoor Grill, Refrigerator, Range Hood
- Exterior Features: Porch, Patio, Rain Gutters, Sprinkler System, Garden, Outdoor Shower
- Flooring: Wood, Tile, Carpet, Flooring - Hardwood, Flooring - Stone/Ceramic Tile
- Interior Features: Vaulted Ceiling(s), Open Floorplan, Lighting - Pendant, Ceiling Fan(s), Recessed Lighting, Closet, Bathroom - Half, Pedestal Sink, Entrance Foyer, Home Office, Mud Room, Bathroom, Central Vacuum, Walk-up Attic
- Road Frontage Type: Private Road
- SqFt Source: Public Record
- Year Built Source: Public Records
- Basement: Full, Walk-Out Access, Interior Entry, Unfinished
- Fireplaces: 1
- Foundation: Concrete Perimeter
- Lot Features: Cul-De-Sac, Sloped
- Roof: Shingle
- Year Built Details: Actual
- Zoning: R-2
-
Amenities
- Community Features: Conservation Area, Highway Access, House of Worship
- Parking Features: Attached, Garage Door Opener, Off Street, Paved
- Waterfront Features: Bay, Ocean, Beach Ownership(Public)
- Covered Parking Spaces: 2
- Security Features: Security System
-
Utilities
- Sewer: Private Sewer
- Water Source: Private
-
Fees / Taxes
- Assessed Value: $814,700
- HOA Fee Frequency: Annually
- Taxes: $9,369
- HOA: Yes
- Tax Year: 2023
Similar Listings
Sold
1 Photo
Sold
42 Photos
Sold
35 Photos
Sold
40 Photos
Content © 2026 MLS Property Information Network, Inc. The information in this listing was gathered from third party resources including the seller and public records.
Listing information provided courtesy of Keller Williams Realty Evolution.
MLS Property Information Network, Inc. and its subscribers disclaim any and all representations or warranties as to the accuracy of this information.
