
Sold!
$560,000
3
Beds
1
Bath
1,686
Living Area
-
Property Description
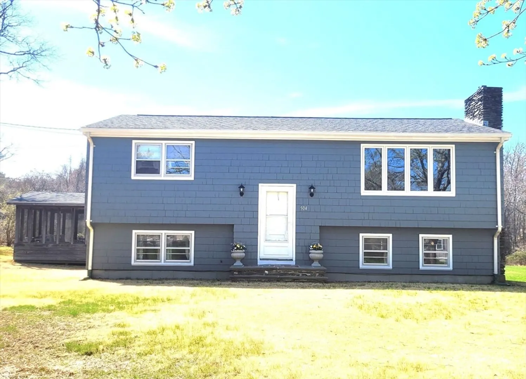
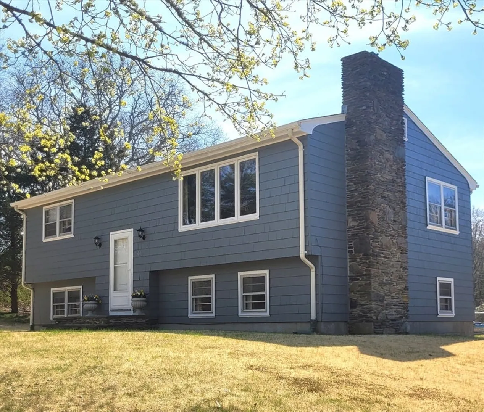
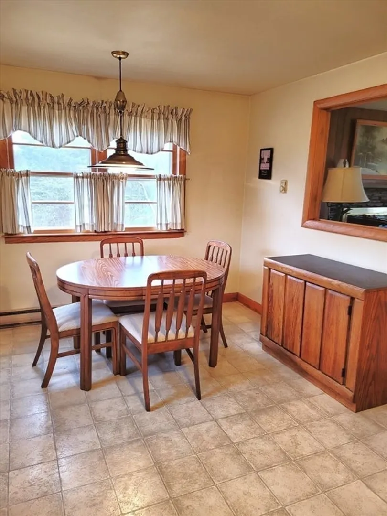
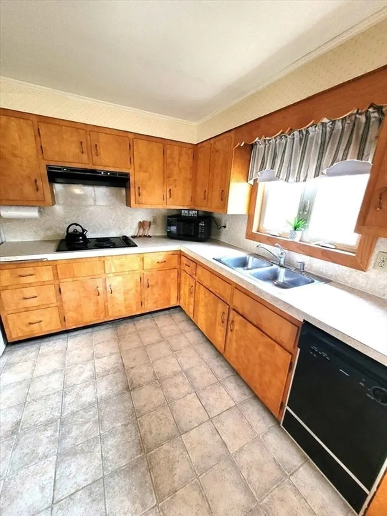
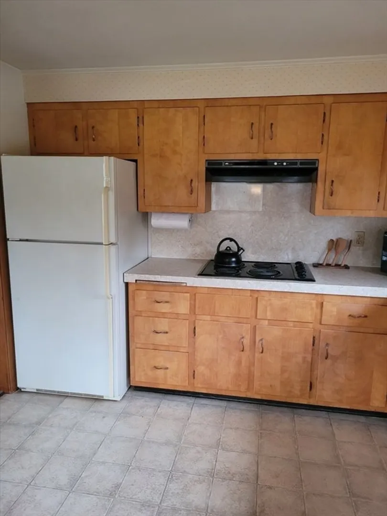
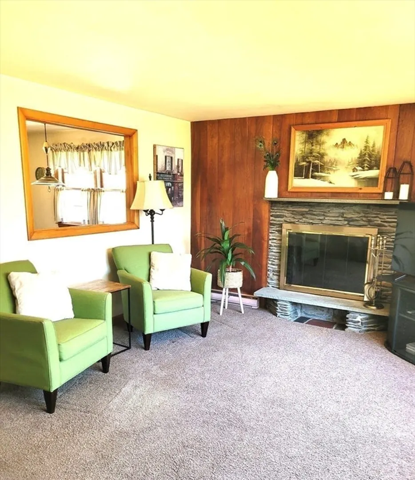
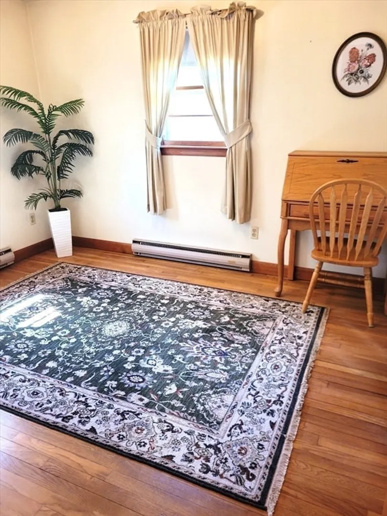
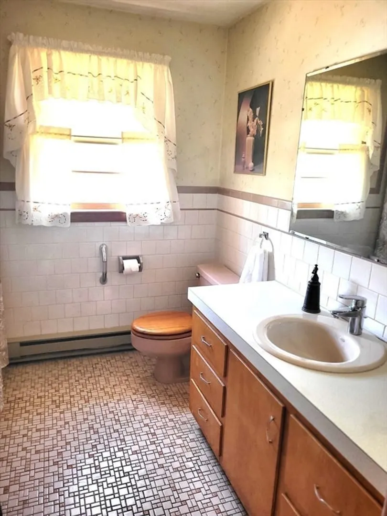
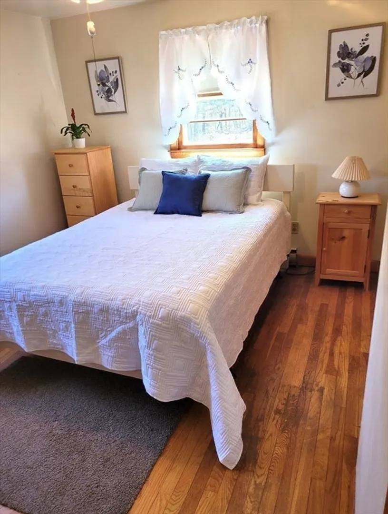
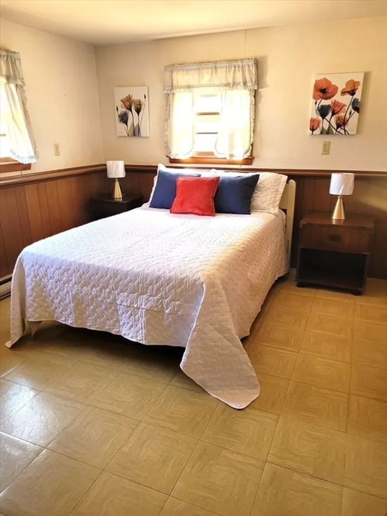
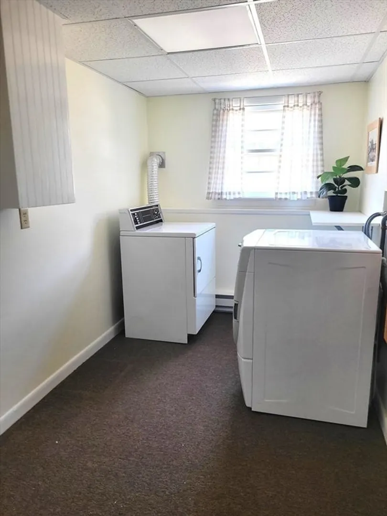
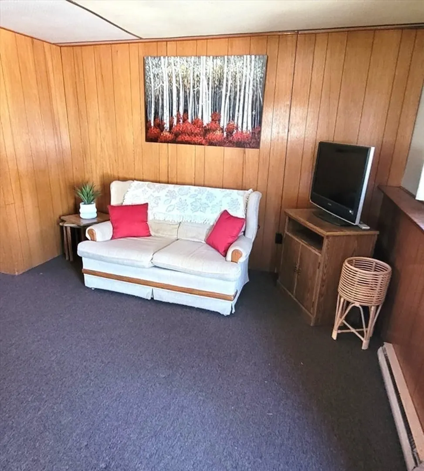
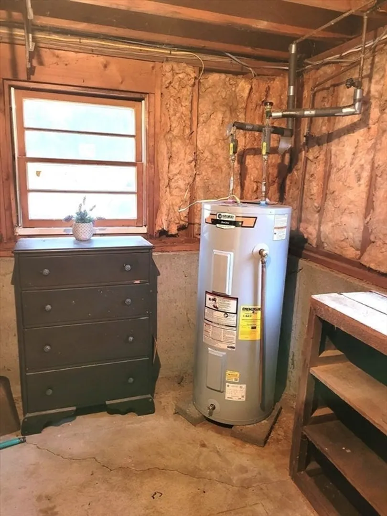
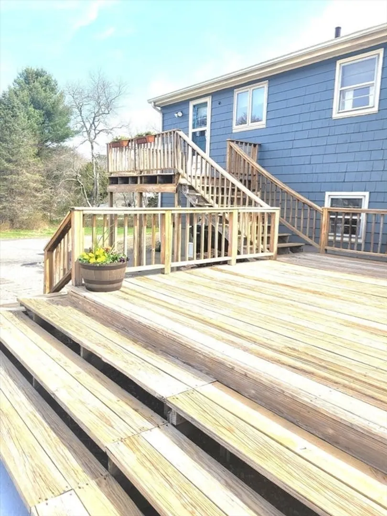
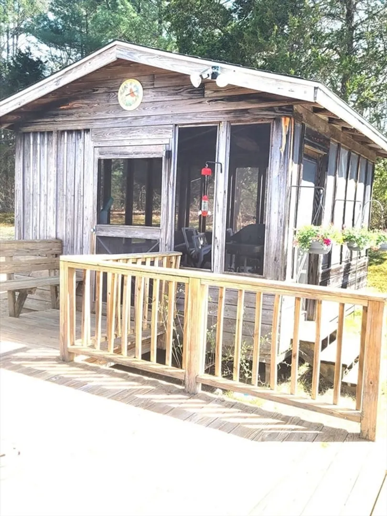
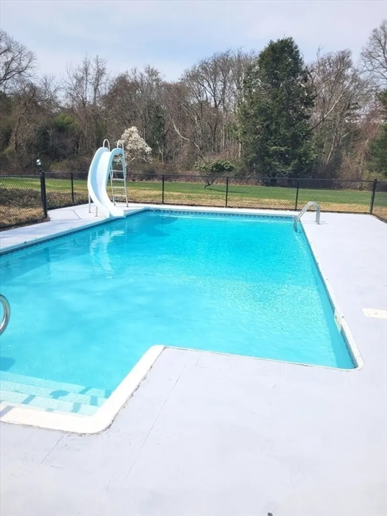
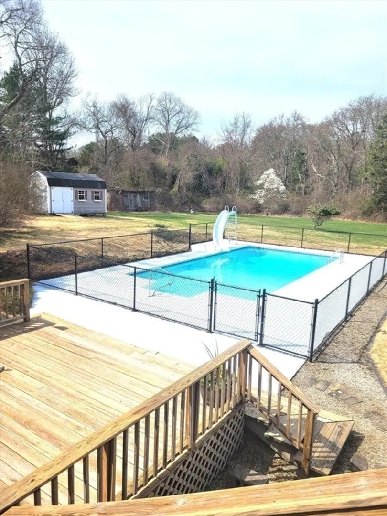
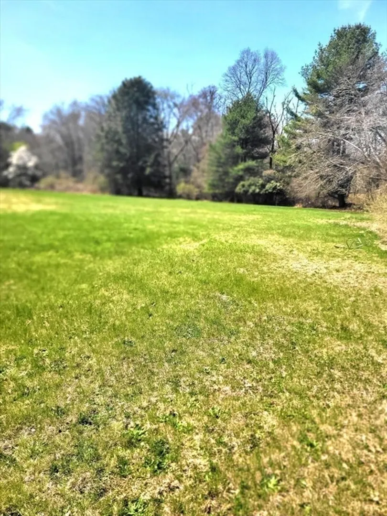
Enjoy the privacy and serenity of this 2.54-acre location, while just minutes from shopping, schools, highways, etc. This home is set back from the road and offers 3 bedrooms, 1 bath (plumbing available on lower level to add 2nd bathroom), living room with fireplace, laundry room, family room, and workshop area. There is a large deck in the back with screened house overlooking the large yard with 18' x'36' inground pool, perfect for entertaining and /or numerous outdoor activities. With some TLC and updating, you could make this your dream home. The list price reflects Buyer's responsibility for septic upgrade. Updates: new roof in 2014 and new 40-gal electric water heater in 2020.
-
Highlights
- Acres: 2
- Heating: Electric Baseboard, Other
- Property Class: Residential
- Style: Raised Ranch
- Year Built: 1964
- Cooling: Window Unit(s)
- Parking Spots: 4
- Property Type: Single Family Residence
- Total Rooms: 6
- Status: Closed
-
Additional Details
- Appliances: Electric Water Heater, Oven, Dishwasher, Microwave, Range, Refrigerator, Washer, Dryer
- Construction: Frame
- Fireplaces: 1
- Foundation: Concrete Perimeter
- Lot Features: Level
- Roof: Shingle
- Year Built Details: Actual
- Zoning: Srb
- Basement: Full, Partially Finished, Walk-Out Access, Interior Entry
- Exterior Features: Deck - Wood, Patio - Enclosed, Pool - Inground, Rain Gutters, Storage, Garden
- Flooring: Vinyl, Carpet, Hardwood
- Interior Features: Laundry Chute
- Road Frontage Type: Public
- SqFt Source: Owner
- Year Built Source: Public Records
-
Amenities
- Community Features: Public Transportation, Shopping, Pool, Tennis Court(s), Golf, Medical Facility, Highway Access, Private School, Public School, University
- Pool Features: In Ground
- Parking Features: Paved Drive, Off Street, Paved
-
Utilities
- Electric: Circuit Breakers
- Water Source: Public
- Sewer: Private Sewer
-
Fees / Taxes
- Assessed Value: $417,200
- Taxes: $3,762
- Tax Year: 2024
Similar Listings
Sold
40 Photos
Sold
32 Photos
Sold
36 Photos
Sold
42 Photos
Content © 2026 MLS Property Information Network, Inc. The information in this listing was gathered from third party resources including the seller and public records.
Listing information provided courtesy of Streamline Realty Group, LLC.
MLS Property Information Network, Inc. and its subscribers disclaim any and all representations or warranties as to the accuracy of this information.
