
Sold!
$625,000
5
Beds
2
Baths
2,364
Living Area
-
Property Description
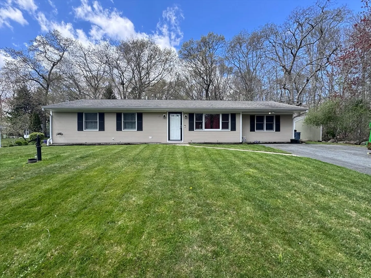
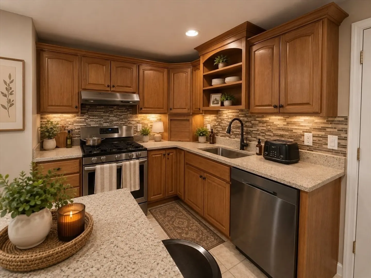
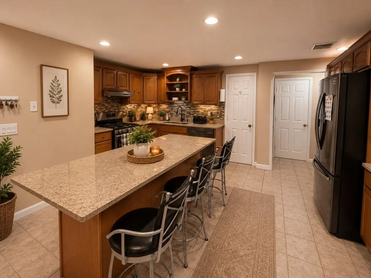
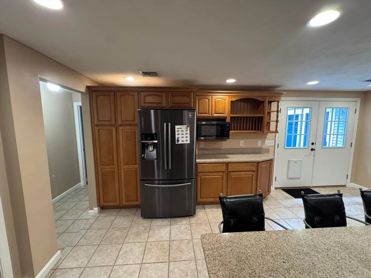
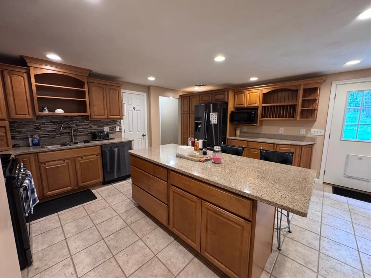
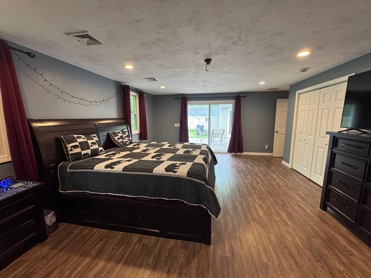
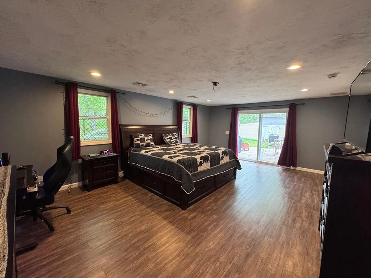
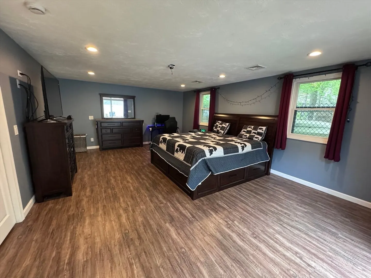
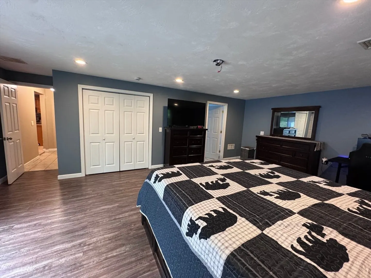
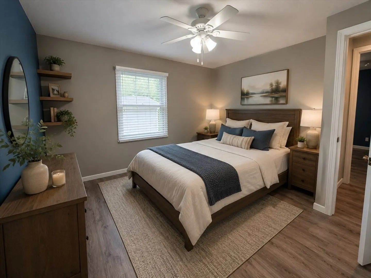
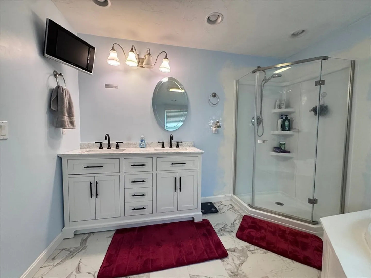
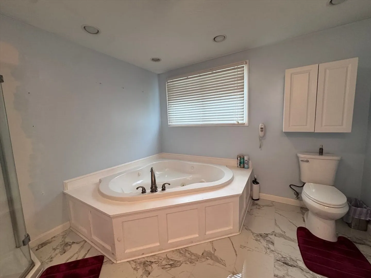
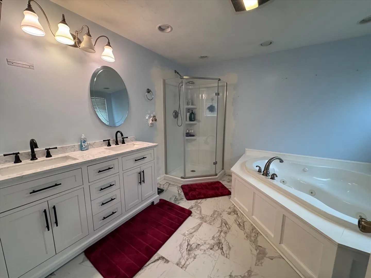
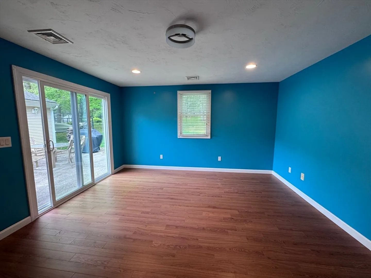
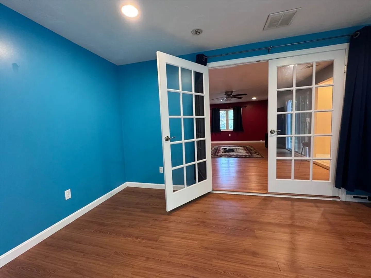
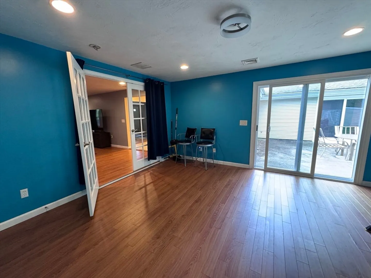
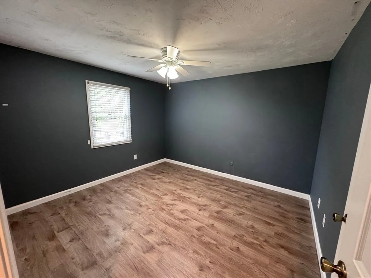
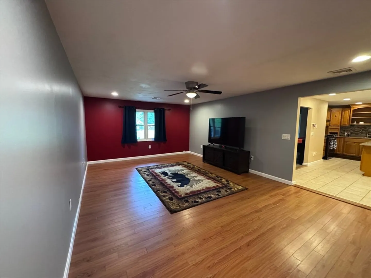
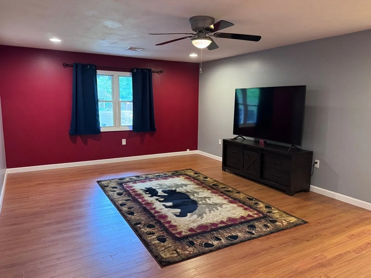
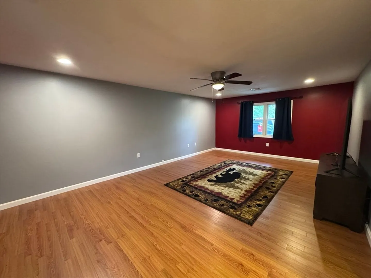
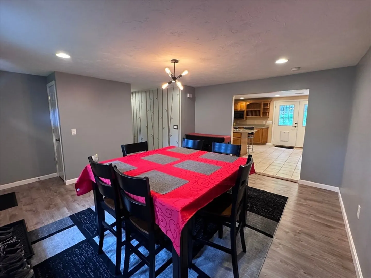
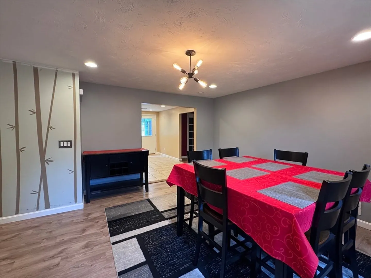
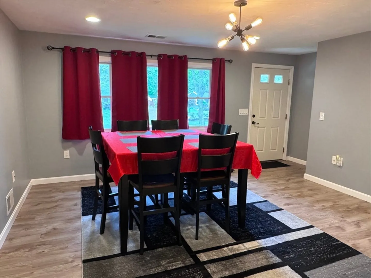
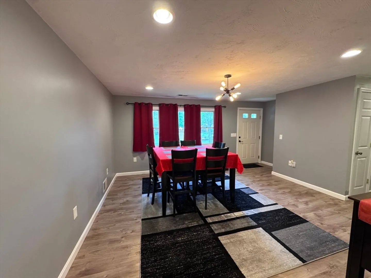
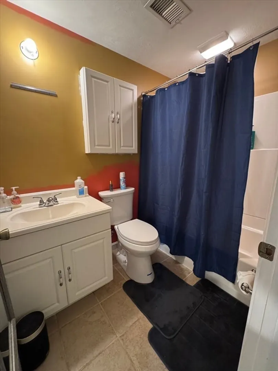
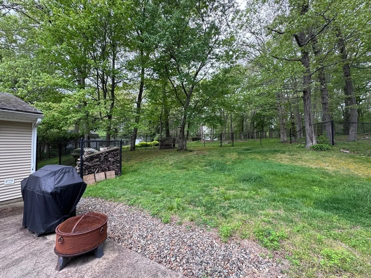
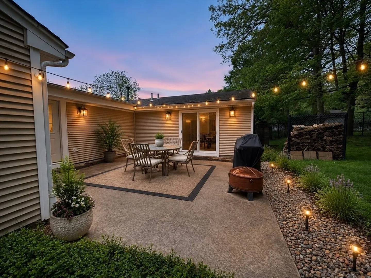
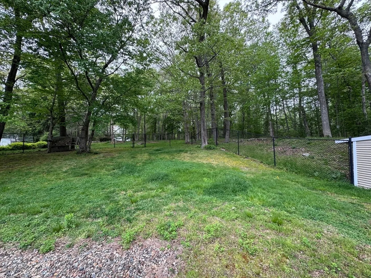
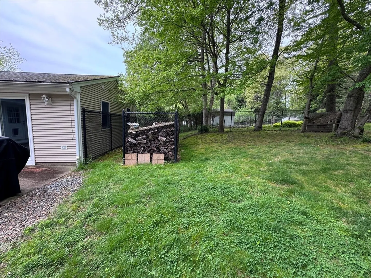
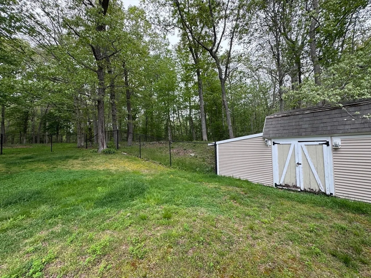
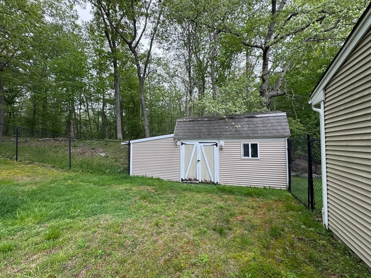
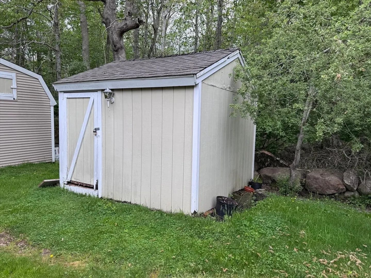
Welcome to this spacious 4-5 bedroom, 2 bath sprawling ranch offering 2,364 sq. ft. of living space in a desirable South Dartmouth cul-de-sac location! Built in 1973 and set on over a half an acre lot, this home features vinyl flooring throughout, a granite kitchen, and a versatile floor plan perfect for today’s lifestyle. The oversize primary suite offers a private bath with soaking tub, walk-in closet, and slider to the patio. Additional highlights include an extra-large living room, 3 more bedrooms, plus a spacious office, dinning, den, or 5th bedroom with patio access. Gas heat, central A/C, and vinyl siding add comfort and convenience. Enjoy a fenced backyard with large shed and patio area with southern sun exposure. Conveniently located near South Dartmouth beaches, shopping, dining, and local amenities, while tucked away at the end of a dead-end street. Immediate occupancy available!
-
Highlights
- Cooling: Central Air
- Heating: Forced Air
- Property Class: Residential
- Style: Ranch
- Year Built: 1973
- Has View: Yes
- Parking Spots: 6
- Property Type: Single Family Residence
- Total Rooms: 8
- Status: Closed
-
Additional Details
- Appliances: Gas Water Heater
- Exterior Features: Patio, Storage, Fenced Yard, Garden, Stone Wall
- Foundation: Slab
- Road Frontage Type: Public, Dead End
- SqFt Source: Public Record
- Year Built Details: Actual
- Zoning: R30
- Construction: Frame
- Flooring: Vinyl
- Lot Features: Cul-De-Sac, Corner Lot, Cleared, Level
- Roof: Shingle
- View: Scenic View(s)
- Year Built Source: Public Records
-
Amenities
- Parking Features: Off Street, Paved
- Waterfront Features: Ocean, Beach Ownership(Public)
-
Utilities
- Electric: 100 Amp Service
- Water Source: Public
- Sewer: Public Sewer
-
Fees / Taxes
- Assessed Value: $304,000
- Taxes: $3,998
- Tax Year: 2025
Similar Listings
Sold
33 Photos
Sold
40 Photos
Sold
16 Photos
Sold
42 Photos
Content © 2026 MLS Property Information Network, Inc. The information in this listing was gathered from third party resources including the seller and public records.
Listing information provided courtesy of RE/MAX River's Edge.
MLS Property Information Network, Inc. and its subscribers disclaim any and all representations or warranties as to the accuracy of this information.
