
5006 Oak Point Drive
$434,000
3
Beds
2
Baths
1,568
Sqft
- Request Info
- Call
- Save
-
More
- Mortgage Calculator

Property Tools

$434,000
3
Beds
2
Baths
1,568
Living Area
-
Property Description
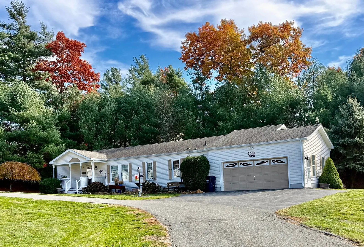
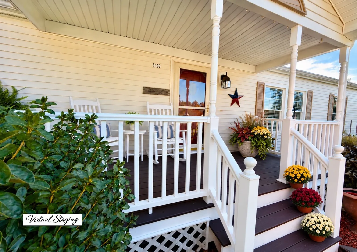
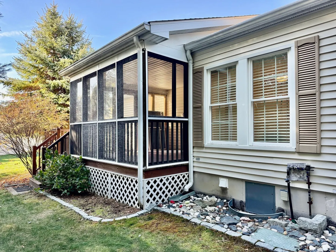
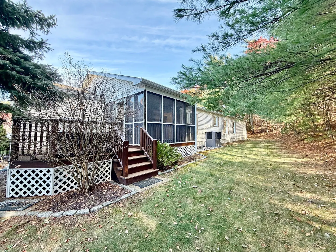
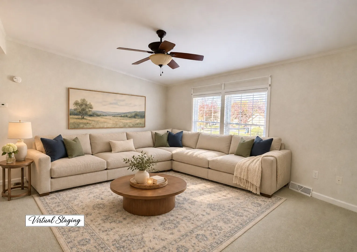
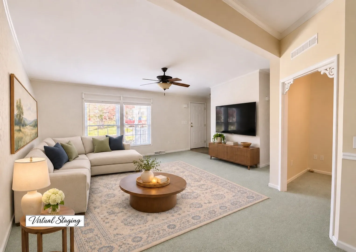
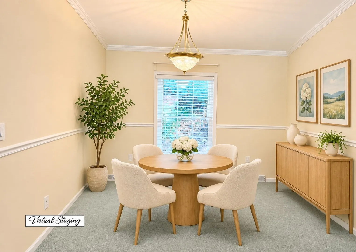
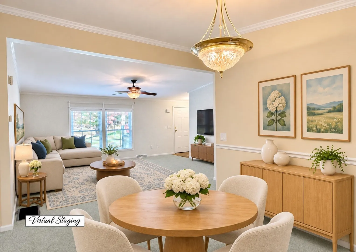
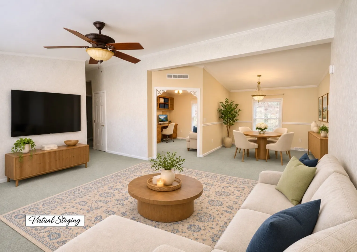
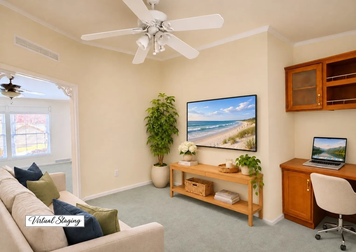
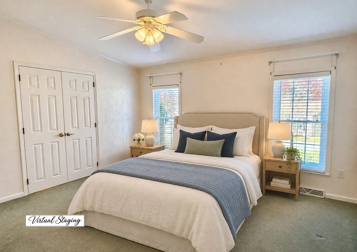
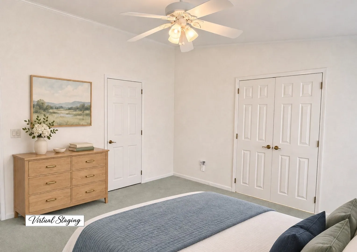
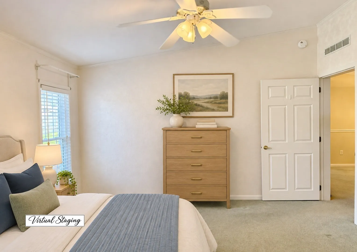
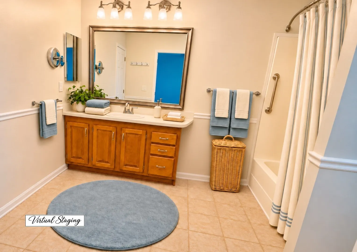
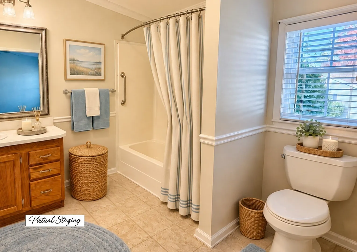
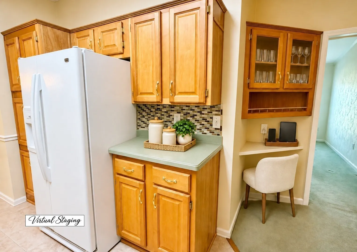
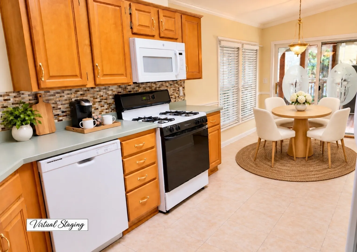
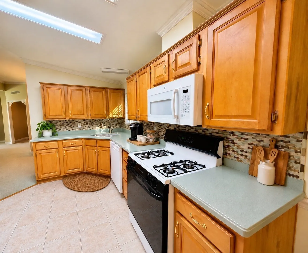
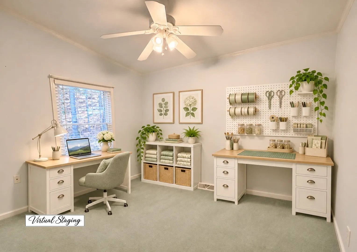
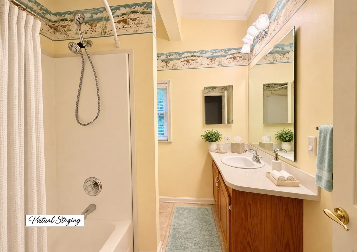
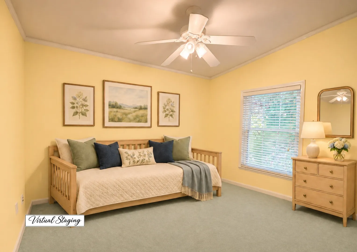
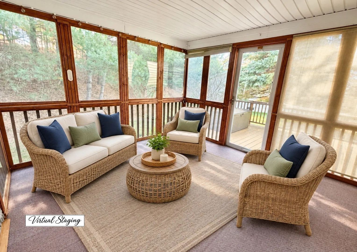
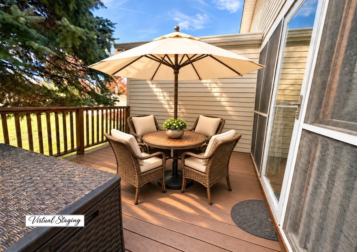
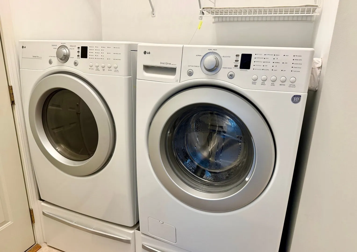
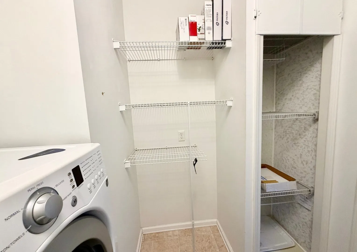
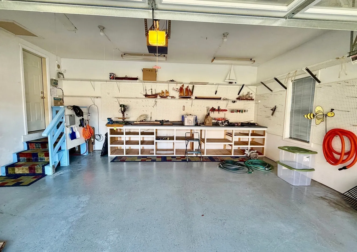
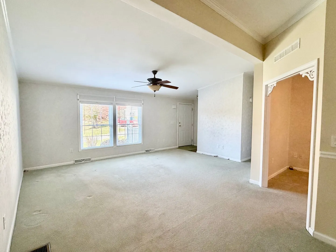
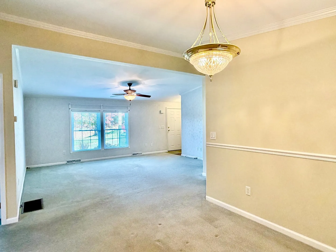
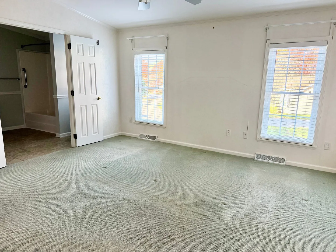
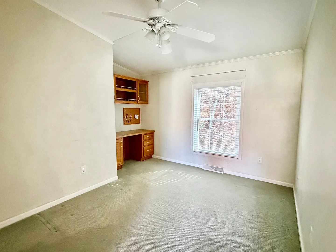
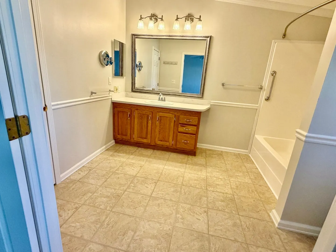
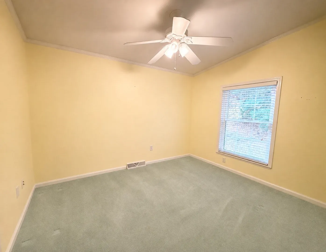
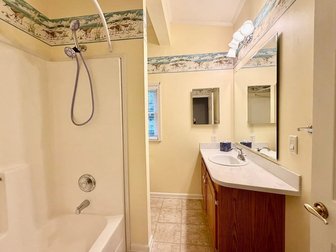
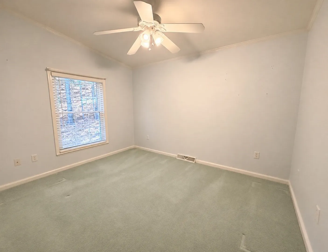
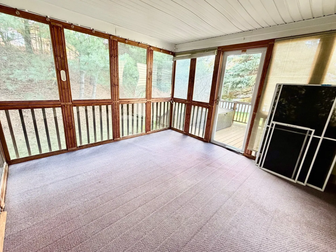
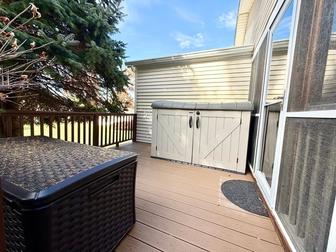
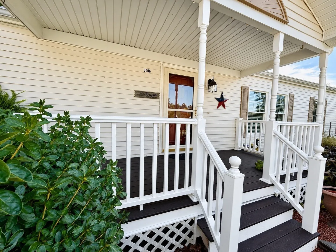
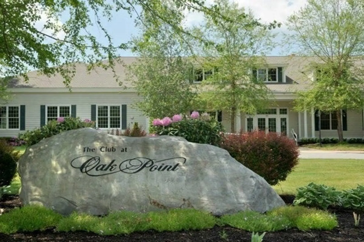
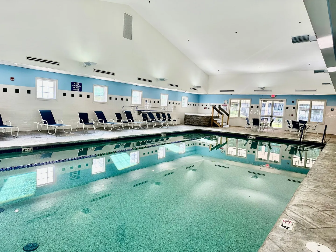
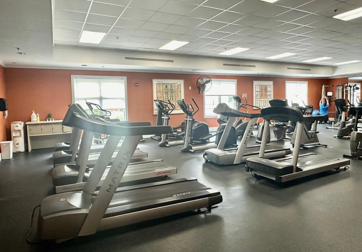
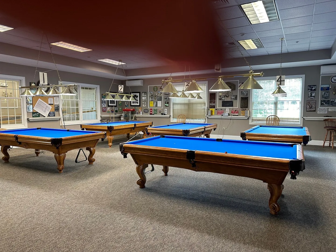
Showings begin Saturday 12:00-2:00 OPEN HOUSE! A rocking-chair front porch welcomes you to this well-maintained, one-owner Sterling I–style manufactured home in Oak Point’s 55+ active adult community. Cathedral ceilings give the open living and dining area an airy feel, while chair rail and crown moulding add character to the dining area. The living room has a ceiling fan and existing surround-sound wiring, and the adjoining den features a built-in desk. Central vacuum adds everyday convenience. Rooms have been virtually staged to illustrate furniture placement and design ideas. The kitchen offers maple cabinetry, Corian countertops, an undermount sink, a glass tile backsplash, gas cooking, vinyl flooring, and a corner desk. The adjoining morning room opens to a three-season porch with access to a private Trex deck overlooking tree-lined grounds. Generous garden areas offer room to plant and relax, and a portable storage unit provides additional outdoor storage. The split-bedroom layout places the primary suite apart from two additional bedrooms and a full guest bath. The primary suite features a walk-in closet, ceiling fan, and private bath with a tub/shower combination, quartz countertop, and vinyl flooring. The additional bedrooms offer flexible space for guests, hobbies, or crafts. A separate laundry room with washer, dryer, and ample storage leads to the two-car garage, which features an epoxy floor, workshop area, built-ins, a side door, and two windows. The garage also houses the irrigation equipment and a compressor for winterizing the lines. Updates include replacement windows (2011), furnace and central air conditioning (2016), roof (2017), and a Rheem water heater (2020). Quick closing possible. The monthly fee covers the land lease, real estate taxes, and access to community amenities, including an indoor pool, whirlpool, two outdoor pools, fitness facilities, billiards, arts and crafts, bocce, tennis, pickleball and more
-
Highlights
- Cooling: Central Air
- HOA Fee: $976
- Property Class: Residential
- Style: Ranch
- Year Built: 2000
- Heating: Central, Forced Air, Natural Gas
- Parking Spots: 5
- Property Type: Single Family Residence
- Total Rooms: 7
- Status: Active
-
Additional Details
- Appliances: Gas Water Heater, Water Heater, Range, Dishwasher, Disposal, Microwave, Refrigerator, Washer, Dryer, Vacuum System
- Exterior Features: Porch, Porch - Screened, Deck, Deck - Composite, Sprinkler System, Garden
- Foundation: Slab
- Lot Features: Wooded, Level, Sloped
- Roof: Shingle
- Year Built Details: Approximate
- Zoning: 00
- Construction: Modular
- Flooring: Vinyl, Carpet, Flooring - Wall to Wall Carpet
- Interior Features: Cathedral Ceiling(s), Ceiling Fan(s), Den, Central Vacuum, High Speed Internet
- Road Frontage Type: Private Road
- SqFt Source: Owner
- Year Built Source: Owner
-
Amenities
- Community Features: Shopping, Pool, Tennis Court(s), Medical Facility, Conservation Area, House of Worship, T-Station
- Parking Features: Attached, Garage Door Opener, Storage, Workshop in Garage, Garage Faces Side, Paved Drive, Off Street, Paved
- Covered Parking Spaces: 2
-
Utilities
- Electric: Circuit Breakers
- Water Source: Public
- Sewer: Private Sewer
-
Fees / Taxes
- HOA: Yes
- Tax Year: 2026
- HOA Fee Frequency: Monthly
Similar Listings
Sold
39 Photos
Sold
36 Photos
Sold
39 Photos
Sold
10 Photos
Content © 2026 MLS Property Information Network, Inc. The information in this listing was gathered from third party resources including the seller and public records.
Listing information provided courtesy of Conway - Hanover.
MLS Property Information Network, Inc. and its subscribers disclaim any and all representations or warranties as to the accuracy of this information.