
Sold!
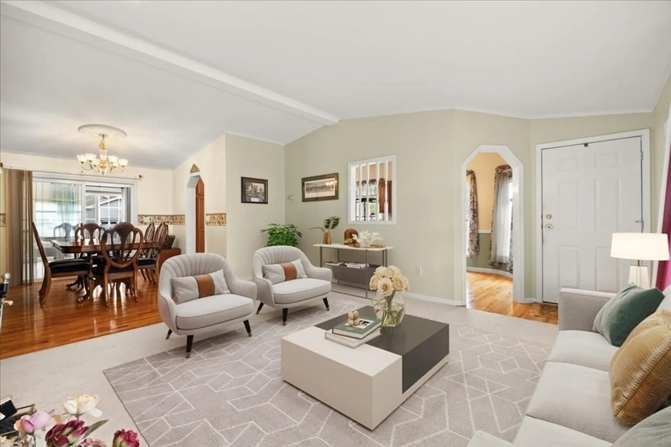
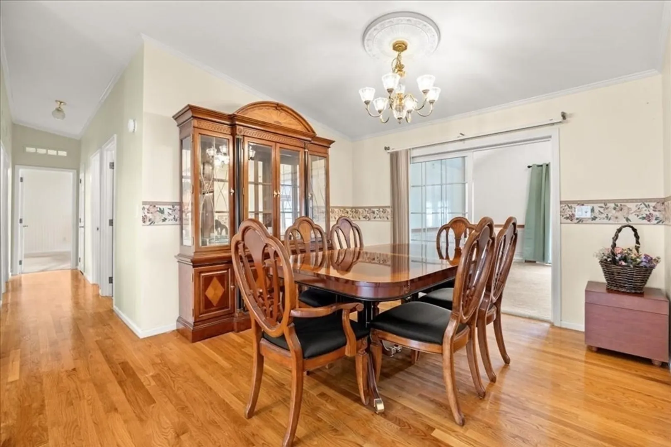
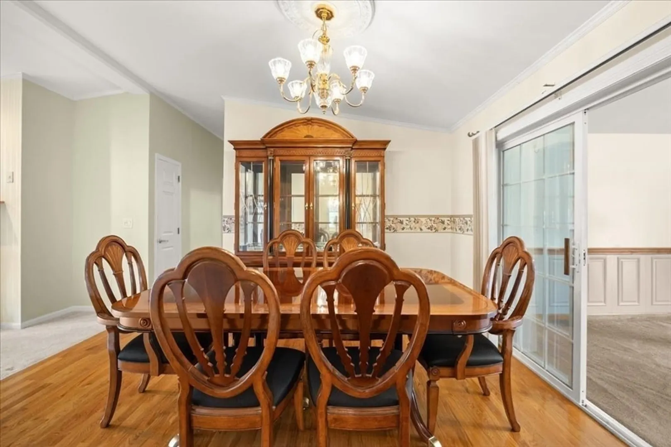
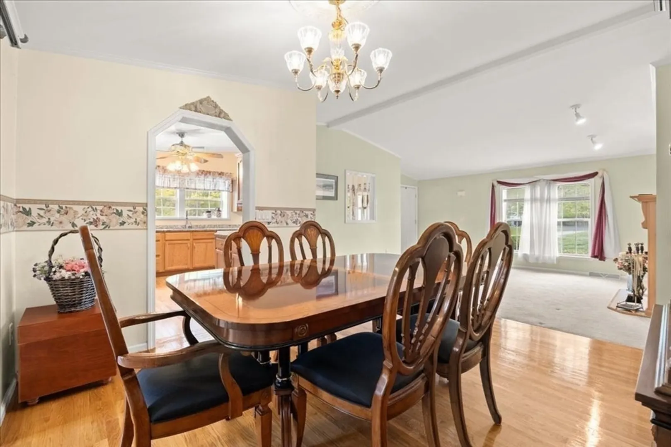
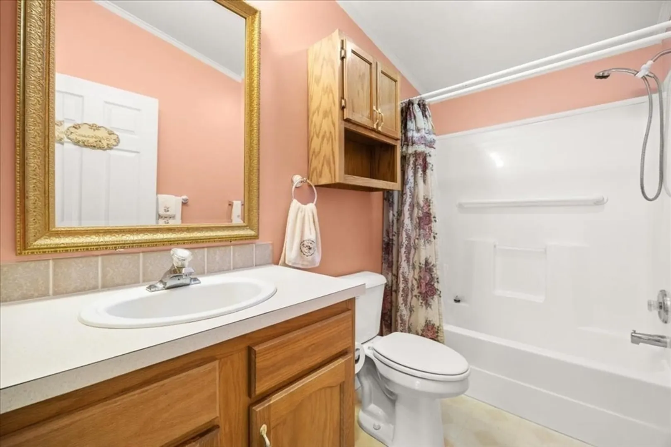
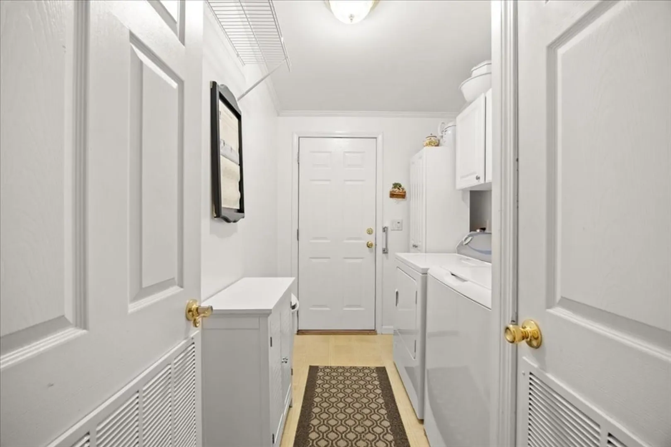
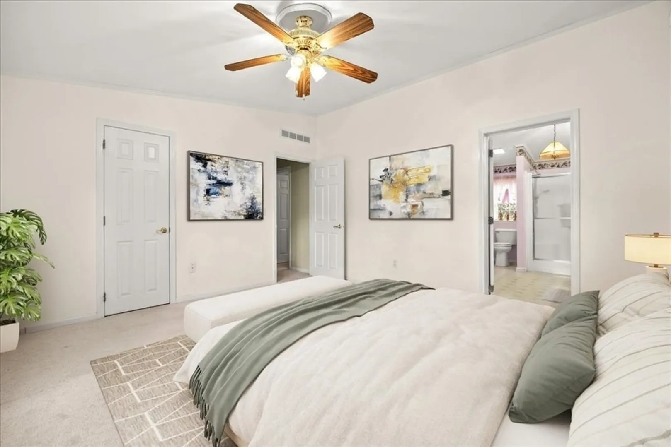
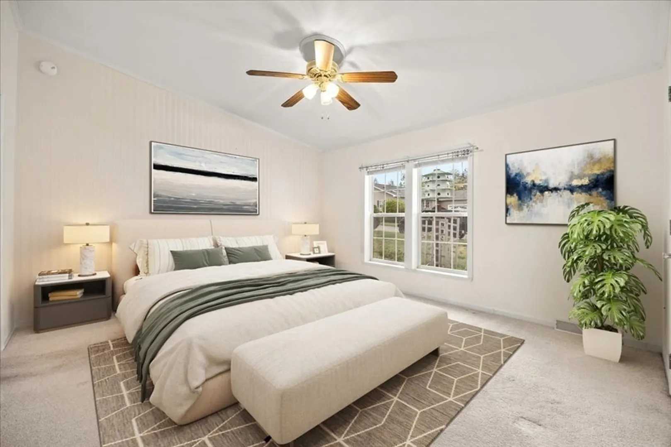
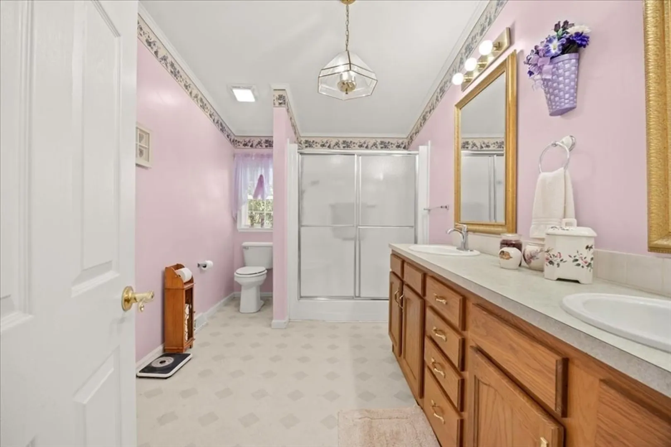
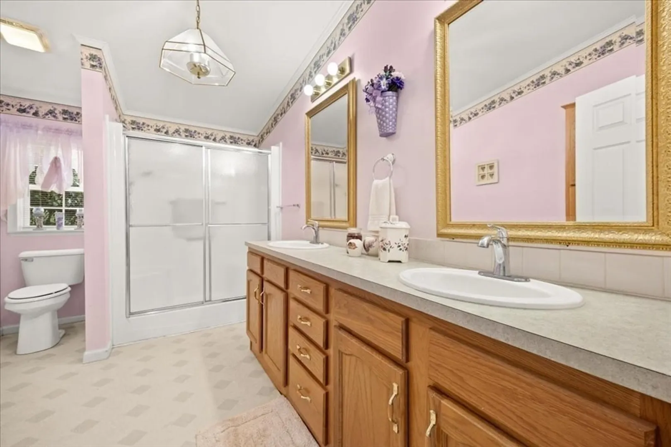
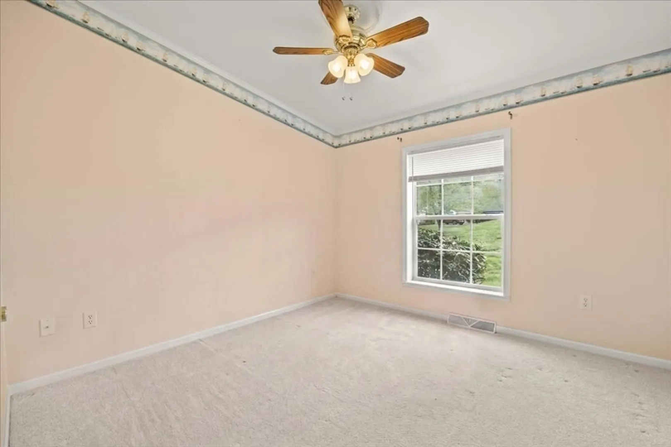
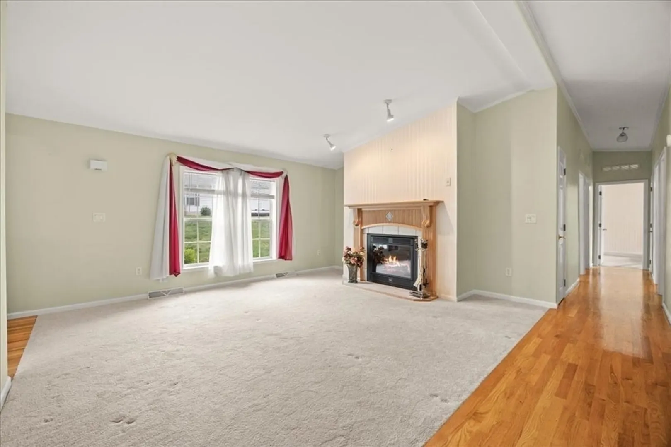
$415,000
3
Beds
2
Baths
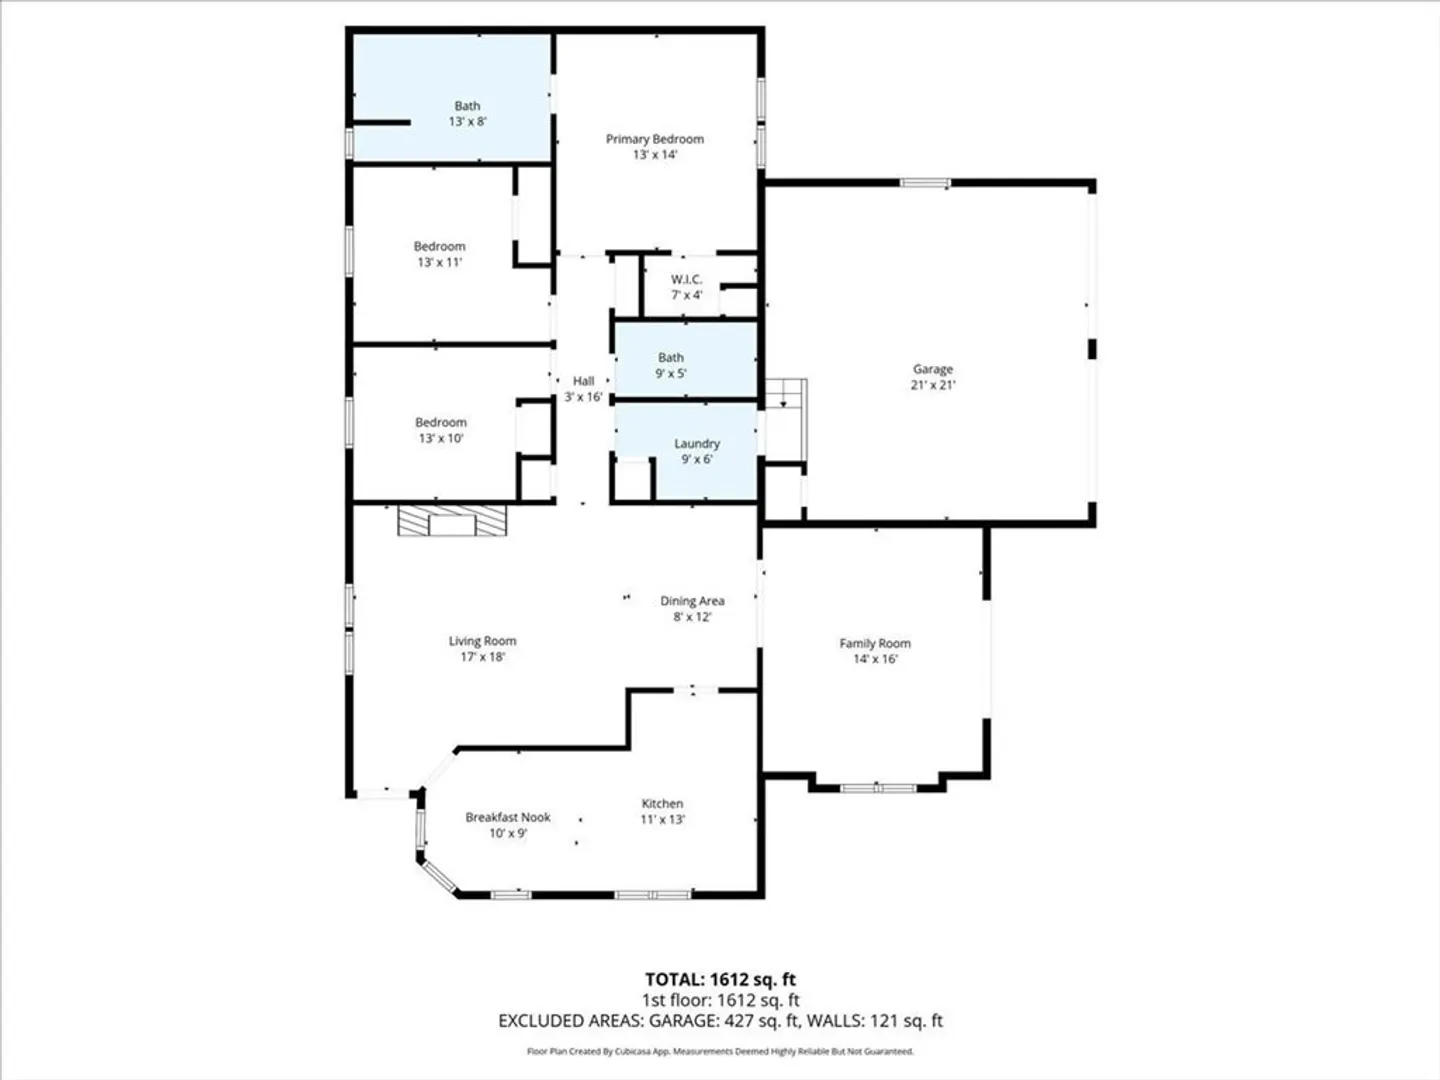
1,612
Living Area
-
Property Description
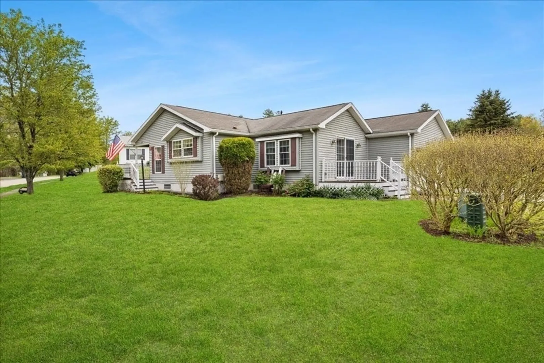
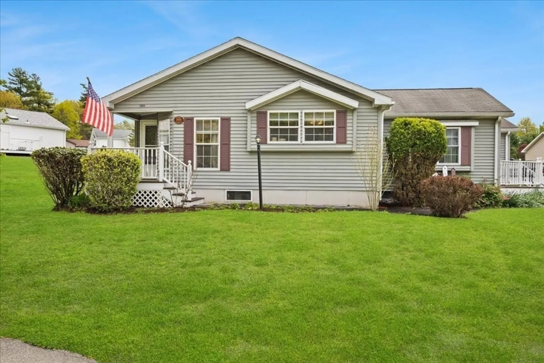
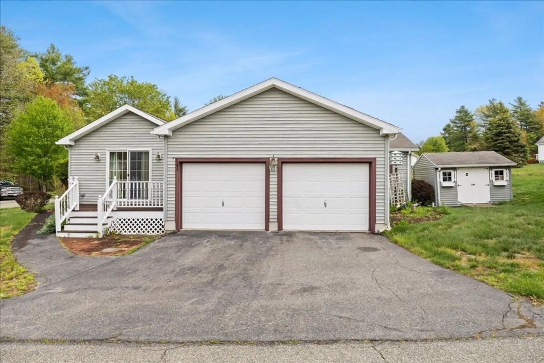
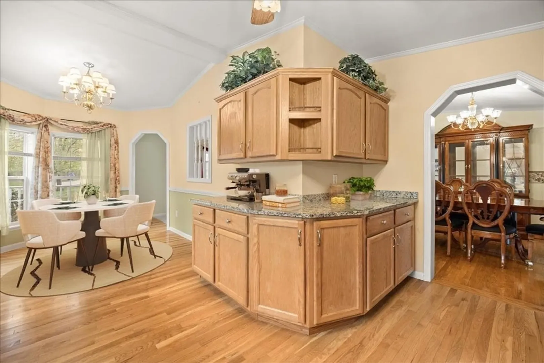
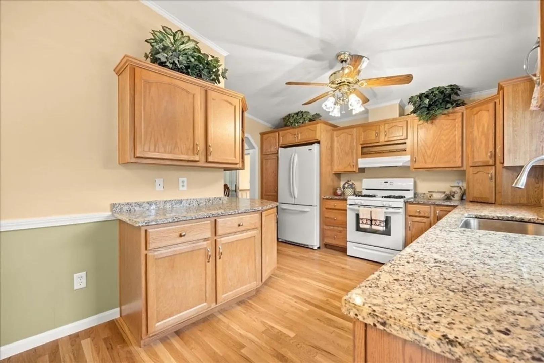
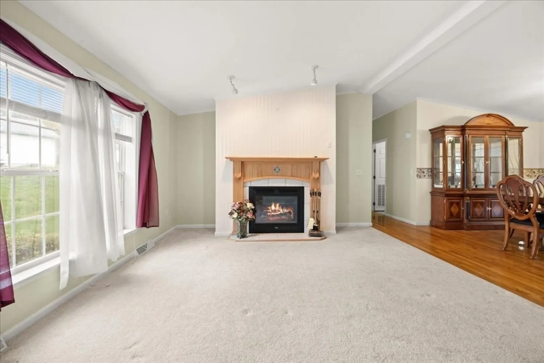
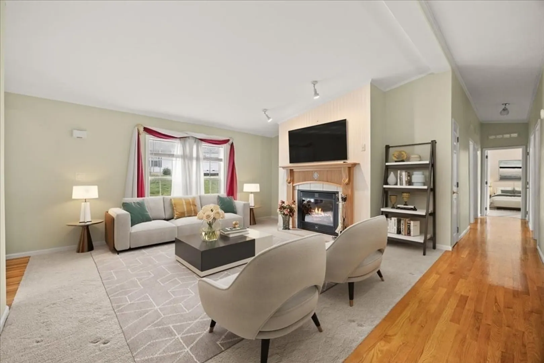
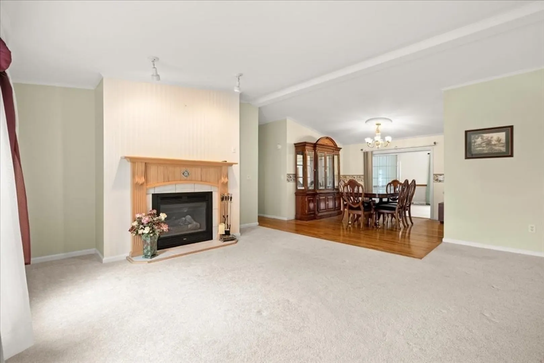
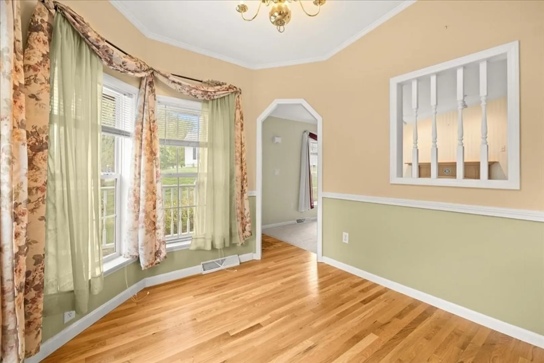
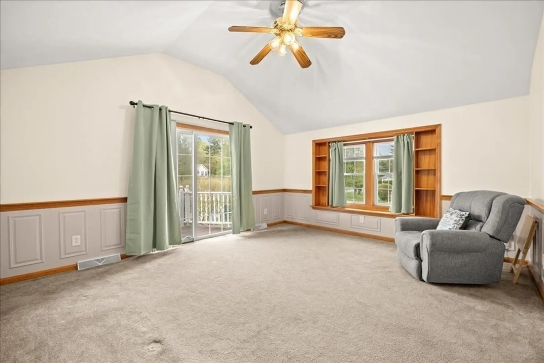
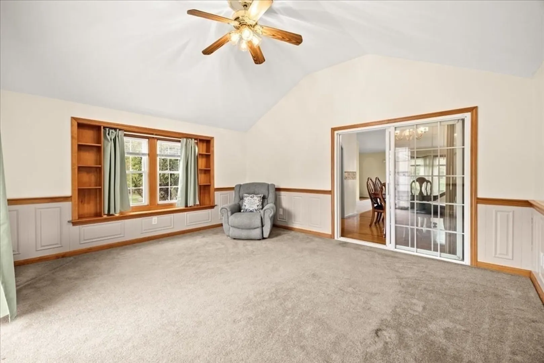
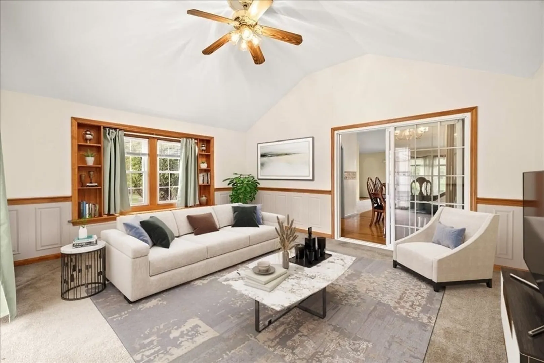
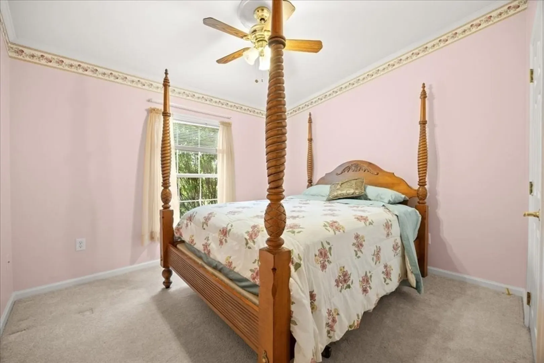
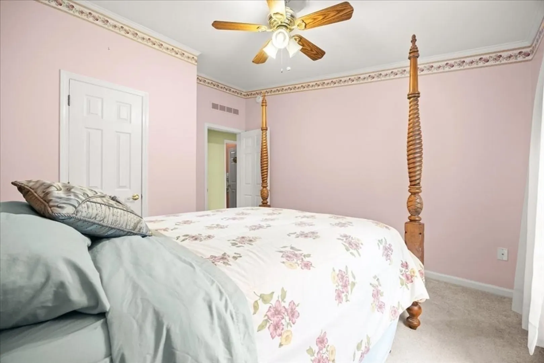
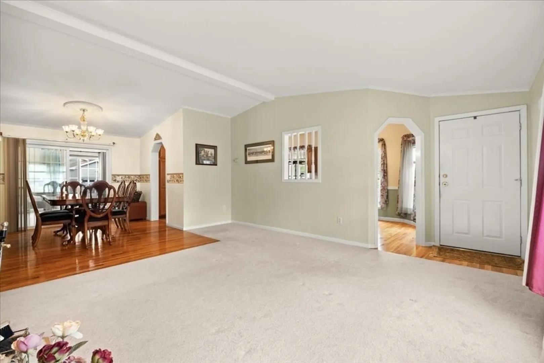
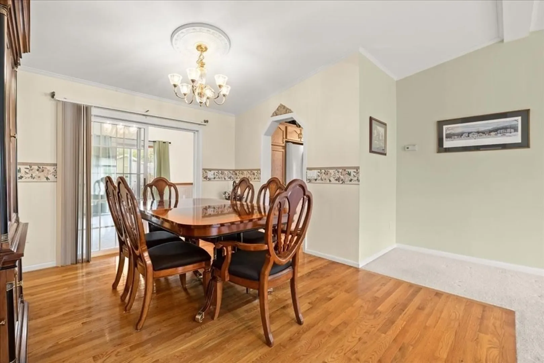
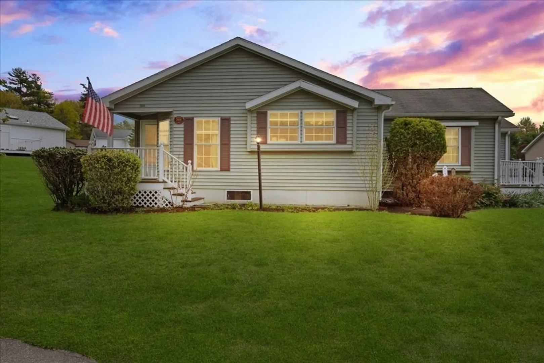
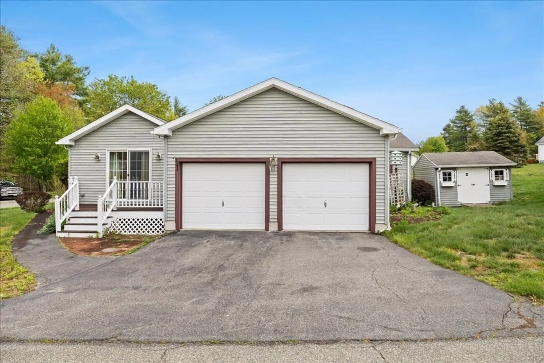
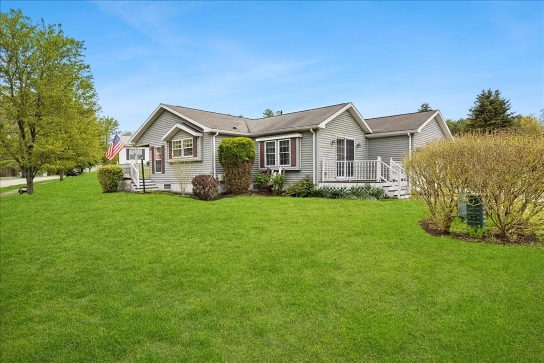
Welcome to 5604 Oak Point Drive, Middleboro MA 02346 - This 55+ community has so much to offer such as multiple pools, putting green, tennis, huge club house with something for everyone. I was so very impressed by all the activities that are offered. Pool Tables, Bingo, Ballroom, Fitness center, basketball and I could go on!!! I have spoken with many owners there and they love it here. It's time to kick off your shoes and relax in a low maintenance way of living. This 3 bed, 2 bath, 2 car garage with a newer add on addition perfect for reading, relaxing, or enjoying your morning coffee or for entertaining. If you have been looking for something just like this, 5604 Oak Point Drive is the one for you...
-
Highlights
- Cooling: Central Air
- HOA Fee: $976
- Property Class: Residential
- Style: Ranch
- Year Built: 2002
- Heating: Natural Gas
- Parking Spots: 6
- Property Type: Single Family Residence
- Total Rooms: 6
- Status: Closed
-
Additional Details
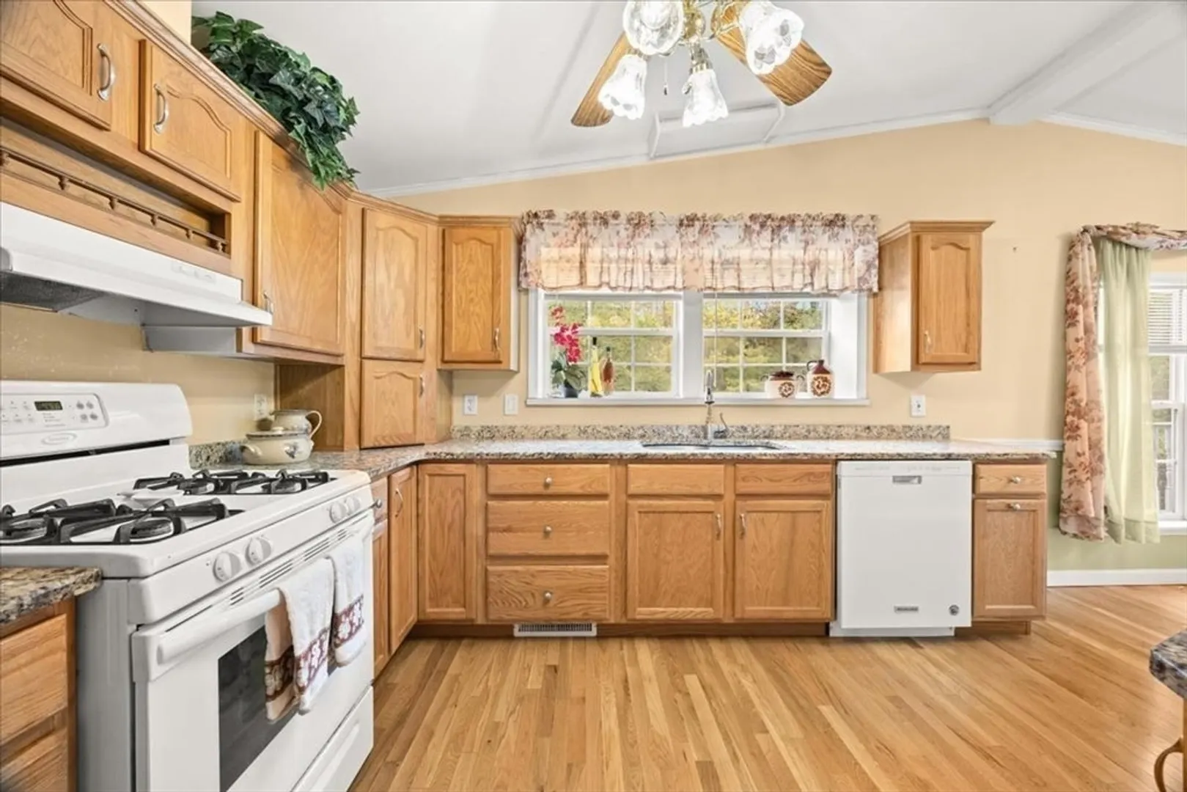
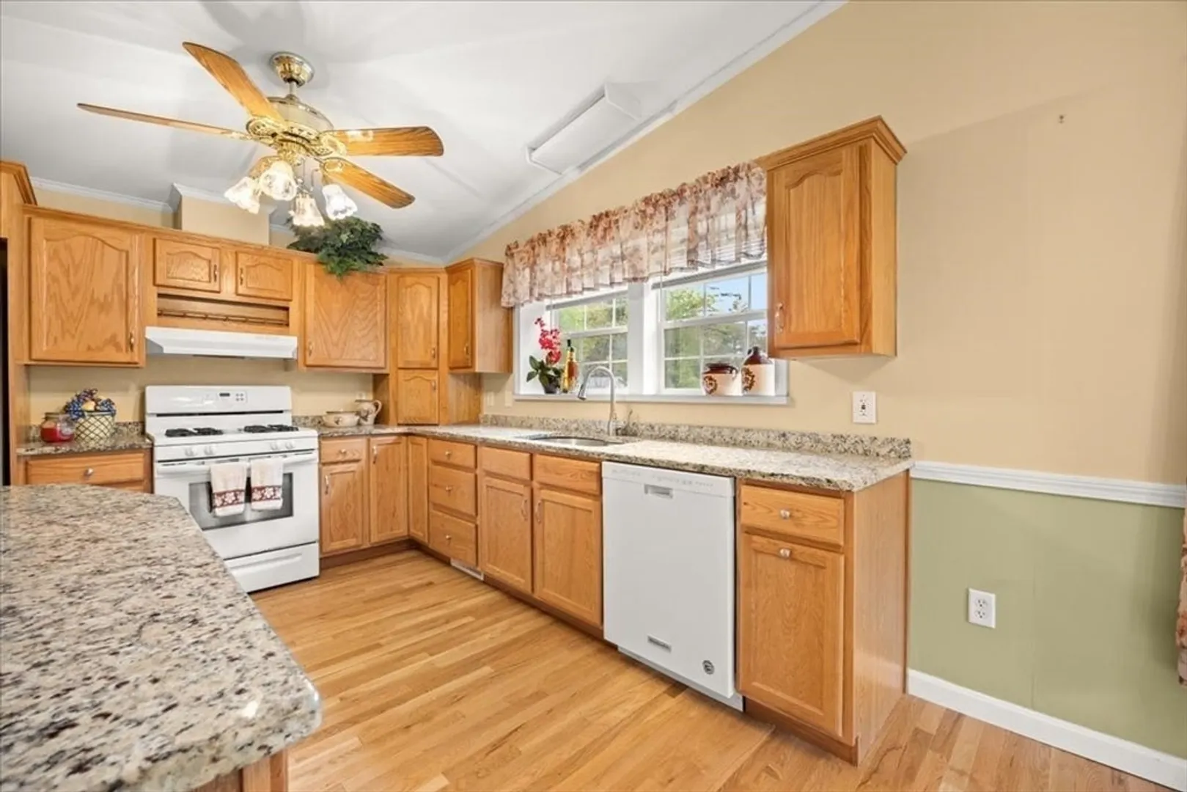
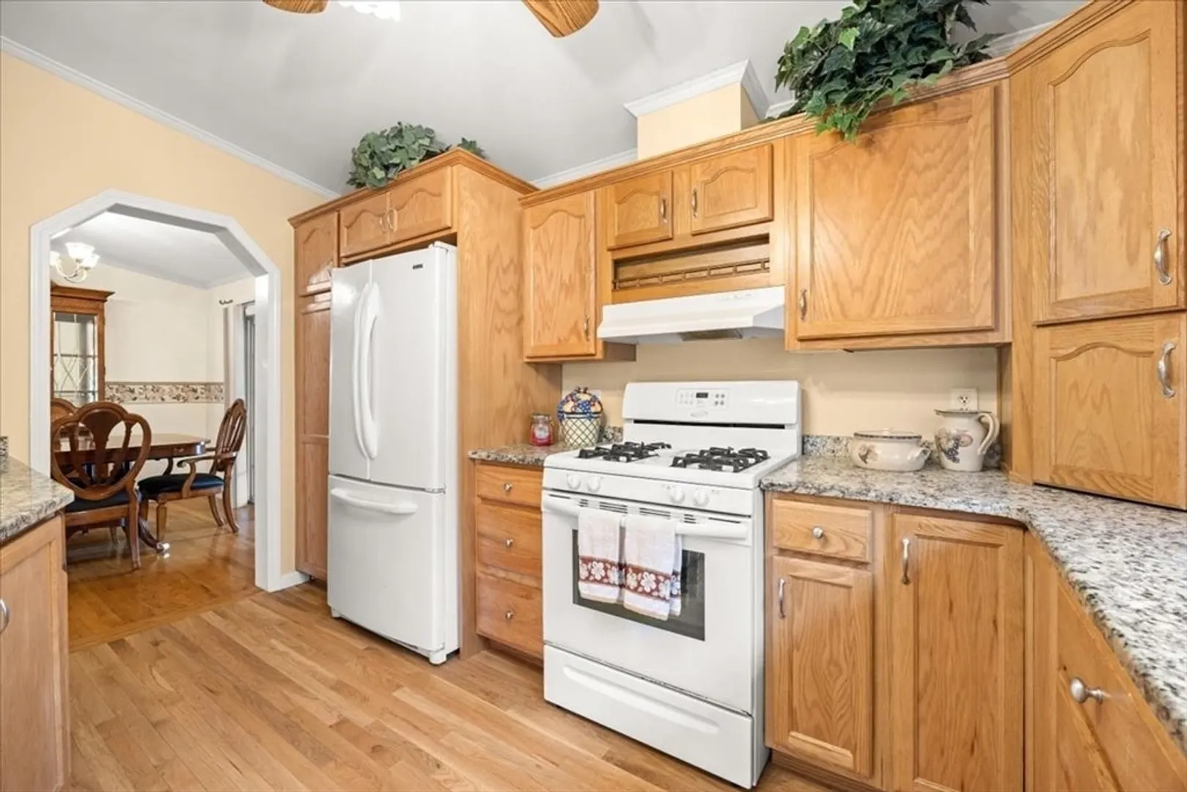
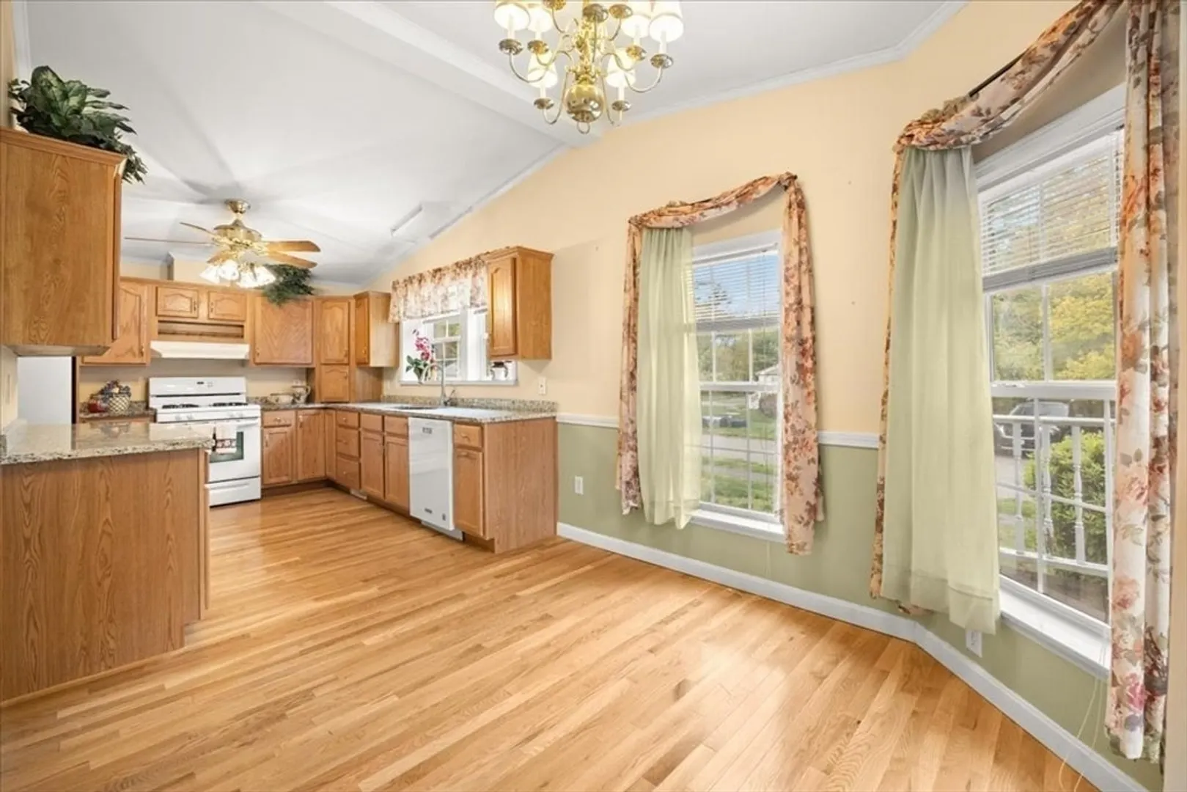
- Appliances: Gas Water Heater, Range, Dishwasher, Refrigerator
- Exterior Features: Porch, Deck - Wood, Rain Gutters, Storage, Garden
- Flooring: Carpet, Hardwood
- Lot Features: Gentle Sloping, Level
- Roof: Shingle
- Year Built Details: Actual, Renovated Since
- Zoning: residentia
- Construction: Modular
- Fireplaces: 1
- Foundation: Slab
- Road Frontage Type: Public
- SqFt Source: Measured
- Year Built Source: Owner
-
Amenities
- Community Features: Public Transportation, Shopping, Pool, Medical Facility, Conservation Area, Highway Access, T-Station
- Parking Features: Attached, Garage Door Opener, Paved Drive, Off Street, Paved
- Covered Parking Spaces: 2
-
Utilities
- Electric: 100 Amp Service
- Water Source: Public
- Sewer: Public Sewer, Other
-
Fees / Taxes
- HOA: Yes
- Tax Year: 2025
- HOA Fee Frequency: Monthly
Similar Listings

Sold
30 Photos
Sold
31 Photos
Sold
40 Photos
Sold
30 Photos
Content © 2026 MLS Property Information Network, Inc. The information in this listing was gathered from third party resources including the seller and public records.
Listing information provided courtesy of The Firm.
MLS Property Information Network, Inc. and its subscribers disclaim any and all representations or warranties as to the accuracy of this information.
