
602 Waverly Rd
$449,000
3
Beds
2
Baths
1,462
Sqft
- Request Info
- Call
- Save
-
More
- Mortgage Calculator

Property Tools

$449,000
3
Beds
2
Baths
1,462
Living Area
-
Property Description
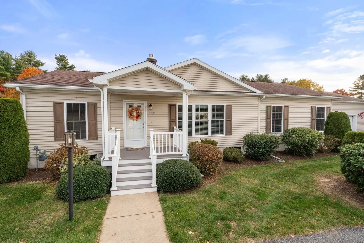
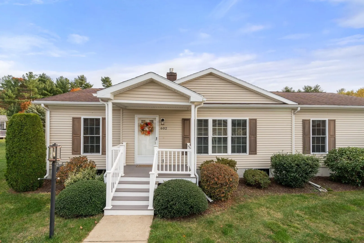
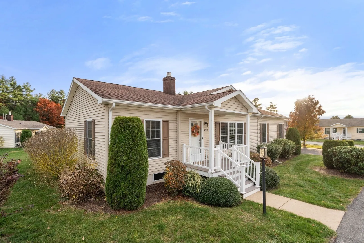
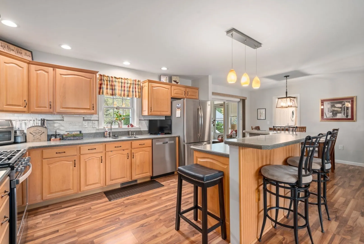
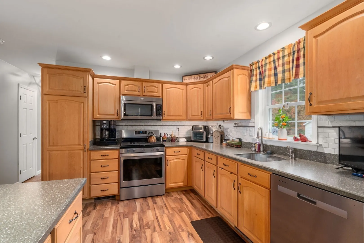
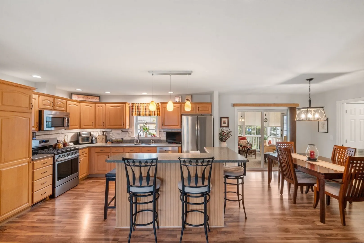
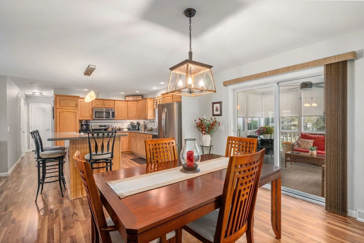
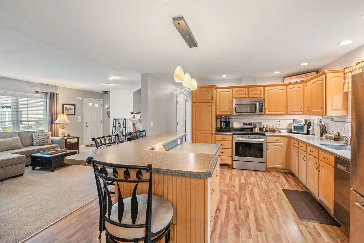
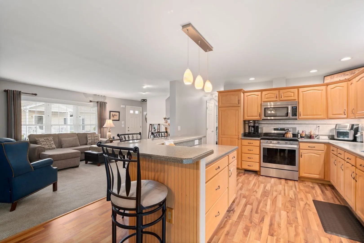
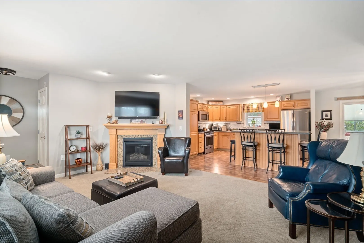
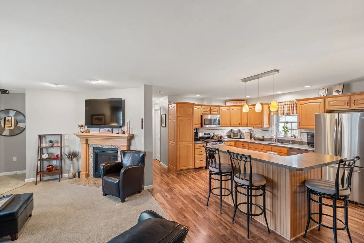
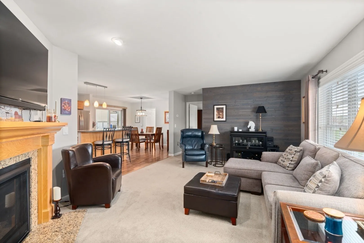
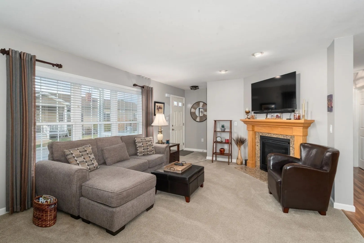
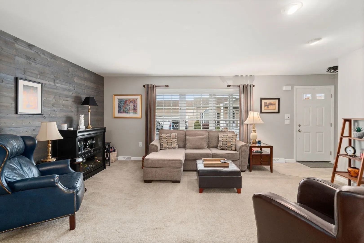
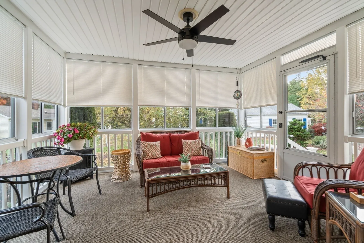
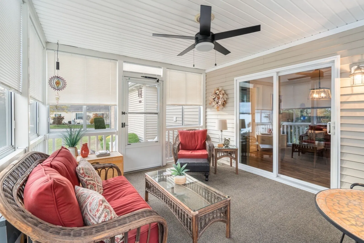
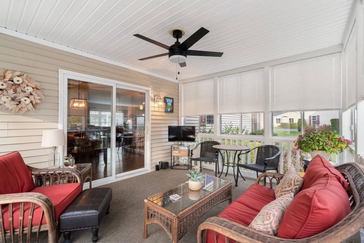
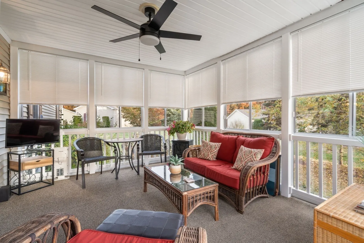
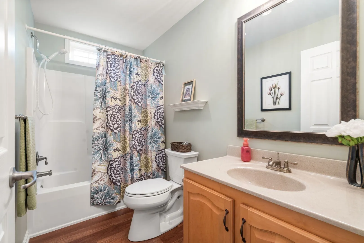
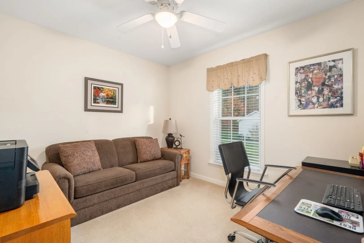
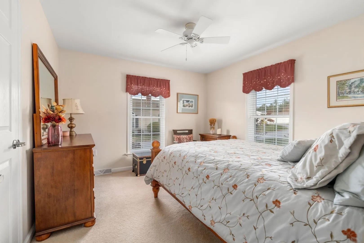
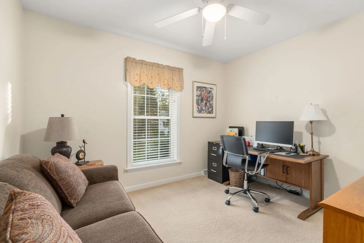
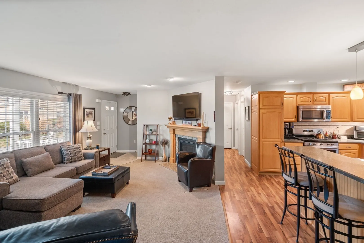
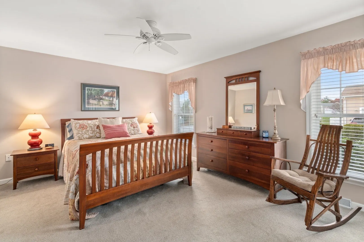
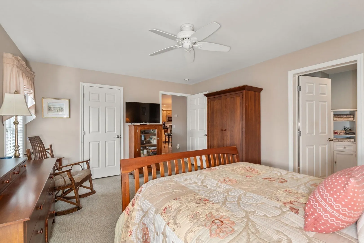
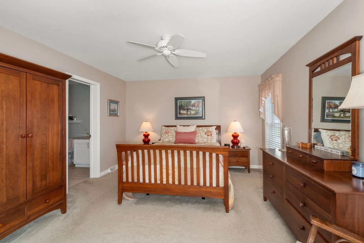
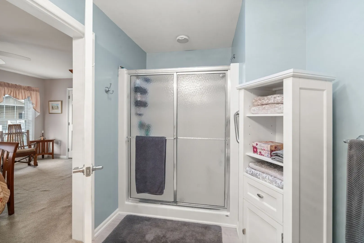
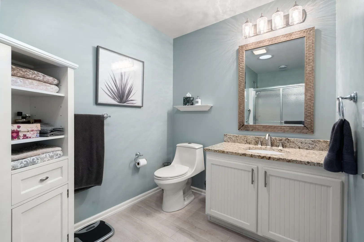
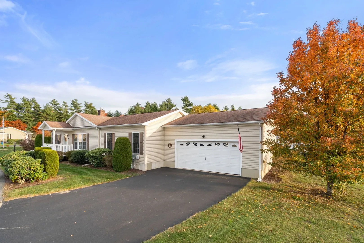
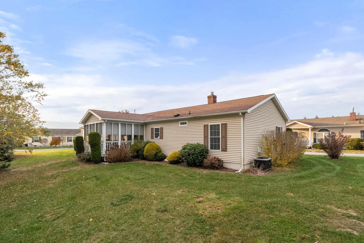
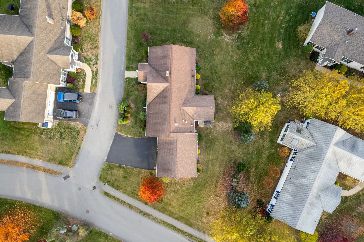
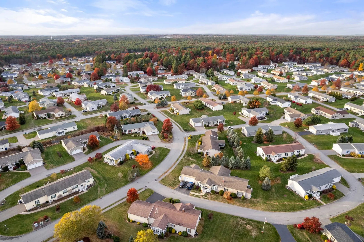
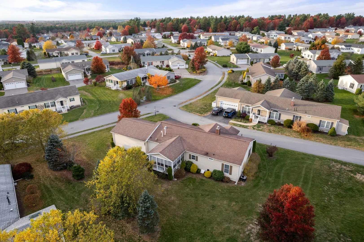
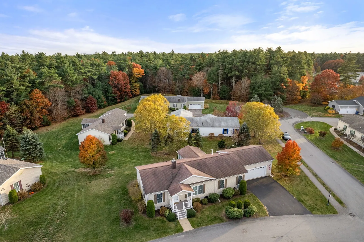
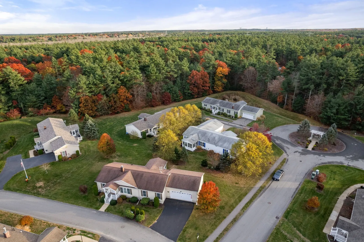
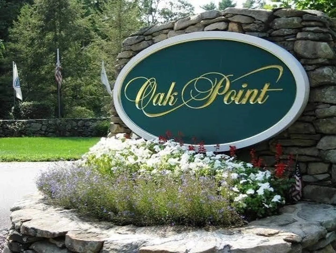
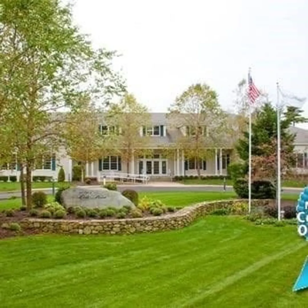
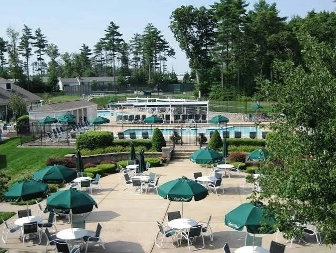
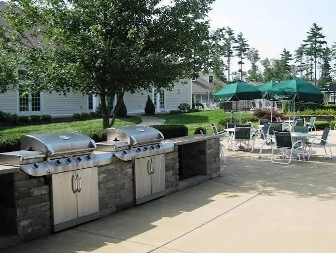
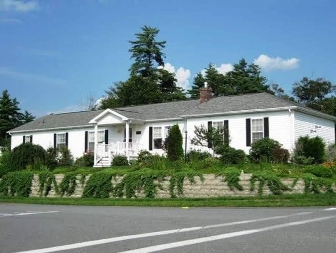
Welcome to Oak Point, one of the area's premier 55+ communities! Situated on a desirable corner lot, this well-maintained 3-bedroom, 2-bath home offers comfortable one-level living with a bright, open floor plan. The sun-filled living, dining, and family rooms flow seamlessly together, highlighted by a cozy gas fireplace and sliders leading to a custom sunroom, perfect for relaxing or entertaining. The spacious kitchen features abundant cabinetry, updated stainless steel appliances, and a sunny breakfast nook. The primary suite offers a large closet and private bath with a walk-in shower, while two additional bedrooms provide plenty of space for guests, hobbies, or a home office. Additional features include central A/C, efficient heating, and a two-car garage with ample storage. Enjoy resort-style living with Oak Point's outstanding amenities, including pools, fitness center, clubhouse, tennis, pickleball, bocce, library, and an active social calendar. Monthly fee includes lawn care, snow removal, trash pickup, sewer treatment, and access to all community amenities. Immediate occupancy available!
-
Highlights
- Cooling: Central Air
- HOA Fee: $974
- Property Class: Residential
- Style: Ranch
- Year Built: 2011
- Heating: Forced Air
- Parking Spots: 4
- Property Type: Single Family Residence
- Total Rooms: 6
- Status: Active
-
Additional Details
- Exterior Features: Porch, Porch - Screened, Pool - Inground, Tennis Court(s), Professional Landscaping
- Foundation: Slab
- SqFt Source: Owner
- Year Built Source: Owner
- Fireplaces: 1
- Lot Features: Corner Lot
- Year Built Details: Actual
-
Amenities
- Community Features: Public Transportation, Pool, Tennis Court(s), Walk/Jog Trails, T-Station
- Parking Features: Attached, Paved
- Covered Parking Spaces: 2
- Pool Features: In Ground
-
Utilities
- Sewer: Public Sewer
- Water Source: Public
-
Fees / Taxes
- HOA: Yes
- Tax Year: 2026
Similar Listings
Sold
31 Photos
Sold
37 Photos
Sold
39 Photos
Sold
36 Photos
Content © 2026 MLS Property Information Network, Inc. The information in this listing was gathered from third party resources including the seller and public records.
Listing information provided courtesy of Coldwell Banker Realty - Plymouth.
MLS Property Information Network, Inc. and its subscribers disclaim any and all representations or warranties as to the accuracy of this information.