
Sold!
$1,175,000
4
Beds
3/1
Baths
3,661
Living Area
-
Property Description
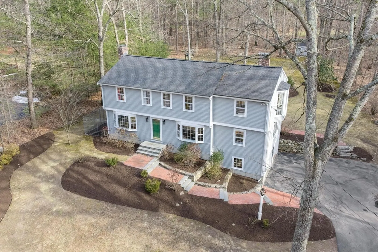
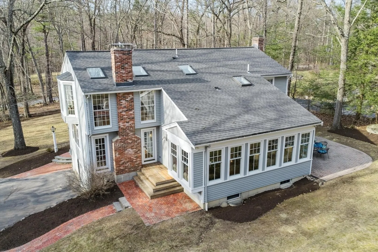
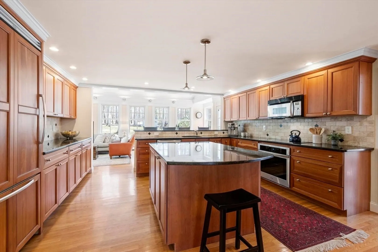
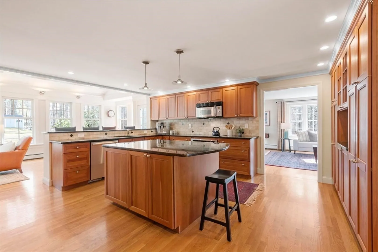
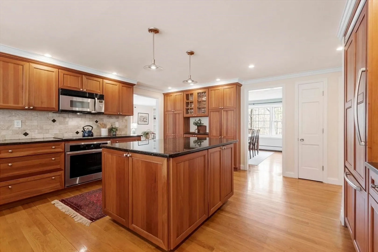
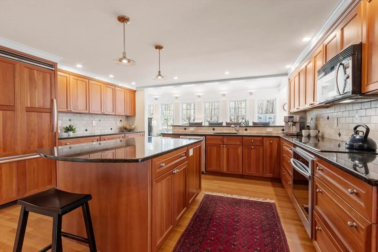
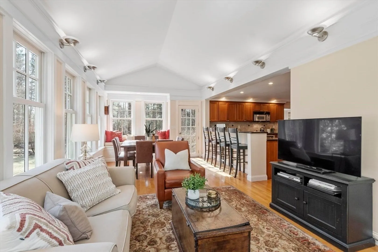
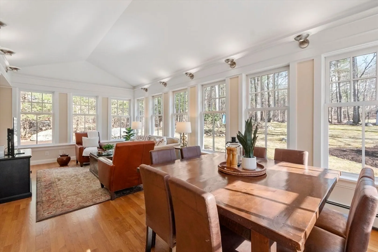
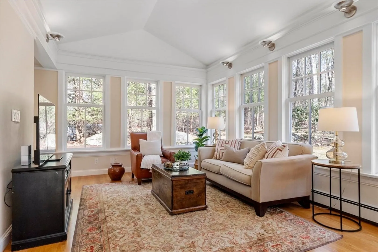
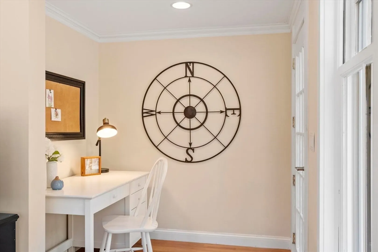
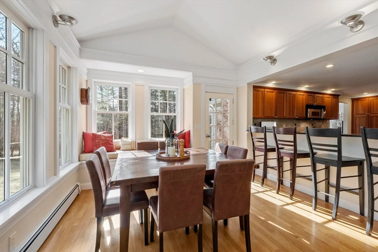
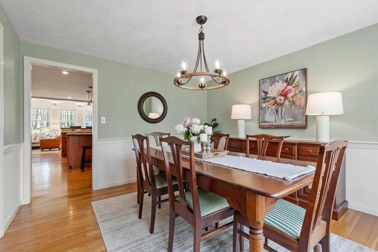
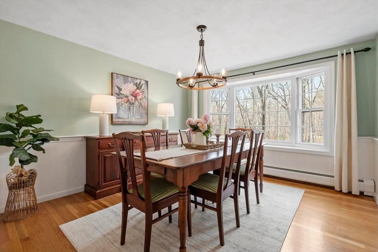
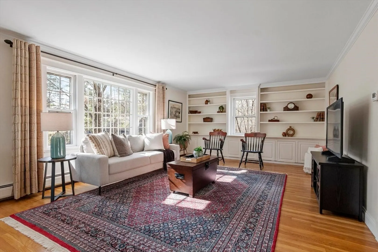
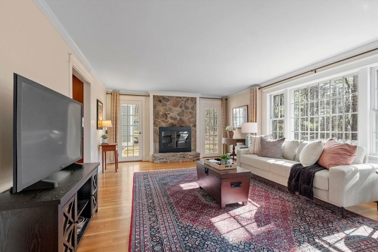
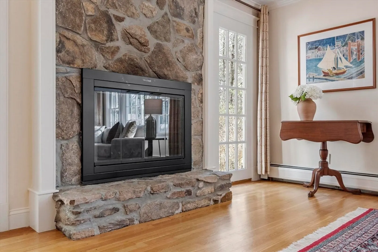
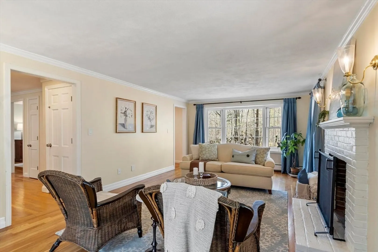
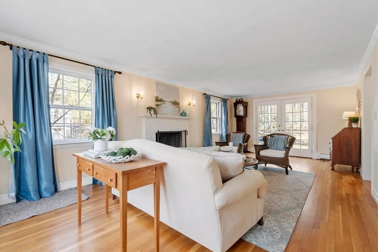
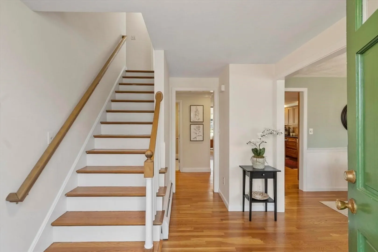
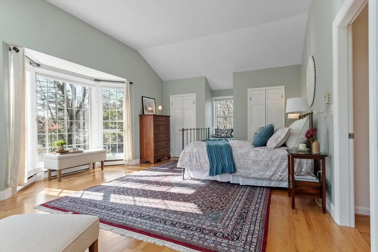
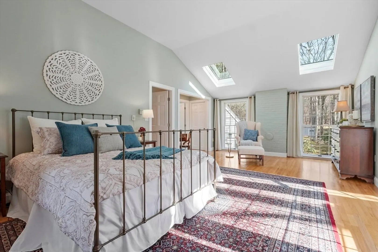
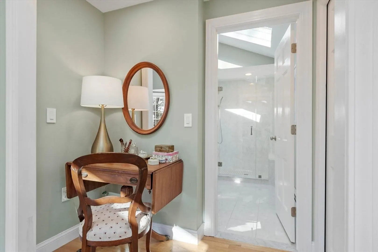
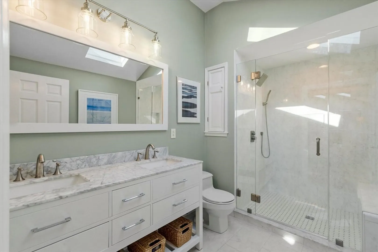
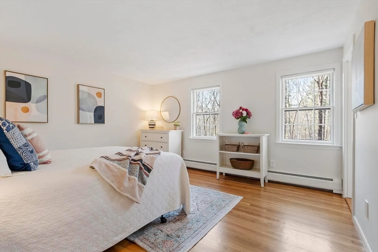
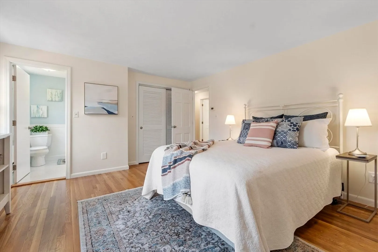
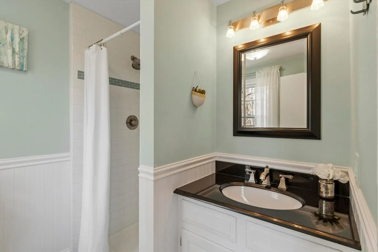
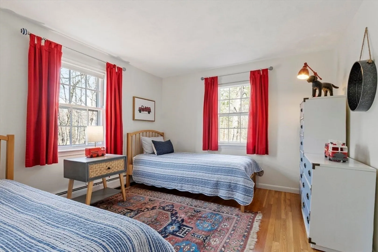
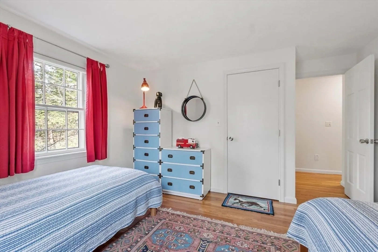
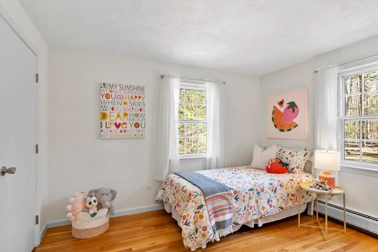
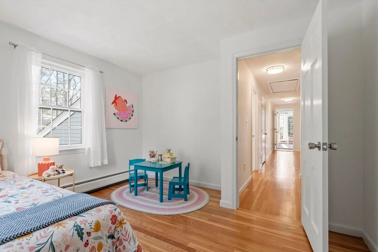
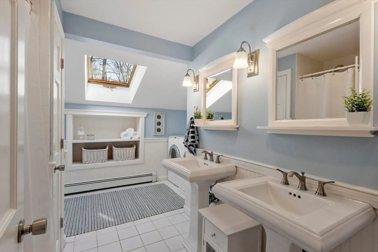
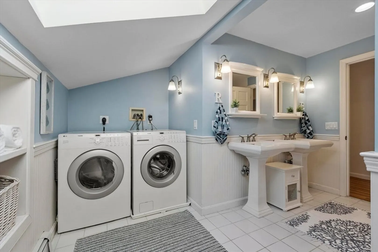
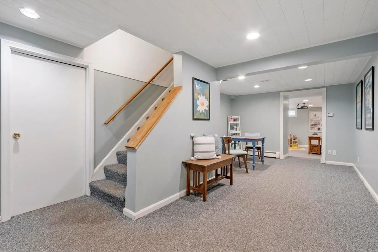
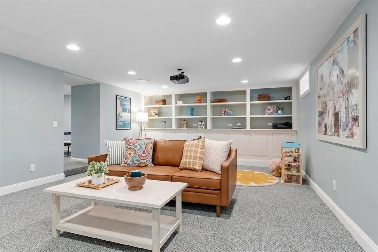
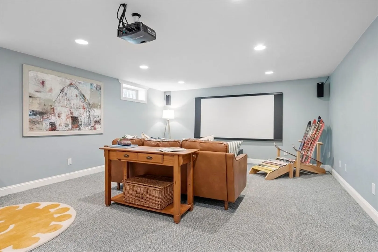
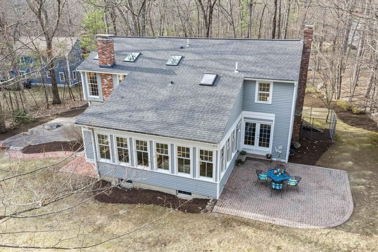
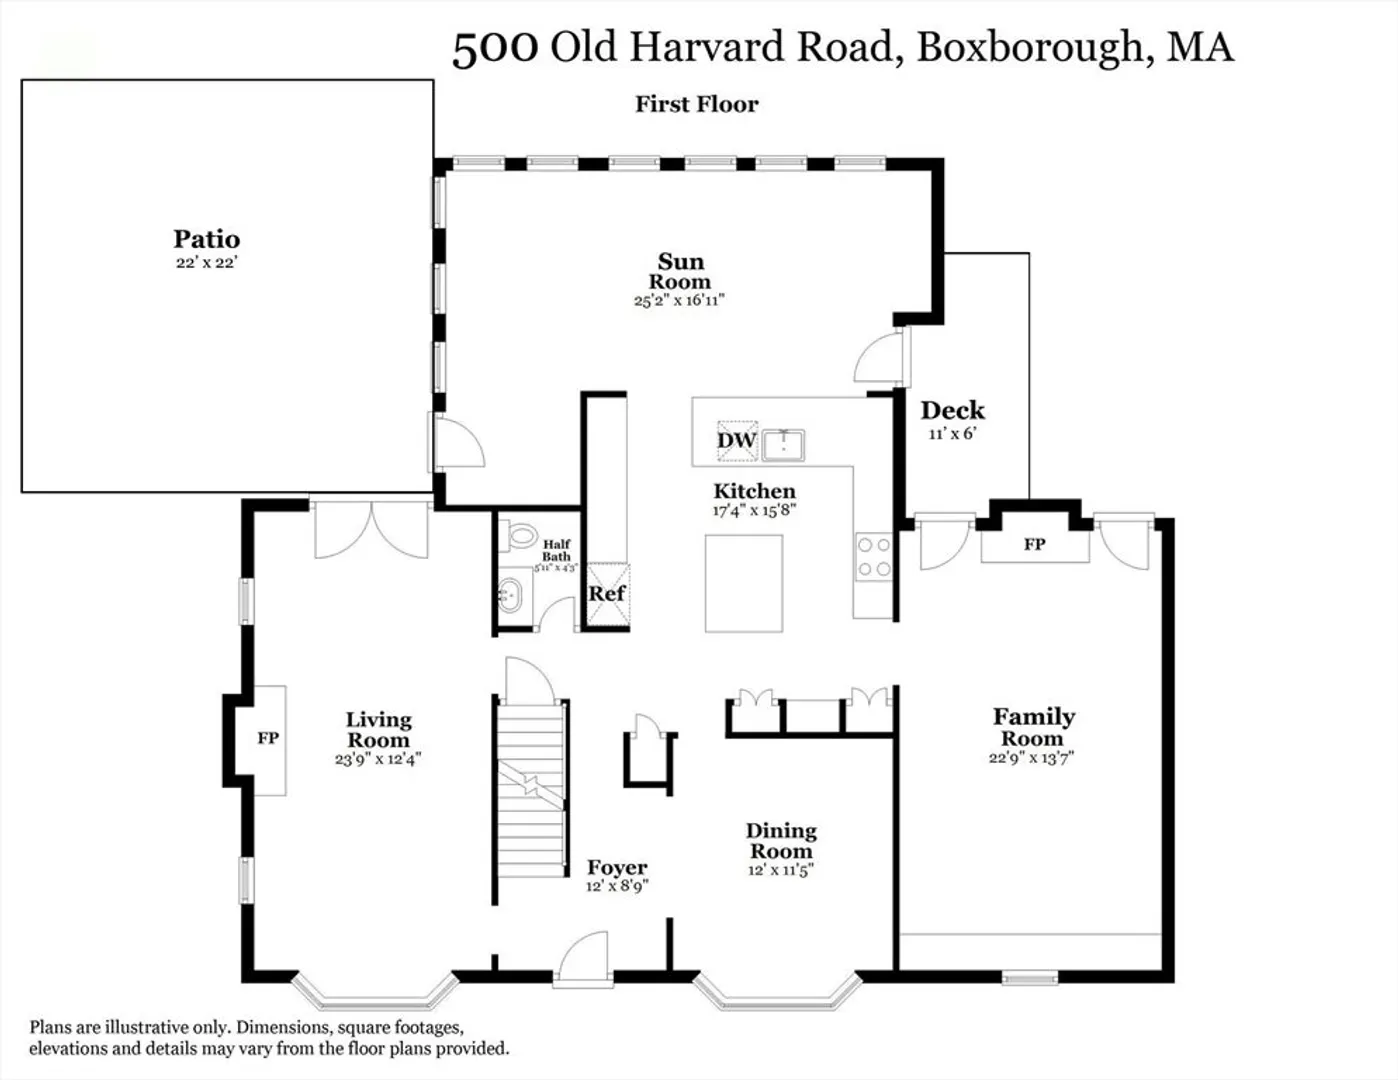
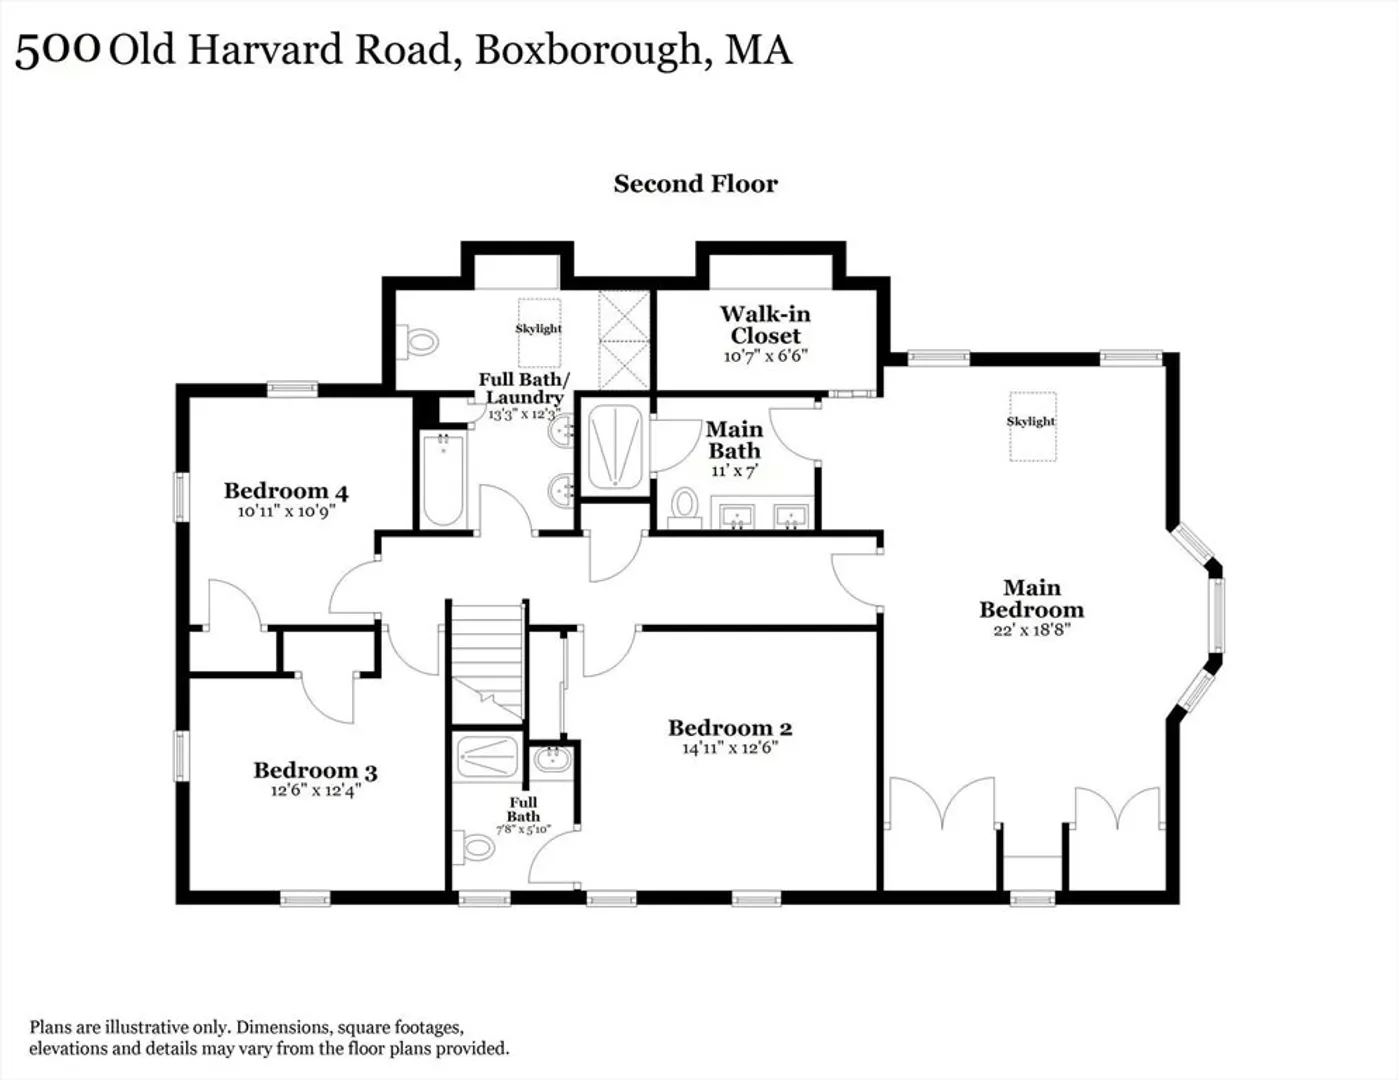
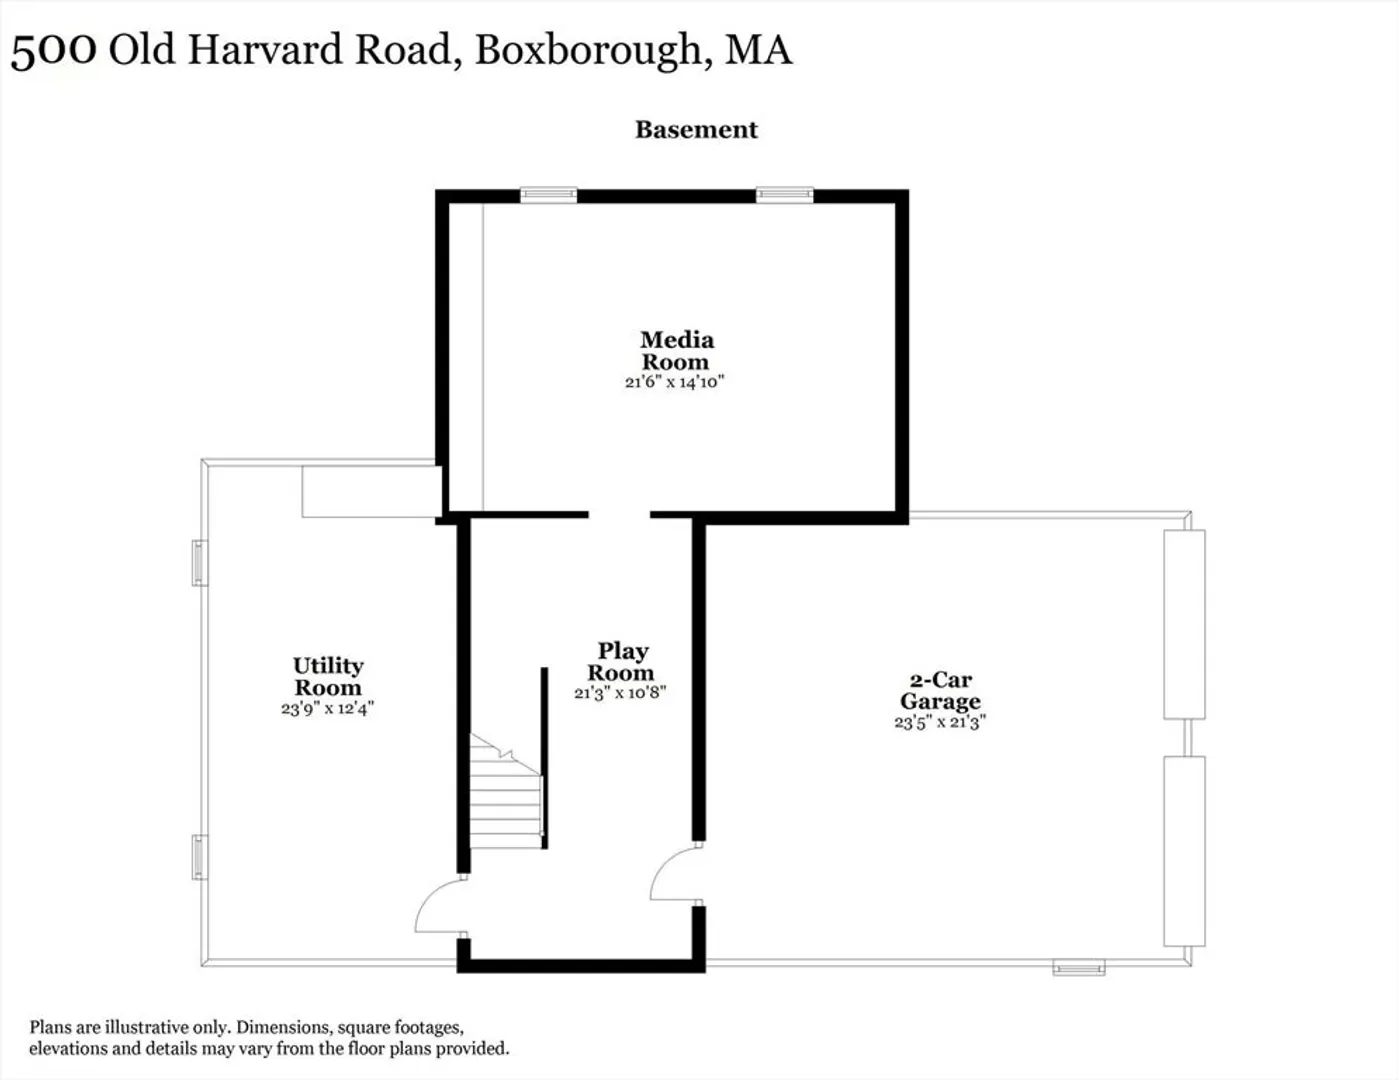
Welcome to 500 Old Harvard Rd, a light-filled, thoughtfully updated Colonial set on a wooded lot across from miles of conservation trails, offering a peaceful setting with easy access to local amenities and major commuting routes. The updated kitchen with custom cabinetry and quality finishes opens to a stunning sunroom filled with natural light from walls of windows overlooking the patio, landscaped backyard, shed and play area. The primary suite is a true retreat with a beautifully designed bath featuring a marble-topped double vanity, glass-enclosed tiled shower and skylight. A second en-suite bedroom and the second-floor laundry add flexibility and everyday convenience. Hardwood flooring runs throughout, complemented by built-ins, generous room sizes and two wood-burning fireplaces. The finished lower level includes a home theater, storage and additional living space. A rare blend of setting, updated spaces and everyday livability in the top ranked Acton-Boxborough school district!
-
Highlights
- Cooling: Window Unit(s)
- Parking Spots: 6
- Property Type: Single Family Residence
- Total Rooms: 11
- Status: Closed
- Heating: Baseboard, Electric Baseboard, Radiant, Oil
- Property Class: Residential
- Style: Colonial
- Year Built: 1973
-
Additional Details
- Appliances: Water Heater, Tankless Water Heater, Oven, Dishwasher, Microwave, Range, Refrigerator, Washer, Dryer, Plumbed For Ice Maker
- Construction: Frame
- Fireplaces: 2
- Foundation: Concrete Perimeter
- Lot Features: Wooded
- Roof: Shingle
- Year Built Details: Actual, Renovated Since
- Zoning: Ar
- Basement: Full, Finished, Garage Access, Sump Pump
- Exterior Features: Patio, Rain Gutters, Storage, Professional Landscaping, Sprinkler System, Garden, Stone Wall
- Flooring: Tile, Carpet, Hardwood, Flooring - Wall to Wall Carpet, Flooring - Stone/Ceramic Tile, Flooring - Hardwood
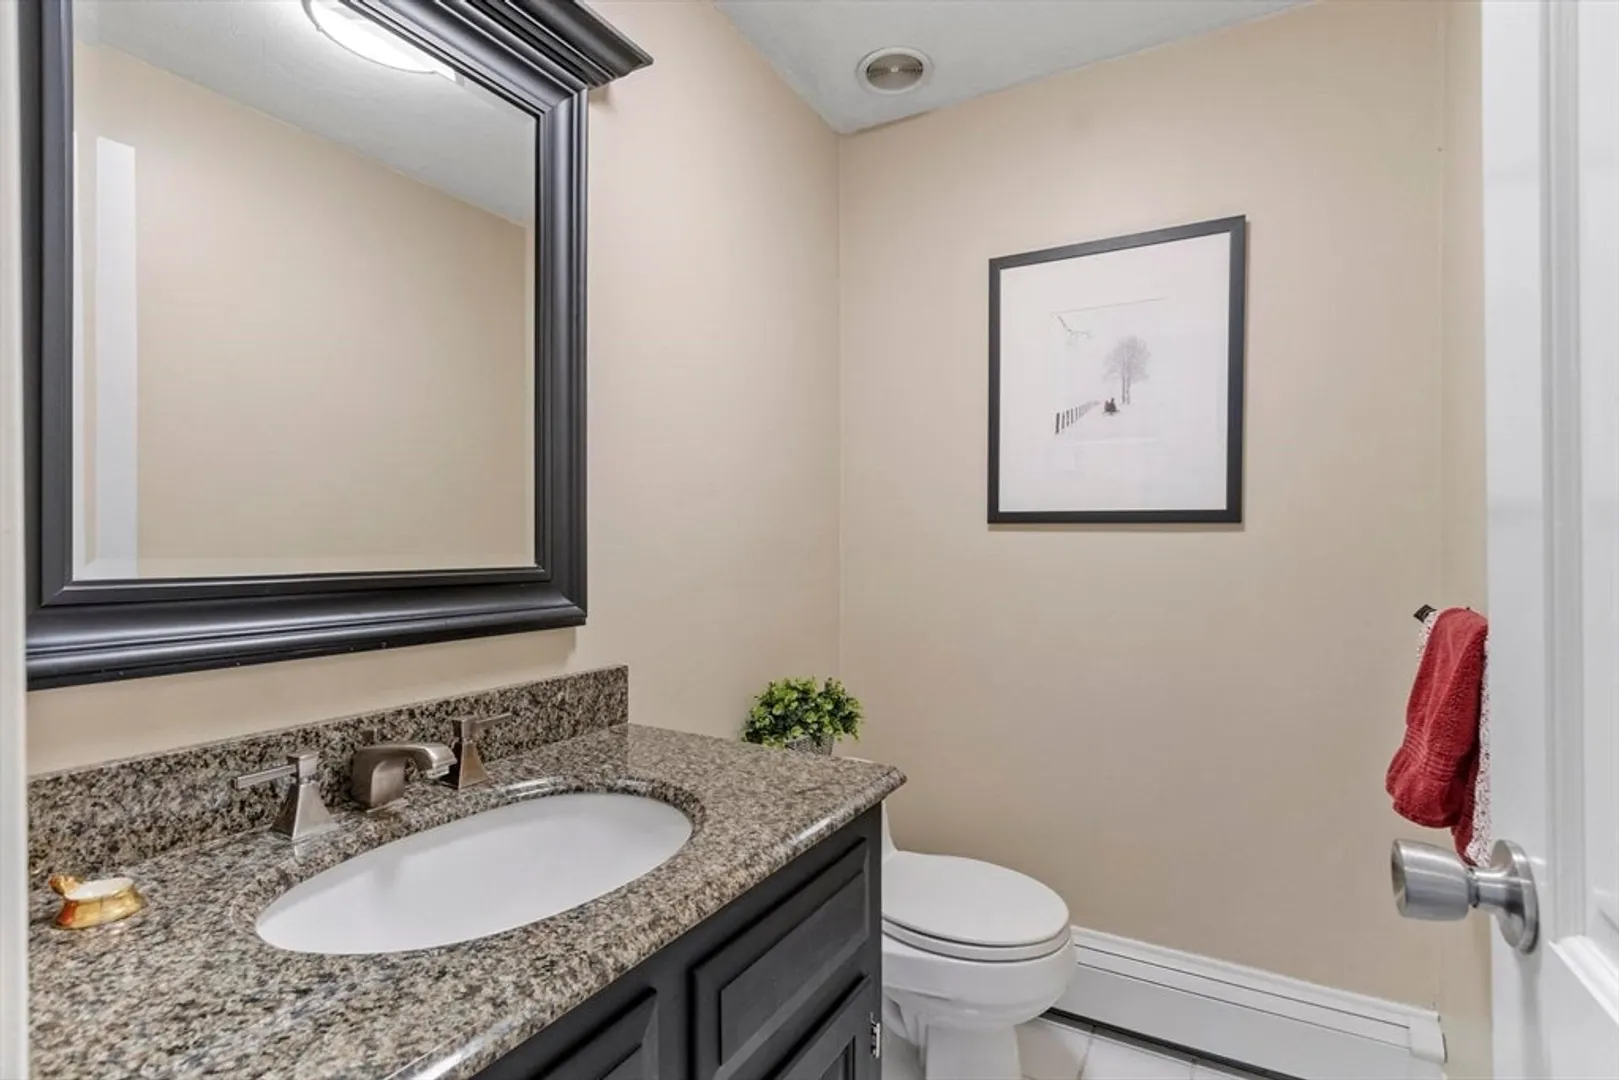
- Interior Features: Recessed Lighting, Closet, Bathroom - Full, Bathroom - Tiled With Tub & Shower, Closet - Linen, Closet/Cabinets - Custom Built, Pedestal Sink, Open Floorplan, Lighting - Sconce, Media Room, Play Room, Bathroom, Foyer, Sun Room, Central Vacuum, Internet Available - Broadband, High Speed Internet
- Road Frontage Type: Public
- SqFt Source: Public Record
- Year Built Source: Public Records
-
Amenities
- Community Features: Park, Walk/Jog Trails, Conservation Area, Highway Access, Public School
- Parking Features: Under, Garage Door Opener, Paved Drive, Off Street, Paved
- Covered Parking Spaces: 2
-
Utilities
- Electric: Circuit Breakers, 200+ Amp Service, Generator Connection
- Water Source: Private
- Sewer: Private Sewer
-
Fees / Taxes
- Assessed Value: $890,500
- Taxes: $13,054
- Tax Year: 2026
Similar Listings
Sold
1 Photo
Sold
41 Photos
Sold
42 Photos
Sold
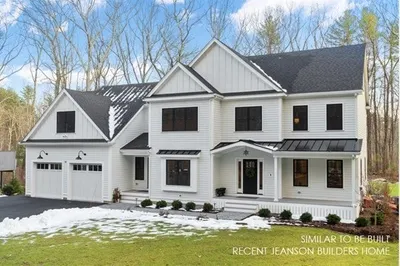
40 Photos
Content © 2026 MLS Property Information Network, Inc. The information in this listing was gathered from third party resources including the seller and public records.
Listing information provided courtesy of Berkshire Realty Group, LLC.
MLS Property Information Network, Inc. and its subscribers disclaim any and all representations or warranties as to the accuracy of this information.
