
Sold!
$342,000
1
Bed
1
Bath
785
Living Area
-
Property Description
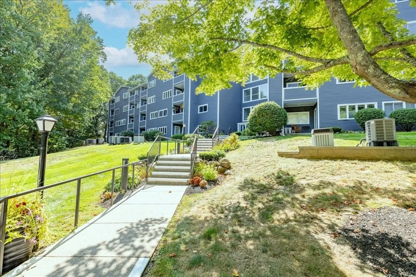
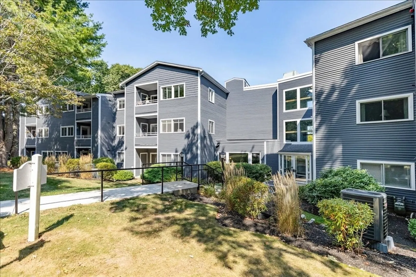
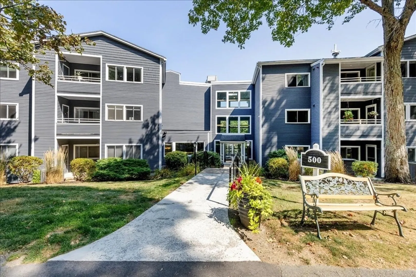
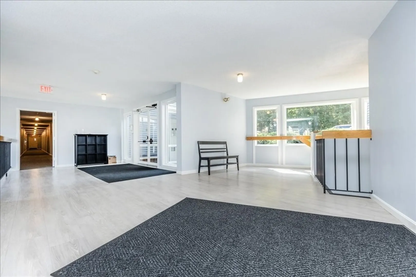
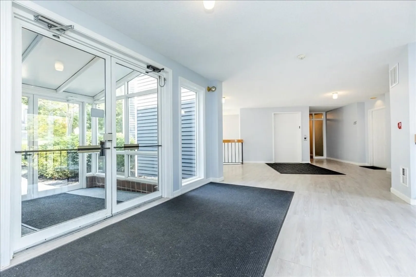
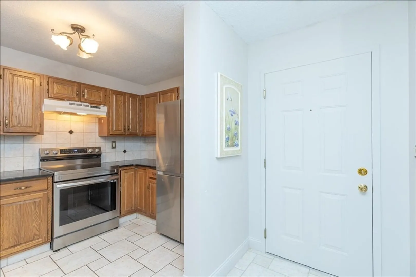
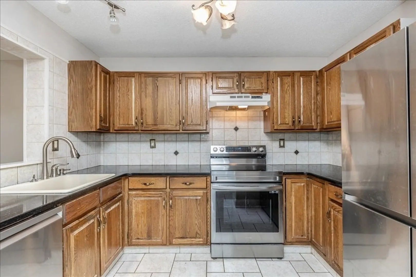
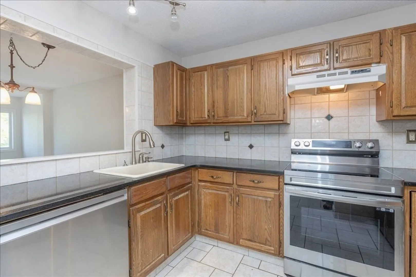
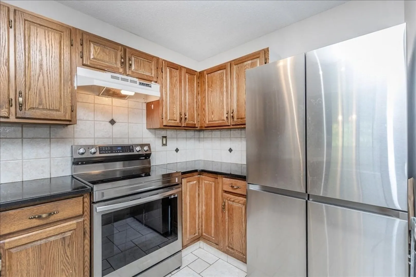
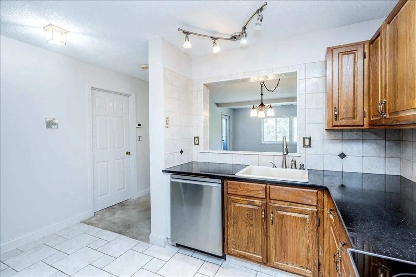
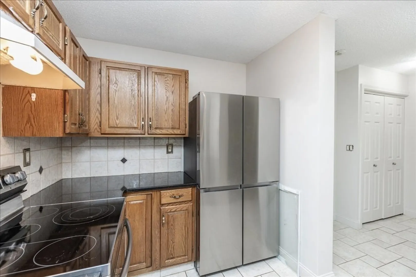
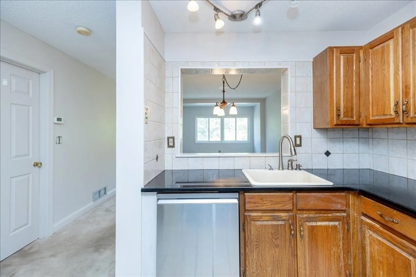
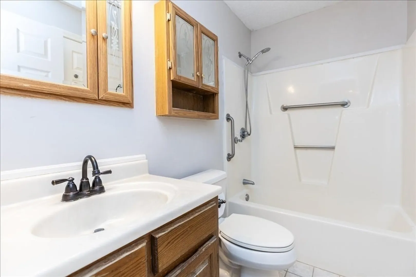
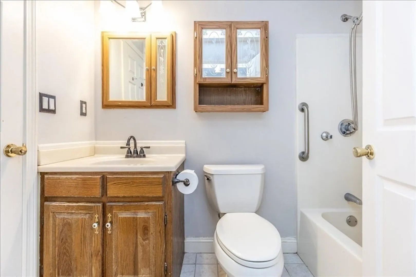
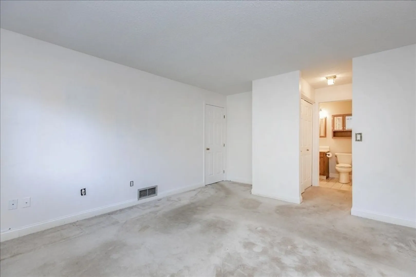
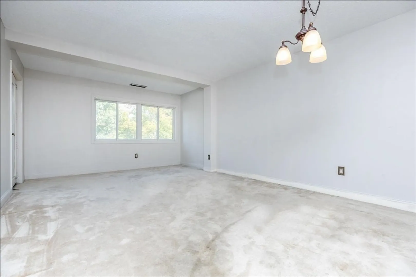
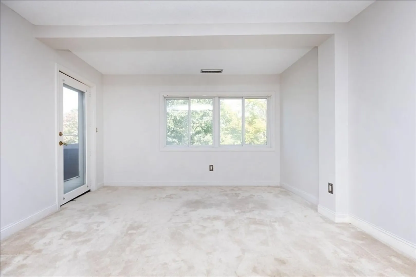
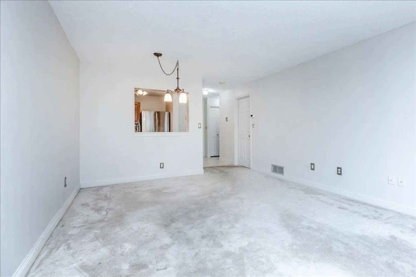
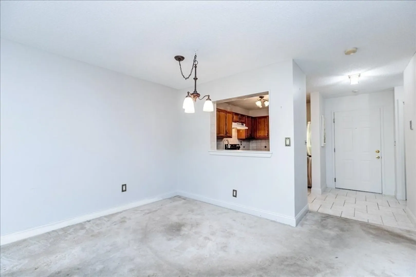
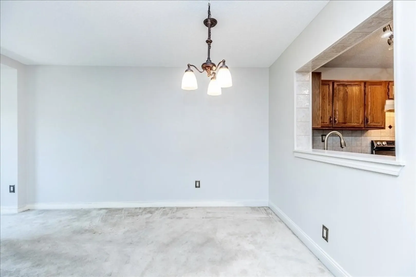
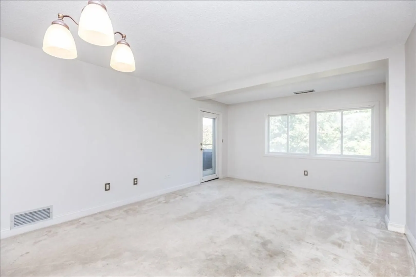
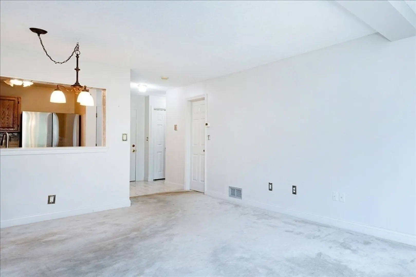
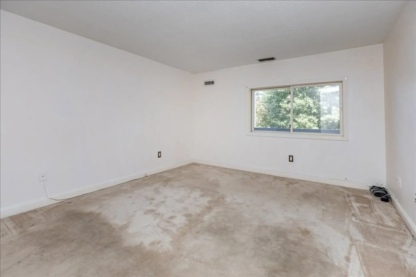
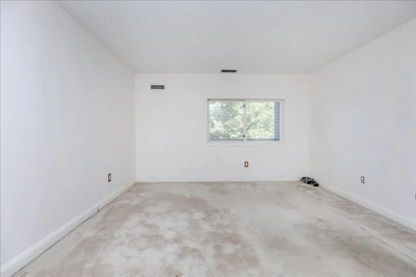
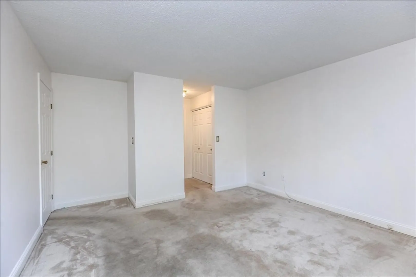
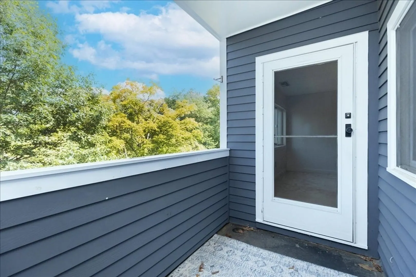
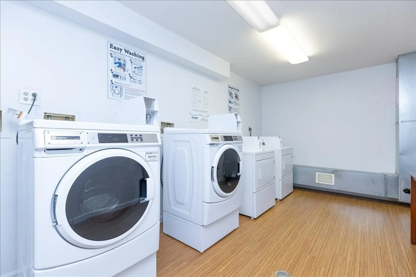
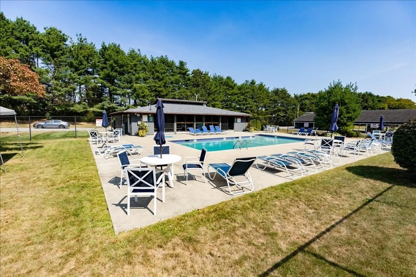
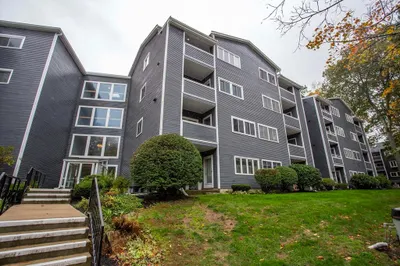
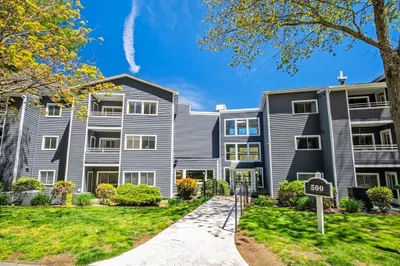
Affordable one bedroom condominium located in the desirable River Ridge Condominium complex at the end of a cul-de-sac abutting conservation land in Ipswich. Freshly painted interior, 1 bedroom 1 bath unit, new stainless-steel kitchen appliances and large windows. Washer and Dryer hook-up in unit as well as a laundry room in building. Private balcony and 1-car assigned parking. Association amenities include an elevator, clubhouse with outdoor inground pool, saunas and a nearby conservation area with walking paths. Minutes to downtown Ipswich, MA, MBTA Commuter rail, highways, parks, Ipswich River and of course Crane’s Beach!! Pets are allowed (please refer to association rules and regulations). ****Unit is being sold as is. Price reflects the need for a new heating/ac system. Showings start at Open House, Sunday, September 15th from 11:30-2:00 p.m.
-
Highlights
- Cooling: Other
- HOA Fee: $350
- Property Class: Residential
- Total Rooms: 3
- Year Built: 1985
- Heating: Heat Pump, Other
- Parking Spots: 1
- Property Type: Condominium
- Unit Number: 106
- Status: Closed
-
Additional Details
- Appliances: ENERGY STAR Qualified Dishwasher, Range Hood, Range
- Construction: Frame
- Exterior Features: Balcony
- Pets Allowed: Yes w/ Restrictions
- Total Number of Units: 100
- Year Built Source: Public Records
- Basement: N
- Exclusions: **refrigerator Negotiable.
- Flooring: Tile, Carpet
- Roof: Shingle
- Year Built Details: Approximate
- Zoning: 1r
-
Amenities
- Community Features: Public Transportation, Shopping, Pool, Public School
- Security Features: Intercom
- Pool Features: Association, In Ground
- Waterfront Features: Beach Front, Ocean, River, 1/2 to 1 Mile To Beach
-
Utilities
- Electric: Circuit Breakers
- Water Source: Public
- Sewer: Public Sewer
-
Fees / Taxes
- Assessed Value: $281,700
- HOA Fee Includes: Water, Sewer, Insurance, Maintenance Structure, Road Maintenance, Maintenance Grounds, Snow Removal
- Taxes: $3,203
- HOA Fee Frequency: Monthly
- Tax Year: 2024
Similar Listings
Sold
19 Photos
Sold
23 Photos
Sold
21 Photos
Sold
22 Photos
Content © 2026 MLS Property Information Network, Inc. The information in this listing was gathered from third party resources including the seller and public records.
Listing information provided courtesy of LAER Realty Partners.
MLS Property Information Network, Inc. and its subscribers disclaim any and all representations or warranties as to the accuracy of this information.
