
Sold!
$550,000
3
Beds
1
Bath
1,306
Living Area
-
Property Description
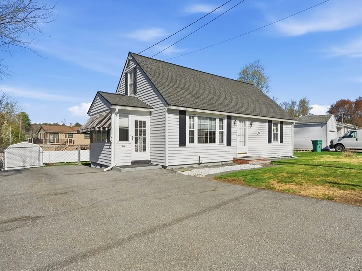
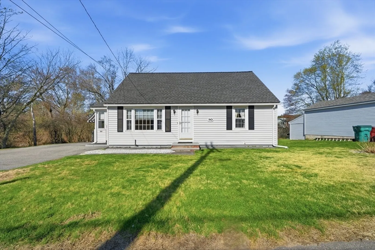
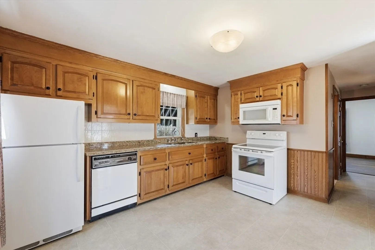
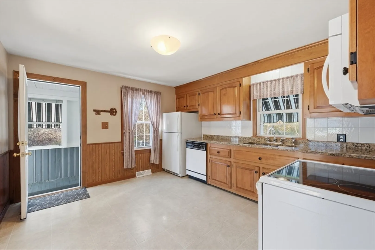
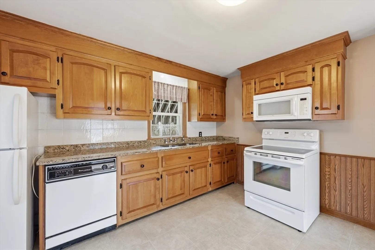
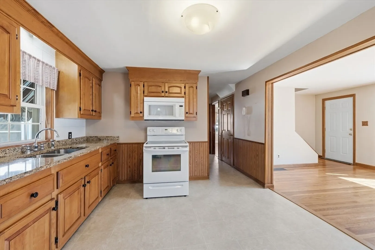
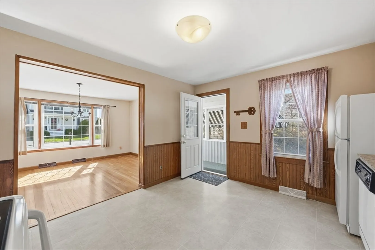
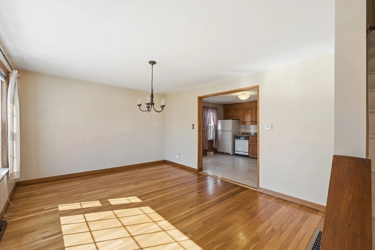
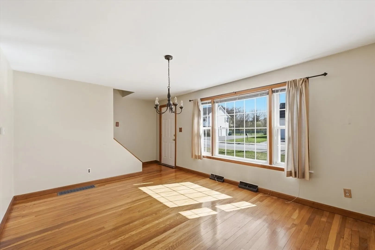
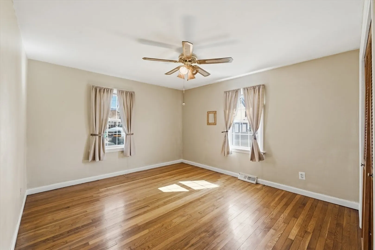
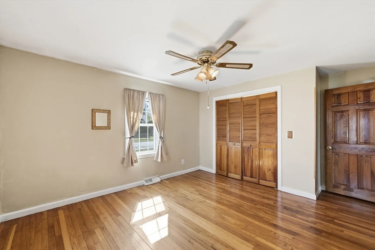
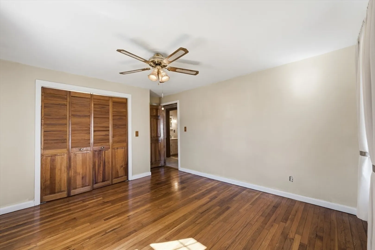
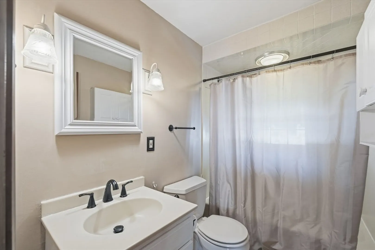
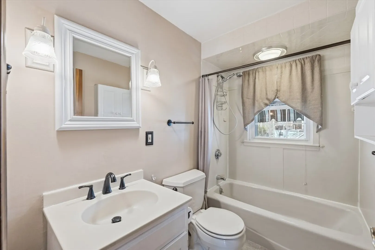
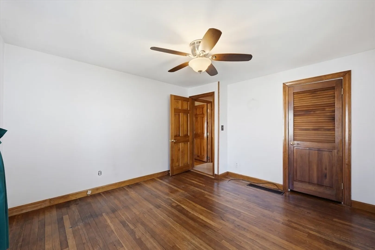
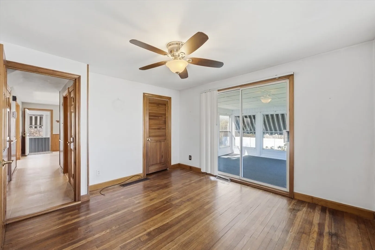
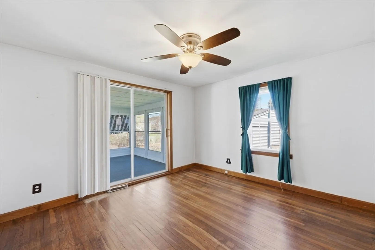
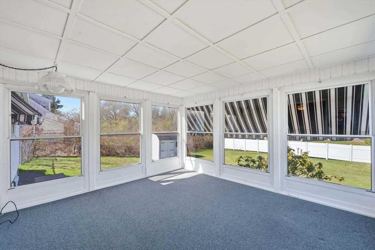
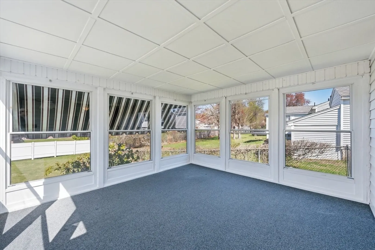
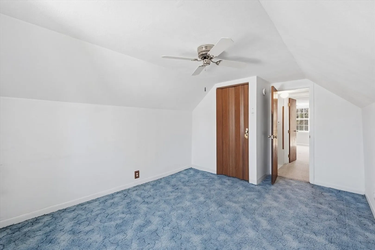
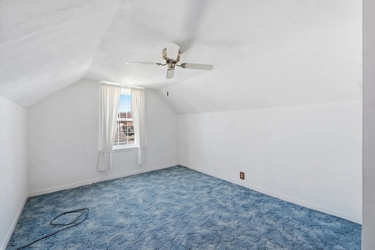
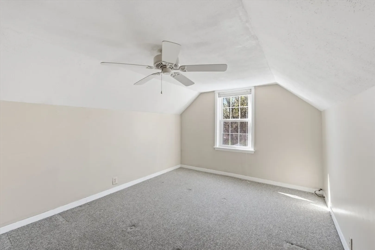
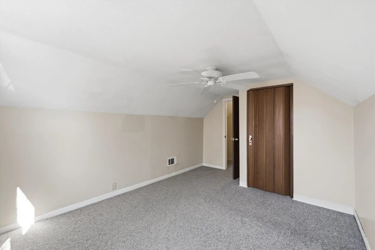
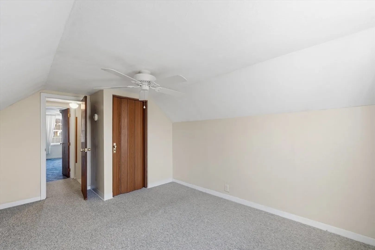
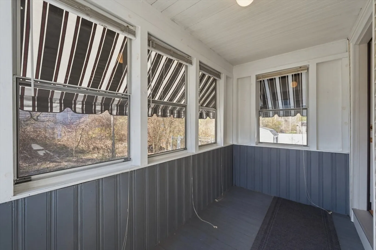
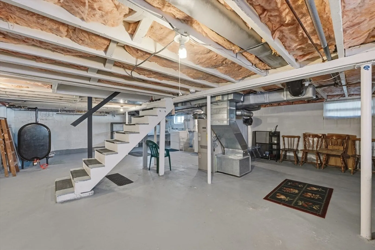
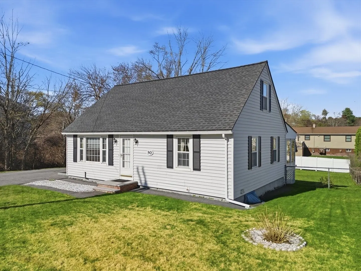
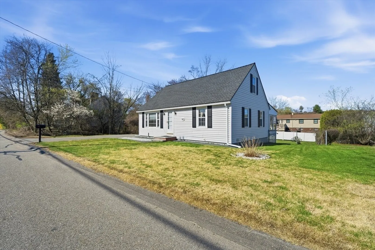
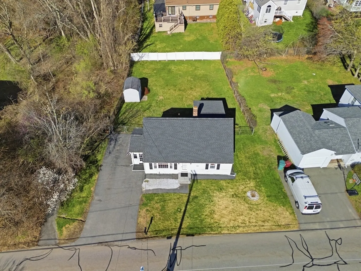
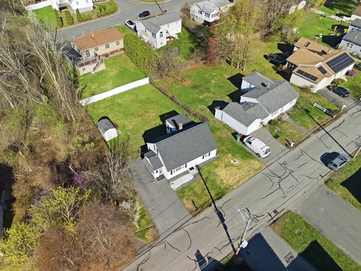
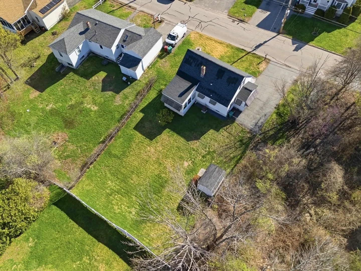
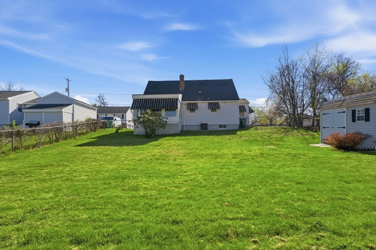
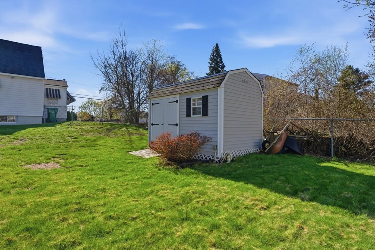
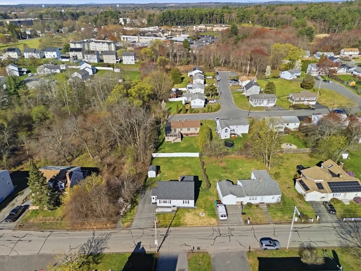
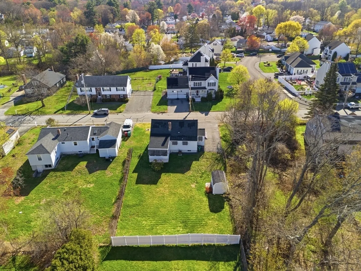
**OPEN HOUSE CANCELED, OFFER ACCEPTED** Welcome to 50 Totman Street, a charming and well-maintained Cape-style home ready for its next owners! Step inside to a bright and inviting kitchen and dining room filled with natural light, creating a warm and welcoming space. The first floor offers convenient single-level living with a spacious bedroom, full bathroom, comfortable living room, and a cozy sunroom-perfect for relaxing. Upstairs, you’ll find two generously sized bedrooms. The basement provides ample storage along with a washer and dryer for added convenience. Outside, enjoy a beautiful fenced in yard complete with a storage shed. With parking for up to five cars, this home offers both comfort and practicality in a wonderful setting. Don’t miss the opportunity to make it yours!
-
Highlights
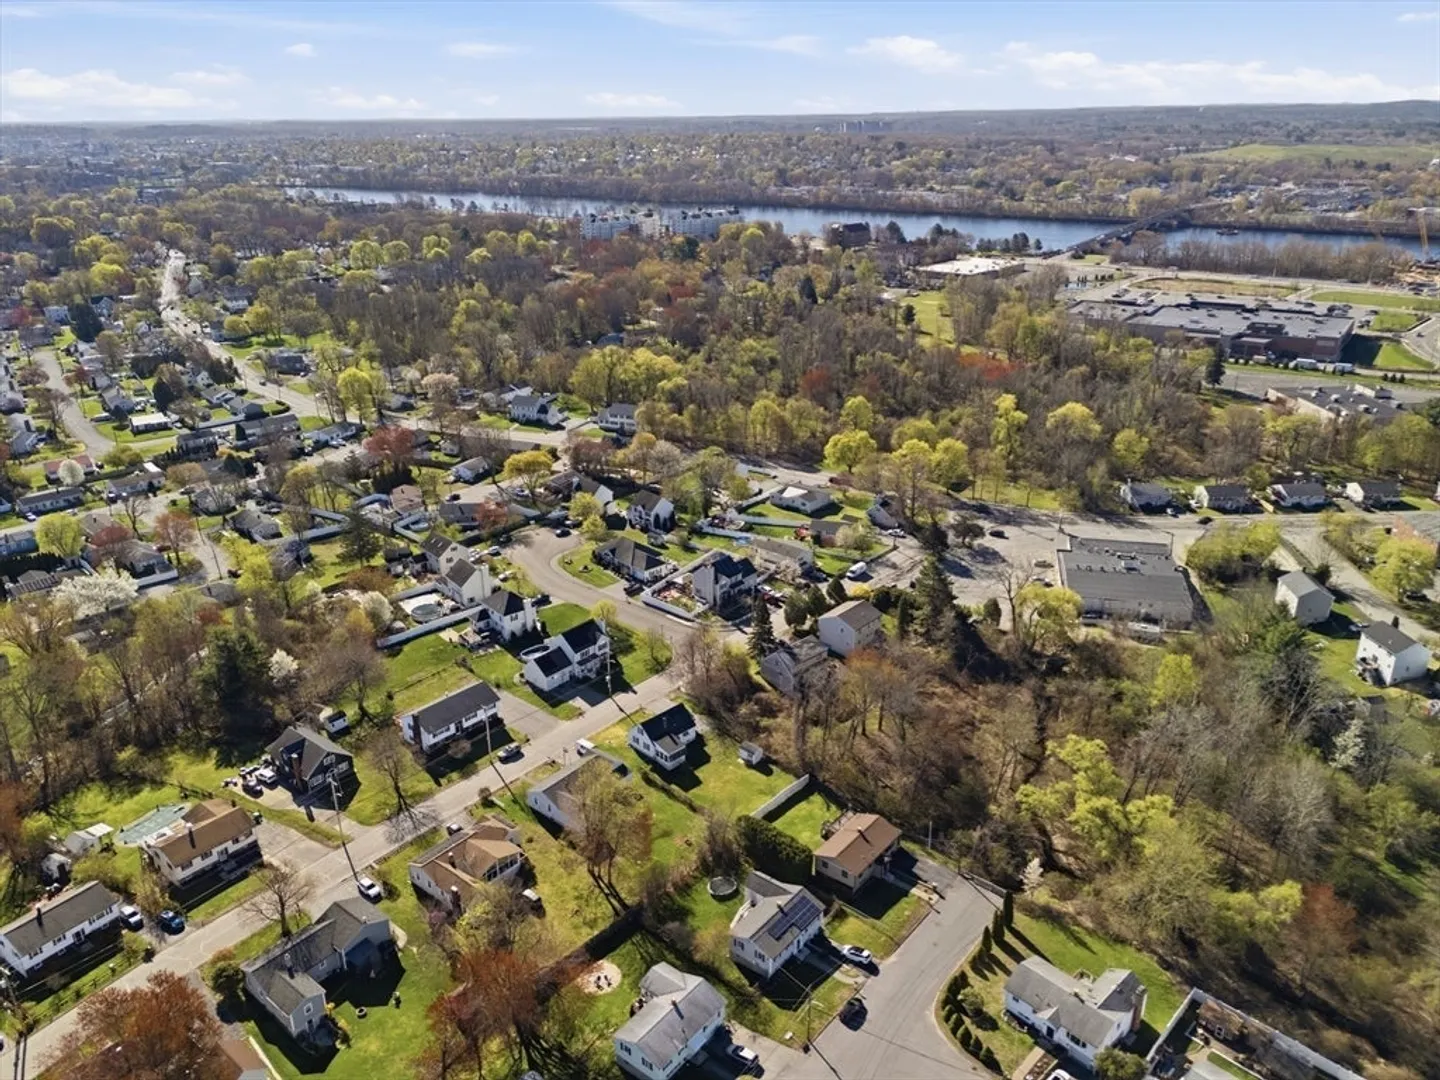
- Area: Pawtucketville
- Heating: Oil
- Property Class: Residential
- Style: Cape
- Year Built: 1955
- Cooling: Central Air
- Parking Spots: 5
- Property Type: Single Family Residence
- Total Rooms: 6
- Status: Closed
-
Additional Details
- Appliances: Water Heater, Range, Dishwasher, Microwave, Refrigerator, Washer, Dryer
- Construction: Frame
- Flooring: Vinyl, Carpet, Hardwood, Flooring - Wall to Wall Carpet
- Interior Features: Sun Room
- Roof: Shingle
- Year Built Details: Actual
- Zoning: Ssf
- Basement: Full, Concrete
- Exterior Features: Rain Gutters, Storage, Sprinkler System, Screens
- Foundation: Block
- Road Frontage Type: Public
- SqFt Source: Public Record
- Year Built Source: Public Records
-
Amenities
- Community Features: Public Transportation, Shopping, Park, Walk/Jog Trails, Golf, Medical Facility, Laundromat, Conservation Area, Highway Access, House of Worship, Public School, T-Station, University
- Parking Features: Off Street, Paved
-
Utilities
- Electric: 100 Amp Service
- Water Source: Public
- Sewer: Public Sewer
-
Fees / Taxes
- Assessed Value: $444,600
- Taxes: $5,104
- Tax Year: 2025
Similar Listings
Sold
20 Photos
Sold
40 Photos
Sold
42 Photos
Sold
34 Photos
Content © 2026 MLS Property Information Network, Inc. The information in this listing was gathered from third party resources including the seller and public records.
Listing information provided courtesy of Pailin Realty.
MLS Property Information Network, Inc. and its subscribers disclaim any and all representations or warranties as to the accuracy of this information.
