
Sold!
$599,000
3
Beds
1
Bath
1,666
Living Area
-
Property Description
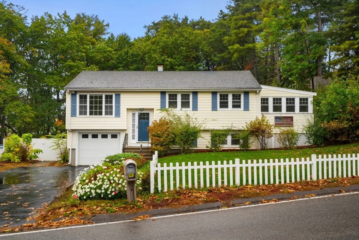
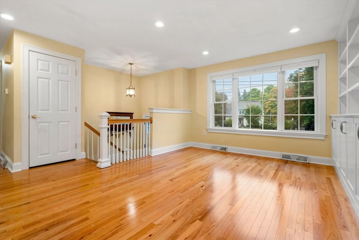
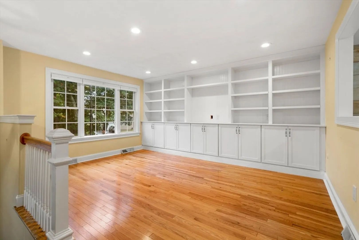
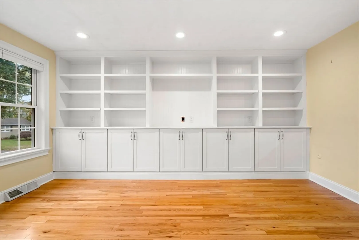
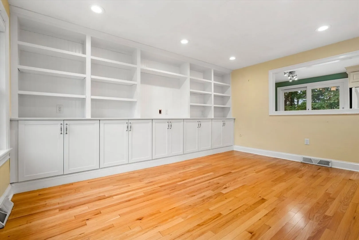
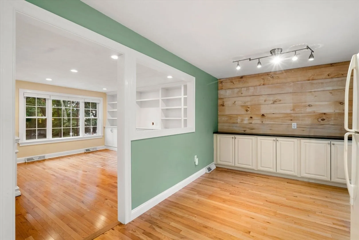
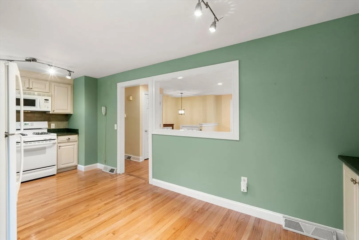
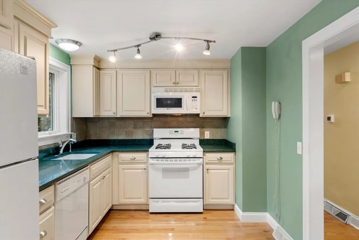
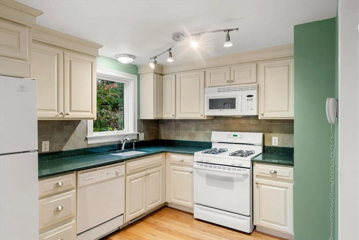
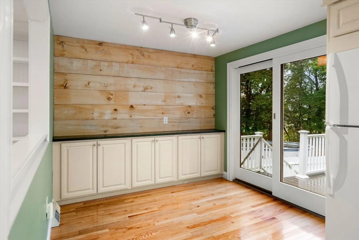
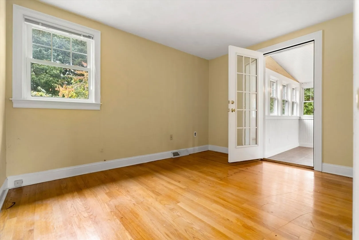
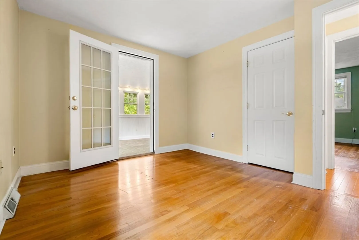
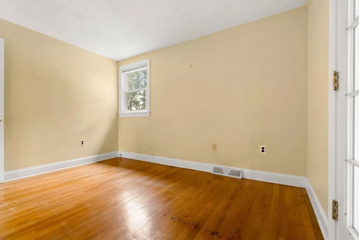
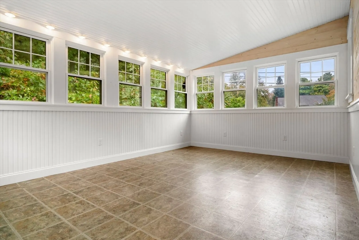
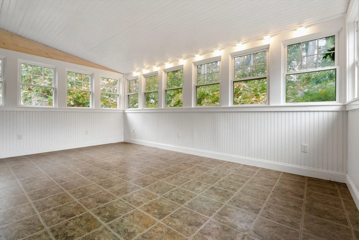
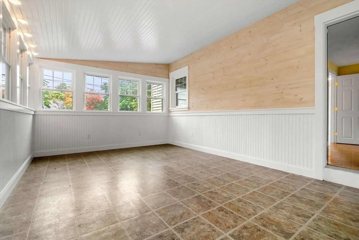
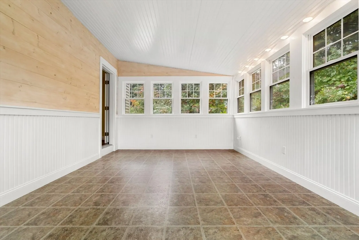
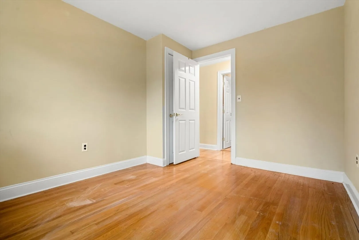
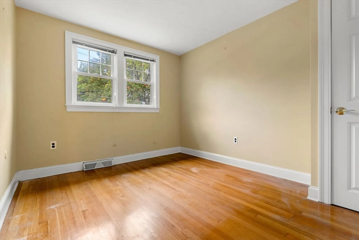
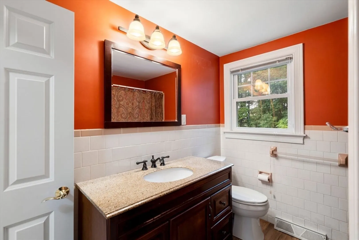
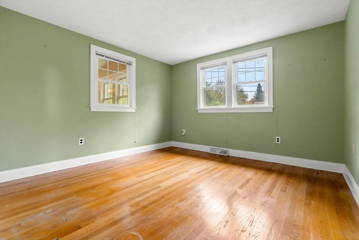
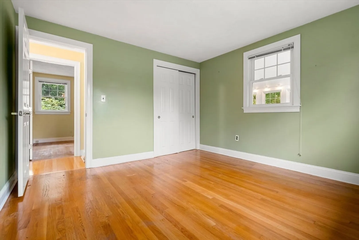
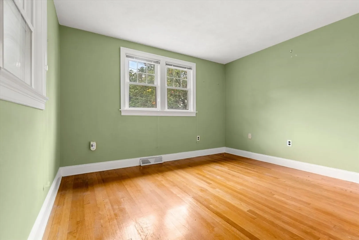
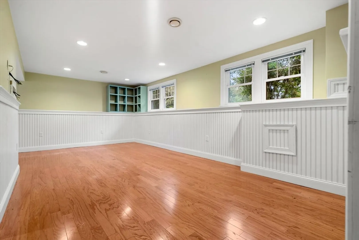
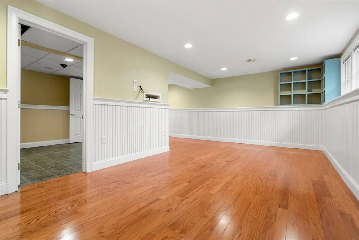
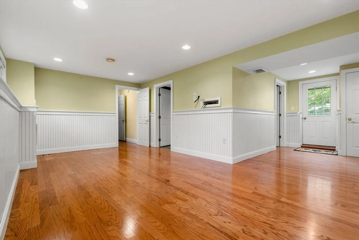
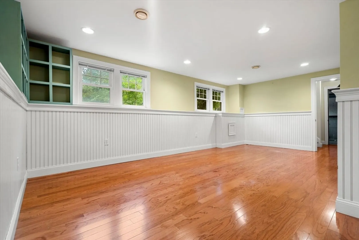
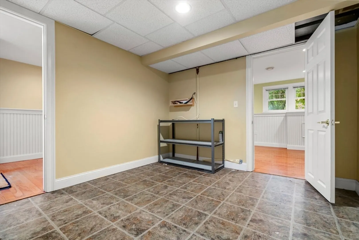
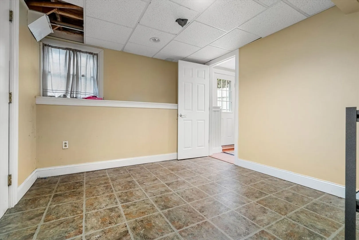
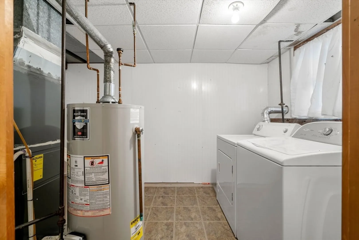
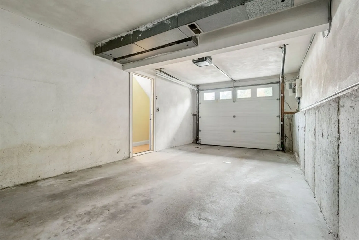
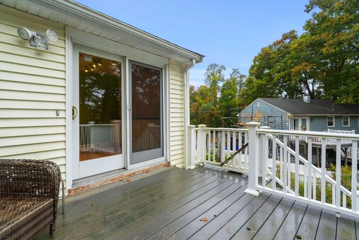
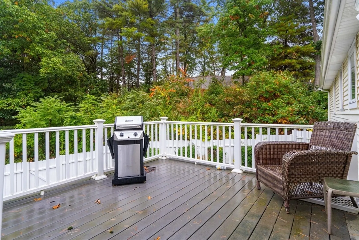
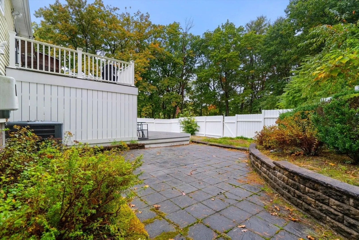
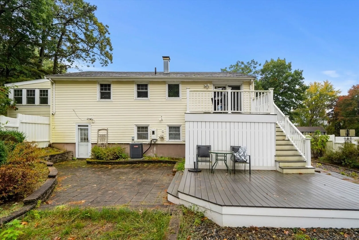
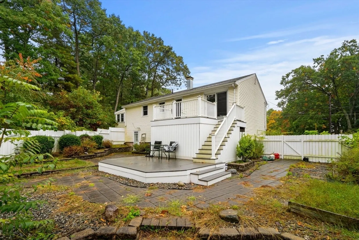
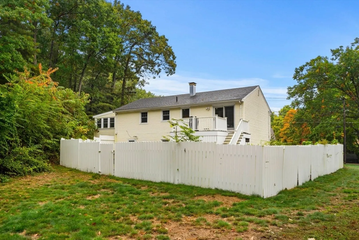
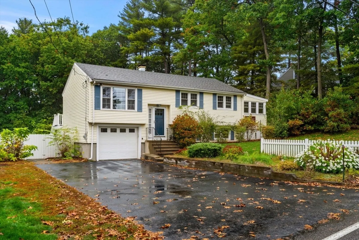
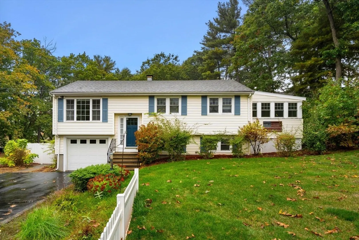
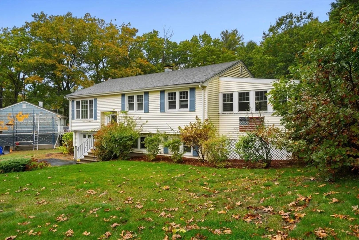
Back on Market due to buyer financing! Centrally located in Chelmsford, this raised ranch home boasts hardwood floors throughout out the first floor, a spacious living room with a front to back built in and recessed lightning, an eat-in kitchen with Corian countertops, gas range & a slider leading out to the deck, a spacious full bathroom, a primary bedroom with access to a private 3 season porch, and 2 additional bedrooms. The lower level has finished space with hardwood floors, recessed lighting and access to the fenced backyard. It is perfect for a family room, play room or office. The laundry room is spacious and can be coupled as a storage area. Other features include a one car garage, central air, a newer roof & forced hot air heating system. Nothing to do but to move in! Schedule your private showing today or stop by the open house!
-
Highlights
- Cooling: Central Air
- Parking Spots: 4
- Property Type: Single Family Residence
- Total Rooms: 7
- Status: Closed
- Heating: Forced Air, Natural Gas
- Property Class: Residential
- Style: Raised Ranch
- Year Built: 1969
-
Additional Details
- Appliances: Range, Dishwasher, Microwave, Refrigerator
- Construction: Frame
- Flooring: Vinyl, Hardwood
- Lot Features: Gentle Sloping
- Year Built Details: Actual
- Zoning: Rb
- Basement: Full, Walk-Out Access
- Exterior Features: Deck - Composite, Patio, Fenced Yard
- Foundation: Concrete Perimeter
- Roof: Shingle
- Year Built Source: Public Records
-
Amenities
- Community Features: Highway Access
- Parking Features: Under
- Covered Parking Spaces: 1
-
Utilities
- Sewer: Public Sewer
- Water Source: Public
-
Fees / Taxes
- Assessed Value: $531,400
- Taxes: $7,238
- Tax Year: 2024
Similar Listings
Sold
31 Photos
Sold
24 Photos
Sold
42 Photos
Sold
41 Photos
Content © 2026 MLS Property Information Network, Inc. The information in this listing was gathered from third party resources including the seller and public records.
Listing information provided courtesy of eXp Realty.
MLS Property Information Network, Inc. and its subscribers disclaim any and all representations or warranties as to the accuracy of this information.
