
Sold!
$290,000
2
Beds
1
Bath
1,150
Living Area
-
Property Description
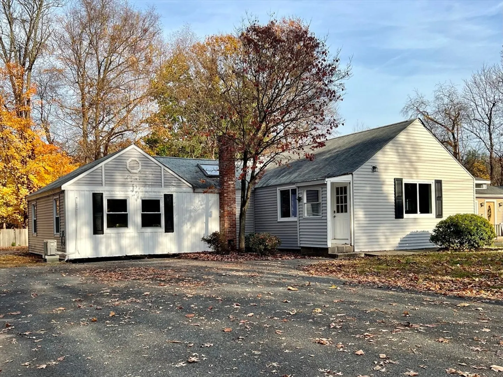
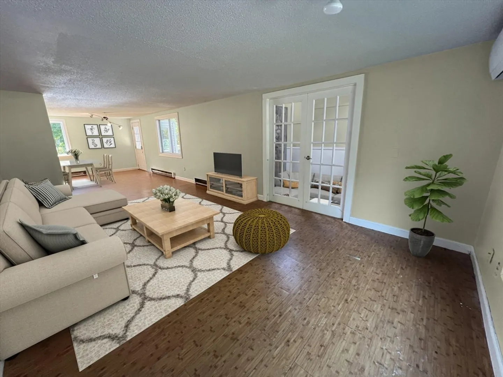
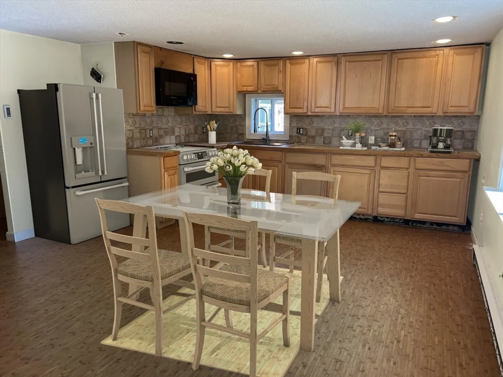
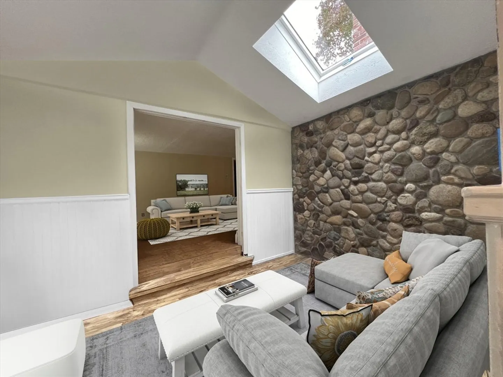
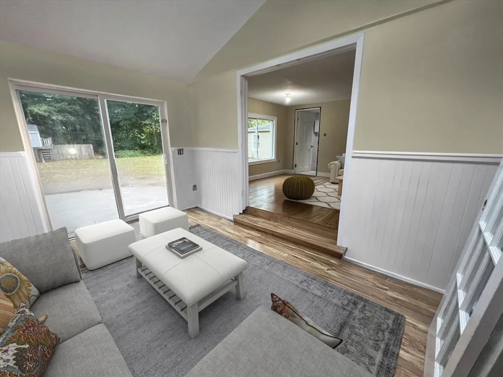
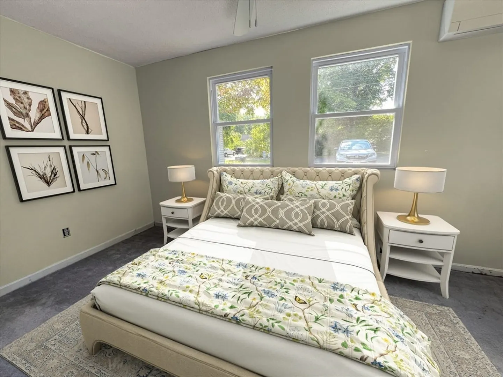
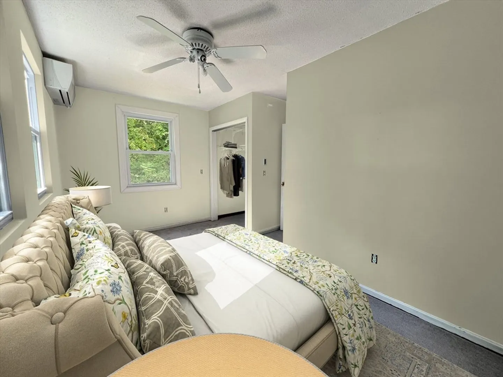
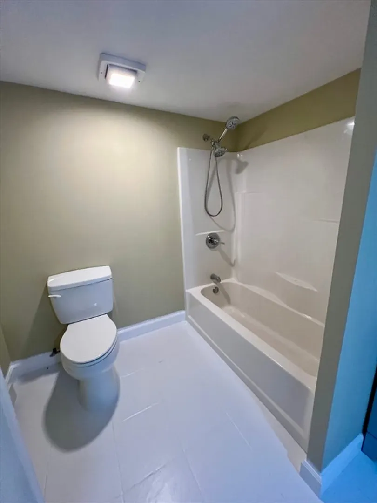
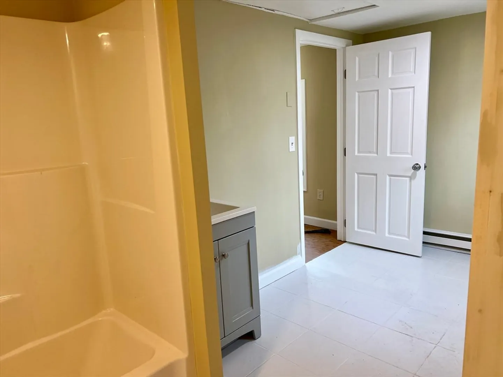
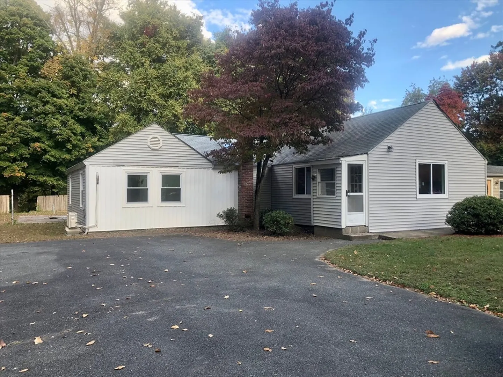
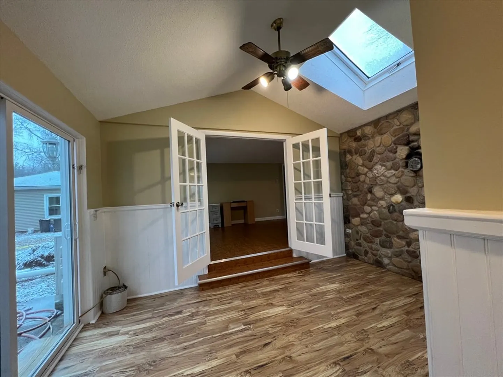
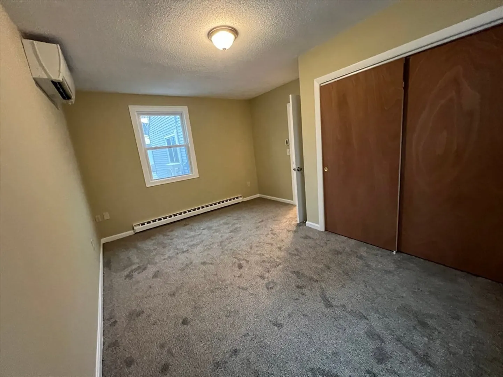
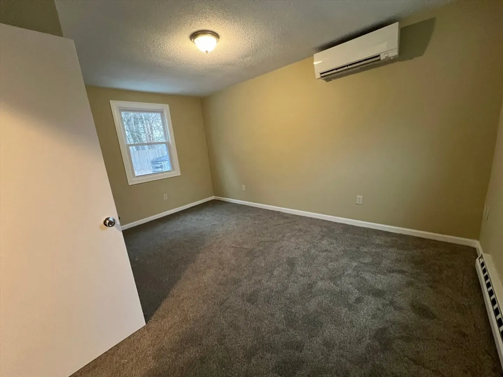
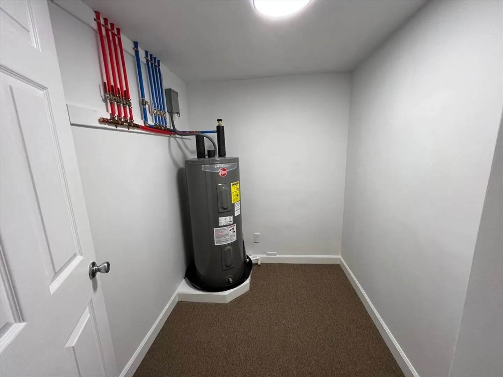
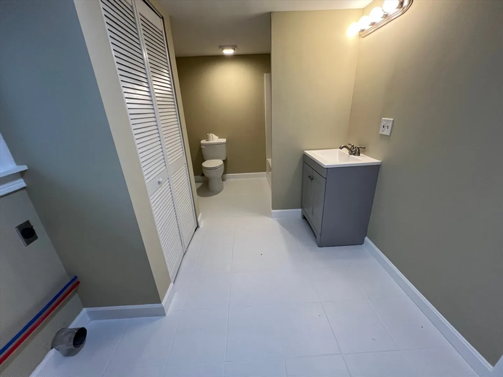
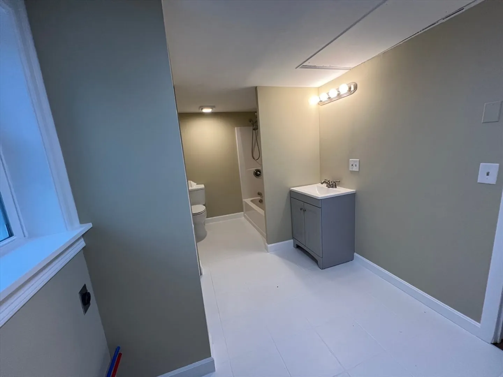
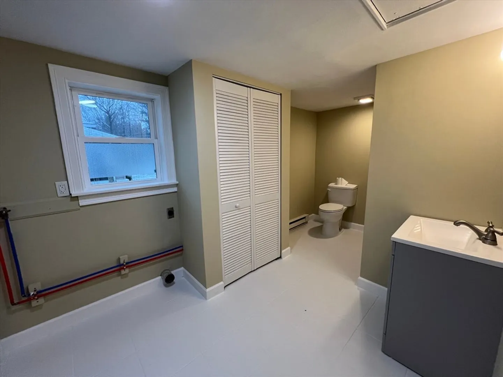
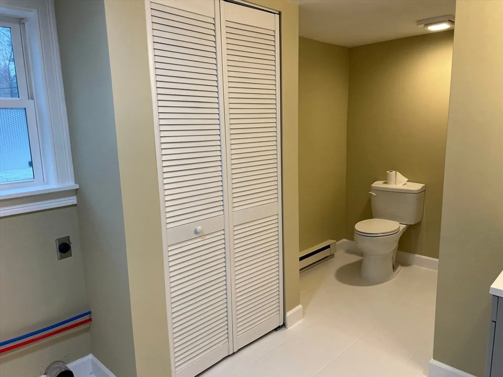
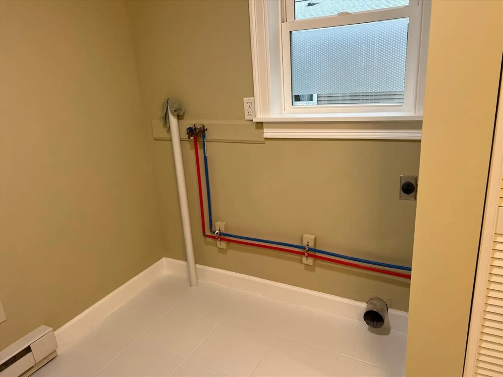
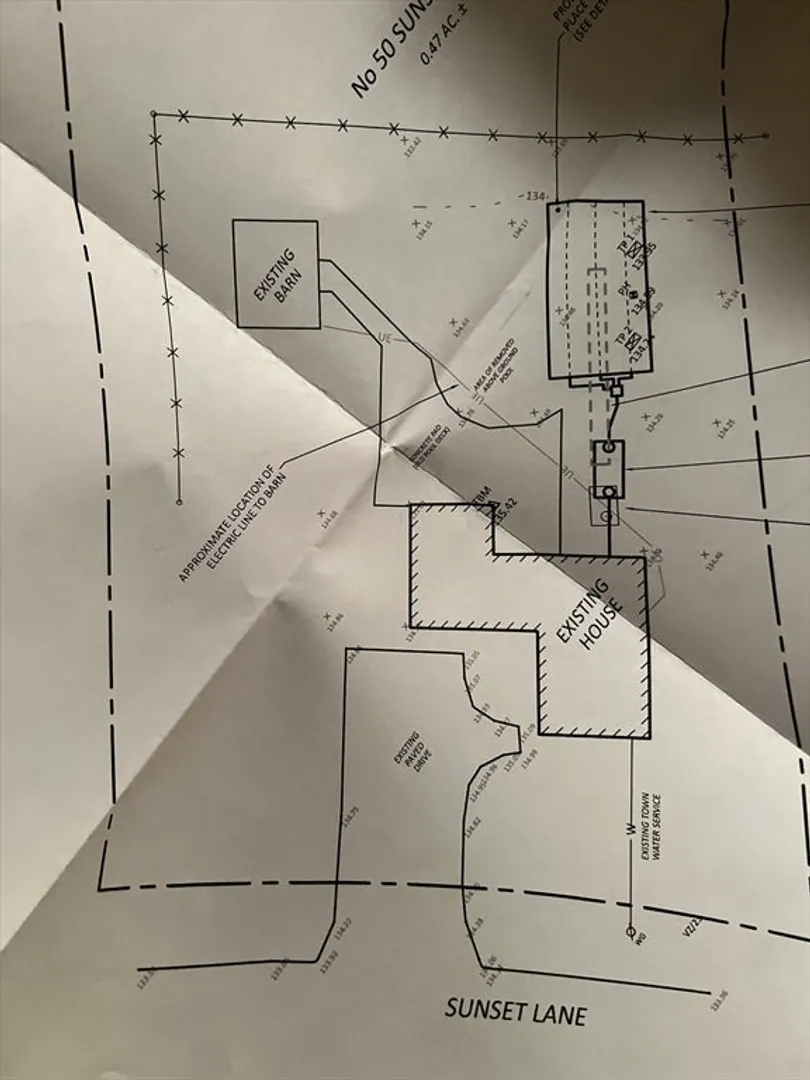
Renovations are being wrapped up! Expect to be impressed! Located on a dead end street & close to I-91 is this welcoming 5 room vinyl sided ranch. Offering a large spacious kitchen which is open to the diningm & livingrm area. The sunroom has vaulted ceiling & a place for a pellet or wood stove. This sunny room has a skylight which brings in natural light. Step out onto the large patio through the sliding glass doors & enjoy the beautiful backyard area! The 2 bedrms are a generous size with large closets. The washer & dryer are located in the large modern bathrm. Mitsubishi mini splits offer economical heat in the winter & air conditioning in the summer! There’s a large barn style shed on a slab with electric & a loft storage area & could be turned into a garage! There’s a large paved driveway & plenty of parking. A new septic system will be installed before closing. The interior has been freshly painted, newer windows & has a new hot water tank. Come pick out your new carpeting!
-
Highlights
- Cooling: Ductless
- Parking Spots: 4
- Property Type: Single Family Residence
- Total Rooms: 5
- Status: Closed
- Heating: Electric Baseboard, Electric, Ductless
- Property Class: Residential
- Style: Ranch
- Year Built: 1955
-
Additional Details
- Appliances: Electric Water Heater, Microwave
- Exterior Features: Porch, Patio, Storage
- Foundation: Slab
- Lot Features: Level
- Roof: Shingle
- Year Built Details: Approximate
- Zoning: Ra1
- Construction: Frame
- Flooring: Tile, Vinyl, Carpet, Laminate
- Interior Features: Internet Available - Unknown
- Road Frontage Type: Public
- SqFt Source: Public Record
- Year Built Source: Public Records
-
Amenities
- Parking Features: Paved Drive, Off Street, Paved
-
Utilities
- Electric: Circuit Breakers
- Water Source: Public
- Sewer: Private Sewer
-
Fees / Taxes
- Assessed Value: $243,300
- Taxes: $5,031
- Tax Year: 2024
Similar Listings
Sold
42 Photos
Sold
38 Photos
Sold
36 Photos
Sold
32 Photos
Content © 2026 MLS Property Information Network, Inc. The information in this listing was gathered from third party resources including the seller and public records.
Listing information provided courtesy of Brick & Mortar.
MLS Property Information Network, Inc. and its subscribers disclaim any and all representations or warranties as to the accuracy of this information.
