
Sold!
$350,000
3
Beds
1
Bath
1,392
Living Area
-
Property Description
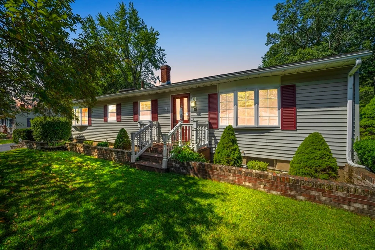
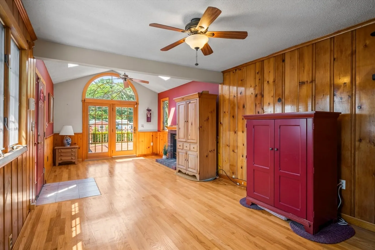
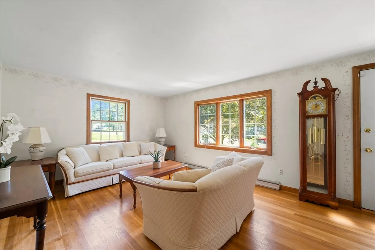
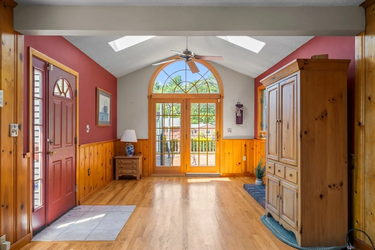
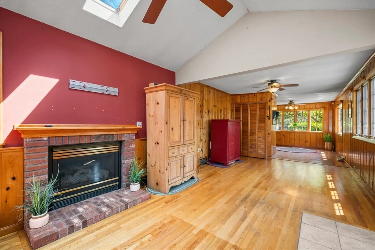
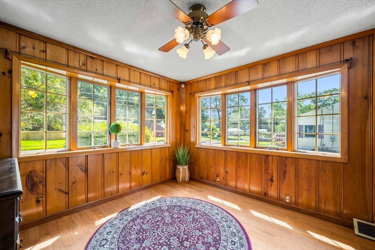
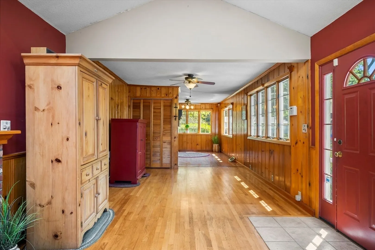
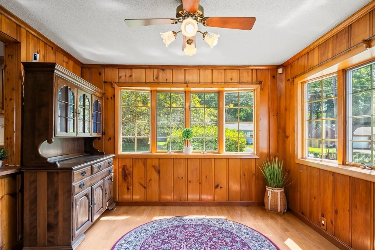
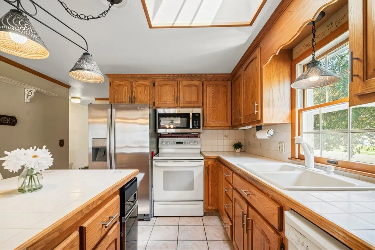
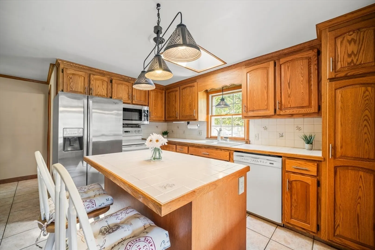
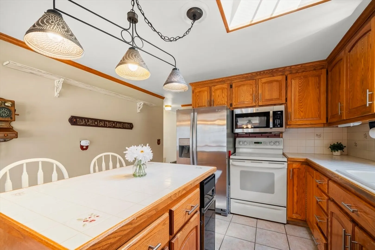
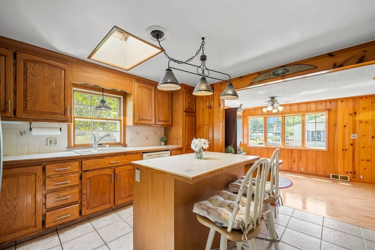
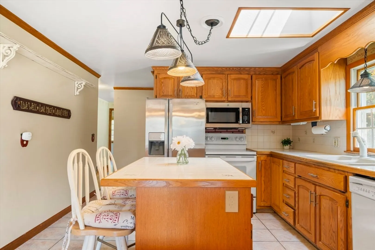
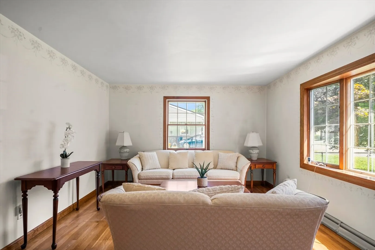
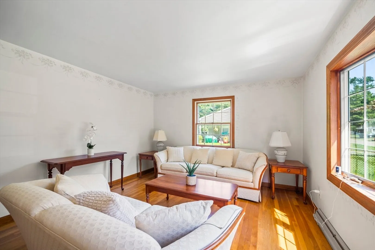
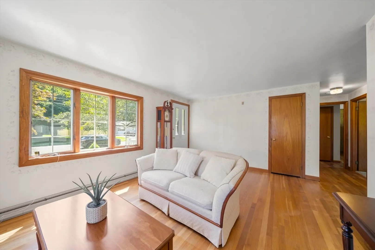
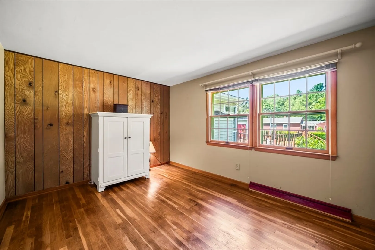
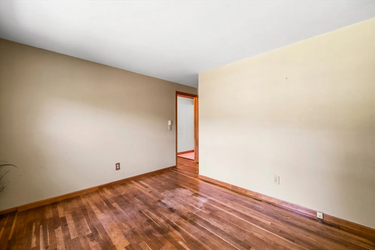
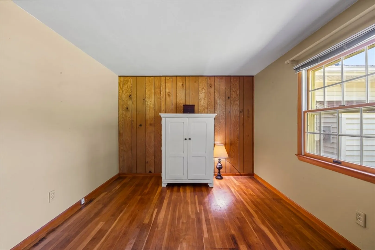
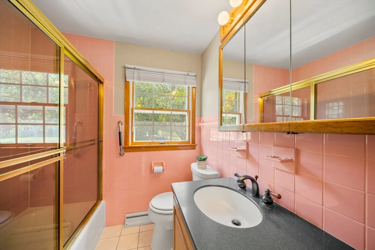
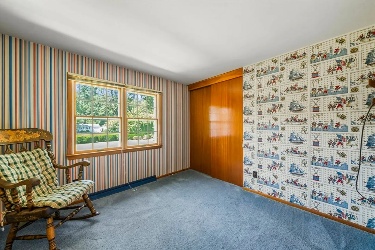
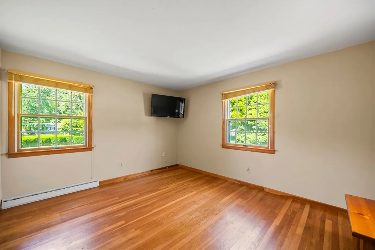
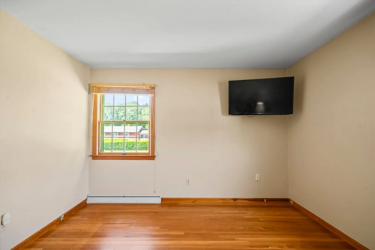
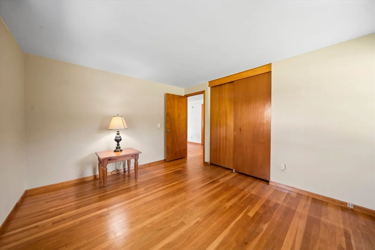
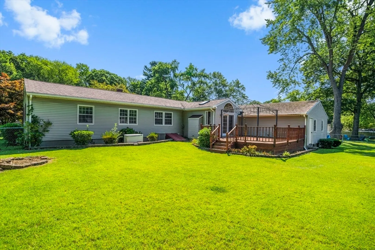
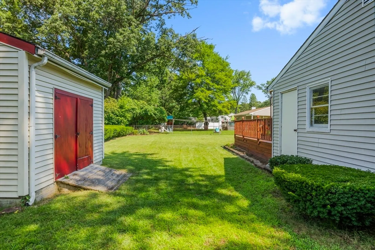
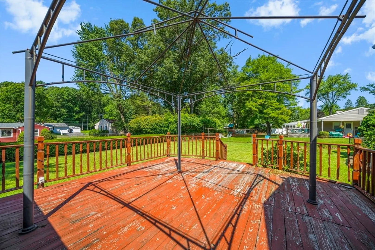
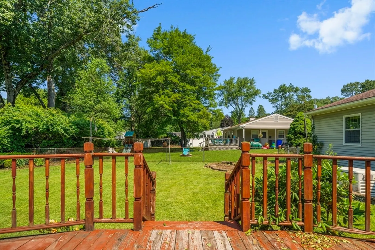
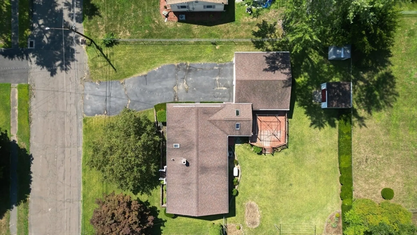
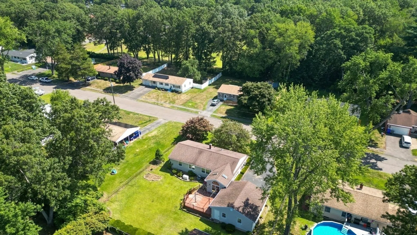
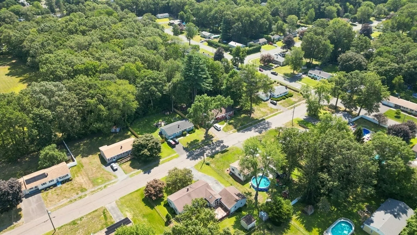
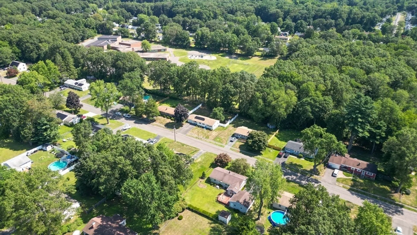
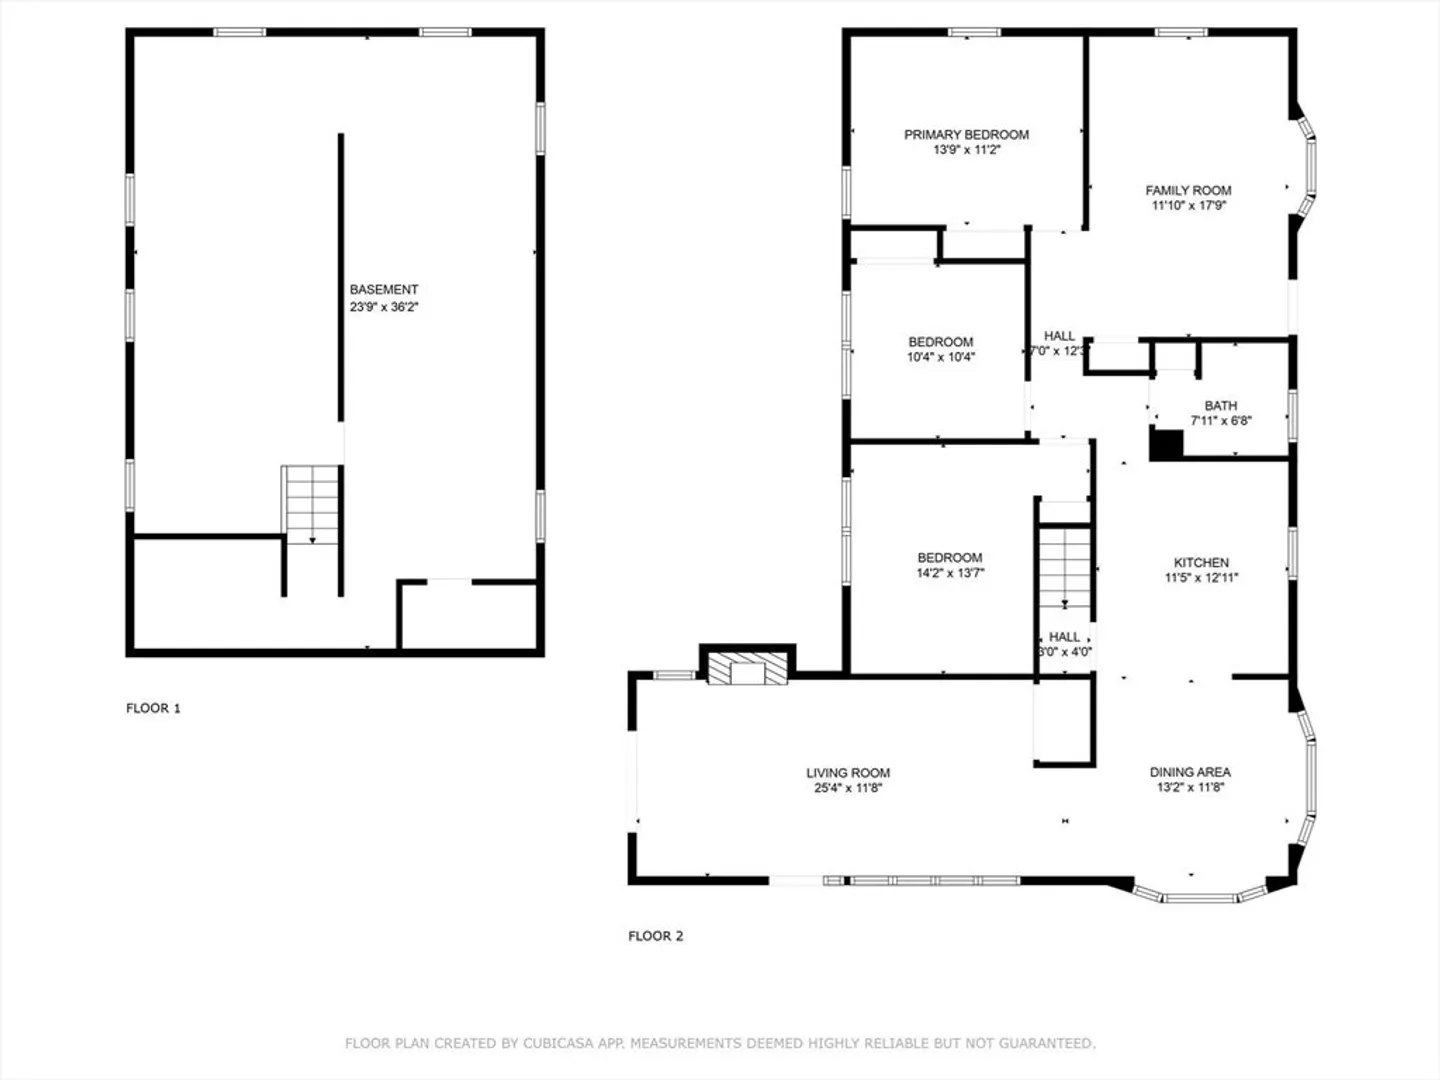
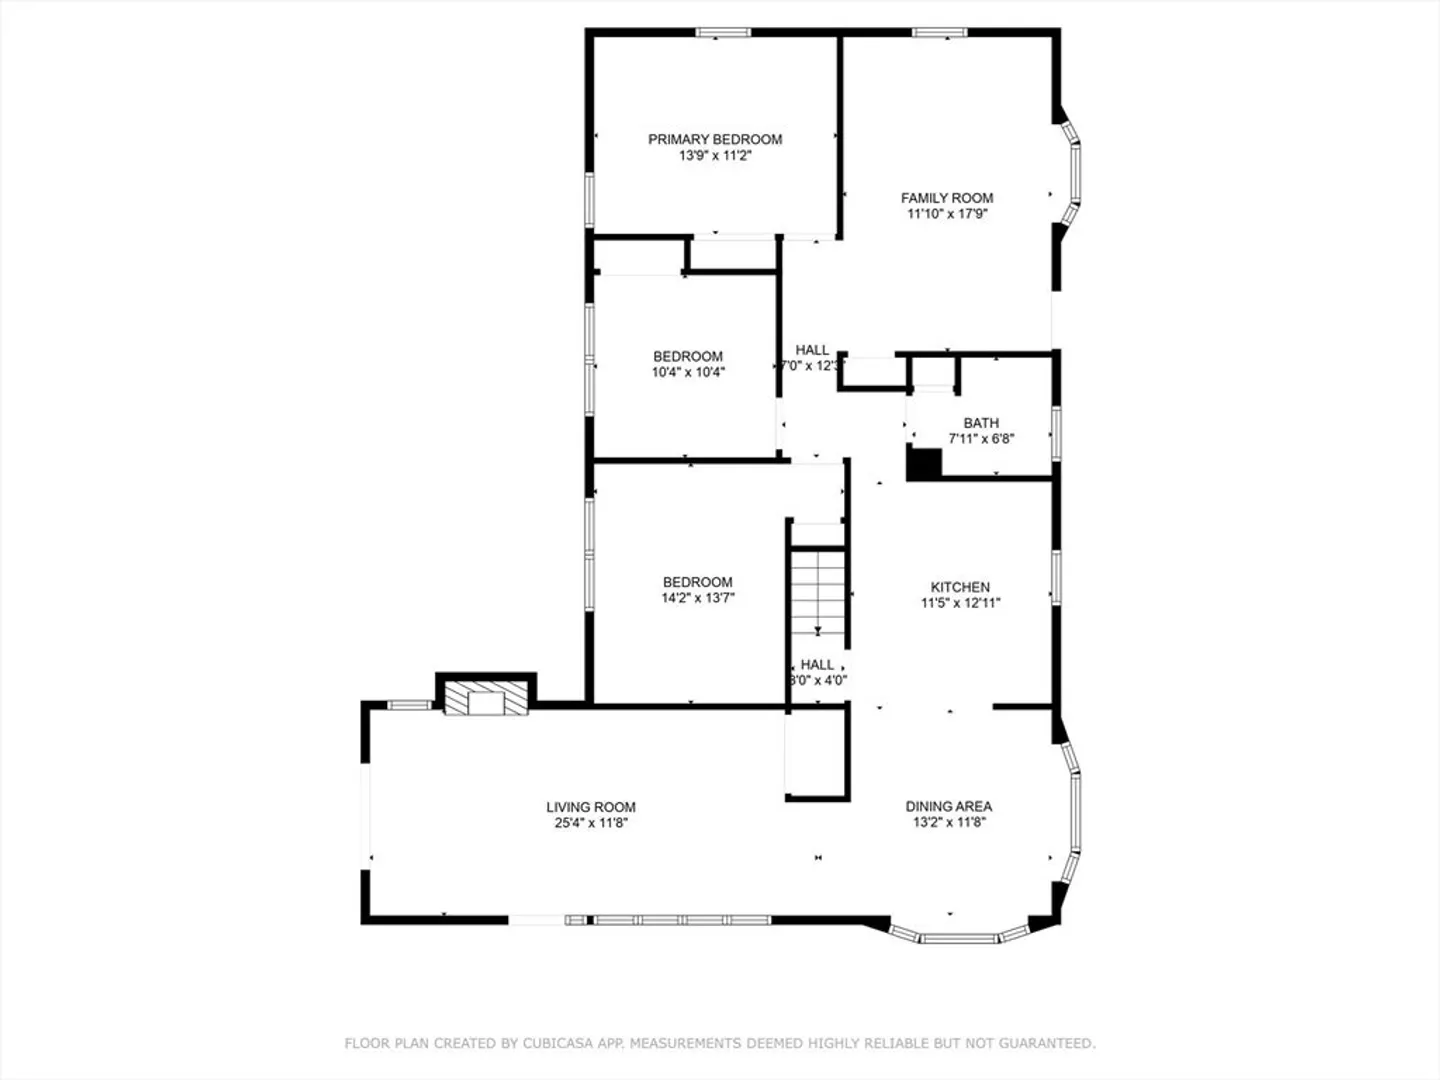
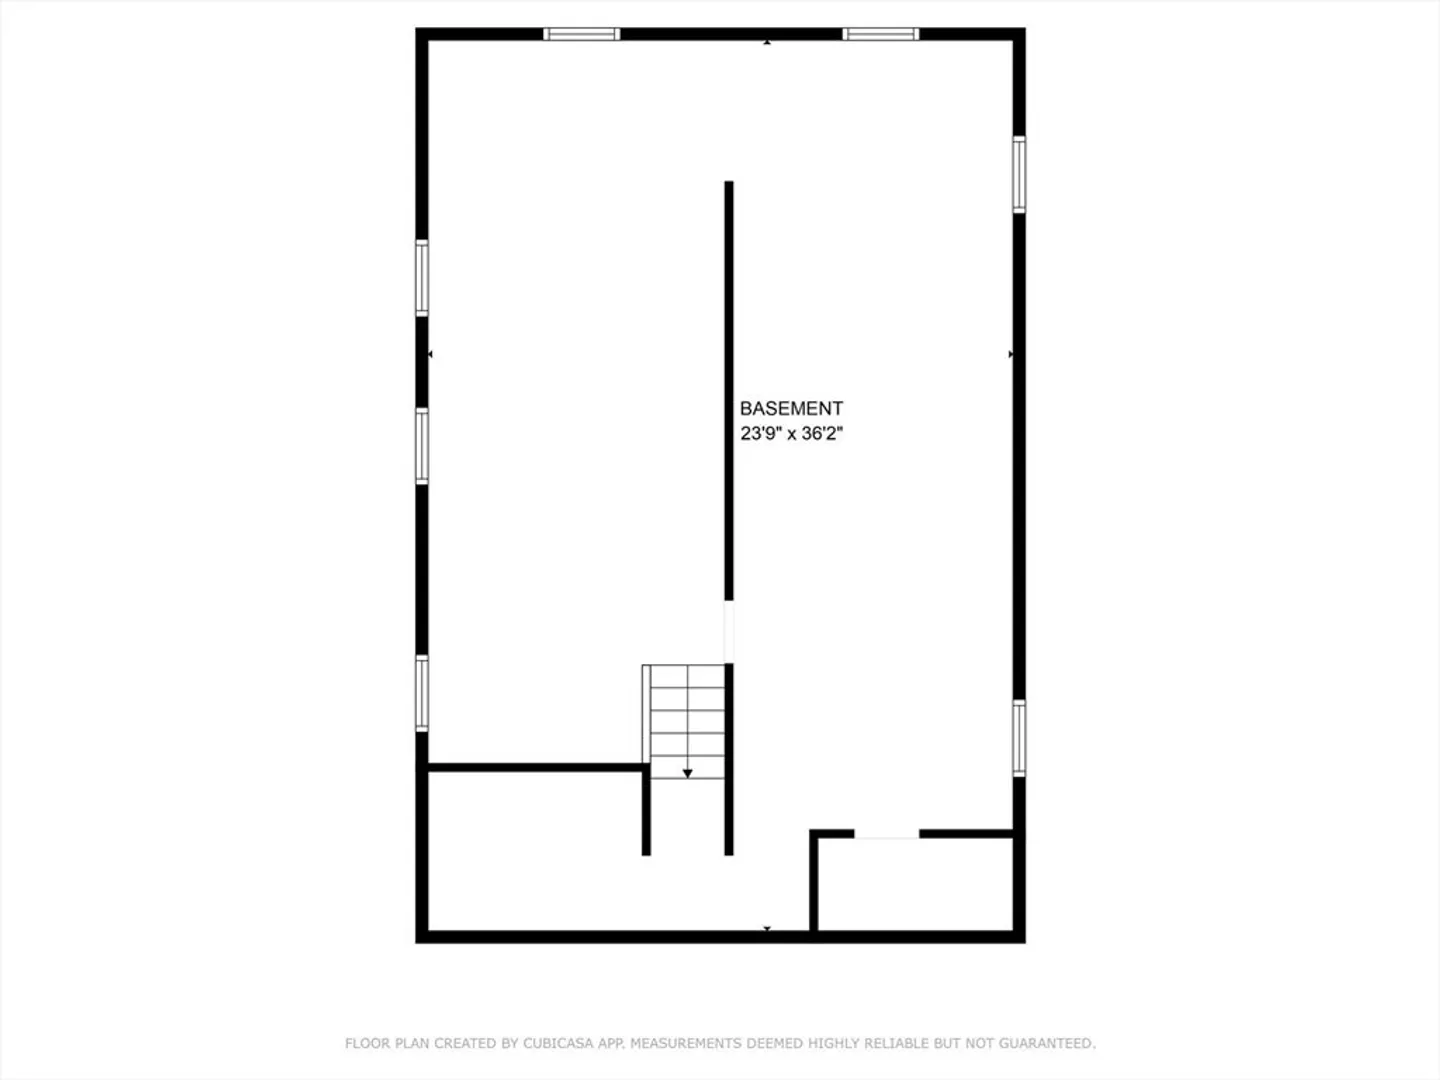
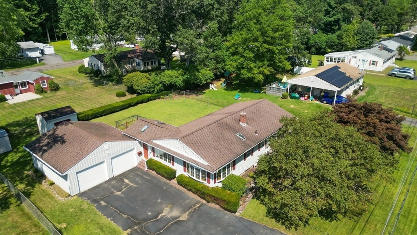
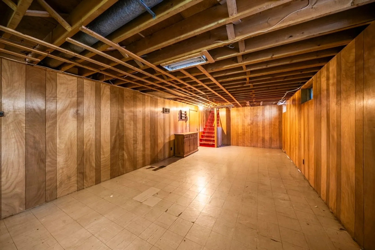
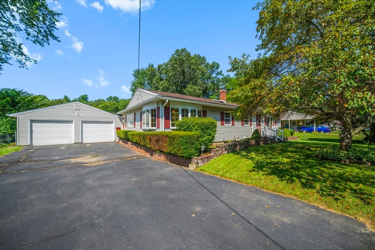
Exceptionally maintained by its original owner, this oversized three bedroom ranch has over 1600 square ft of living space. A stunning 260 sq. ft. living room addition with French doors open to a oversized 324 sq. ft. back deck. Hardwood floors run throughout the home, and the gas fireplace is ideal for our chilly New England winters! Natural light fills the interior through the upgraded Andersen windows. Additional highlights include a whole-house Generac generator, central air, irrigation system, and an oversized two car garage (approx. 25x26). The heated basement space has the potential to expand your living space by an additional 400+/- sq. ft. Walking distance to Prudence Crandall School and Brainard Park. This well-cared-for home is a true hidden gem of Enfield!
-
Highlights
- Cooling: Central Air
- Parking Spots: 8
- Property Type: Single Family Residence
- Total Rooms: 6
- Status: Closed
- Heating: Forced Air, Natural Gas
- Property Class: Residential
- Style: Ranch, Queen Anne
- Year Built: 1960
-
Additional Details
- Appliances: Gas Water Heater, Range, Dishwasher, ENERGY STAR Qualified Refrigerator
- Construction: Frame
- Fireplaces: 1
- Foundation: Concrete Perimeter
- Roof: Asphalt/Composition Shingles
- Year Built Details: Actual
- Zoning: R33
- Basement: Full, Partially Finished
- Exterior Features: Porch, Deck - Wood, Storage
- Flooring: Tile, Hardwood
- Lot Features: Level
- SqFt Source: Public Record
- Year Built Source: Public Records
-
Amenities
- Community Features: Public Transportation, Shopping, Park, Walk/Jog Trails, Highway Access, Public School
- Parking Features: Attached, Off Street, Paved
- Covered Parking Spaces: 2
- Security Features: Security System
-
Utilities
- Electric: 100 Amp Service
- Water Source: Public
- Sewer: Public Sewer
-
Fees / Taxes
- Assessed Value: $145,200
- Taxes: $5,031
- Tax Year: 2025
Similar Listings
Sold
30 Photos
Sold
38 Photos
Sold
42 Photos
Sold
30 Photos
Content © 2026 MLS Property Information Network, Inc. The information in this listing was gathered from third party resources including the seller and public records.
Listing information provided courtesy of Non Member Office.
MLS Property Information Network, Inc. and its subscribers disclaim any and all representations or warranties as to the accuracy of this information.
