
Sold!
$625,000
2
Beds
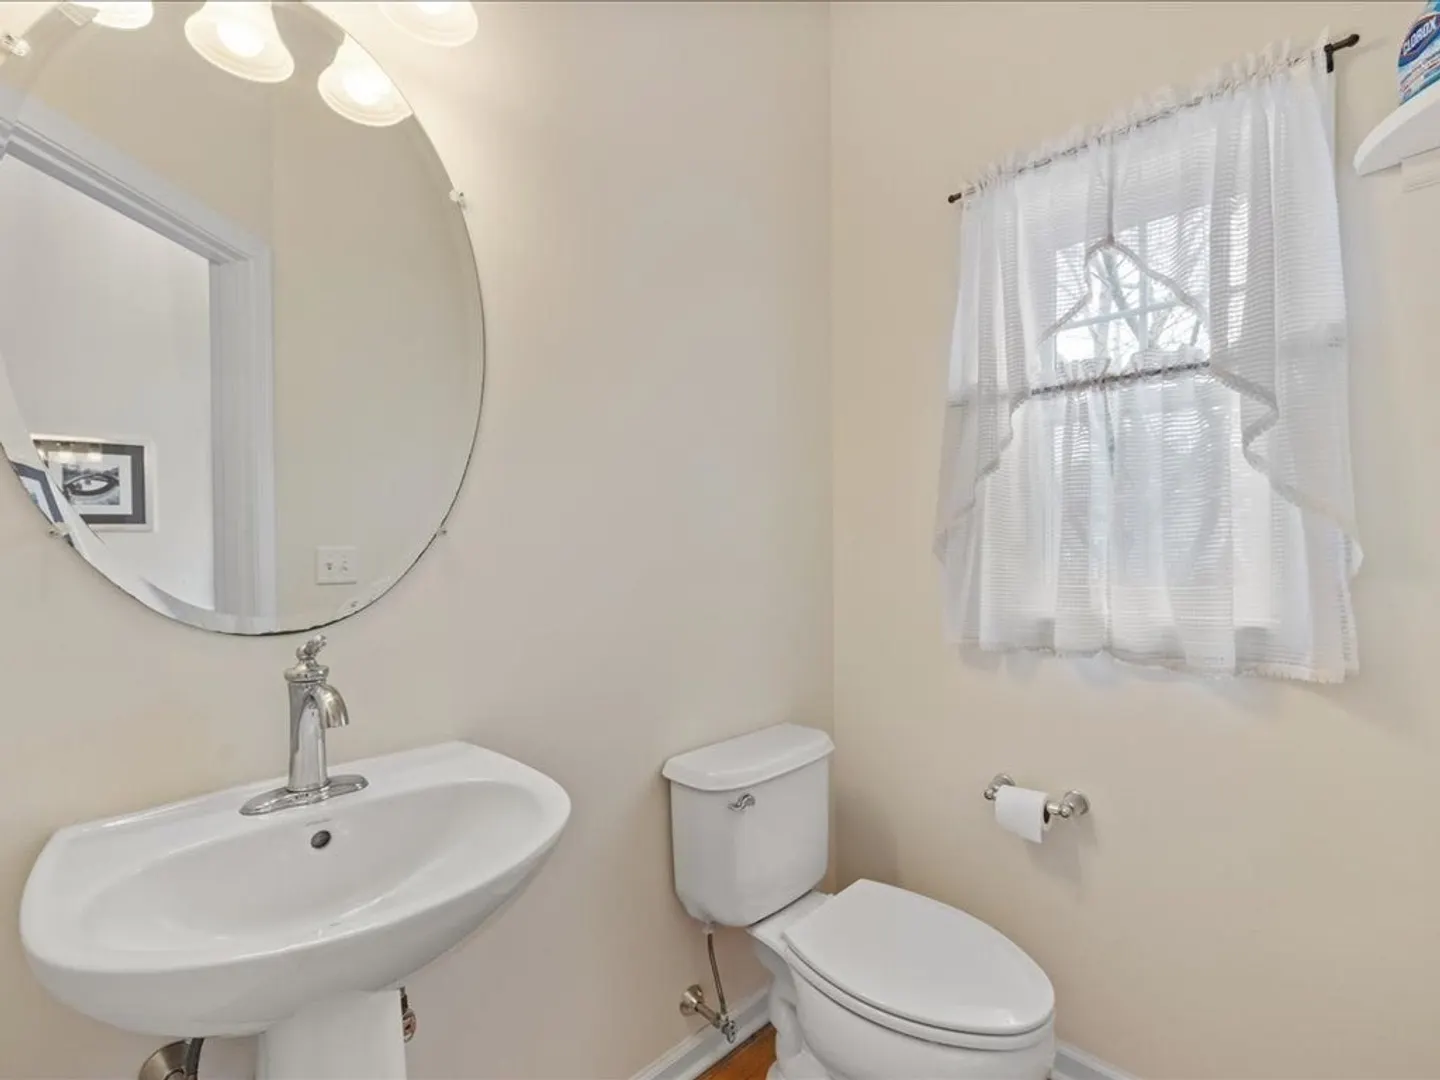
2/1
Baths
1,685
Living Area
-
Property Description
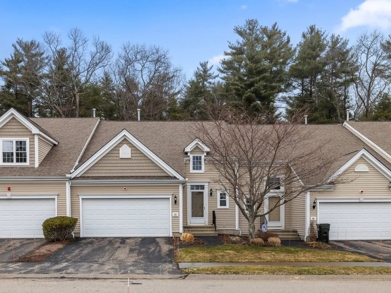
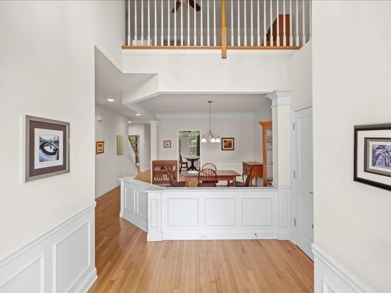
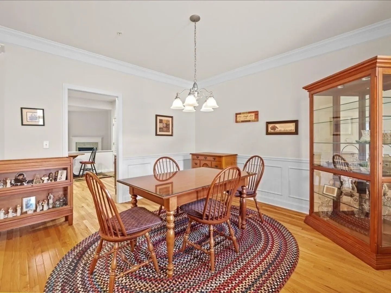
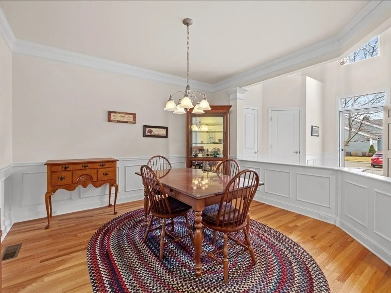
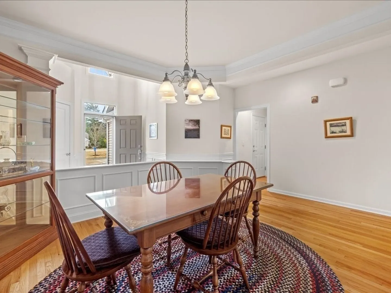
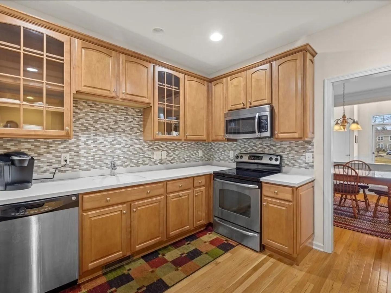
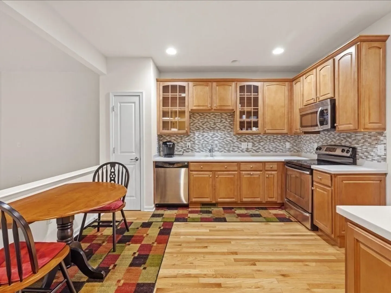
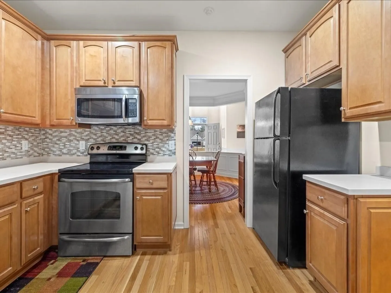
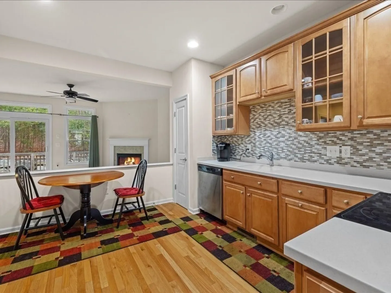
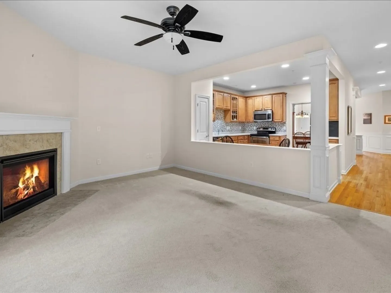
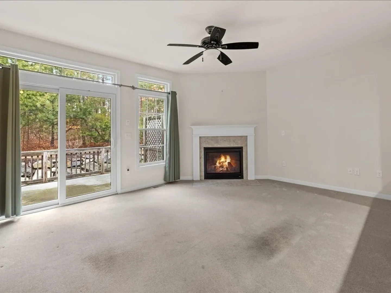
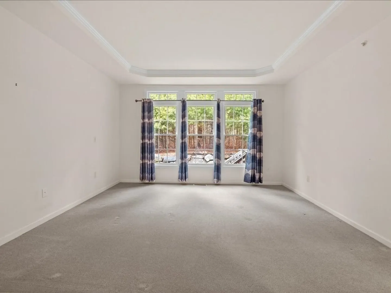
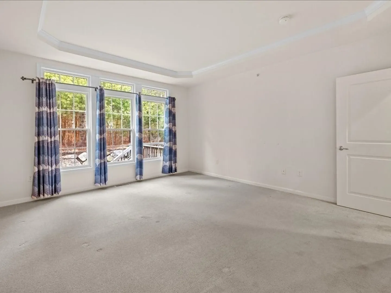
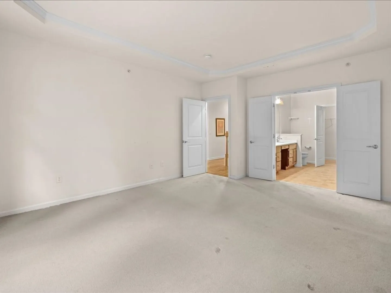
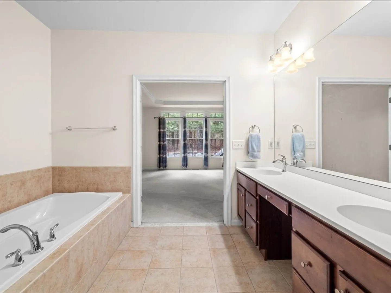
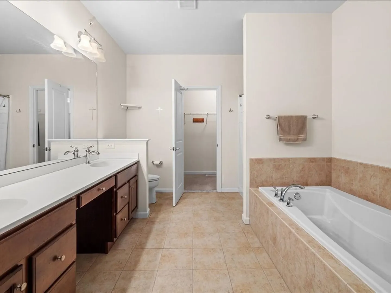
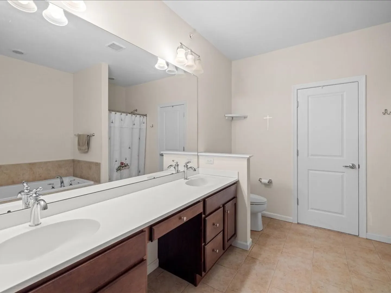
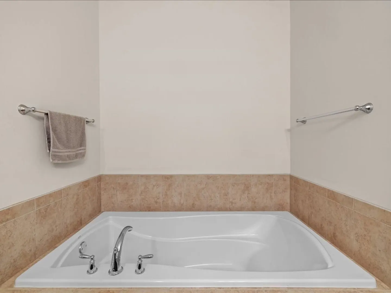
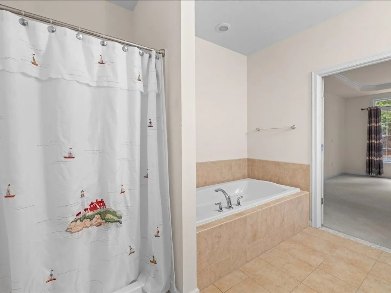
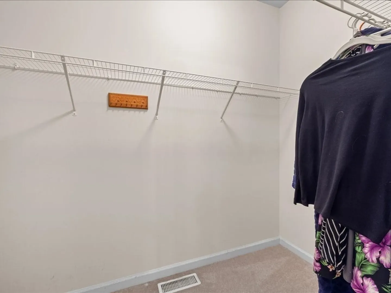
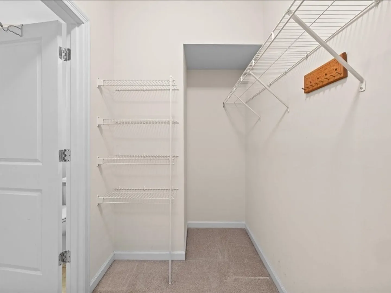
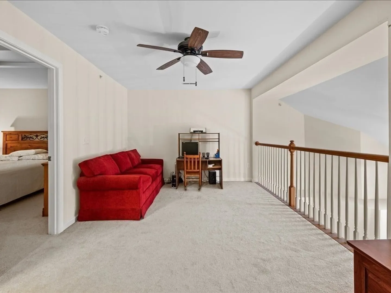
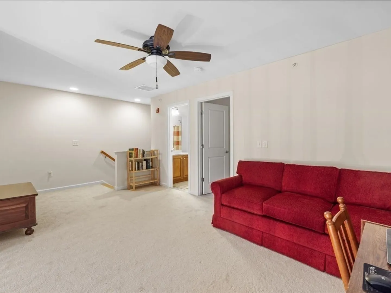
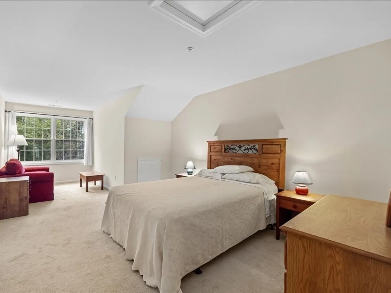
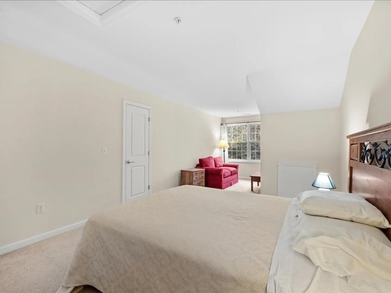
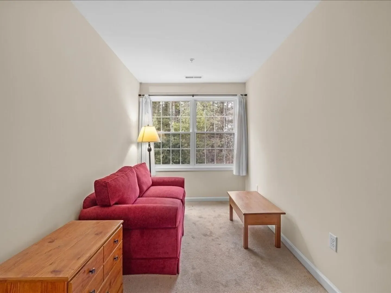
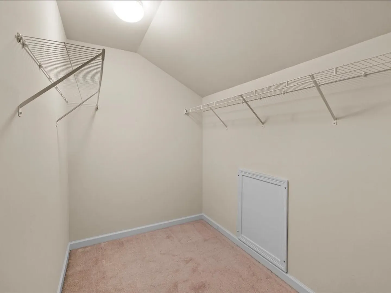
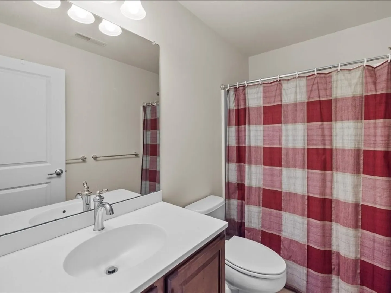
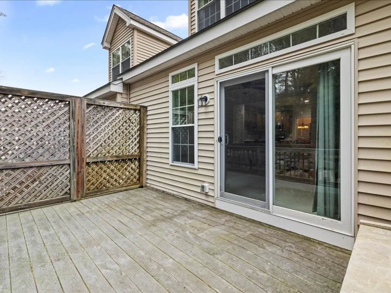
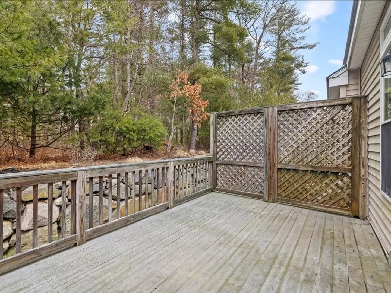
Welcome to Stonebridge Commons! Fantastic opportunity to live in a 55+ community amid the natural beauty found in this community's acres of pine trees and serene wooded landscape. The living room boasts a cozy gas fireplace and a sliding glass door that overlooks the lovely wooded backyard. The large eat-in kitchen has lots of cabinets and a half wall separating it from the living room. There is a spacious, stately dining room that is great for entertaining. The elegant primary bedroom has a stand-up shower a tub and a double vanity. There is also a walk in closet with ample space. The upper level has a nice loft area which is perfect for an in-home office as well as a large bedroom and full bath.
-
Highlights
- Building Name: Stonebridge Commons Condominium
- Heating: Forced Air, Natural Gas
- Parking Spots: 4
- Property Type: Condominium
- Total Rooms: 6
- Year Built: 2010
- Cooling: Central Air
- HOA Fee: $466
- Property Class: Residential
- Stories: 2
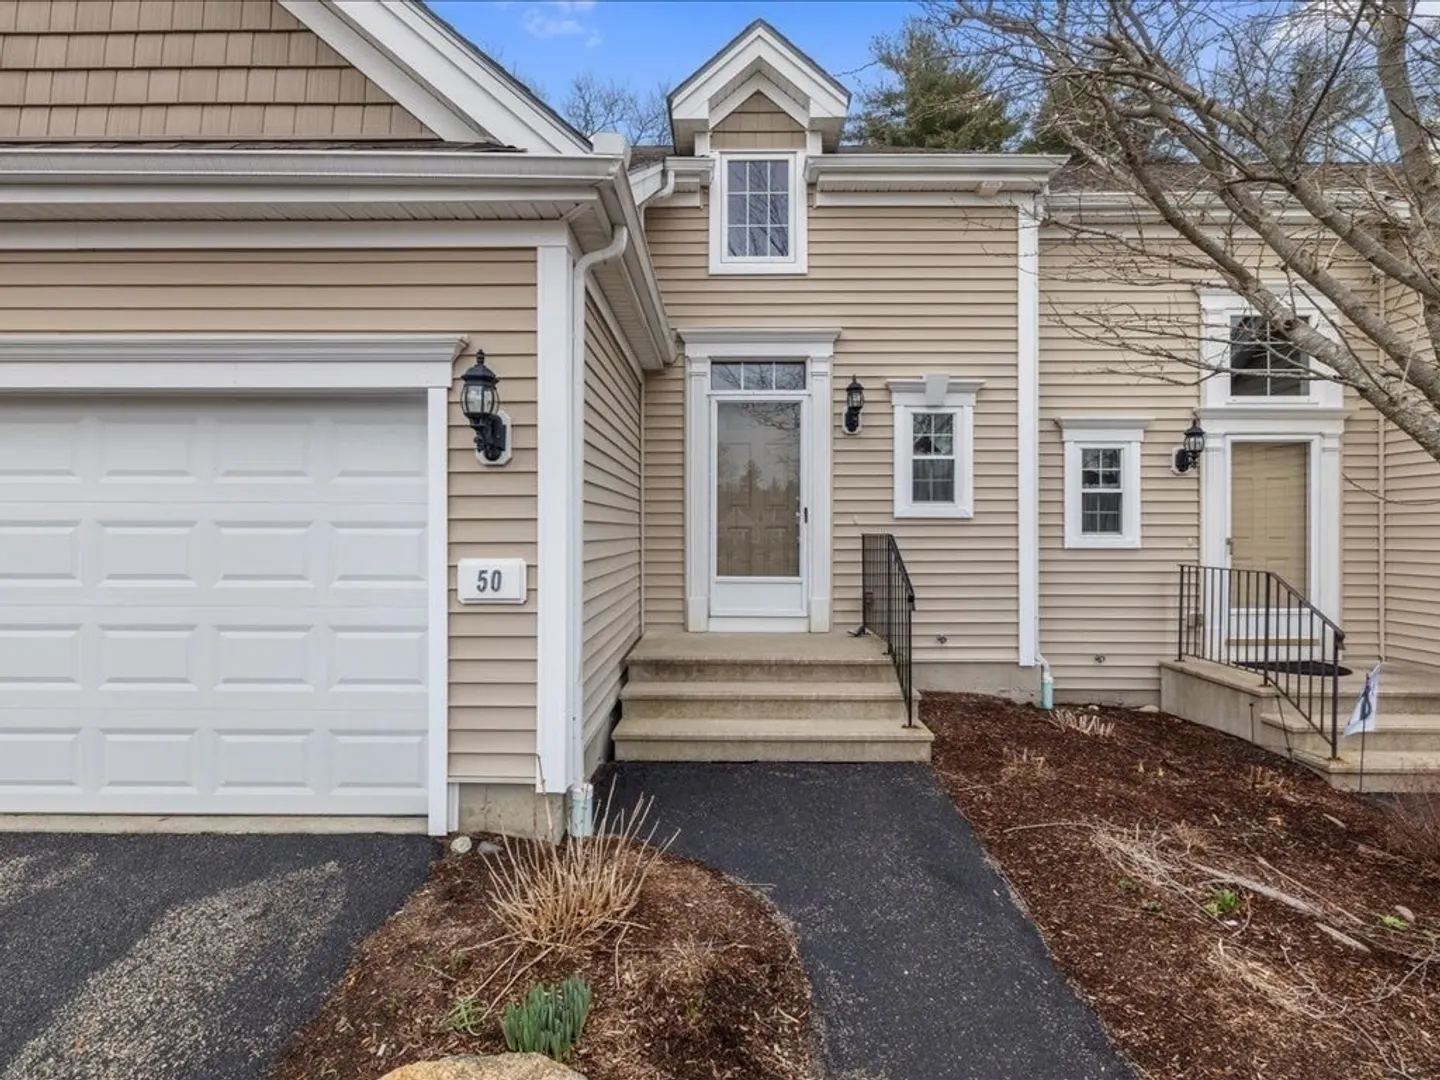
- Unit Number: 50
- Status: Closed
-
Additional Details
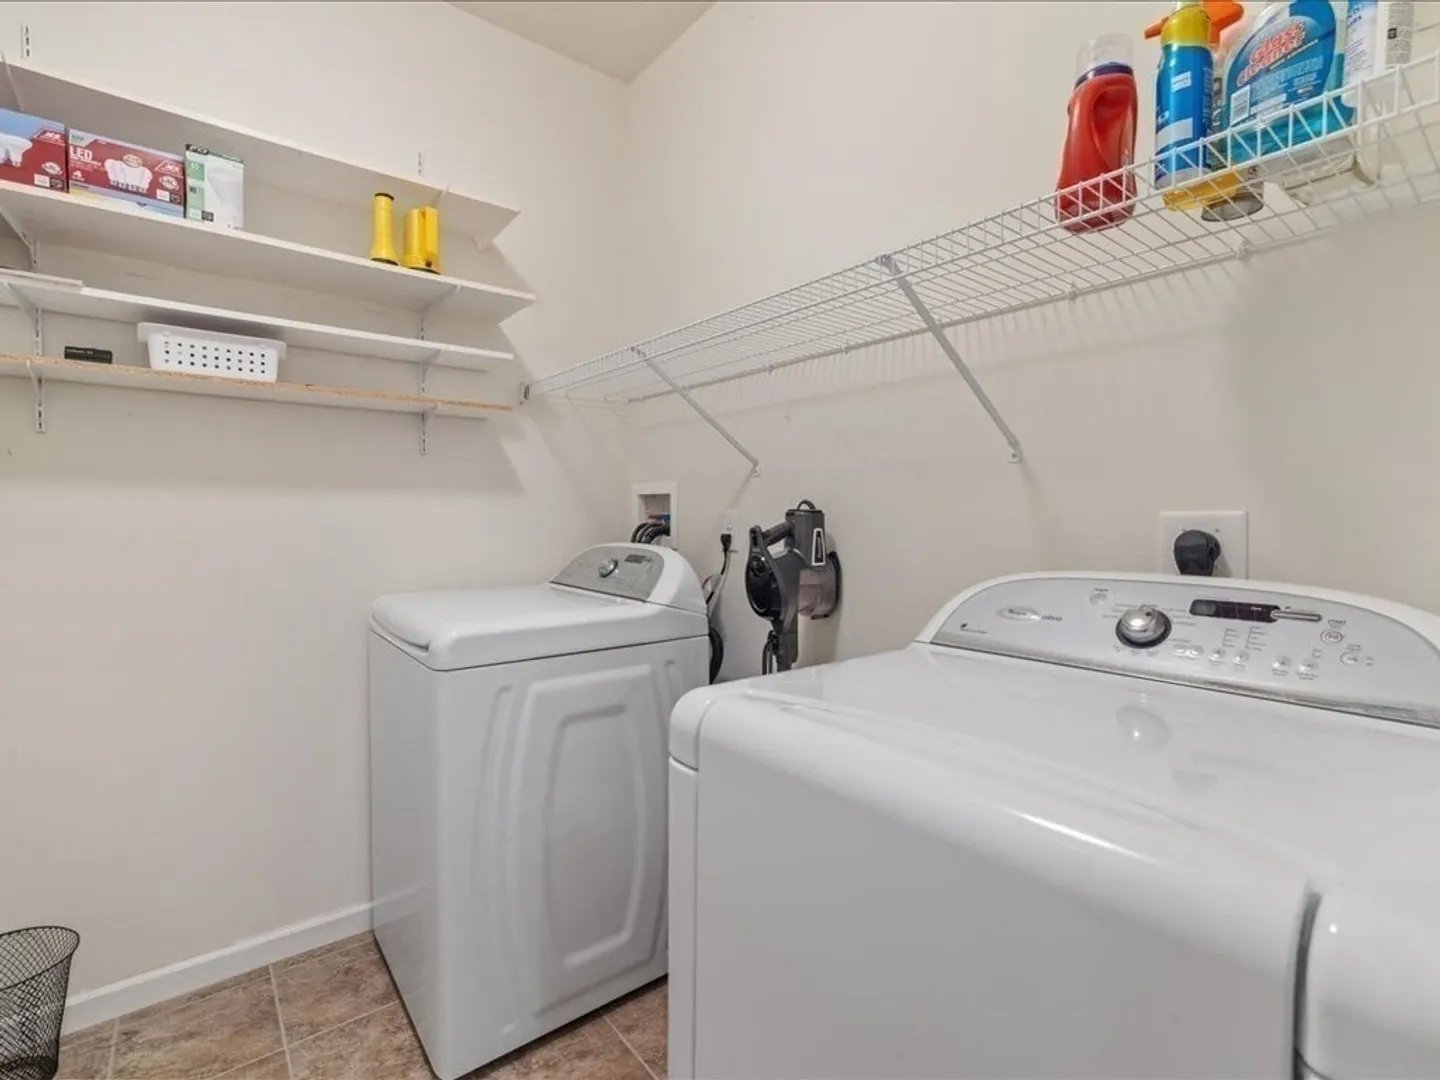
- Appliances: Range, Dishwasher, Microwave, Refrigerator, Washer, Dryer
- Construction: Frame
- Fireplaces: 1
- Interior Features: Loft
- Roof: Shingle
- Total Number of Units: 118
- Year Built Source: Public Records
- Basement: Y
- Exterior Features: Deck
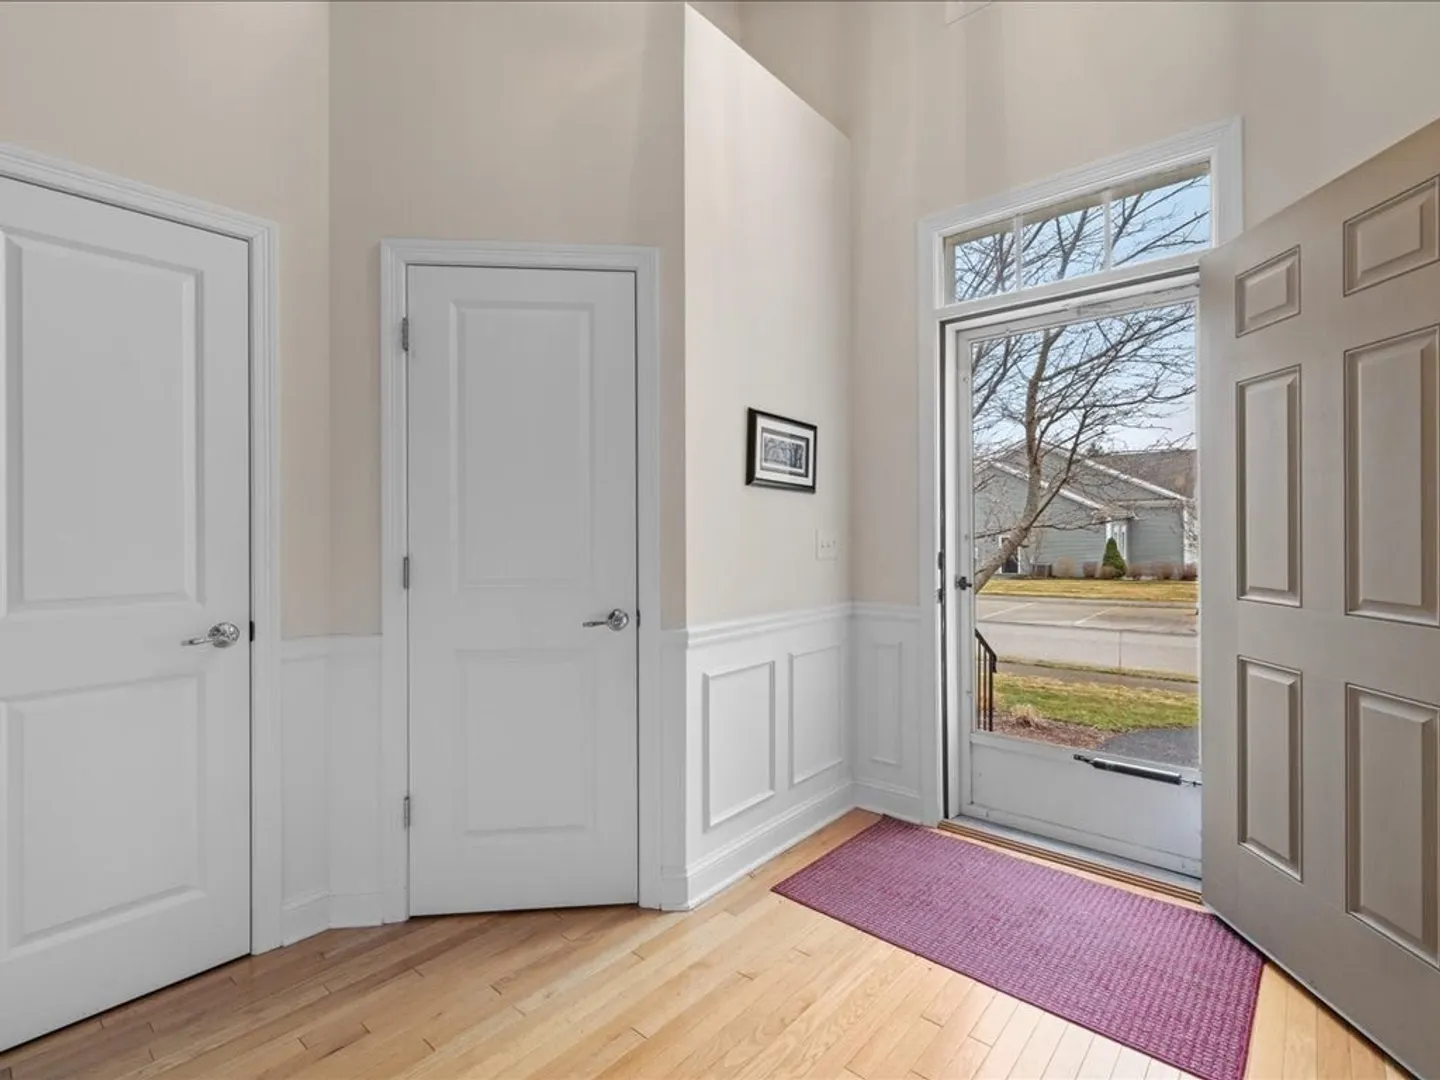
- Flooring: Tile, Carpet, Hardwood, Flooring - Wall to Wall Carpet
- Pets Allowed: Yes w/ Restrictions
- SqFt Source: Field Card
- Year Built Details: Actual
- Zoning: Res A
-
Amenities
- Community Features: Golf, Medical Facility, Highway Access, Public School, Adult Community
- Parking Features: Attached, Off Street, Paved
- Covered Parking Spaces: 2
-
Utilities
- Electric: Circuit Breakers, 150 Amp Service
- Water Source: Public
- Sewer: Public Sewer
-
Fees / Taxes
- Assessed Value: $561,900
- HOA Fee Includes: Sewer, Insurance, Maintenance Structure, Road Maintenance, Maintenance Grounds, Snow Removal, Trash
- Taxes: $7,518
- HOA Fee Frequency: Monthly
- Tax Year: 2024
Similar Listings
Sold
39 Photos
Sold
34 Photos
Sold
36 Photos
Sold
23 Photos
Content © 2026 MLS Property Information Network, Inc. The information in this listing was gathered from third party resources including the seller and public records.
Listing information provided courtesy of Waterfront Realty Group.
MLS Property Information Network, Inc. and its subscribers disclaim any and all representations or warranties as to the accuracy of this information.
