
Sold!
$705,000
2
Beds
2/1
Baths
2,929
Living Area
-
Property Description
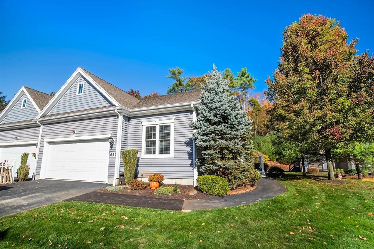
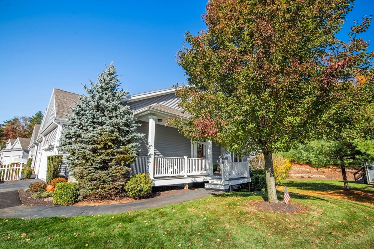
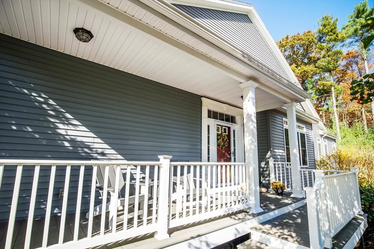
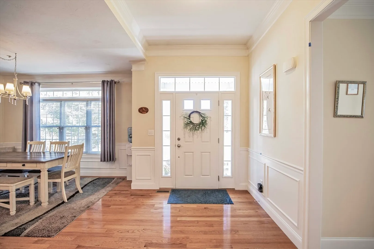
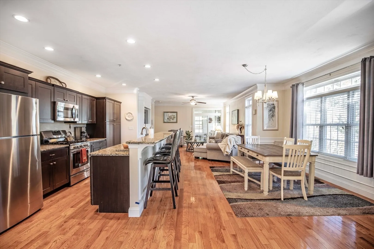
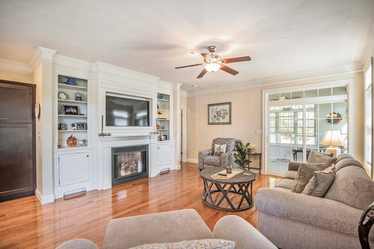
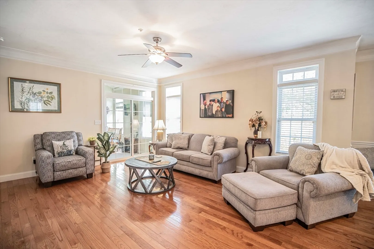
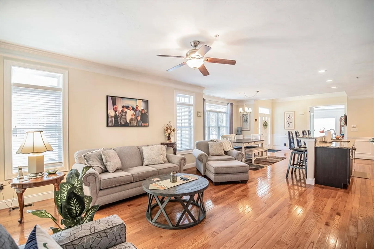
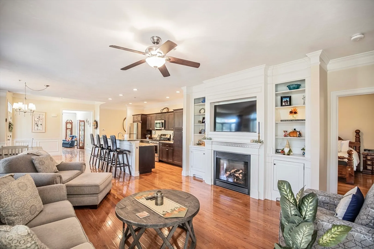
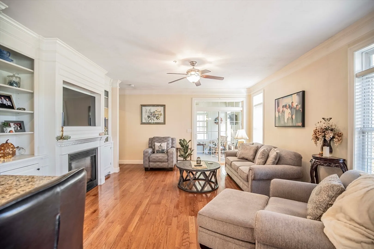
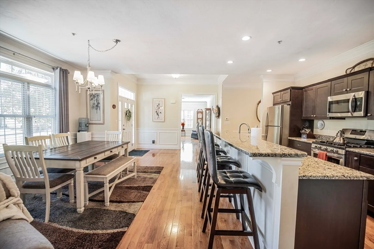
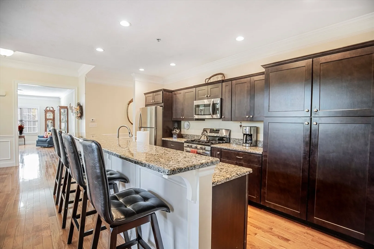
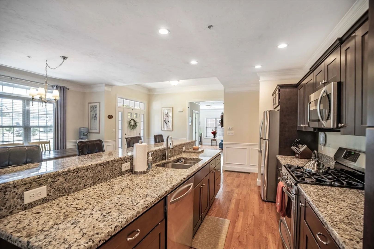
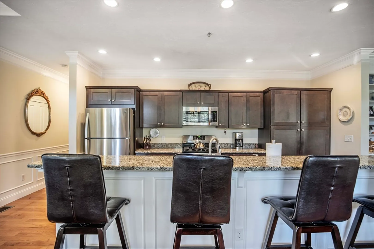
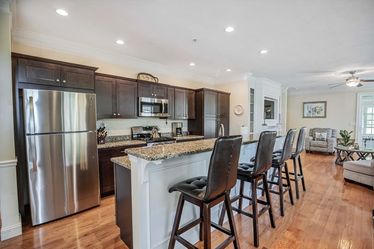
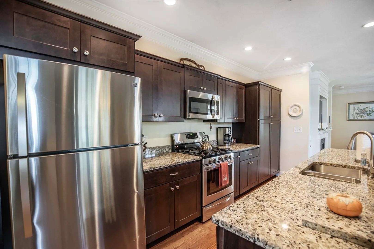
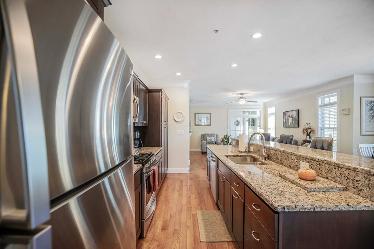
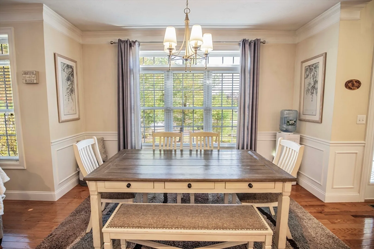
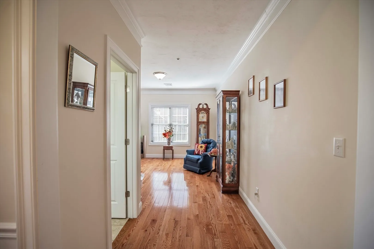
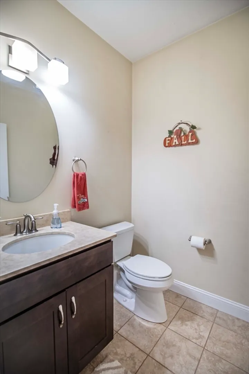
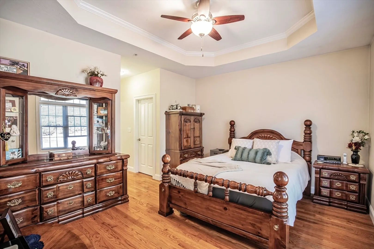
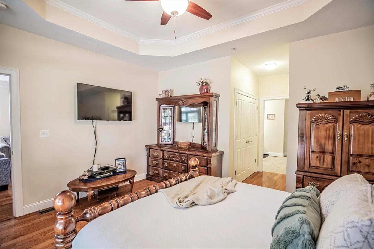
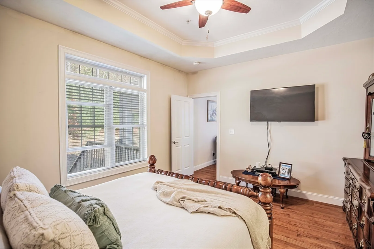
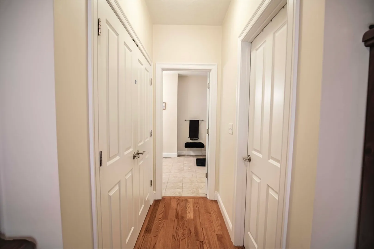
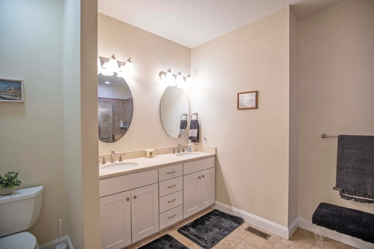
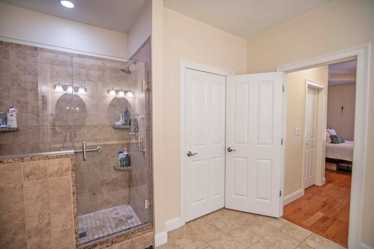
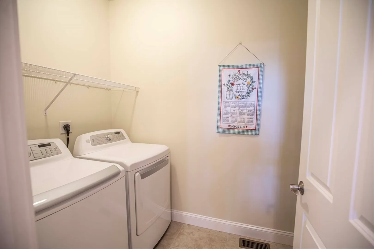
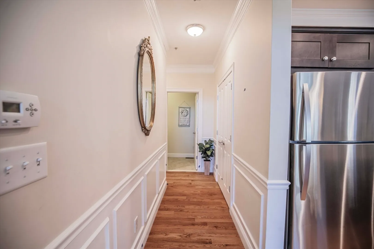
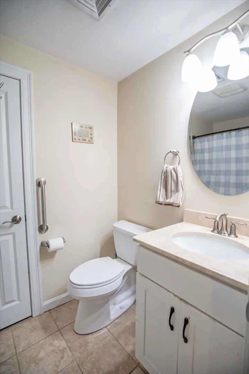
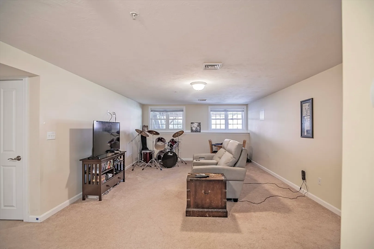
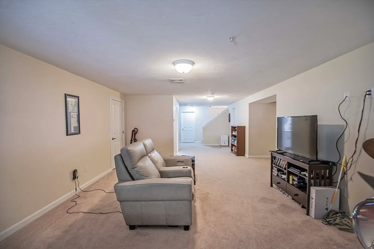
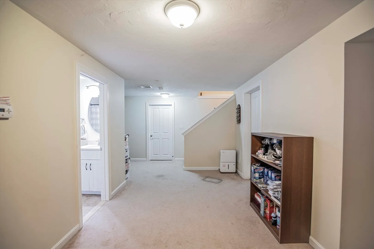
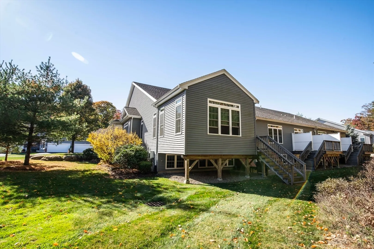
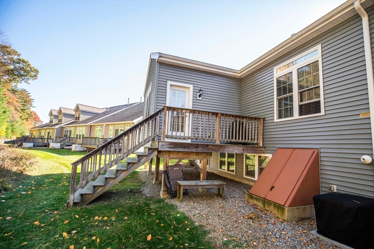
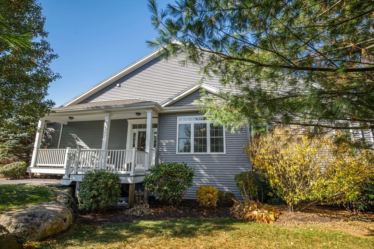
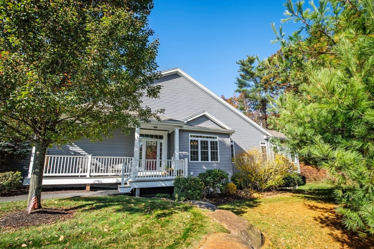
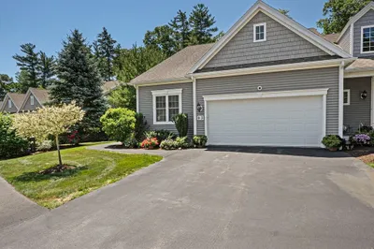
Discover the perfect blend of luxury & comfort in this exquisite End-Unit, which was once the Builders' Model Home! Located in the sought-after Stonebridge 55+ community, this 10 year young residence showcases high-end upgrades and meticulous attention to detail. HW flooring throughout & natural light helps in creating a warm atmosphere around each corner of this open concept floor plan. Kitchen is a chef's dream w SS appliances & stylish finishes. Main Floor; Primary BR with En-suite Featuring 2 walk in closets and Large Bathroom, Laundry room, Office, 1/2 Bath , Living room with Fireplace & Direct Access to Garage. Added upgrades; Enclosed Sunroom, Front Porch, Finished Lower Level, Built-in shelving around fireplace, Wainscoting, Crown Molding, Master Shower finishes, etc. LL is a real treat with 2nd bedroom, full bath, add'l living room & storage. Here's your opportunity to enjoy maintenance-free living where luxury meets Community!
-
Highlights
- Cooling: Central Air
- HOA Fee: $466
- Property Class: Residential
- Stories: 2
- Unit Number: 66
- Status: Closed
- Heating: Forced Air
- Parking Spots: 2
- Property Type: Condominium
- Total Rooms: 6
- Year Built: 2013
-
Additional Details
- Appliances: Range, Dishwasher, Microwave, Refrigerator, Washer, Dryer
- Construction: Frame
- Exterior Features: Porch, Sprinkler System
- Flooring: Tile, Carpet, Hardwood
- Pets Allowed: Yes w/ Restrictions
- SqFt Source: Unit Floor Plan
- Year Built Details: Actual
- Zoning: Res
- Basement: Y
- Exclusions: Washer And Dryer Are Negotiable
- Fireplaces: 1
- Interior Features: Internet Available - Unknown
- Roof: Shingle
- Total Number of Units: 121
- Year Built Source: Public Records
-
Amenities
- Community Features: Public Transportation, Adult Community
- Parking Features: Attached, Off Street, Guest, Paved
- Covered Parking Spaces: 2
-
Utilities
- Electric: 200+ Amp Service
- Water Source: Public
- Sewer: Private Sewer
-
Fees / Taxes
- Assessed Value: $612,600
- HOA Fee Includes: Water, Sewer, Insurance, Road Maintenance, Maintenance Grounds, Snow Removal, Trash, Reserve Funds
- Taxes: $8,200
- HOA Fee Frequency: Monthly
- Tax Year: 2024
Similar Listings
Sold
30 Photos
Sold
39 Photos
Sold
34 Photos
Sold
23 Photos
Content © 2026 MLS Property Information Network, Inc. The information in this listing was gathered from third party resources including the seller and public records.
Listing information provided courtesy of Owlhouse Realty Co..
MLS Property Information Network, Inc. and its subscribers disclaim any and all representations or warranties as to the accuracy of this information.
