
Sold!
$726,000
2
Beds
3
Baths
2,681
Living Area
-
Property Description
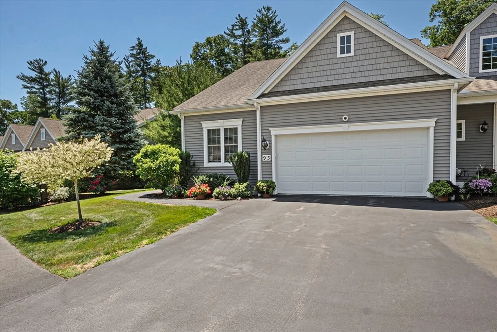
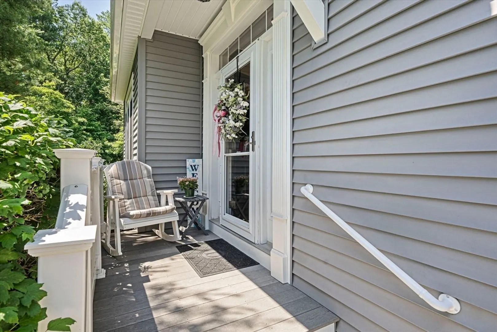
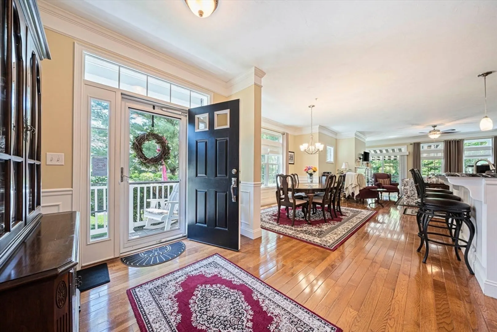
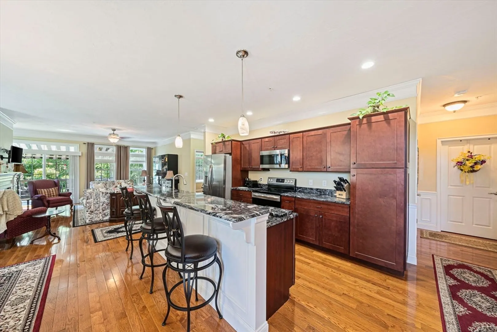
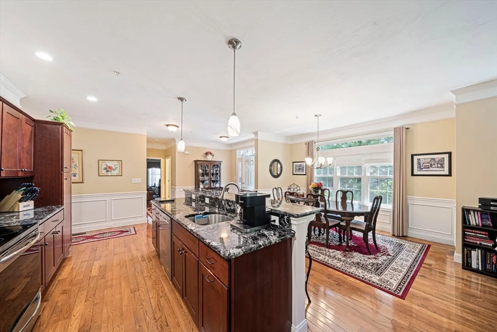
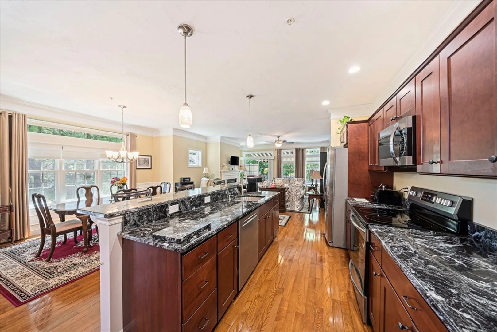
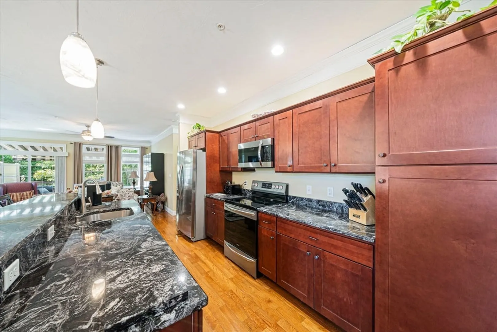
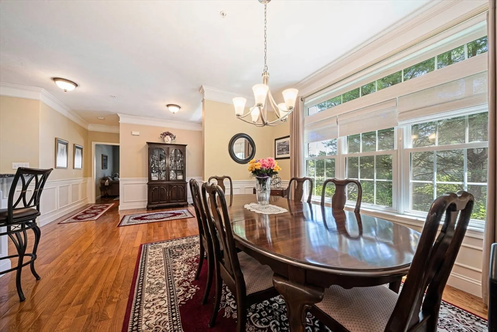
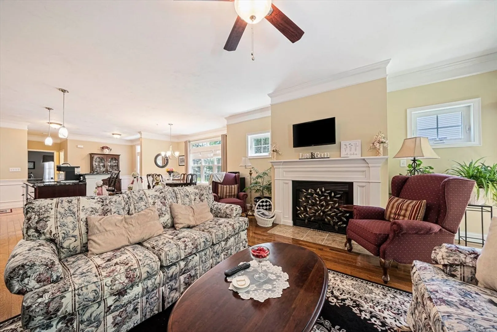
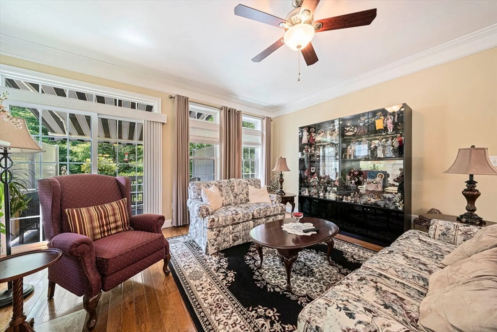
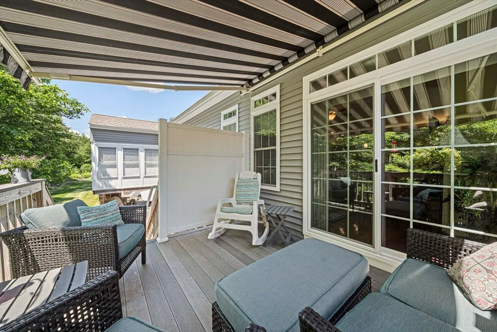
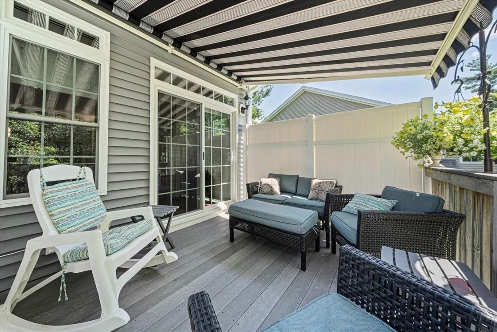
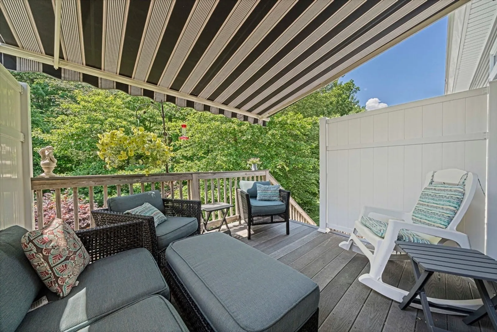
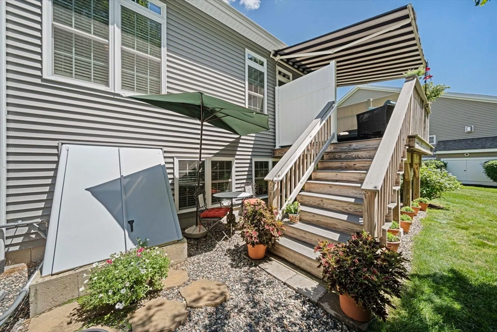
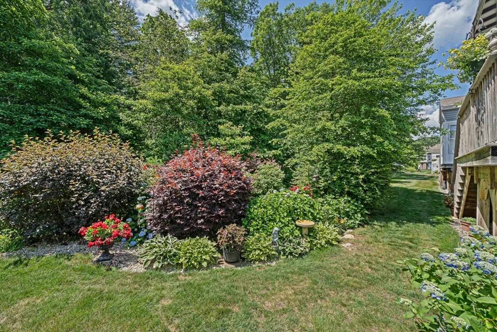
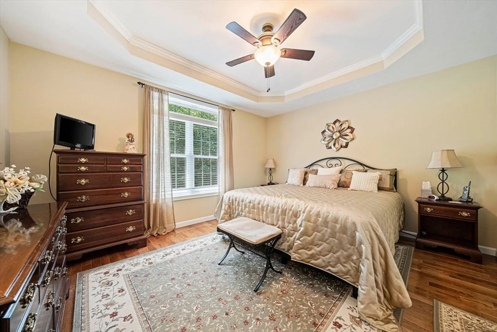
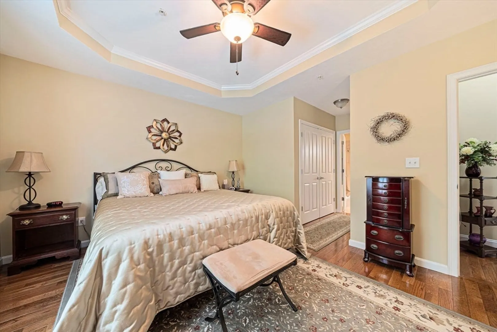
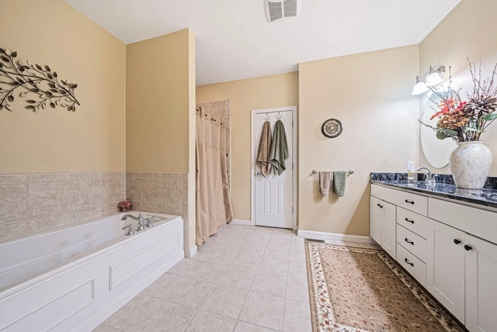
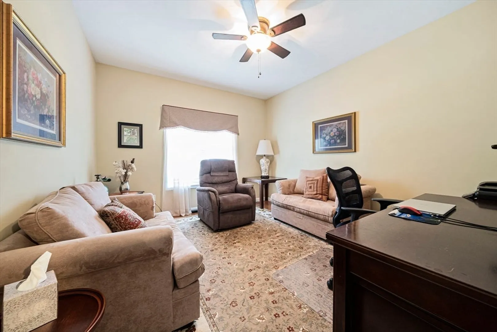
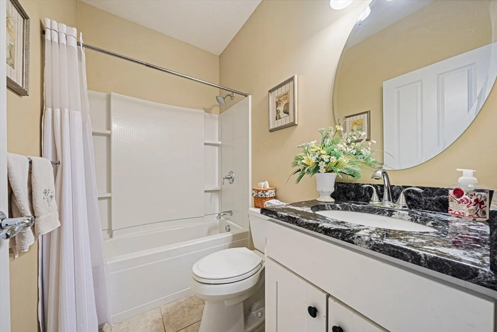
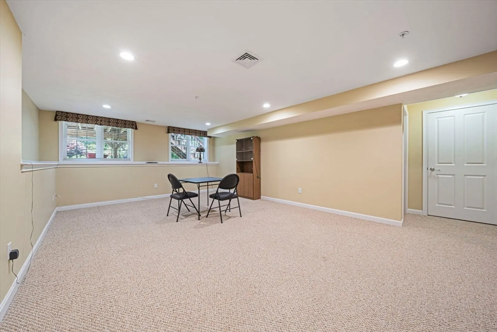
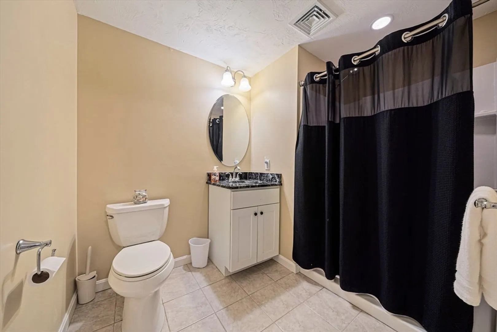
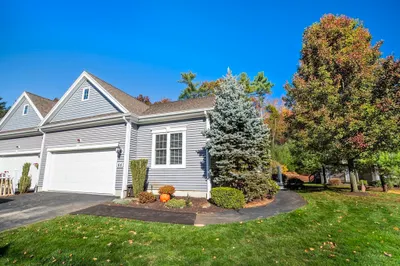
There’s something special about finding a home that gives you comfort, space, and simplicity all in one. This end unit home at Stonebridge Commons offers one level living in a sought after 55+ community, with room to welcome family, host guests, or simply enjoy a quieter pace. With 2+ bedrooms, 3 full baths, hardwood floors and wall to wall carpet throughout. There is also a finished lower level featuring another bedroom and family room, this home gives you flexibility without the upkeep of a larger property. The deck with awning provides an outdoor oasis with a lovely view of the garden. The updated kitchen offers stainless steel appliances and granite counters and opens to the dining and living area. There is a whole house generator. Ample storage! This community has a clubhouse too! You don't want to miss this one!It’s easy living, with just the right amount of extra space.
-
Highlights
- Cooling: Central Air
- HOA Fee: $562
- Property Class: Residential
- Stories: 2
- Unit Number: 93
- Status: Closed
- Heating: Forced Air, Natural Gas
- Parking Spots: 4
- Property Type: Condominium
- Total Rooms: 5
- Year Built: 2012
-
Additional Details
- Basement: Y
- Fireplaces: 1
- Pets Allowed: Yes w/ Restrictions
- SqFt Source: Public Record
- Year Built Details: Actual
- Zoning: res
- Exterior Features: Deck
- Interior Features: Den
- Roof: Shingle
- Total Number of Units: 121
- Year Built Source: Public Records
-
Amenities
- Covered Parking Spaces: 2
- Parking Features: Attached
-
Utilities
- Sewer: Private Sewer
- Water Source: Public
-
Fees / Taxes
- Assessed Value: $595,900
- HOA Fee Includes: Insurance, Maintenance Structure, Road Maintenance, Maintenance Grounds, Snow Removal, Trash, Reserve Funds
- Taxes: $7,973
- HOA Fee Frequency: Monthly
- Tax Year: 2025
Similar Listings
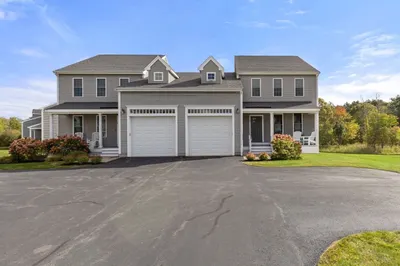
Sold
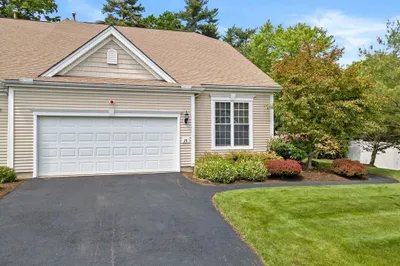
30 Photos
Sold
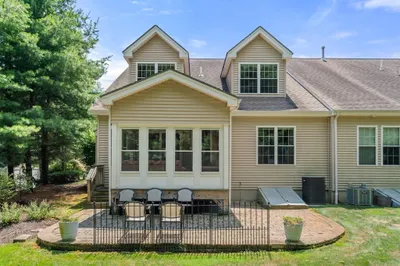
39 Photos
Sold
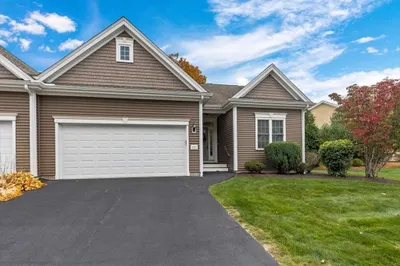
34 Photos
Sold
36 Photos
Content © 2026 MLS Property Information Network, Inc. The information in this listing was gathered from third party resources including the seller and public records.
Listing information provided courtesy of RE/MAX Synergy.
MLS Property Information Network, Inc. and its subscribers disclaim any and all representations or warranties as to the accuracy of this information.
