
Sold!
$470,000
3
Beds
1
Bath
1,054
Living Area
-
Property Description
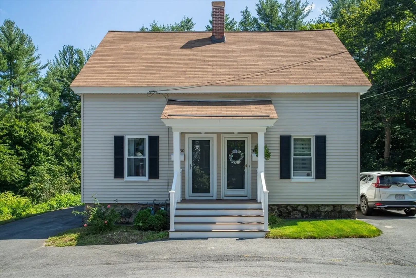
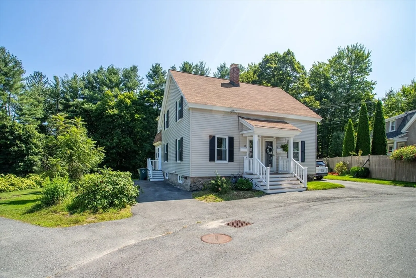
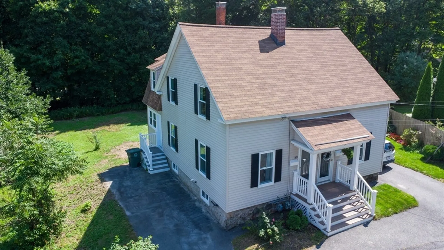
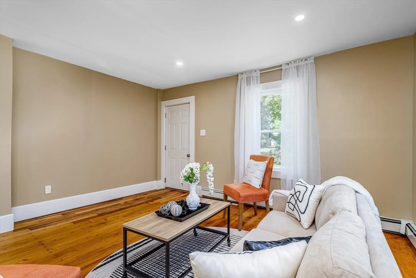
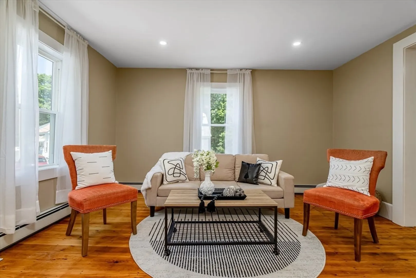
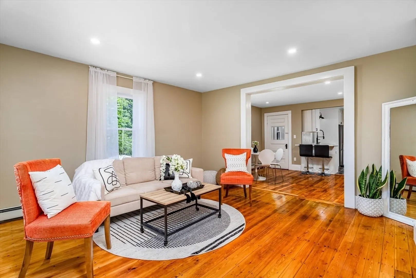
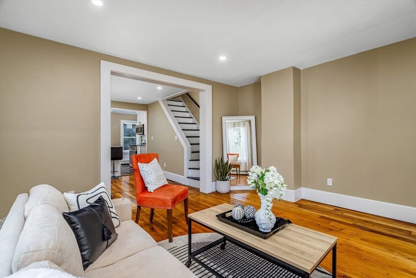
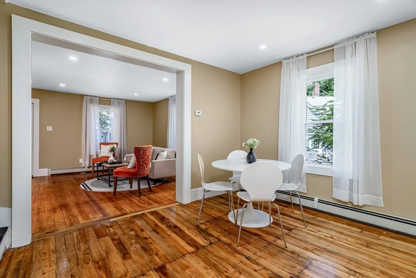
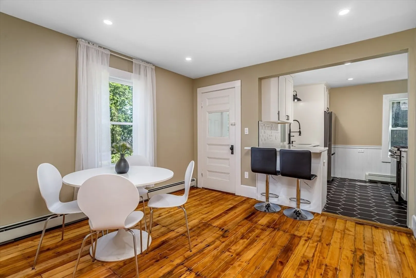
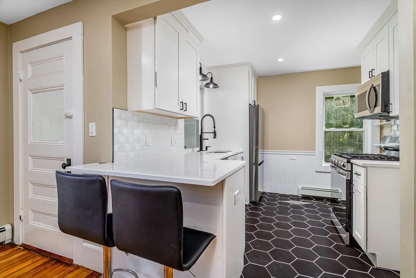
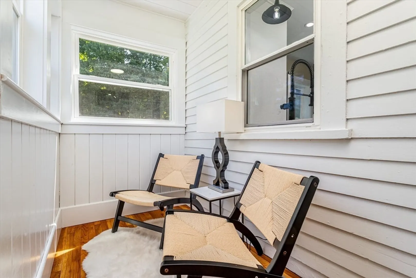
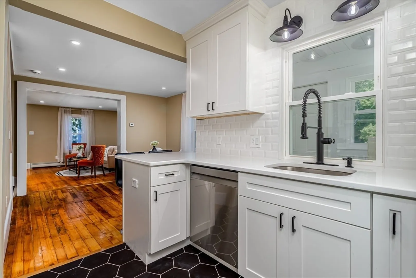
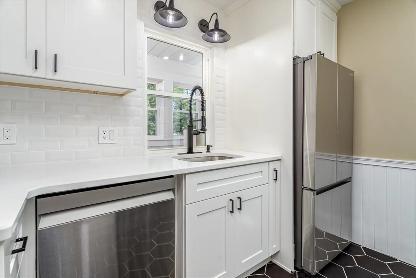
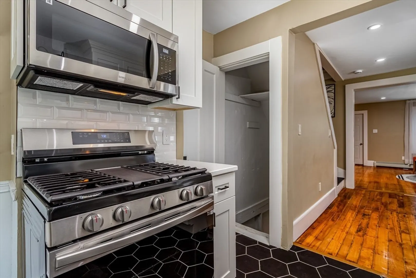
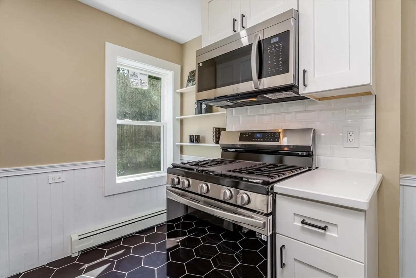
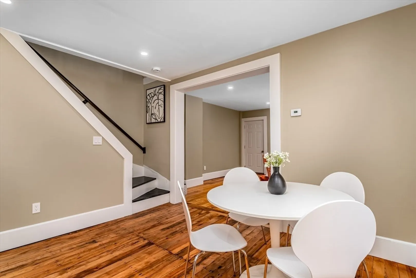
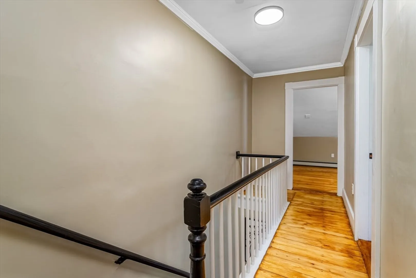
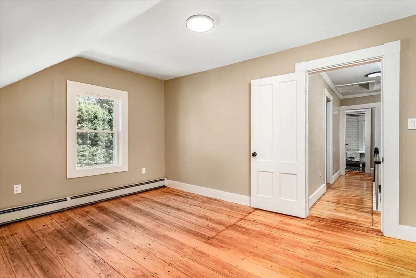
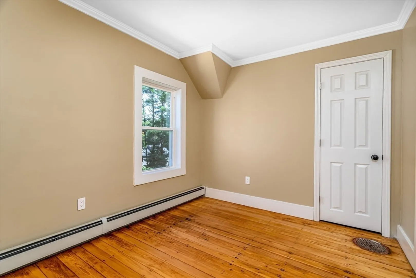
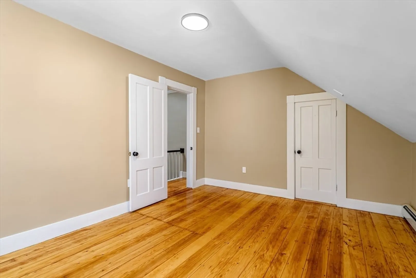
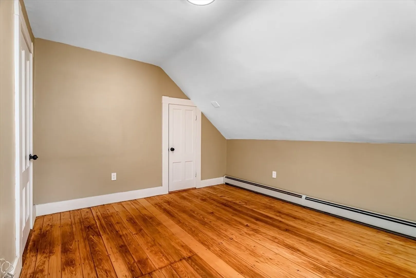
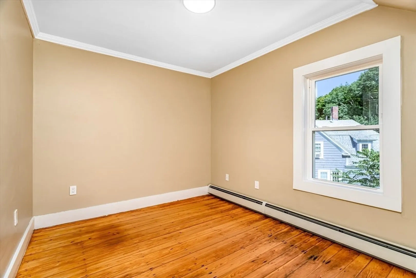
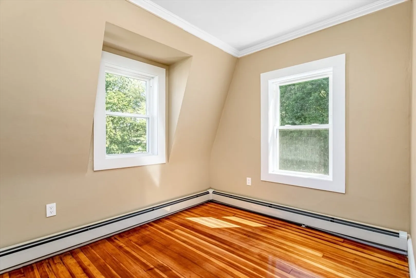
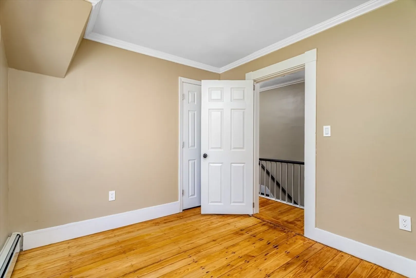
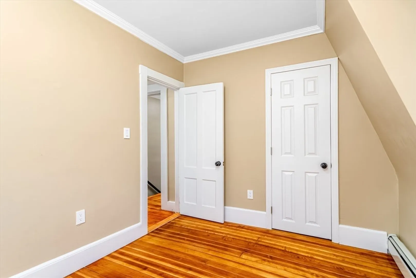
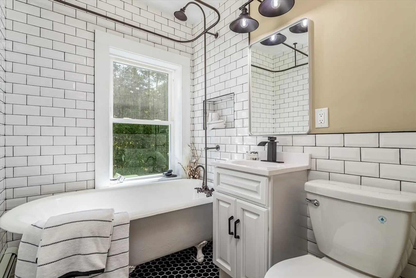
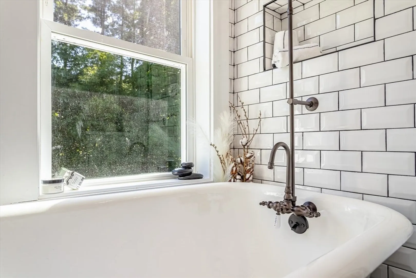
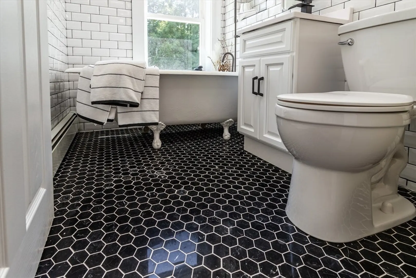
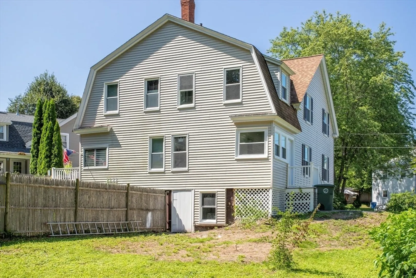
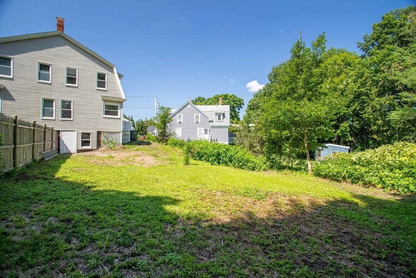
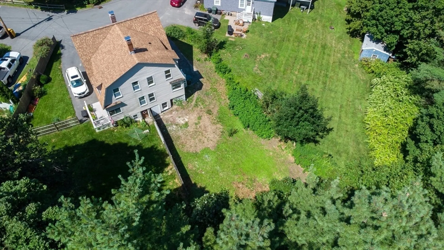
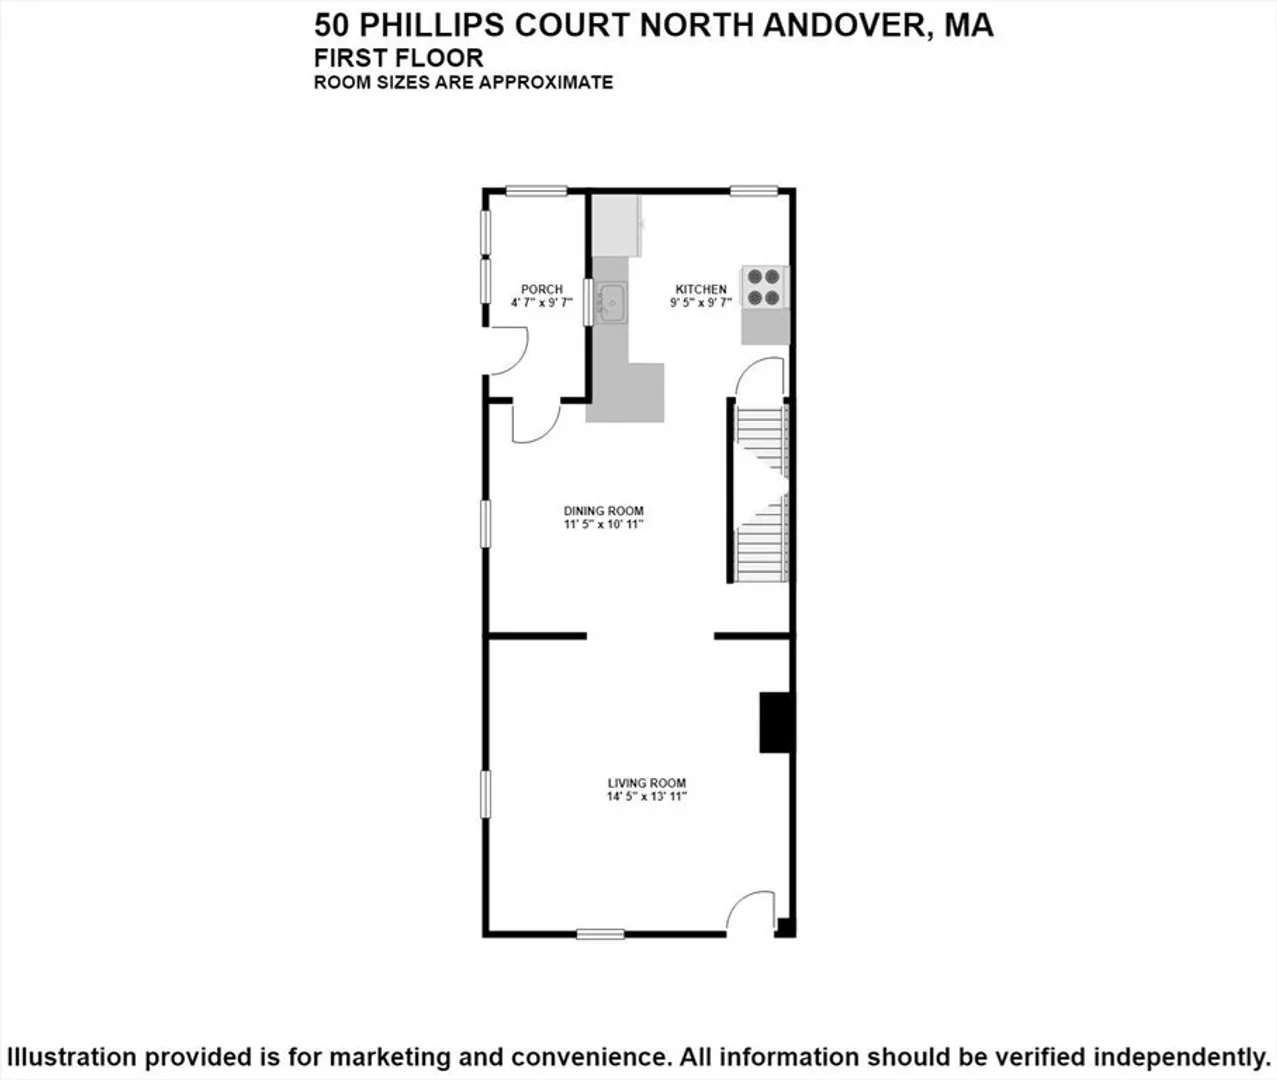
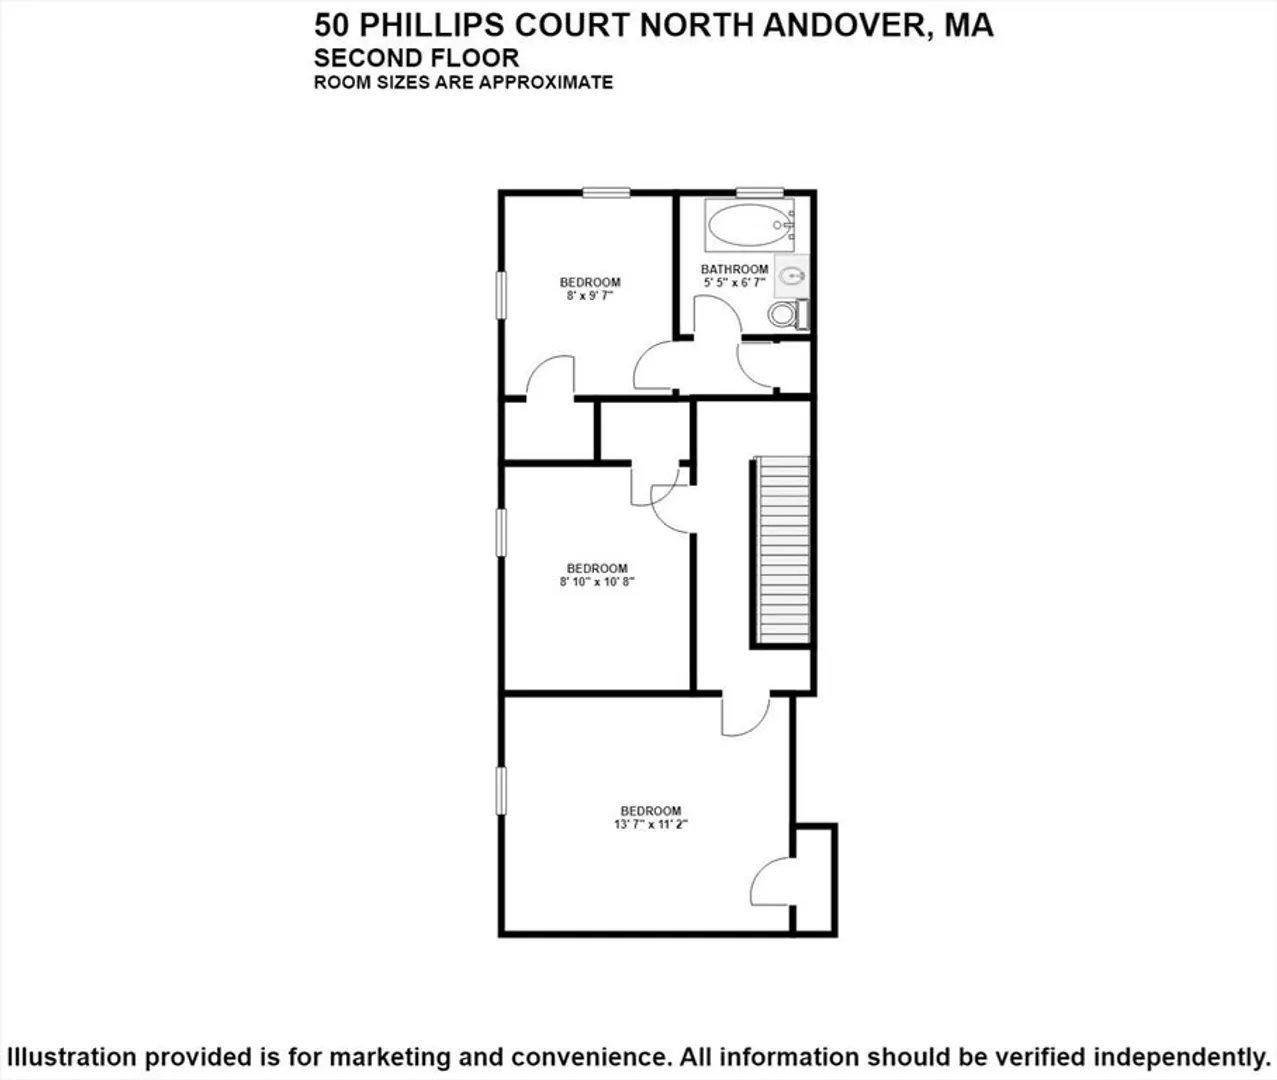
This stunning 3-bedroom, 1-bathroom Townhouse is located in the highly sought-after area of North Andover, MA. Recently renovated, this property offers modern living in a prime location. As you step into the condo, you are greeted by an open and spacious floor plan that is perfect for both relaxing and entertaining. The kitchen features brand new appliances, new cabinets, and new Quartz countertops, making it a chef's dream. This Townhouse is bathed in natural light because of the new windows. good size bedrooms. The bathroom has been beautifully updated with a mix of age appropriate and contemporary fixtures and stylish finishes. Refinished hardwood floors, fresh new paint, Electrical, and Plumbing. This property presents an exceptional opportunity for those seeking a high-quality living experience in a desirable location. Don't miss out on the chance to make this condo your new home! Open house scheduled for 9/15 has been cancelled!!
-
Highlights
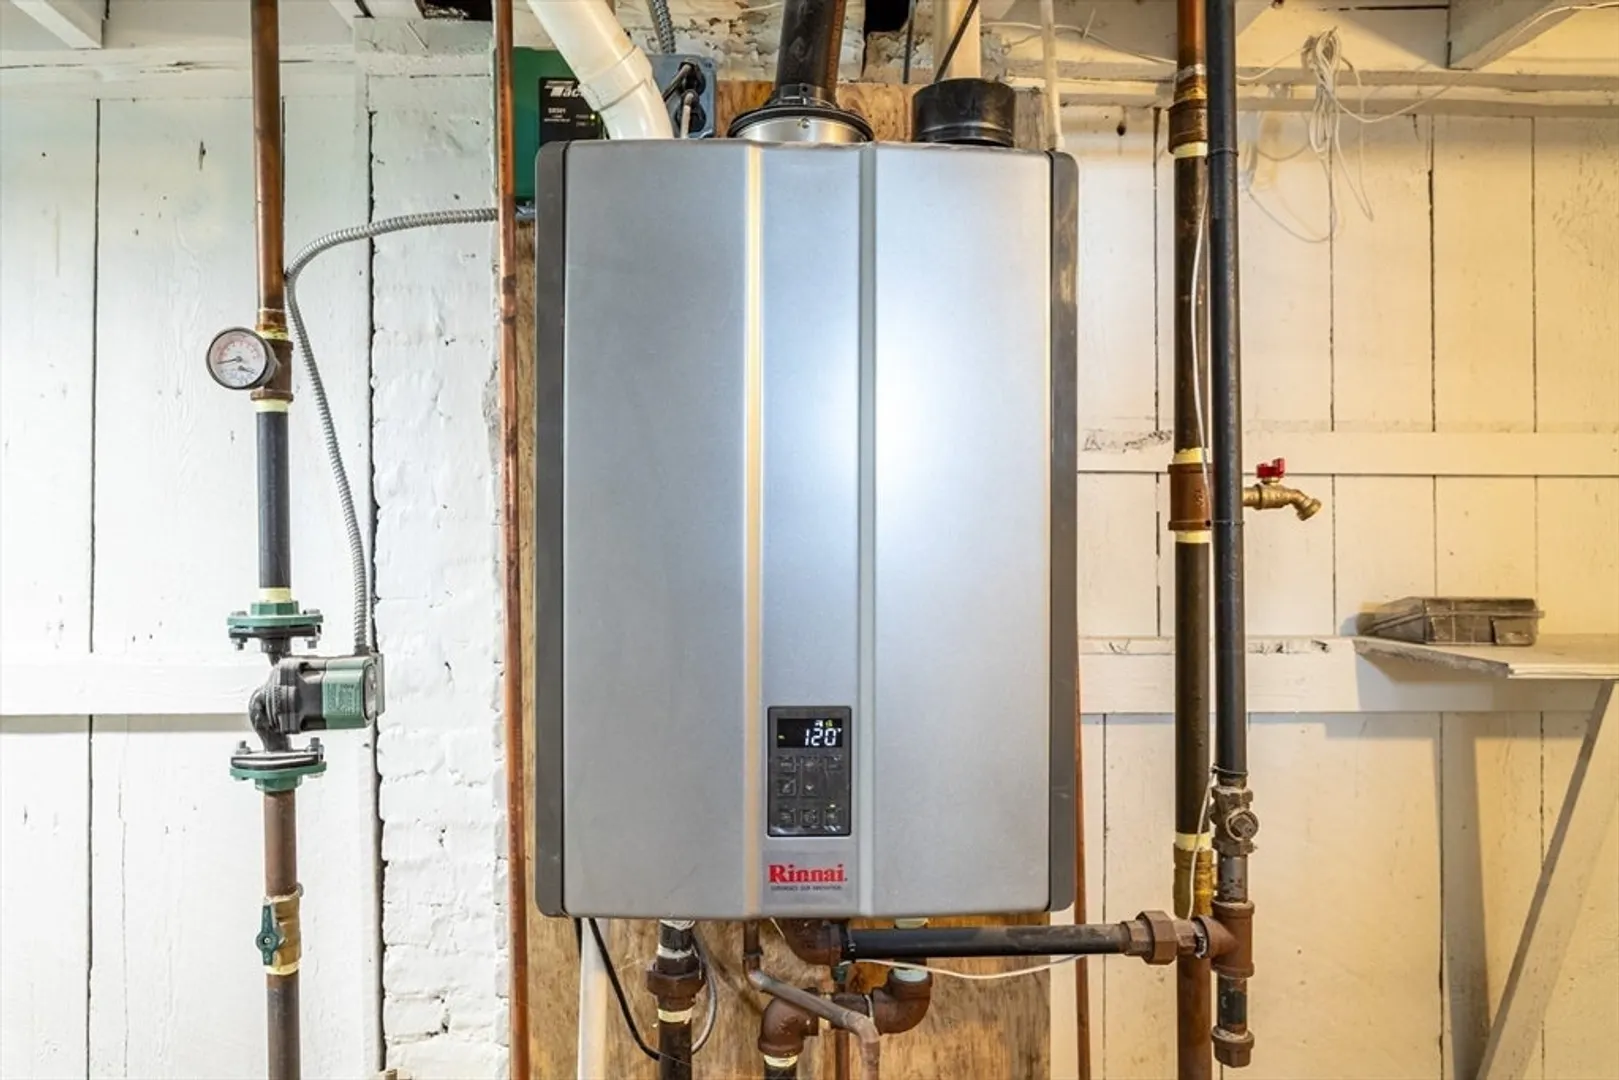
- Heating: Forced Air, Natural Gas
- Property Class: Residential
- Total Rooms: 6
- Status: Closed
- Parking Spots: 2
- Property Type: Condominium
- Year Built: 2015
-
Additional Details
- Appliances: Range, Dishwasher, Microwave, ENERGY STAR Qualified Refrigerator
- Construction: Frame
- Flooring: Tile, Hardwood
- Total Number of Units: 2
- Year Built Source: Public Records
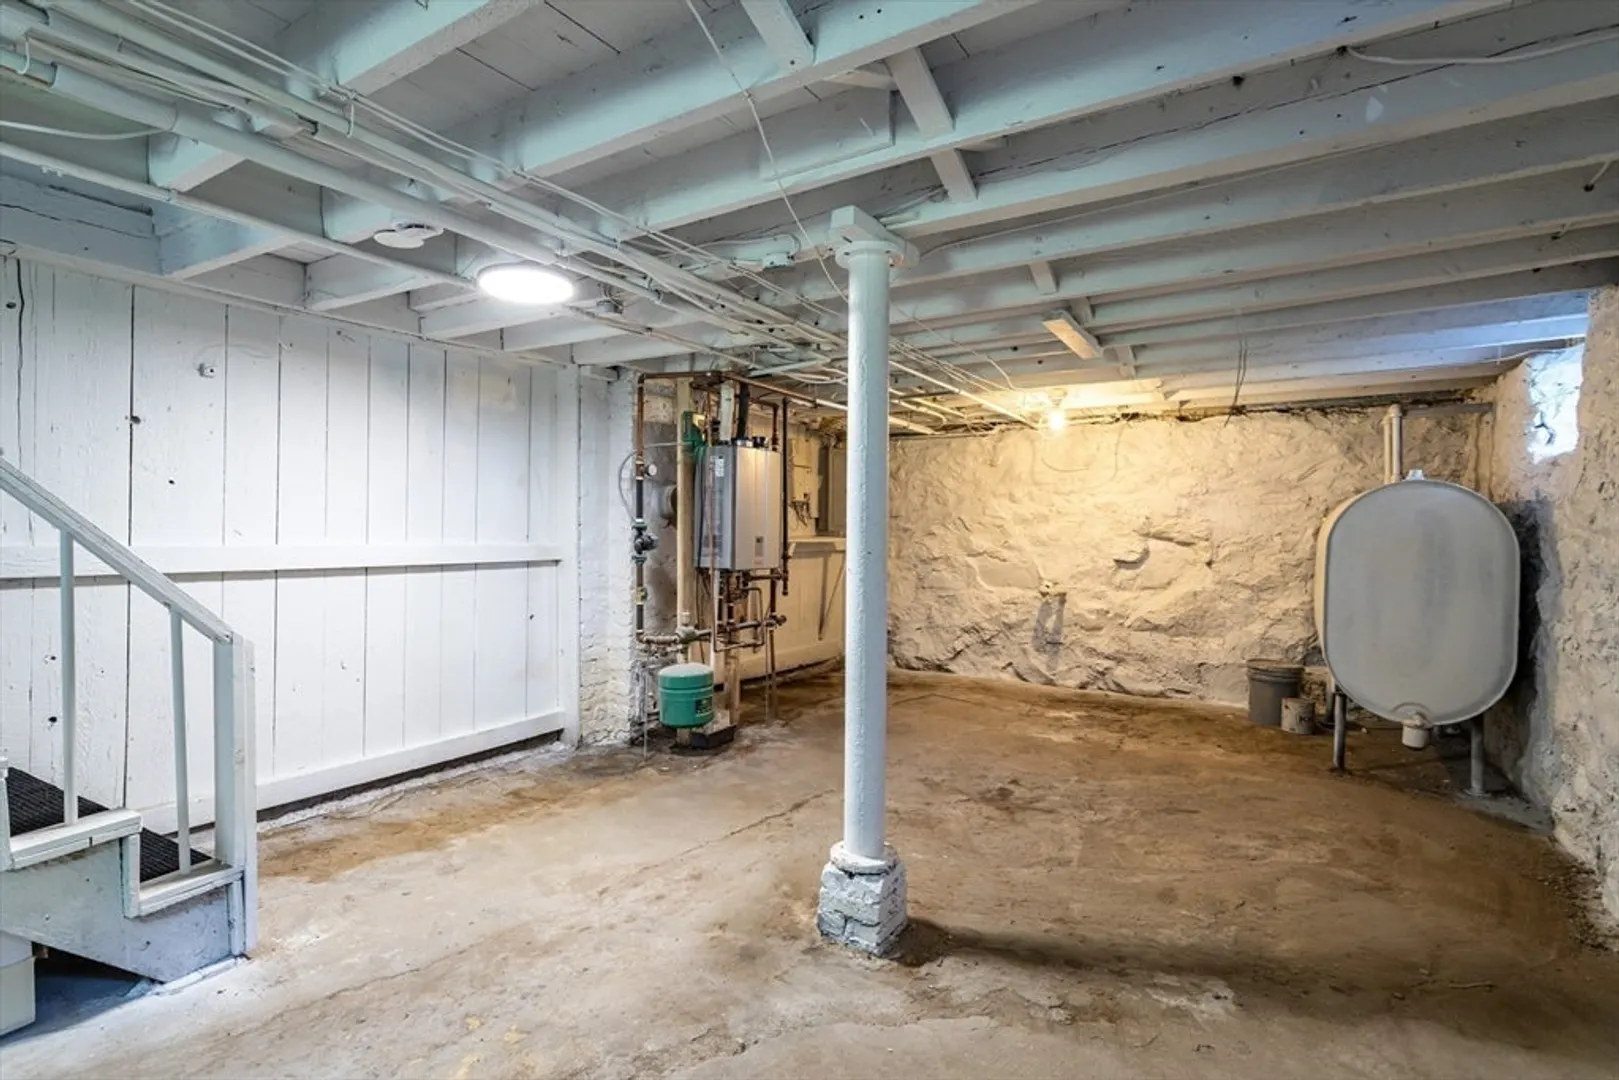
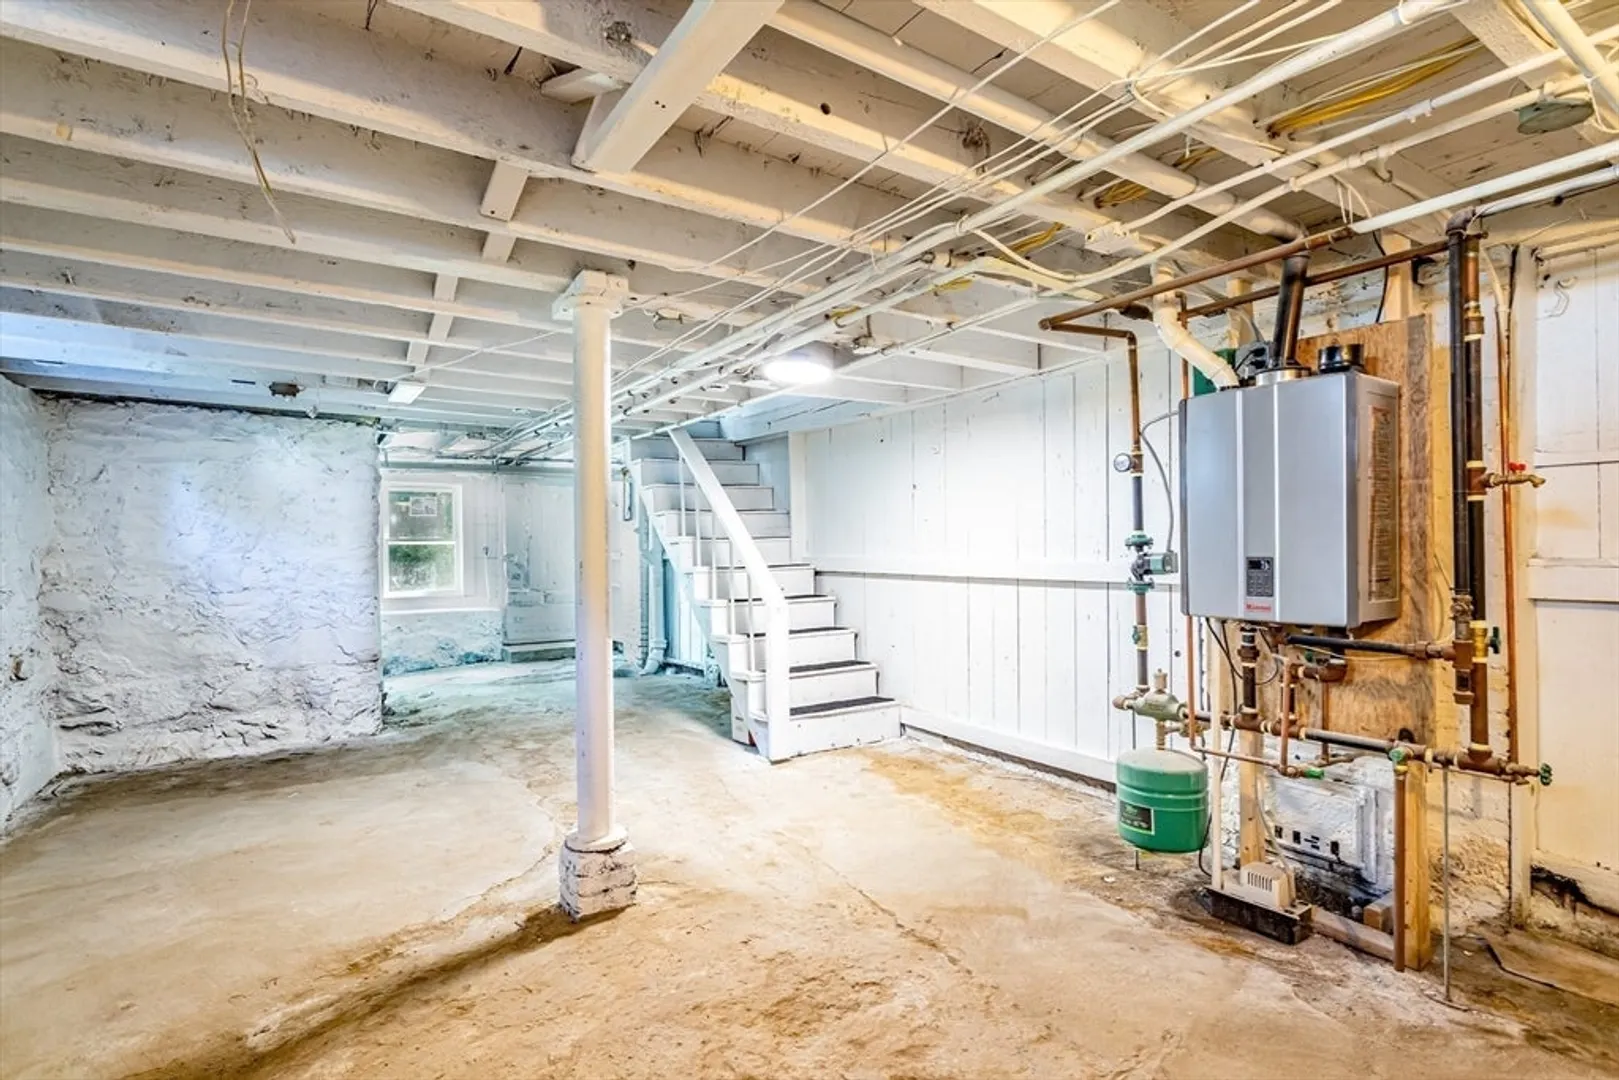
- Basement: Y
- Exterior Features: Porch, Porch - Enclosed, Porch - Screened, Deck, Deck - Roof, Cistern Water Storage
- Roof: Shingle
- Year Built Details: Actual
- Zoning: Res
-
Amenities
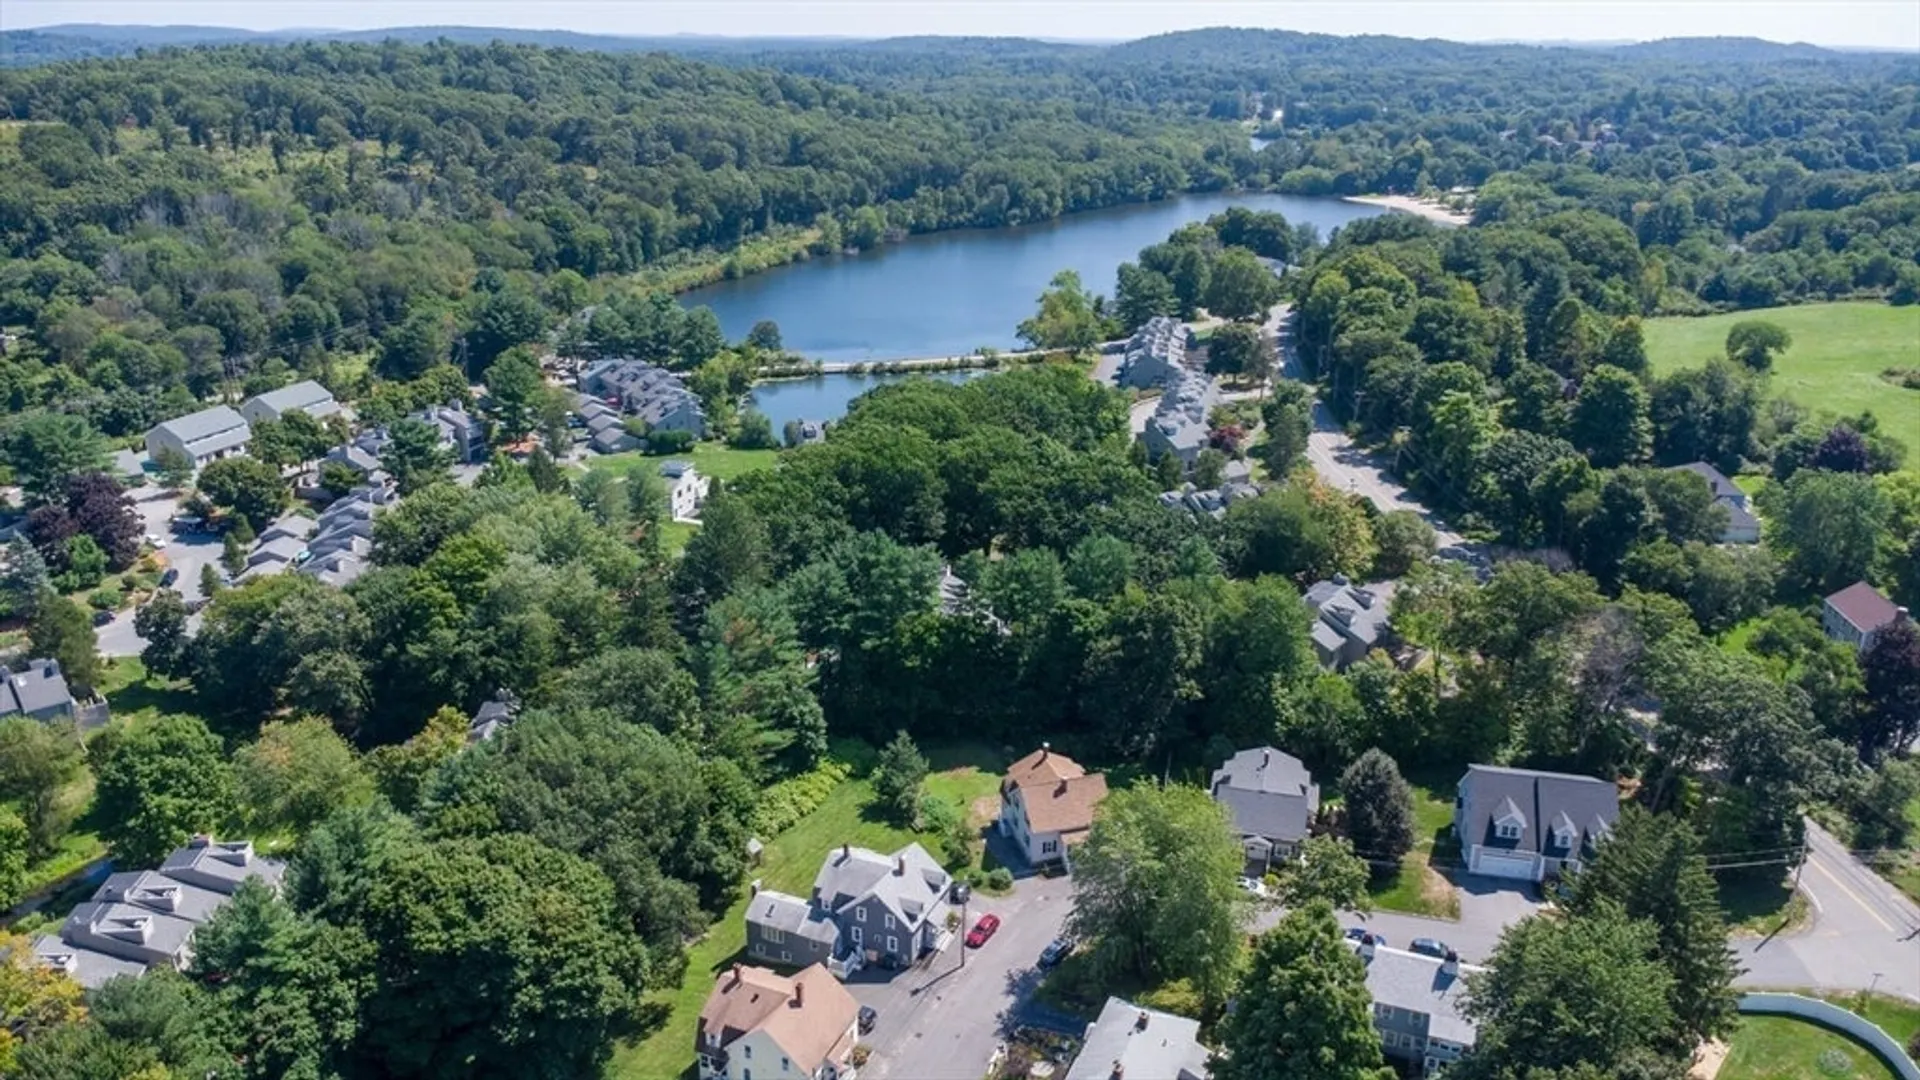
- Community Features: Public Transportation, Shopping, Park, Medical Facility, Laundromat, Conservation Area, Highway Access, Private School, Public School
- Parking Features: Off Street, Paved
-
Utilities
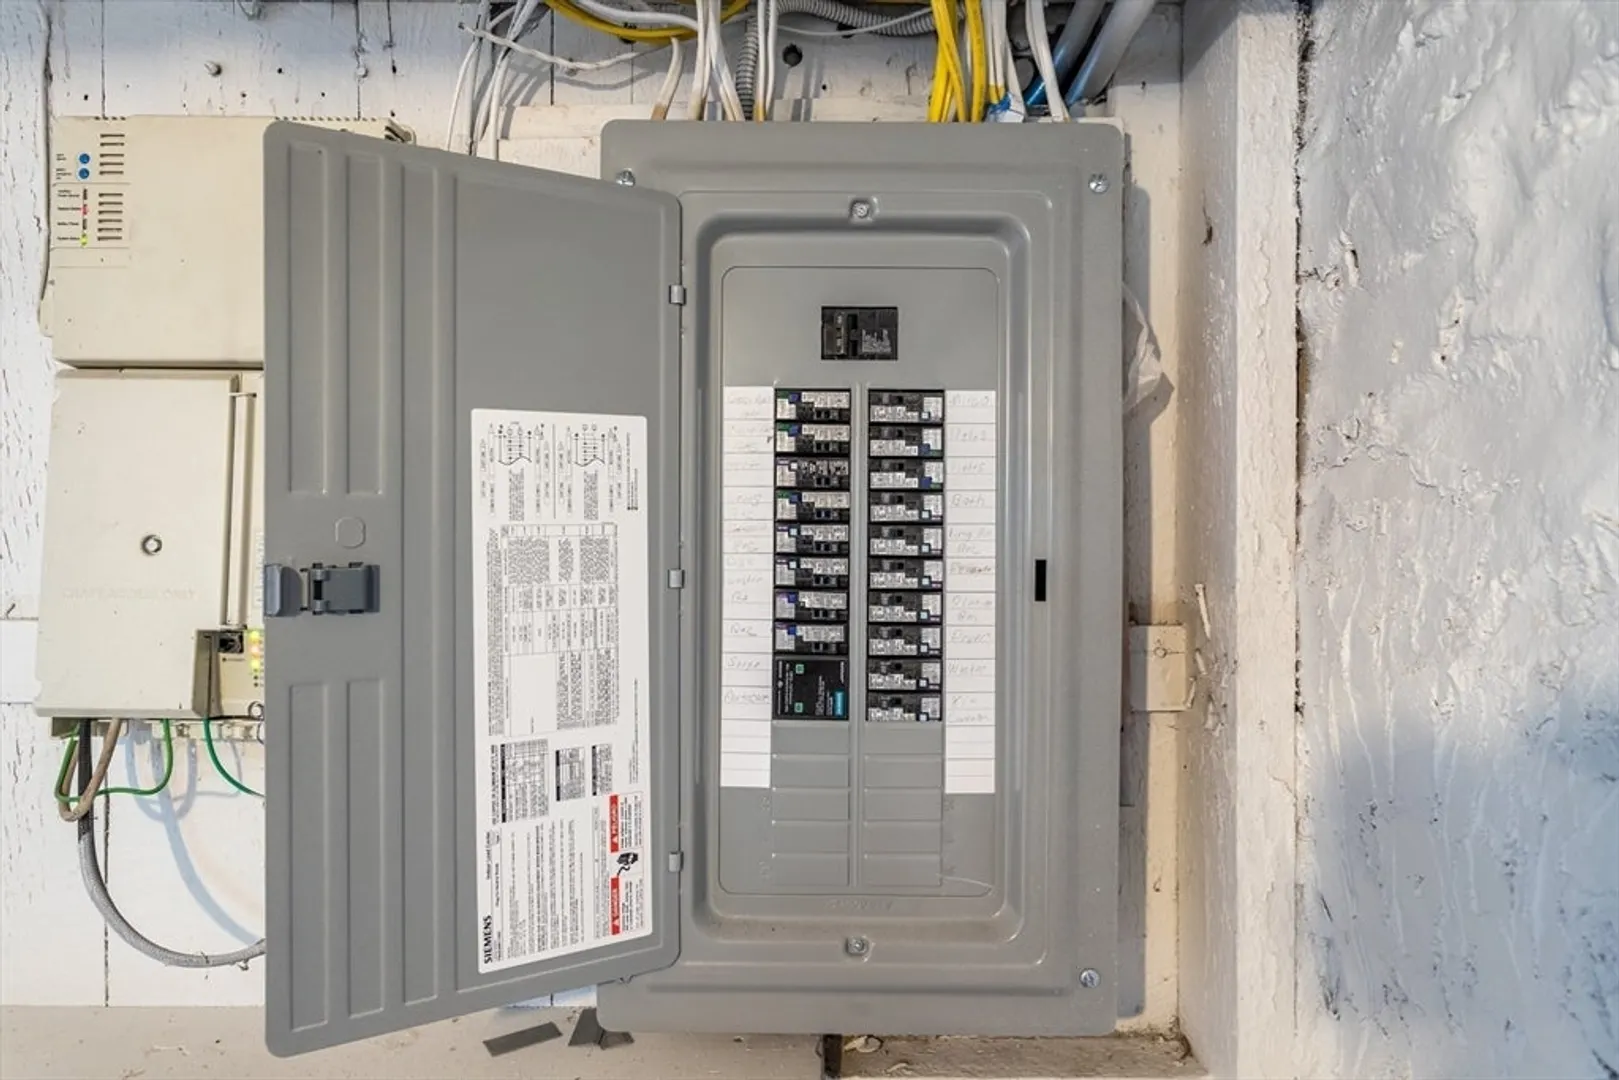
- Electric: 100 Amp Service
- Water Source: Public
- Sewer: Public Sewer
-
Fees / Taxes
- Assessed Value: $352,800
- Taxes: $3,913
- Tax Year: 2024
Similar Listings
Sold
40 Photos
Sold
41 Photos
Sold
31 Photos
Sold
31 Photos
Content © 2026 MLS Property Information Network, Inc. The information in this listing was gathered from third party resources including the seller and public records.
Listing information provided courtesy of Reference Real Estate.
MLS Property Information Network, Inc. and its subscribers disclaim any and all representations or warranties as to the accuracy of this information.
