
Sold!
$550,000
3
Beds
2
Baths
1,662
Living Area
-
Property Description
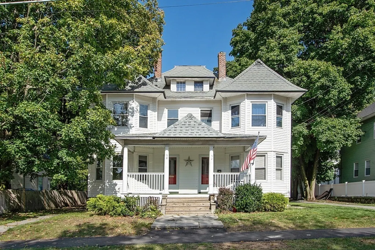
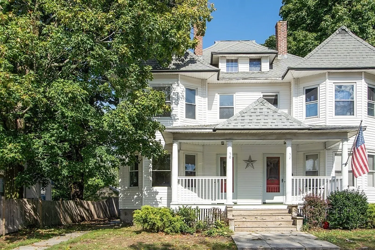
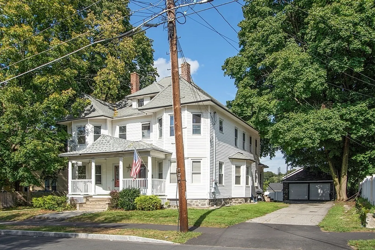
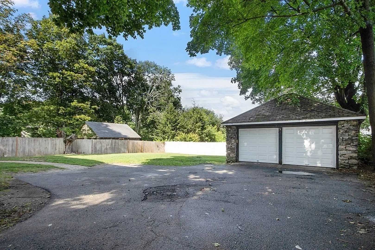
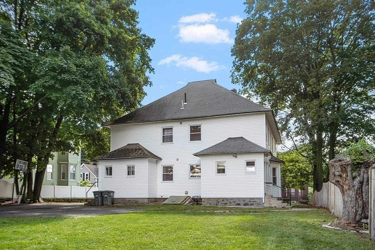
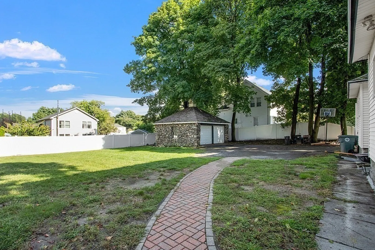
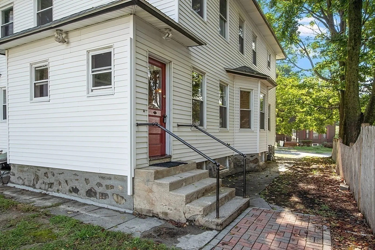
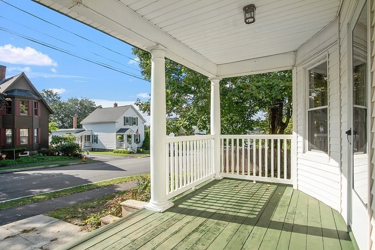
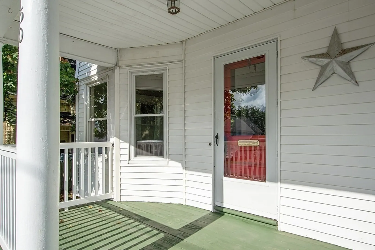
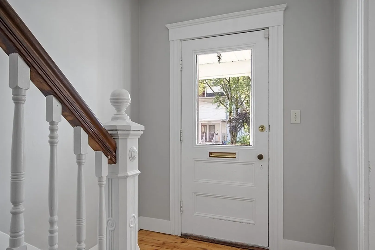
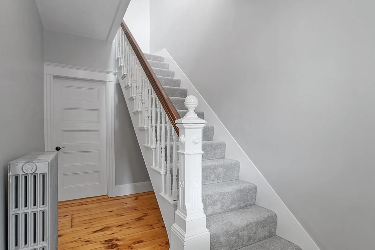
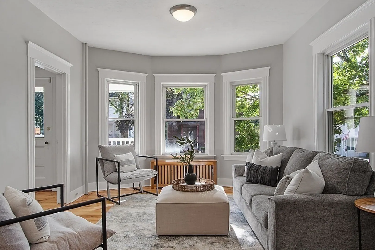
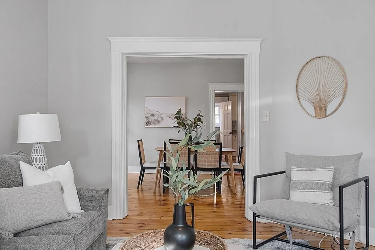
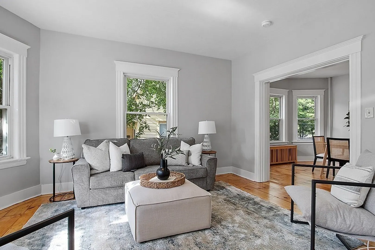
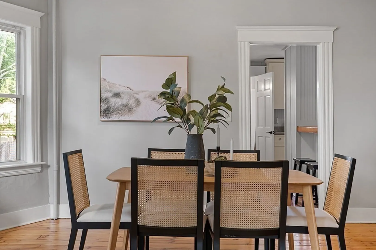
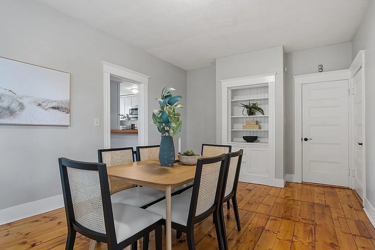
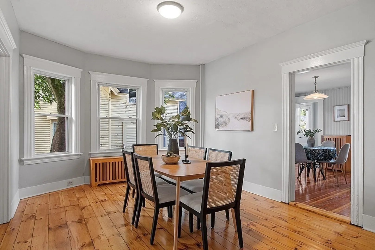
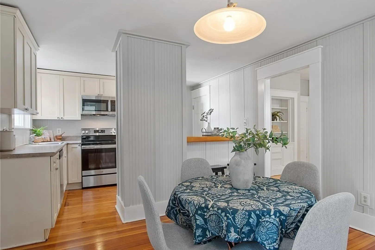
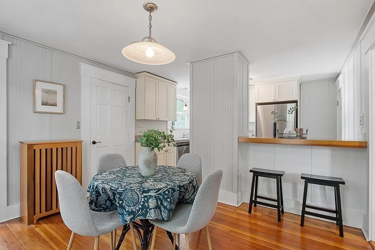
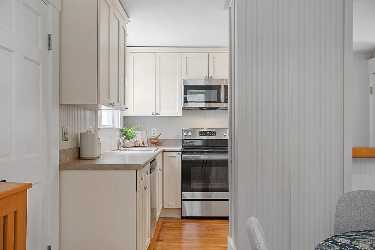
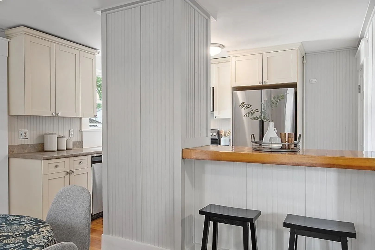
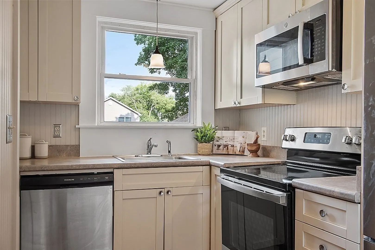
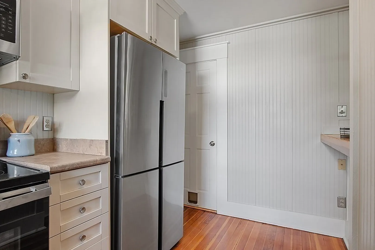
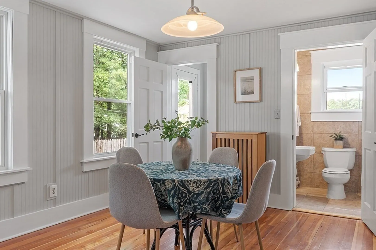
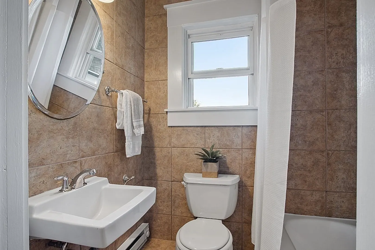
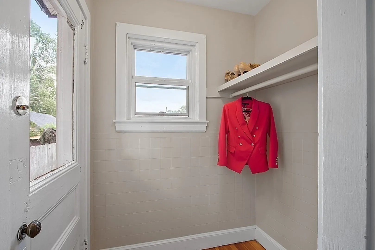
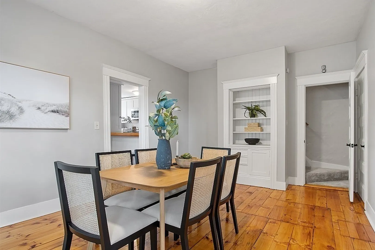
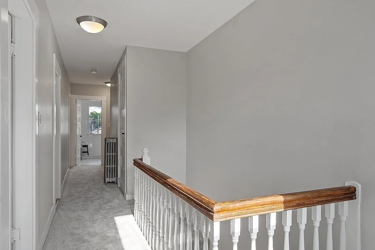
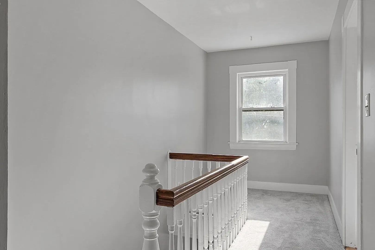
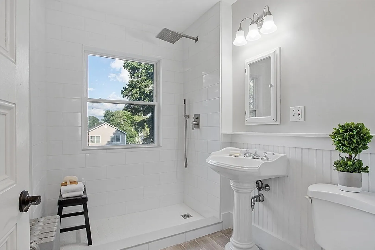
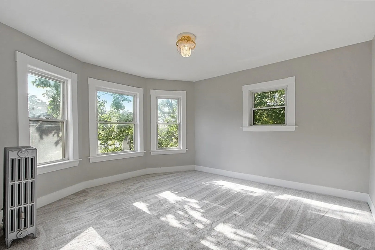
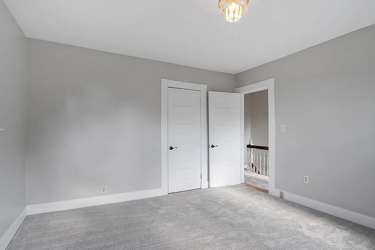
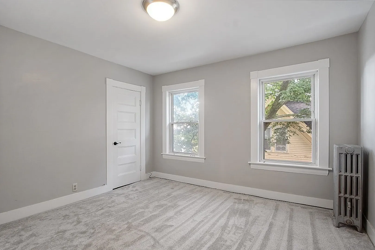
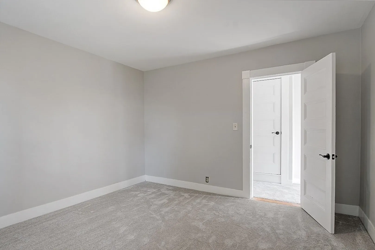
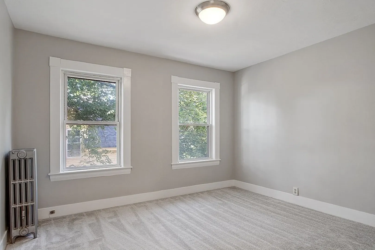
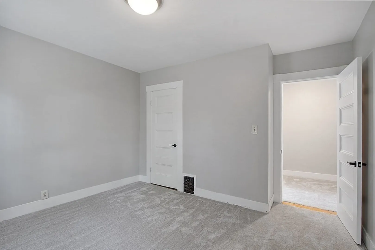
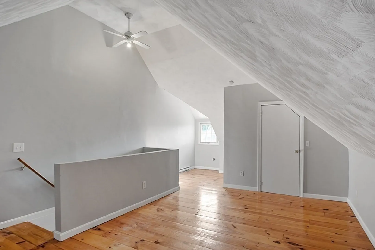
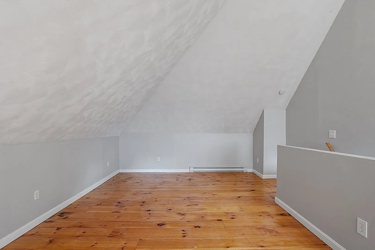
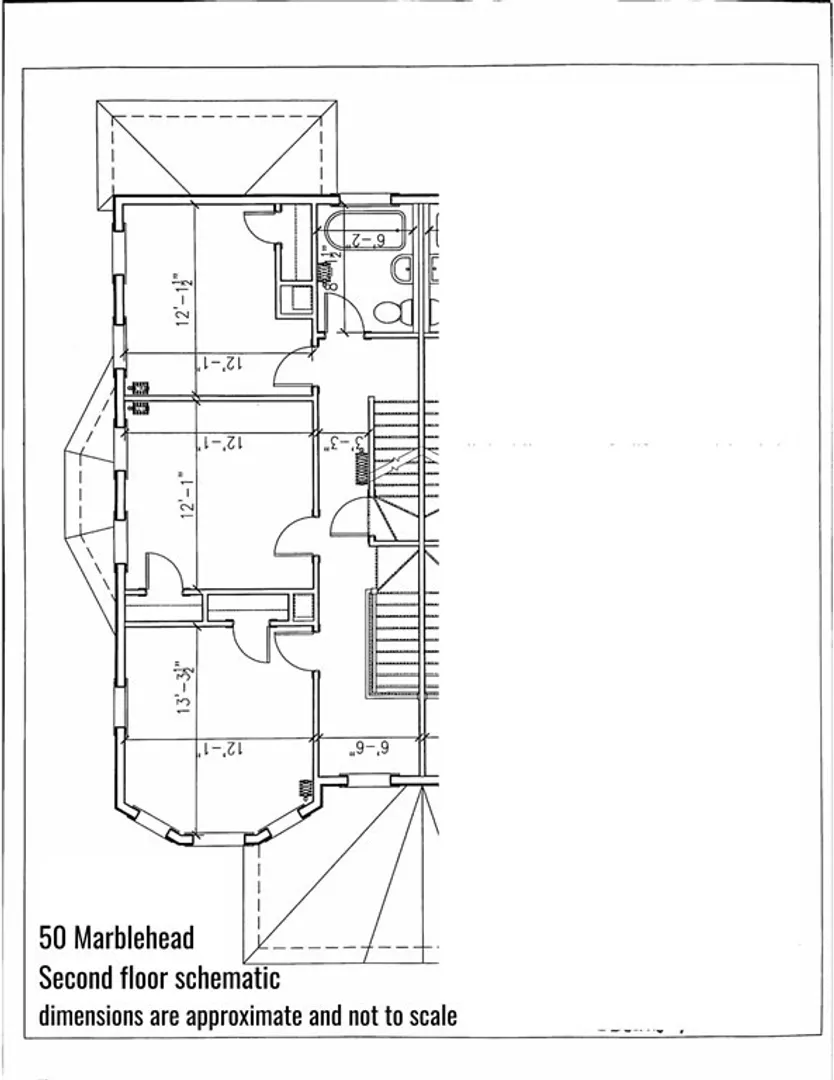
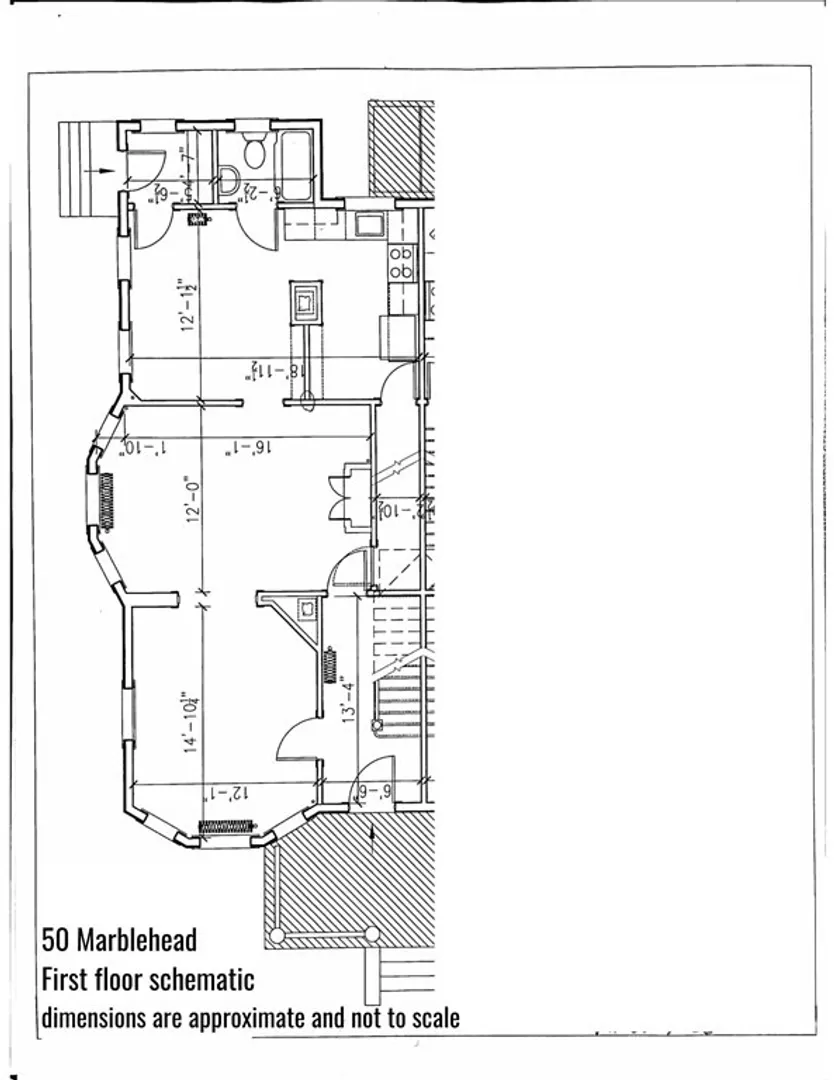
Feel and live like you are in a single-family home in this three-story, Colonial-style, 3 Bed, 2 Bath, 1 car garage, 2-unit condominium home located in a neighborhood less than a mile to RT 495, Main St shopping and schools. This updated & move-in ready home features refinished hardwood flrs, new carpets, newly painted interior, new SS Kitchen applncs, remodeled/updated Baths, 2-3 yr young furnace & new covered front porch roof. 1st flr offers sun-filled Living & Dining Rms & an Eat-in-Kitchen & Full Bath, all with 9' h +/- ceilings. Dual staircases lead to 2nd flr featuring 3 spacious BRs & 3/4 Bath w/ tile plank floors, walk-in shower & rain head shower fixture. Utilize the 3rd floor for a 4th room or your home office or hobby needs. Enjoy the outdoors on front farmers porch or in the large & level common area backyard. Millwork details, charm & character w/ modern amenities!
-
Highlights
- Heating: Steam, Other
- Property Class: Residential
- Total Rooms: 8
- Year Built: 1905
- Parking Spots: 2
- Property Type: Condominium
- Unit Number: 50
- Status: Closed
-
Additional Details
- Basement: Y
- Exterior Features: Porch
- Interior Features: Vaulted Ceiling(s), Bonus Room
- Roof: Shingle
- Year Built Details: Actual
- Zoning: unk
- Construction: Frame
- Flooring: Tile, Carpet, Hardwood, Flooring - Hardwood
- Pets Allowed: Yes
- Total Number of Units: 2
- Year Built Source: Public Records
-
Amenities
- Community Features: Public Transportation, Shopping, Medical Facility, Highway Access
- Parking Features: Detached, Assigned, Off Street, Paved
- Covered Parking Spaces: 1
-
Utilities
- Electric: Circuit Breakers
- Water Source: Public
- Sewer: Public Sewer
-
Fees / Taxes
- Assessed Value: $305,600
- Compensation Based On: Net Sale Price
- HOA: Yes
- Tax Year: 2023
- Buyer Agent Compensation: 2%
- Facilitator Compensation: 2%
- HOA Fee Includes: N/a
- Taxes: $4,256
Similar Listings
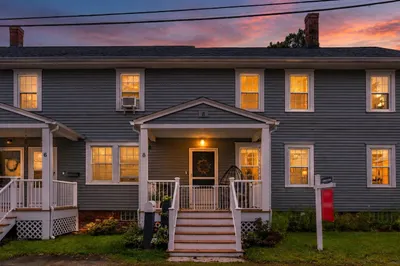
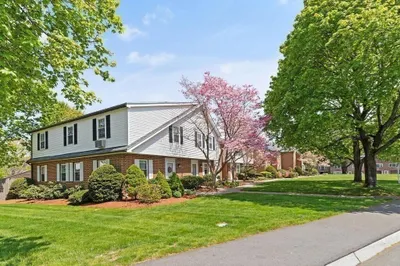
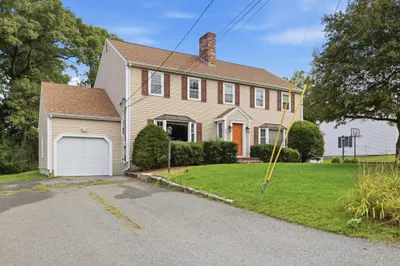
Sold
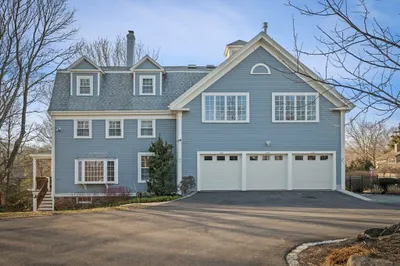
39 Photos
Sold
40 Photos
Sold
26 Photos
Sold
32 Photos
Content © 2026 MLS Property Information Network, Inc. The information in this listing was gathered from third party resources including the seller and public records.
Listing information provided courtesy of Conway - Swampscott.
MLS Property Information Network, Inc. and its subscribers disclaim any and all representations or warranties as to the accuracy of this information.
