
120 Upham St
$1,250,000
4
Beds
3/1
Baths
2,966
Sqft
- Request Info
- Call
- Save
-
More
- Mortgage Calculator

Property Tools
$1,250,000
4
Beds
3/1
Baths
2,966
Living Area
-
Property Description
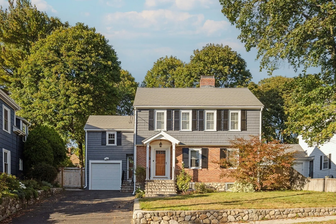
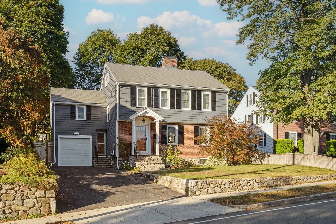
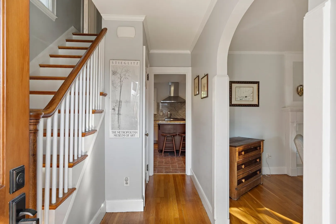
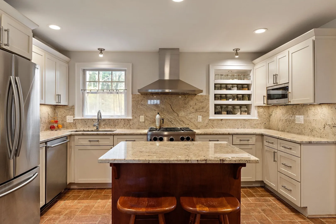
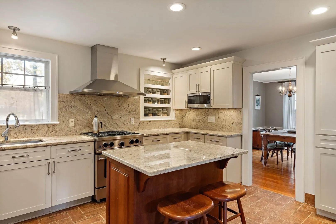
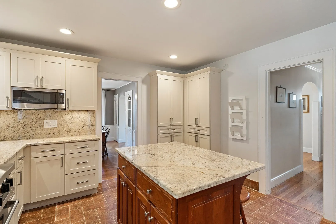
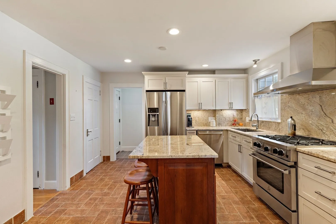
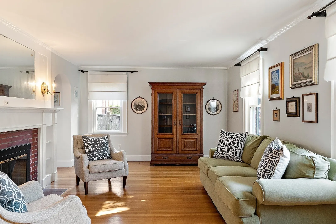
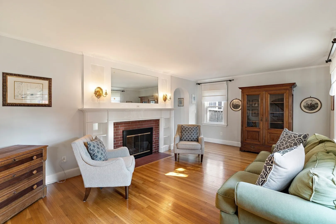
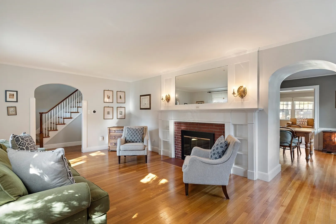
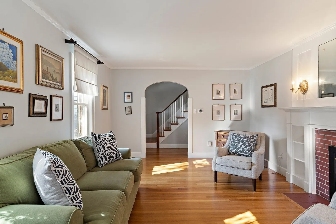
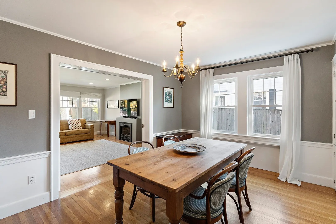
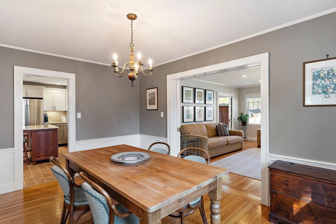
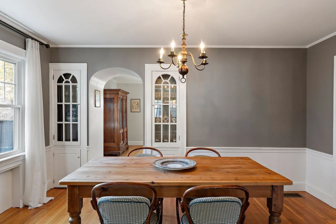
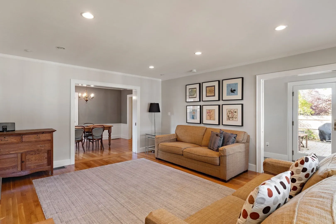
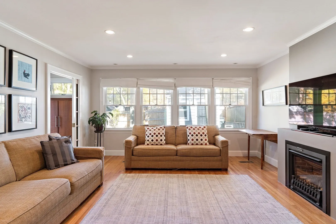
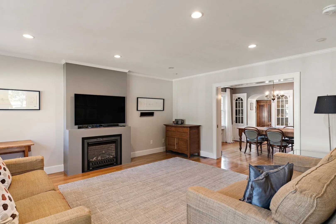
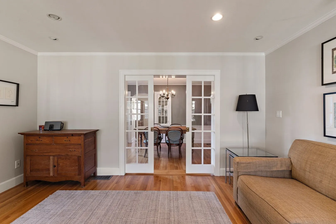
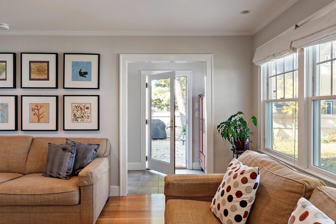
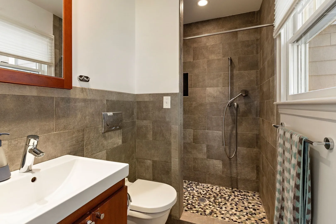
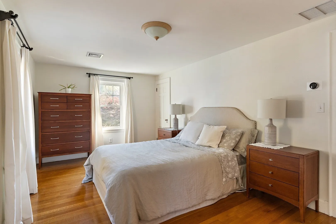
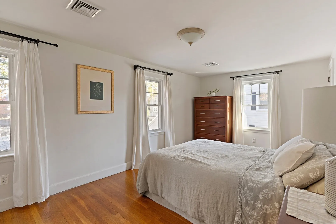
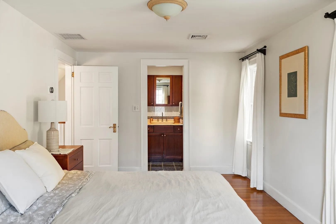
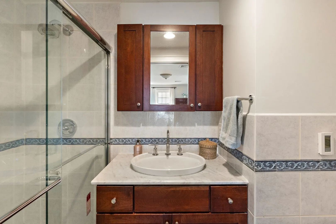
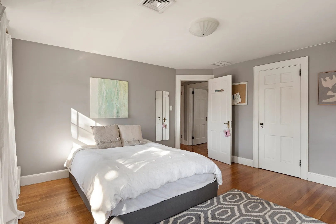
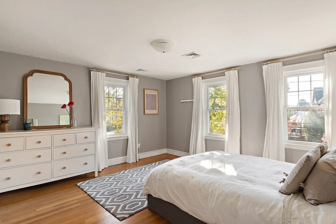
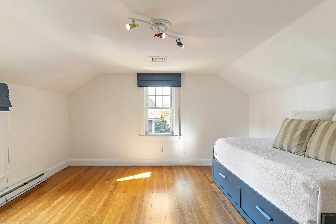
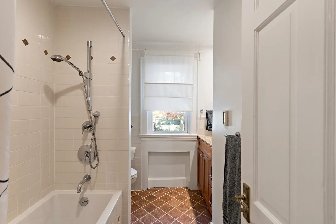
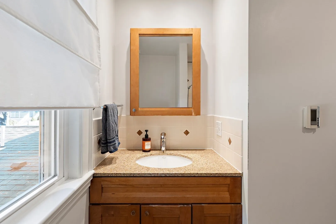
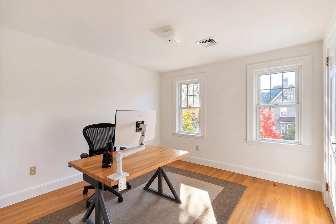
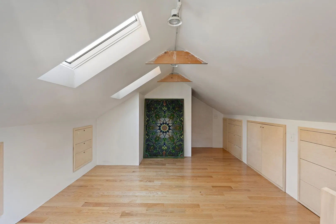
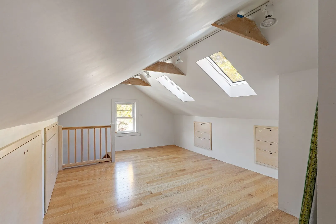
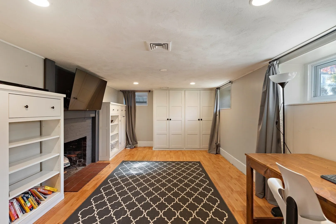
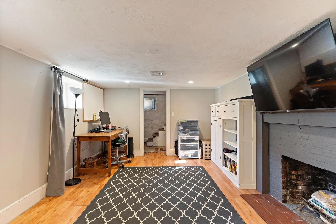
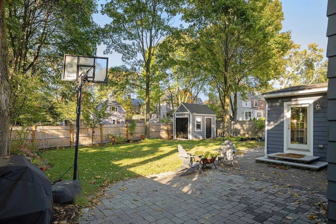
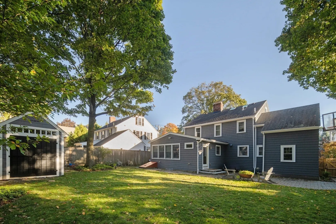
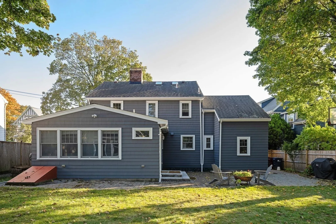
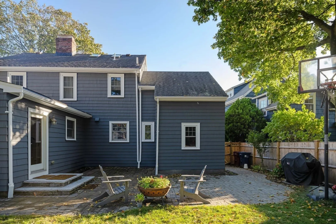
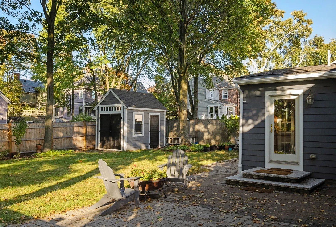
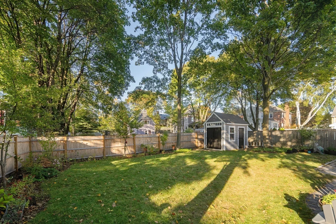
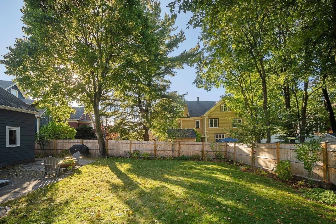
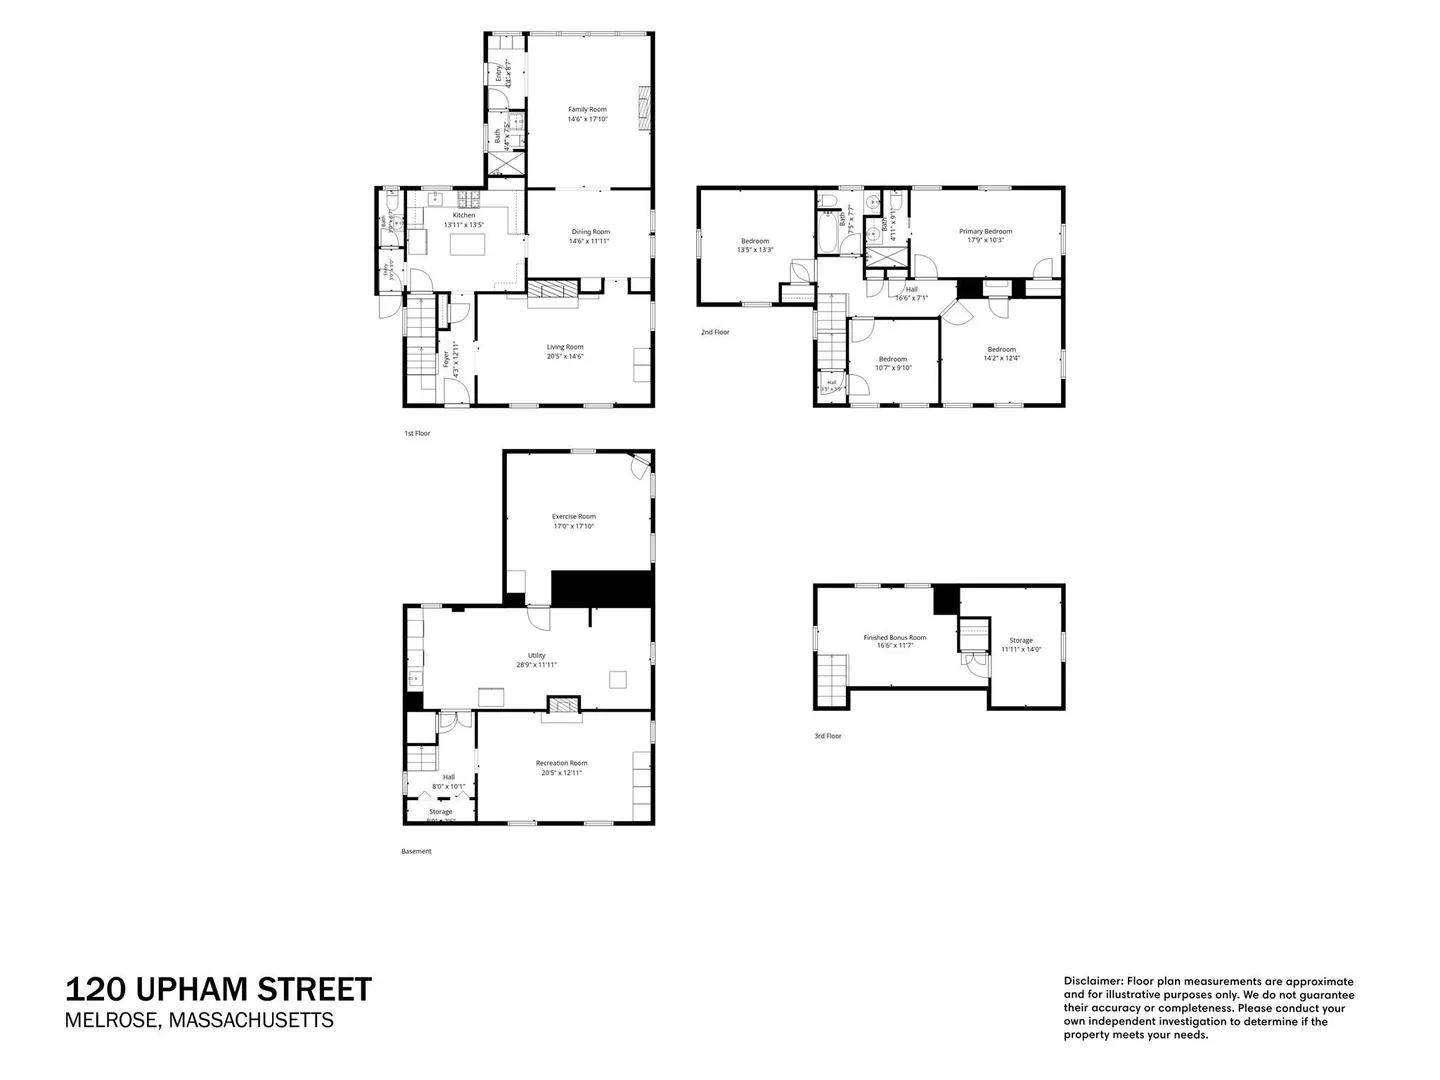
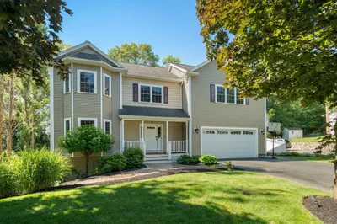
Classic Colonial charm meets everyday practicality in this 4 bedroom, 3.5 bathroom Melrose home with generous living space, a serene yard, an attached garage plus off-street parking for five cars. The updated chef's kitchen features a premium BlueStar brand gas range with a professional-grade exterior venting hood, elegant granite countertops with a matching full-height backsplash, and a center island. The formal dining room features classic china cabinets and leads to a front-facing living room centered around a cozy wood burning fireplace. Toward the rear, a convenient mudroom connects to a full bath and an expansive family room with a second fireplace. Upstairs, you will find four sizable bedrooms, including a primary suite with a dedicated attached bath. Central air throughout, plus radiant heated floors in both of the second floor bathrooms. The finished third floor offers additional bonus space for potential arts and crafts or yoga studio illuminated by skylights and convenient storage, creating a flexible layout for hobbies or a home office. The partially finished lower level includes a recreation room with a third fireplace, built-in shelving, heat, and AC. A spacious unfinished laundry room with a utility sink leads directly to a separate, finished, unheated home gym. Outside, the fully fenced backyard with a stone patio, storage shed, and established flower beds offers a private setting for outdoor enjoyment and entertaining, while an irrigation system serves both the front and back yards. Located within close proximity to the Cedar Park Commuter Rail Station plus a bus stop to Oak Grove, Melrose public schools, grocery stores, local restaurants, and neighborhood parks. Showings begin at the first open house Friday Nov 6th 11AM-1:00PM. Also Open Houses Sat 12:00 to 1:30 PM and Sun Nov 8, 2026 11:00 AM to 12:30 PM Sellers to review offers at 12:00 PM Tuesday Nov 10th.
-
Highlights
- Cooling: Central Air, Dual
- Parking Spots: 6
- Property Type: Single Family Residence
- Total Rooms: 8
- Status: Active
- Heating: Radiant, Natural Gas, Hydro Air, Fireplace
- Property Class: Residential
- Style: Colonial
- Year Built: 1939
-
Additional Details
- Appliances: Gas Water Heater, Tankless Water Heater, Range, Dishwasher, Disposal, Refrigerator, Washer, Dryer
- Construction: Frame
- Fireplaces: 2
- Foundation: Concrete Perimeter
- Lot Features: Gentle Sloping
- Roof: Shingle
- Year Built Details: Actual
- Zoning: Ura
- Basement: Full, Partially Finished, Interior Entry, Bulkhead, Sump Pump, Concrete
- Exterior Features: Porch, Patio, Rain Gutters, Storage, Professional Landscaping, Screens, Fenced Yard, Garden, Stone Wall
- Flooring: Wood, Tile, Flooring - Stone/Ceramic Tile, Laminate, Flooring - Hardwood
- Interior Features: Bathroom - Full, Bathroom - Tiled With Tub & Shower, Countertops - Stone/Granite/Solid, Recessed Lighting, Lighting - Overhead, Bathroom, Exercise Room, Great Room, Sitting Room
- Road Frontage Type: Public
- SqFt Source: Public Record
- Year Built Source: Public Records
-
Amenities
- Community Features: Public Transportation, Shopping, Medical Facility, Highway Access, House of Worship, Sidewalks
- Parking Features: Attached, Paved Drive, Off Street, Paved
- Covered Parking Spaces: 1
-
Utilities
- Electric: Circuit Breakers, 200+ Amp Service
- Water Source: Public
- Sewer: Public Sewer
-
Fees / Taxes
- Assessed Value: $973,800
- Taxes: $11,169
- Tax Year: 2026
Similar Listings

Sold
4 Photos
Sold
42 Photos
Sold
40 Photos
Sold
42 Photos
Content © 2026 MLS Property Information Network, Inc. The information in this listing was gathered from third party resources including the seller and public records.
Listing information provided courtesy of The Synergy Group.
MLS Property Information Network, Inc. and its subscribers disclaim any and all representations or warranties as to the accuracy of this information.