
Sold!
$1,270,000
4
Beds
3/1
Baths
3,723
Living Area
-
Property Description
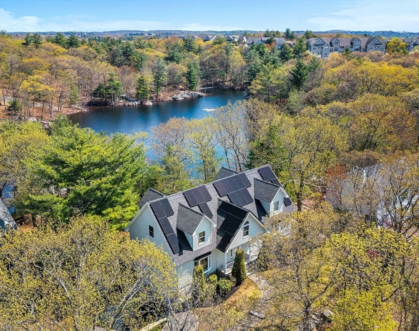
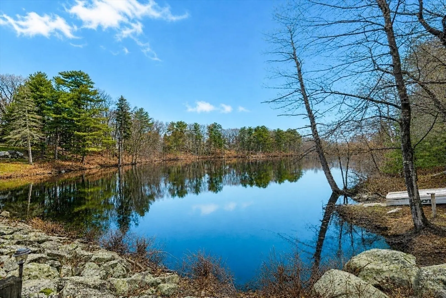
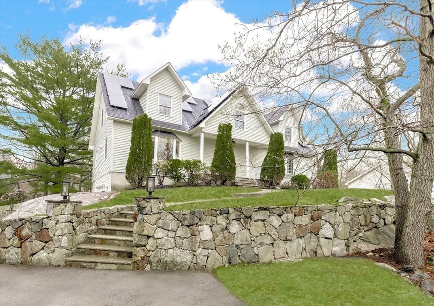
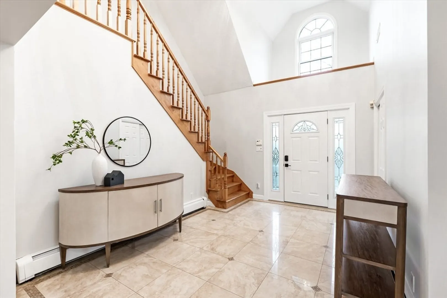
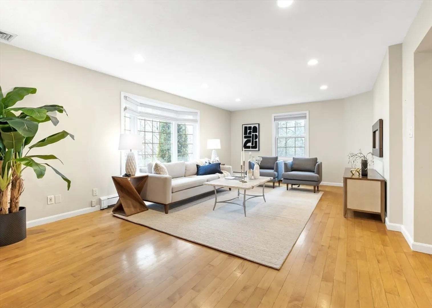
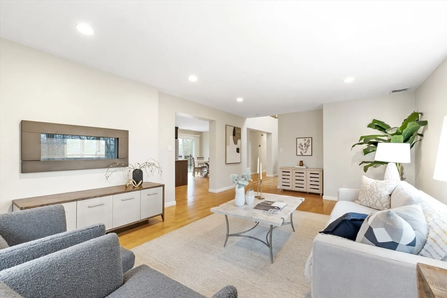
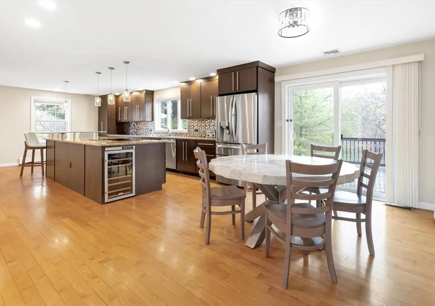
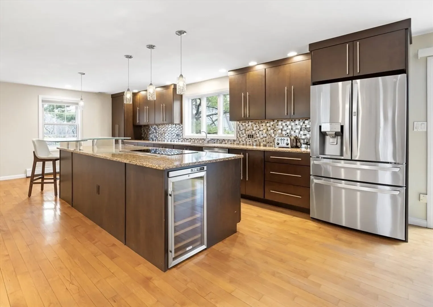
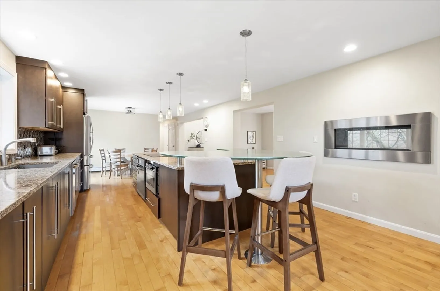
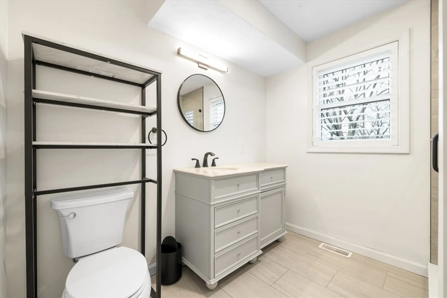
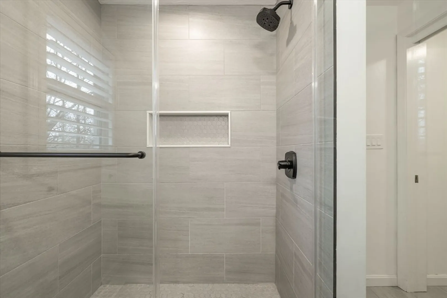
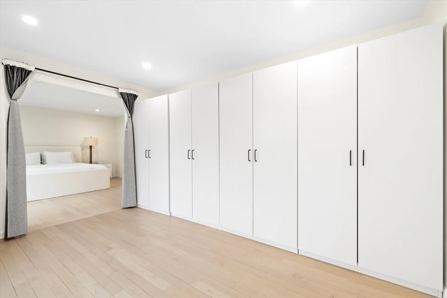
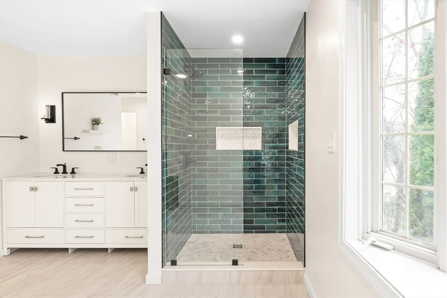
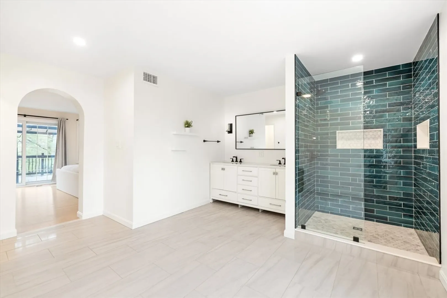
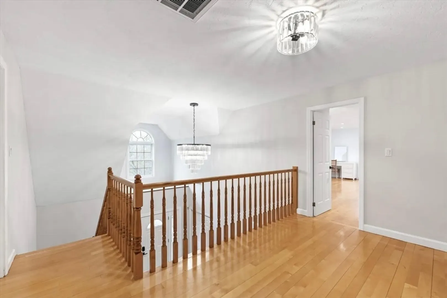
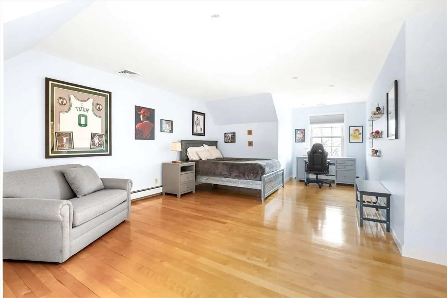
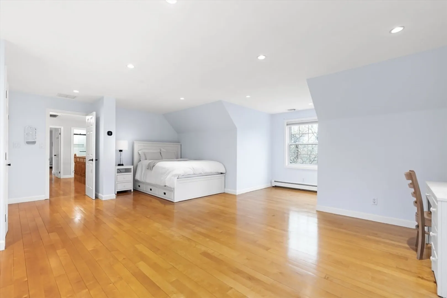
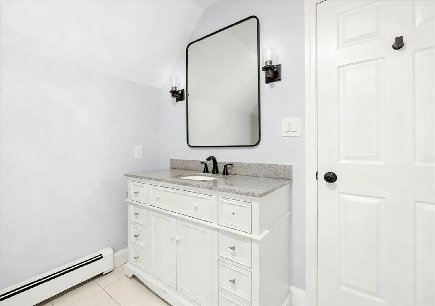
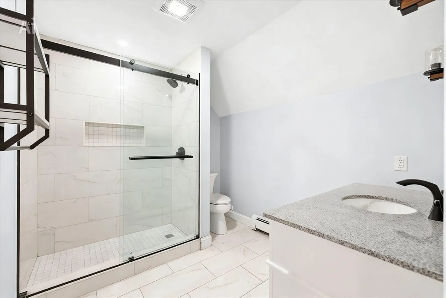
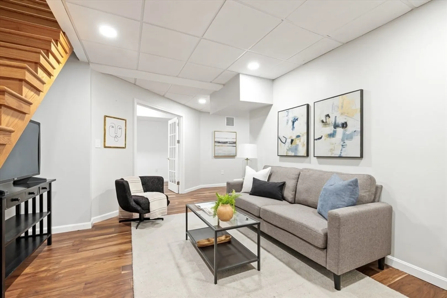
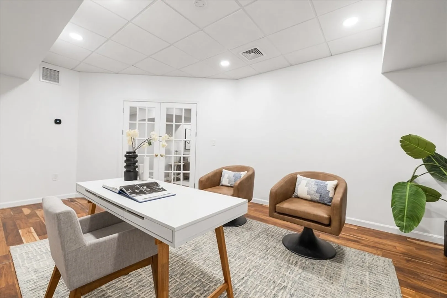
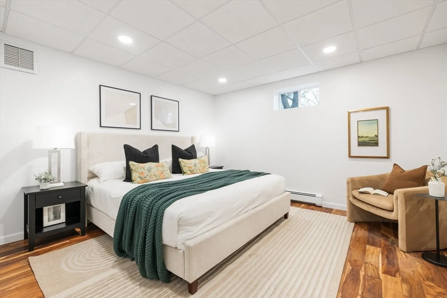
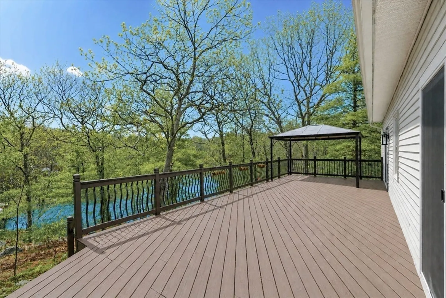
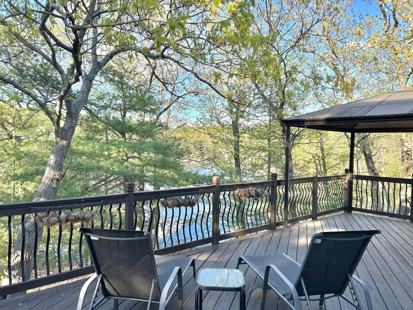
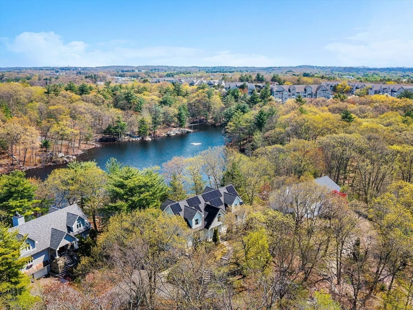
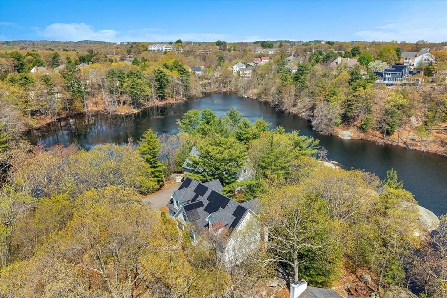
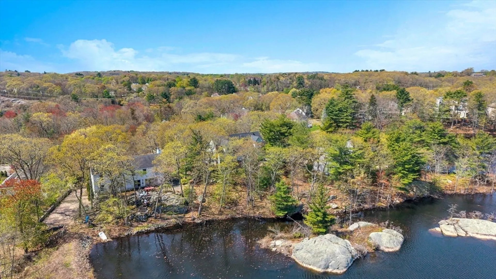
Located in beautiful Hammersmith Village, this expanded waterfront Cape offers the perfect blend of luxury, comfort, and nature...overlooking serene Stevens Pond. Step inside to a dramatic two-story foyer with elegant marble flooring, leading you into the heart of the home - a spectacular kitchen designed to impress. This oversized space features a stunning 10-foot center island and cozy sleek gas fireplace. Maple hardwood floors run throughout the home creating a warm and inviting space. The main floor includes a primary suite with two rooms, complete with its own deck access, and an oversized bath featuring a slipper tub and custom tiled shower. A full bath and a convenient laundry room also complete this level. Upstairs you’ll find two generously sized bedrooms and a full bath. The fully finished lower level features a versatile family room, mudroom, bedroom, half bath, and office. Whether it’s skating, kayaking, or fishing year-round, this home lets you embrace nature at its best!
-
Highlights
- Cooling: Central Air, Heat Pump, Ductless
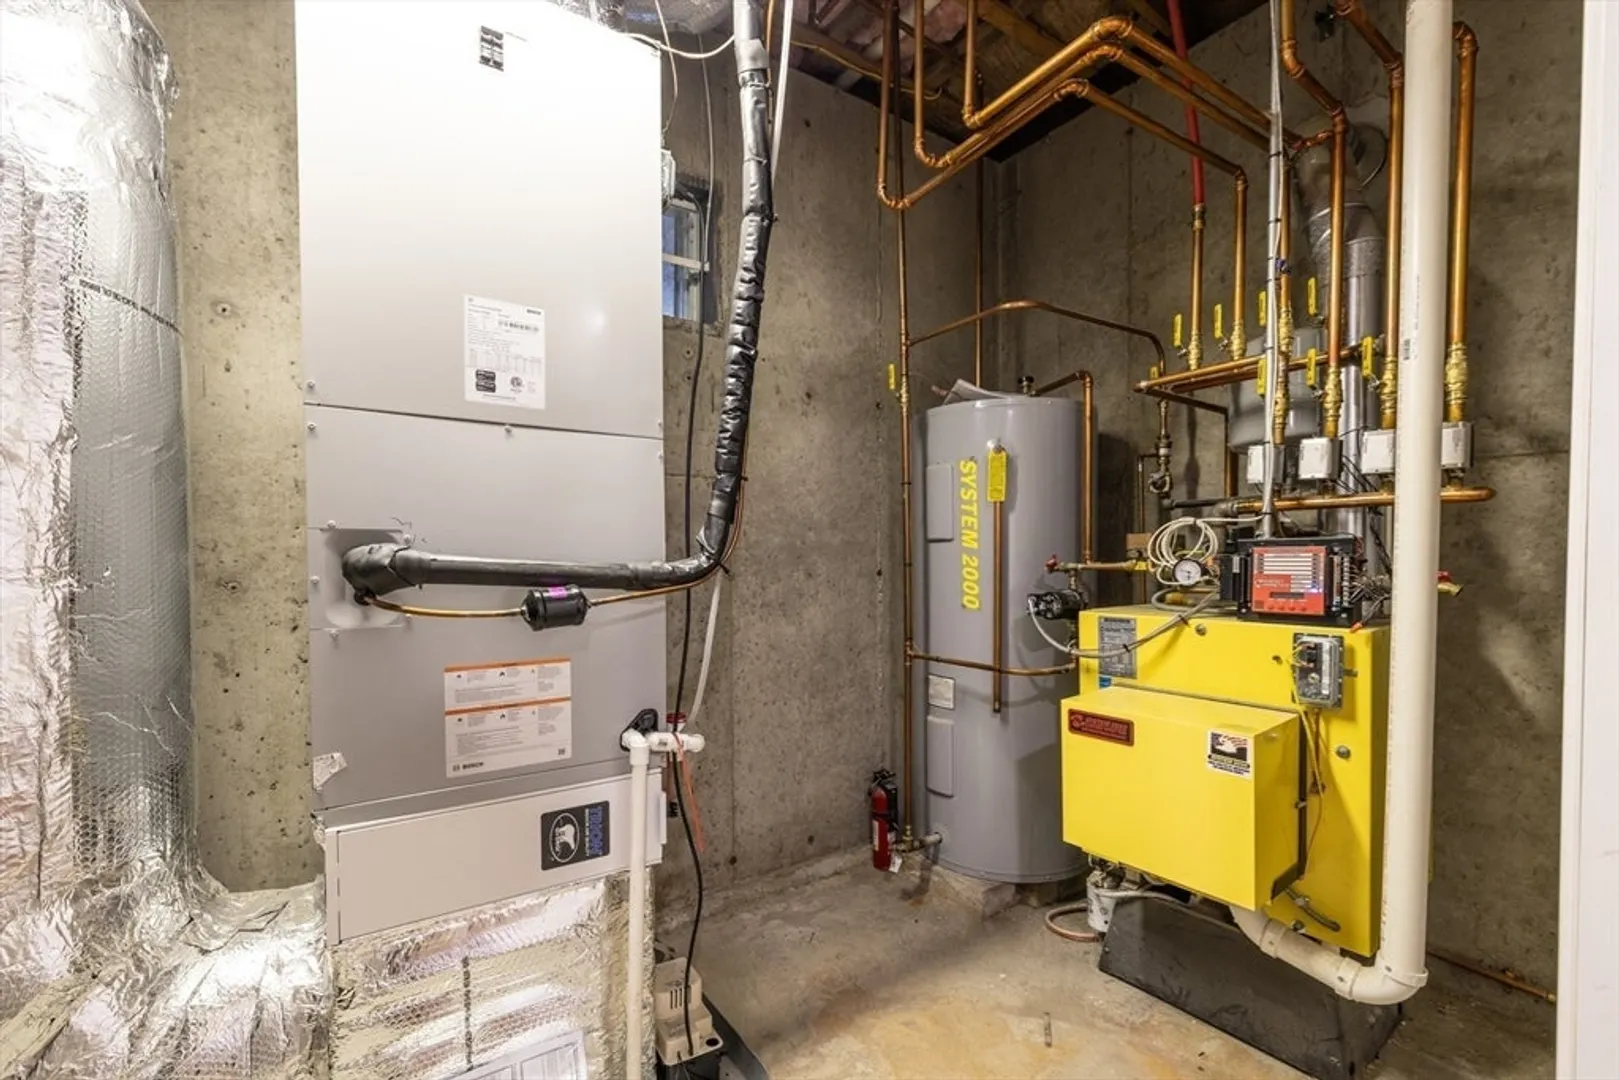
- Heating: Baseboard, Heat Pump, Oil
- Parking Spots: 6
- Property Type: Single Family Residence
- Total Rooms: 9
- Status: Closed
- Has View: Yes
- HOA Fee: $252
- Property Class: Residential
- Style: Cape
- Year Built: 1995
-
Additional Details
- Appliances: Electric Water Heater, Range, Dishwasher, Disposal, Microwave, Refrigerator, Washer, Dryer, Wine Refrigerator, Plumbed For Ice Maker
- Construction: Frame
- Fireplaces: 1
- Foundation: Concrete Perimeter
- Road Frontage Type: Public
- SqFt Source: Public Record
- Year Built Details: Actual
- Zoning: Na
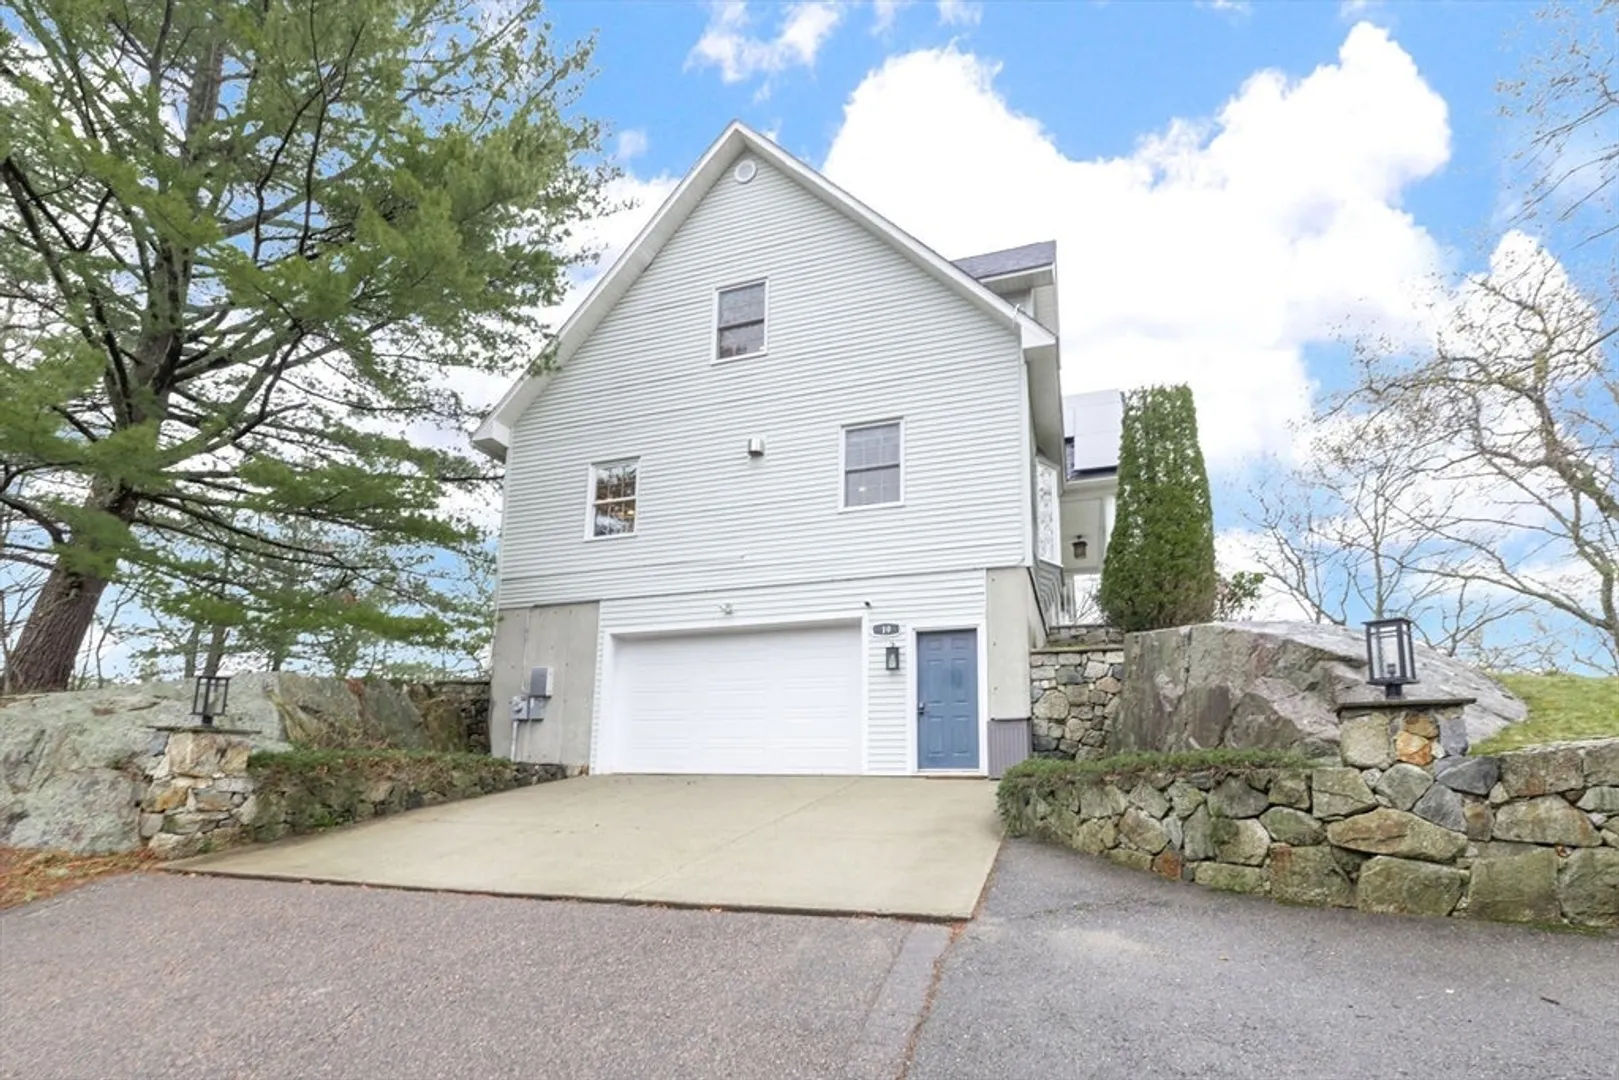
- Basement: Full, Finished, Garage Access, Concrete
- Exterior Features: Deck, Deck - Wood, Rain Gutters, Screens, Invisible Fence
- Flooring: Wood, Tile, Hardwood
- Lot Features: Wooded, Easements, Sloped, Other
- Roof: Shingle
- View: Scenic View(s)
- Year Built Source: Public Records
-
Amenities
- Community Features: Public Transportation, Shopping, Walk/Jog Trails, Medical Facility, Highway Access, House of Worship, Public School
- Parking Features: Attached, Under, Heated Garage, Insulated, Paved Drive, Shared Driveway, Off Street, Paved
- Waterfront Features: Waterfront, Pond, Frontage, Access, Private
- Covered Parking Spaces: 2
- Waerfront: Yes
-
Utilities
- Electric: 200+ Amp Service
- Water Source: Public
- Sewer: Public Sewer
-
Fees / Taxes
- Assessed Value: $1,063,500
- HOA Fee Frequency: Annually
- Taxes: $11,358
- HOA: Yes
- Tax Year: 2025
Similar Listings
Sold
13 Photos
Sold
4 Photos
Sold
42 Photos
Sold
42 Photos
Content © 2026 MLS Property Information Network, Inc. The information in this listing was gathered from third party resources including the seller and public records.
Listing information provided courtesy of Century 21 North East.
MLS Property Information Network, Inc. and its subscribers disclaim any and all representations or warranties as to the accuracy of this information.
