
Sold!
$535,000
4
Beds
2
Baths
2,016
Living Area
-
Property Description
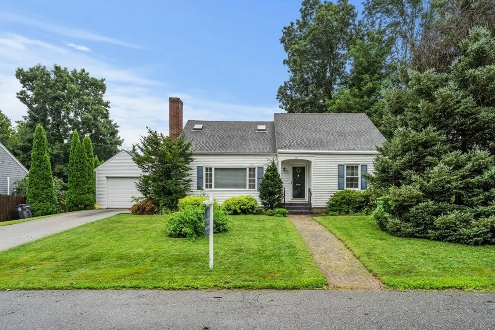
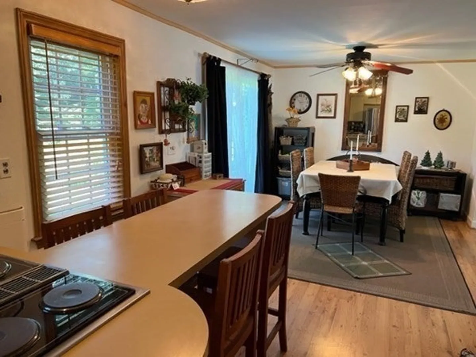
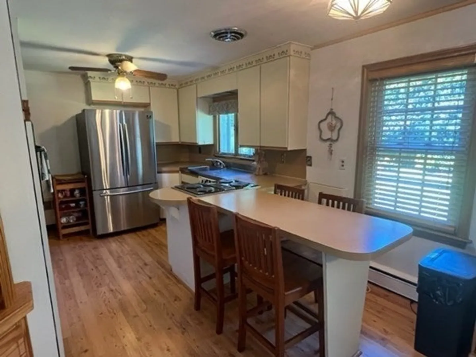
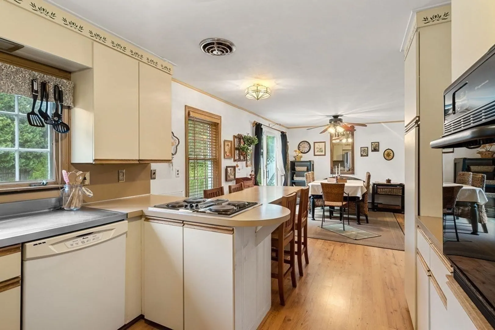
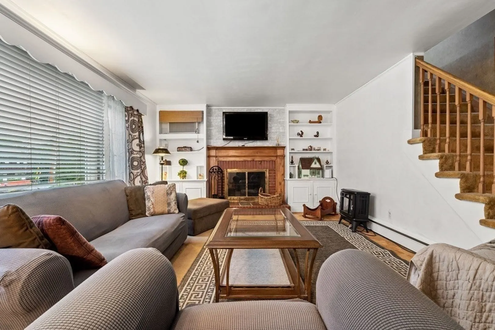
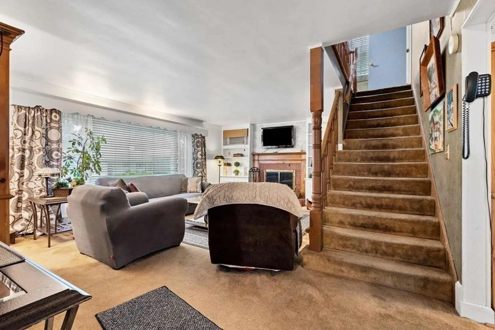
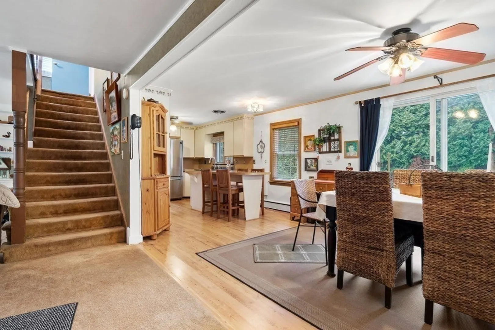
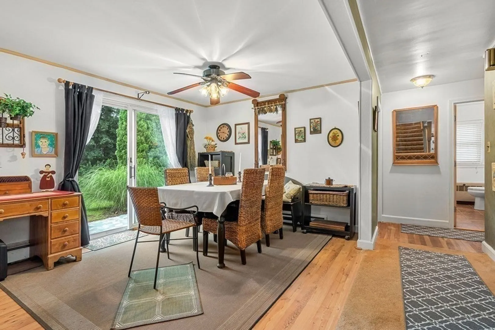
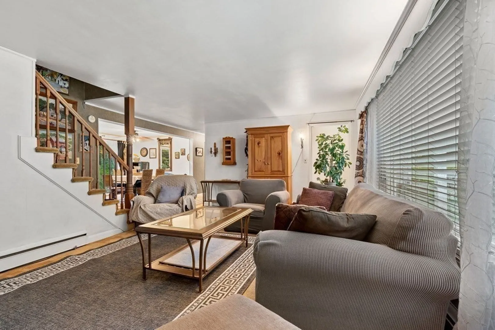
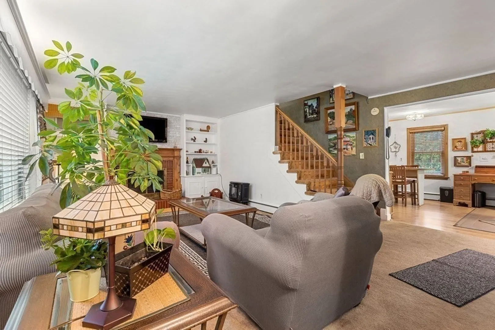
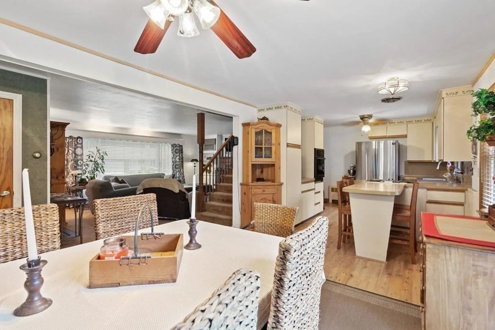
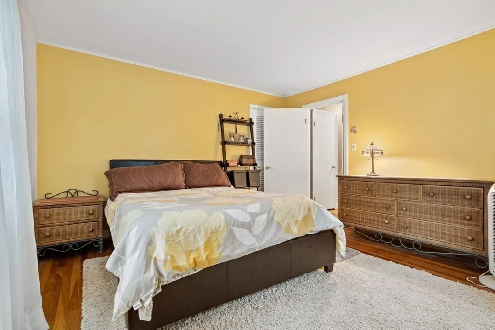
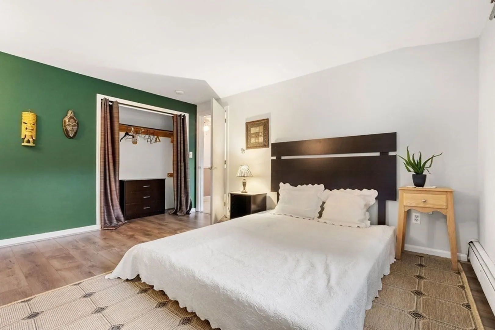
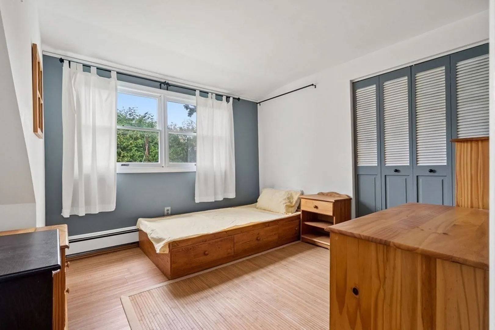
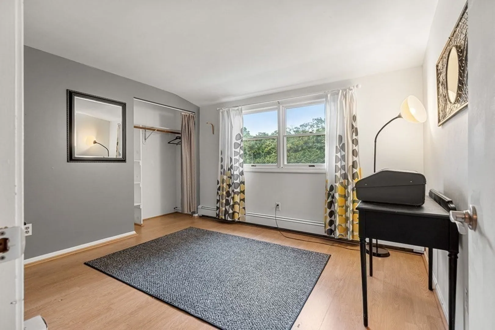
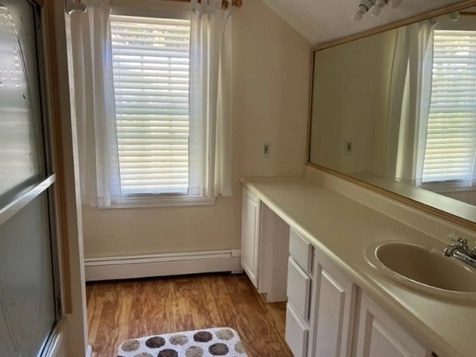
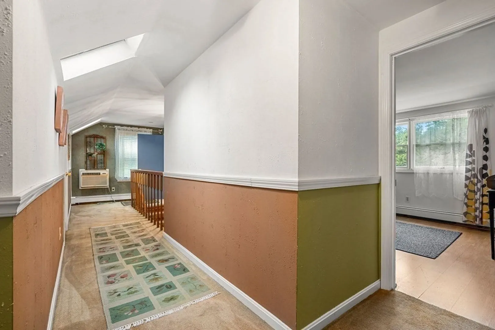
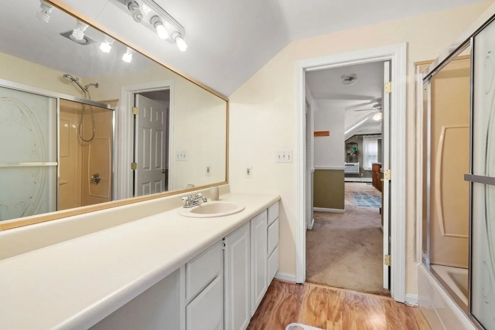
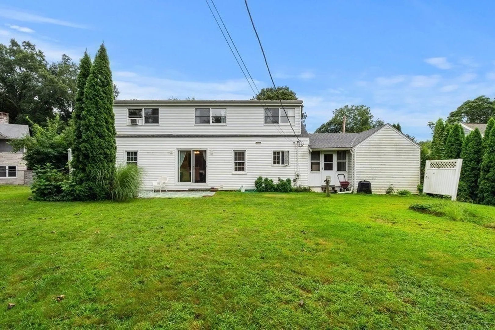
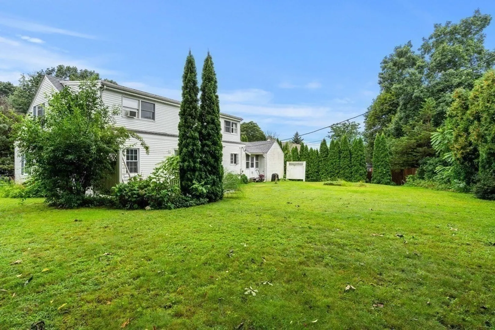
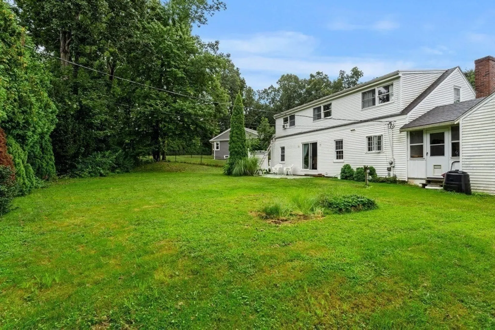
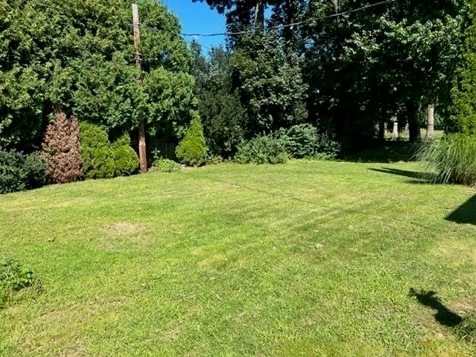
Solid built home in the 1950's. Livingroom with fireplace, built in bookcases and large window that lets the sun shine through. Under the carpet are wood floors ready for you to refinish and make incredible. Kitchen has a retro vibe with Euro cabinets, jennair counter stove, wall oven and stainless sink area. Dining area offers sliders to a patio and fenced in private yard. 5 bedrooms are an incredible bonus. Use 3 that are upstairs and 2 on main level for at home offices or just fill them all with your family. Location is ideal near the end of the street. One car garage is an added plus. First showings at Open House Sunday 12:00-2:00
-
Highlights
- Cooling: Window Unit(s), Wall Unit(s)
- Parking Spots: 3
- Property Type: Single Family Residence
- Total Rooms: 6
- Status: Closed
- Heating: Baseboard, Natural Gas
- Property Class: Residential
- Style: Cape
- Year Built: 1955
-
Additional Details
- Appliances: Range, Oven, Disposal, Refrigerator, Washer, Dryer
- Construction: Frame
- Fireplaces: 1
- Foundation: Concrete Perimeter
- Roof: Shingle, Rubber
- Year Built Source: Public Records
- Basement: Full, Sump Pump, Concrete
- Exterior Features: Porch - Enclosed, Patio, Fenced Yard
- Flooring: Wood, Carpet
- Road Frontage Type: Public
- Year Built Details: Actual
- Zoning: res
-
Amenities
- Community Features: Public Transportation, Shopping, Tennis Court(s), Park, Walk/Jog Trails, Highway Access
- Parking Features: Attached, Garage Door Opener, Paved Drive, Off Street, Paved
- Covered Parking Spaces: 1
-
Utilities
- Electric: Circuit Breakers
- Water Source: Public
- Sewer: Public Sewer
-
Fees / Taxes
- Assessed Value: $445,000
- Compensation Based On: Net Sale Price
- Tax Year: 2023
- Buyer Agent Compensation: 2.0%
- Facilitator Compensation: 2.0%
- Taxes: $4,962
Similar Listings
Sold
32 Photos
Sold
25 Photos
Sold
42 Photos
Sold
23 Photos
Content © 2026 MLS Property Information Network, Inc. The information in this listing was gathered from third party resources including the seller and public records.
Listing information provided courtesy of eXp Realty.
MLS Property Information Network, Inc. and its subscribers disclaim any and all representations or warranties as to the accuracy of this information.
