
Sold!
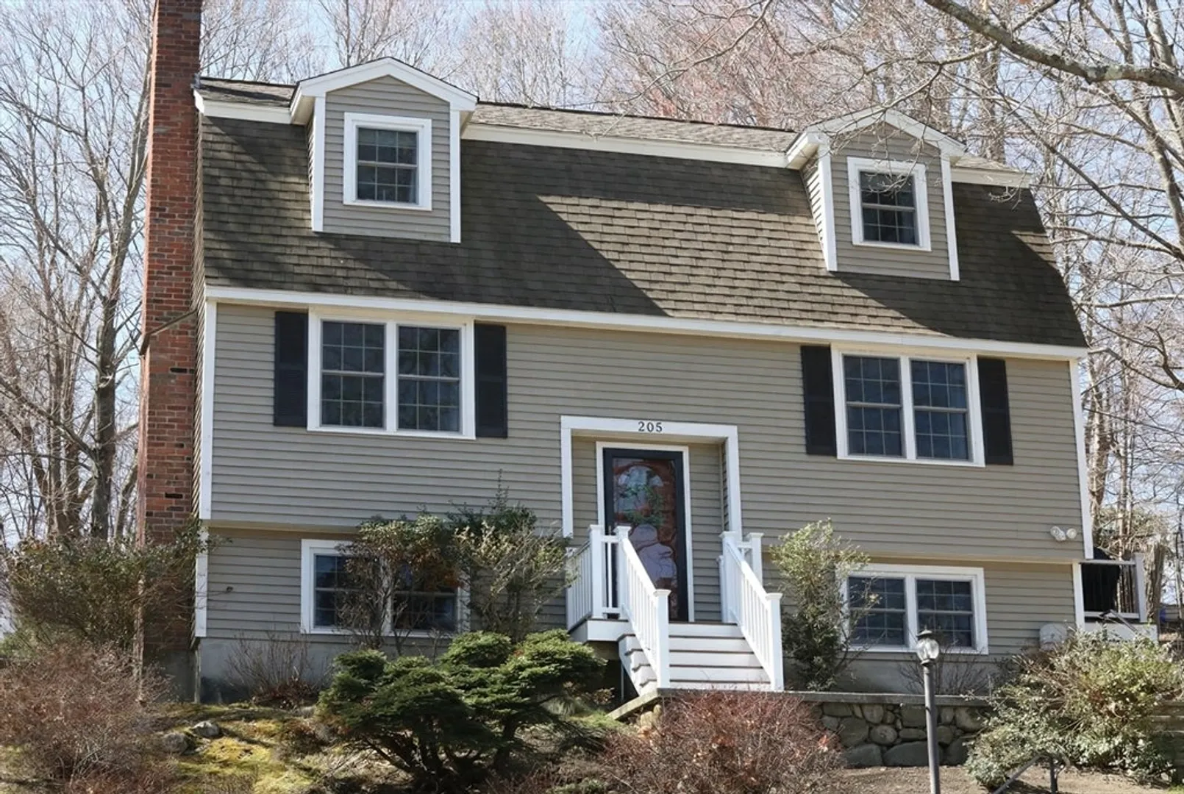
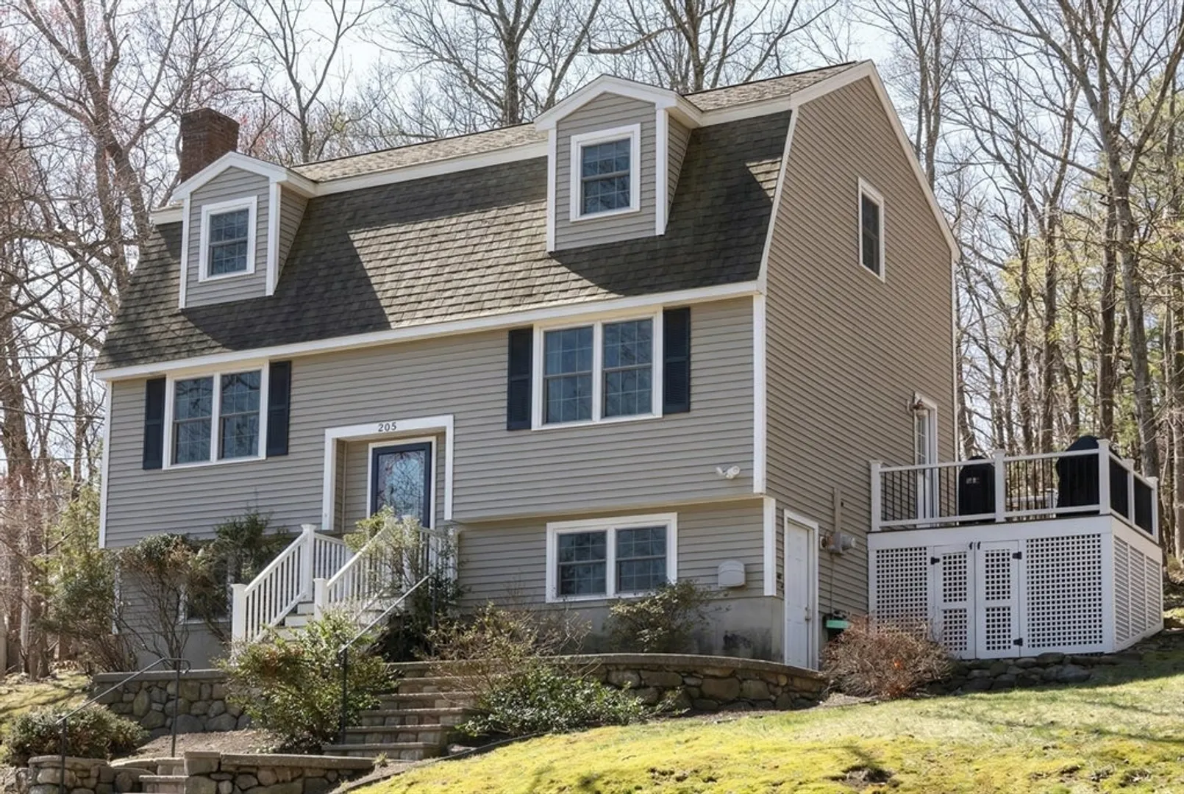
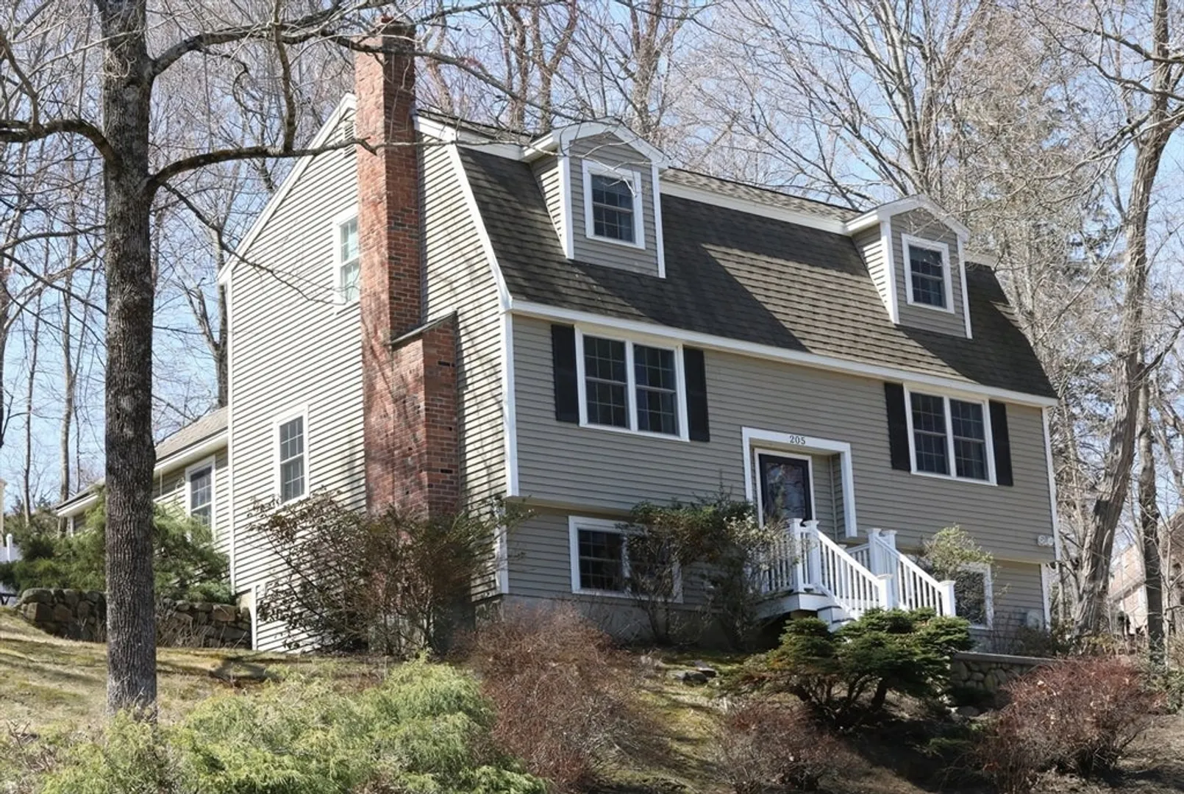
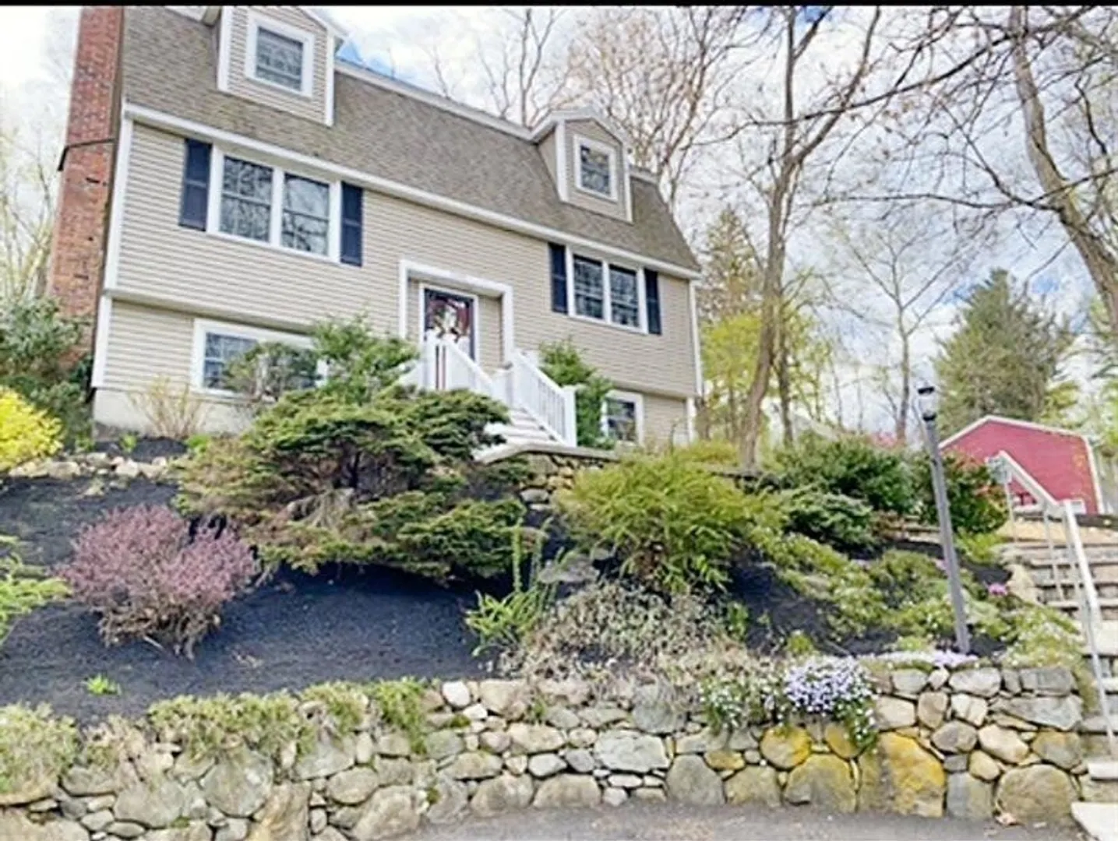
$629,900
3
Beds
2
Baths
2,340
Living Area
-
Property Description
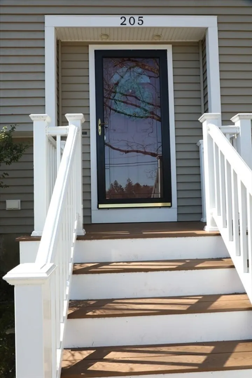
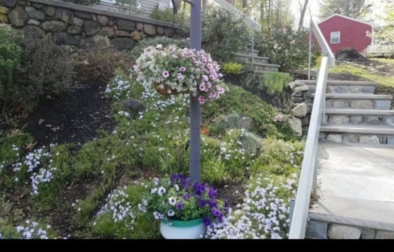
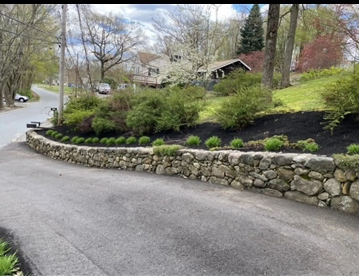
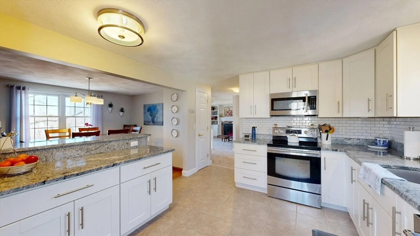
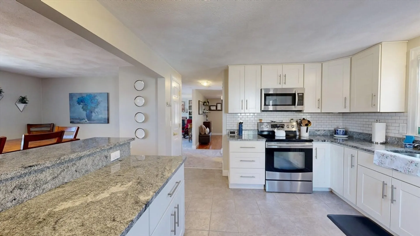
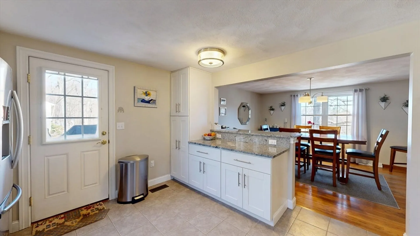
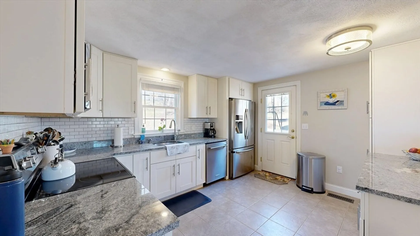
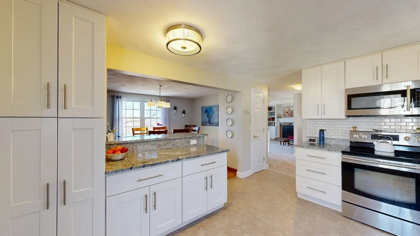
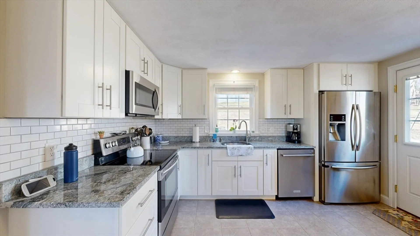
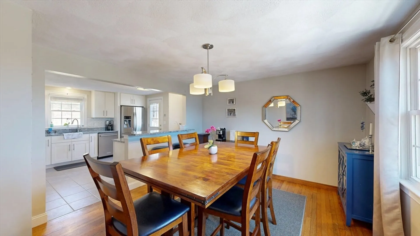
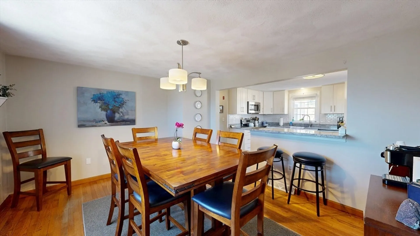
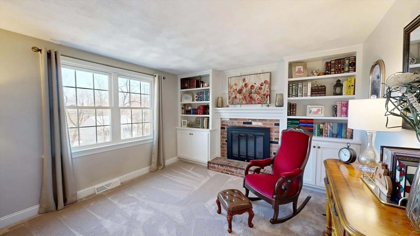
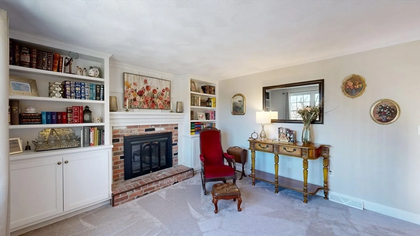
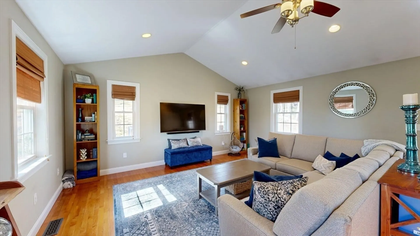
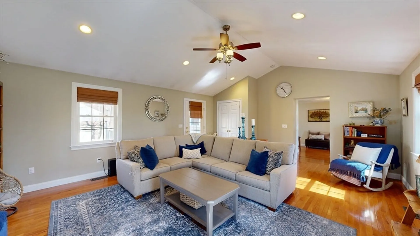
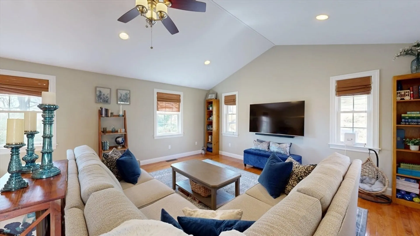
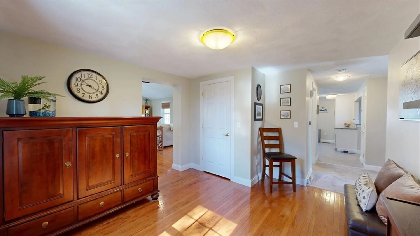
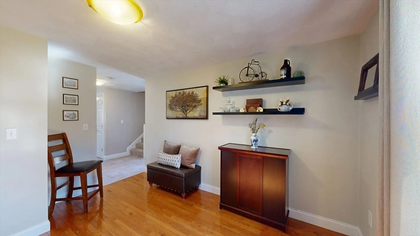
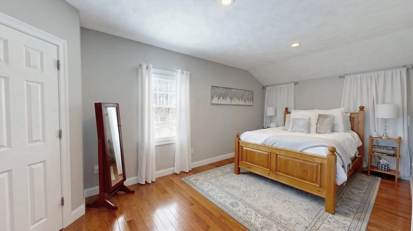
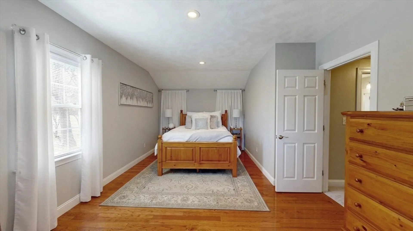
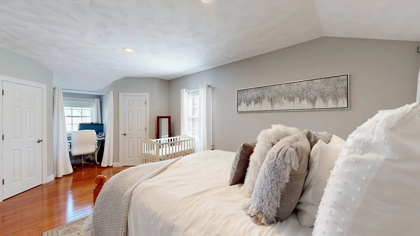
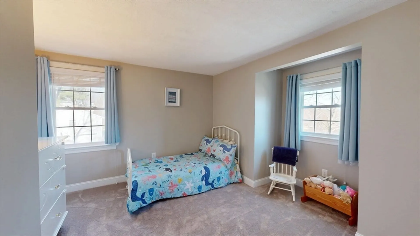
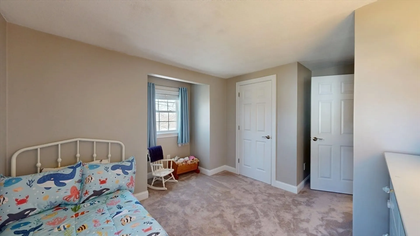
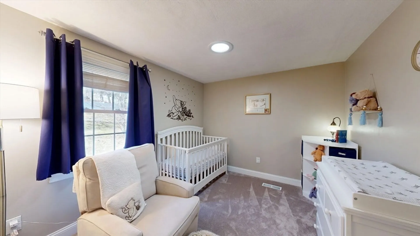
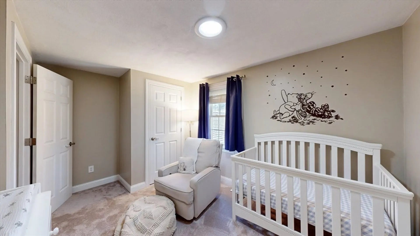
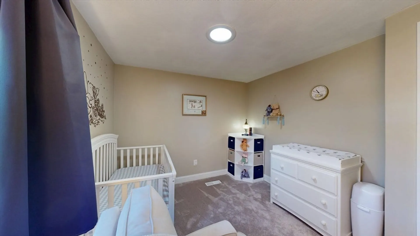
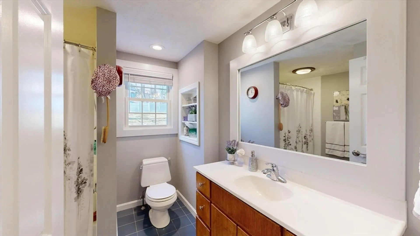
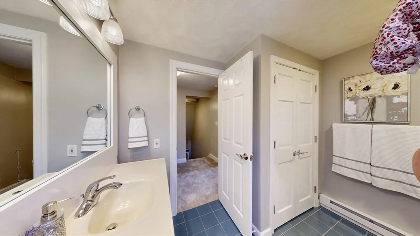
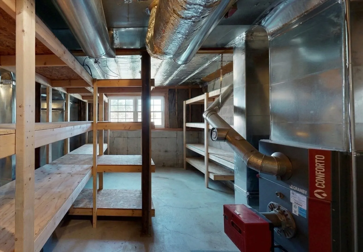
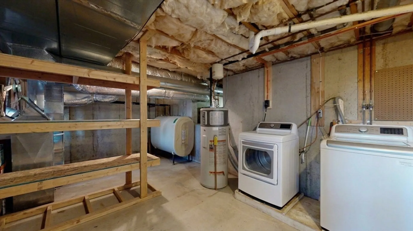
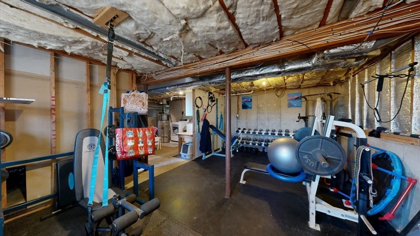
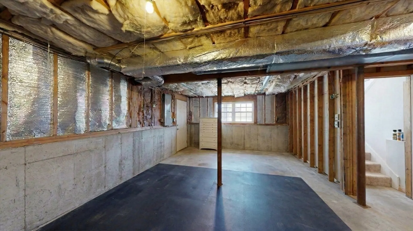
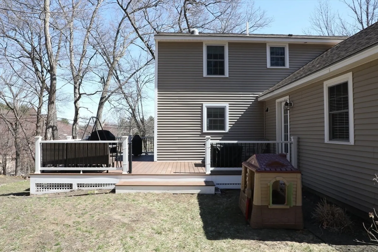
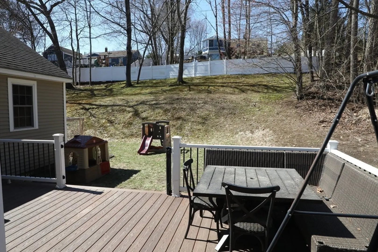
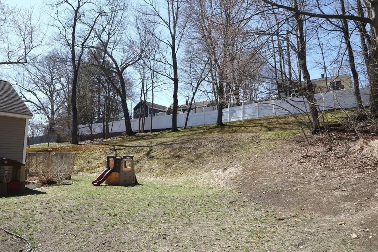
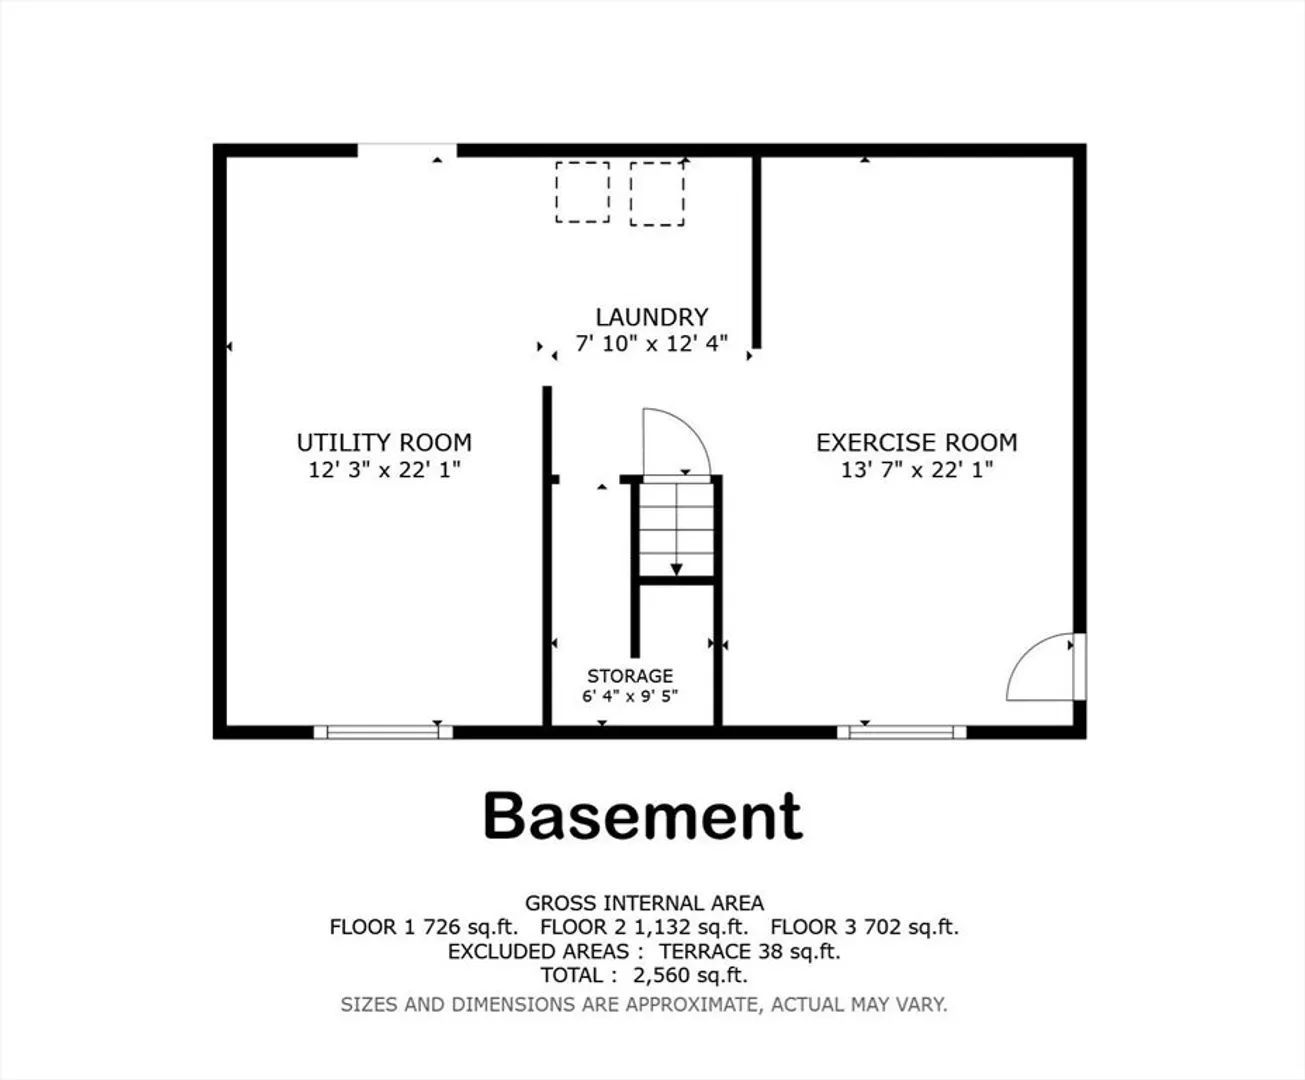
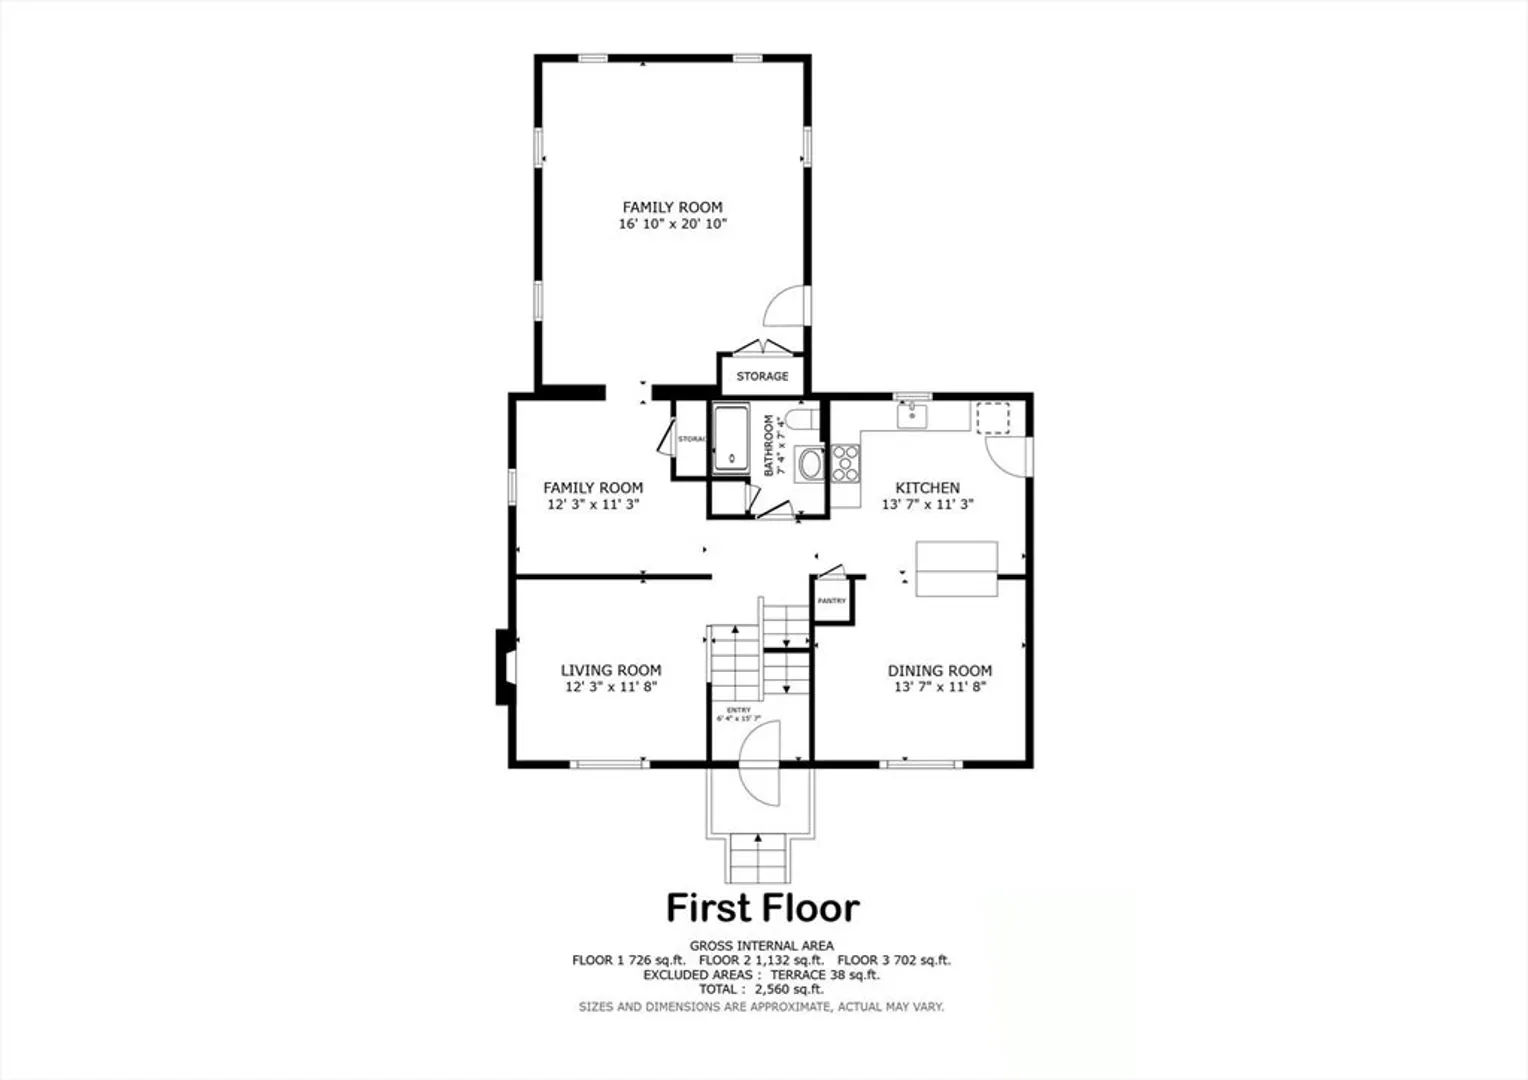
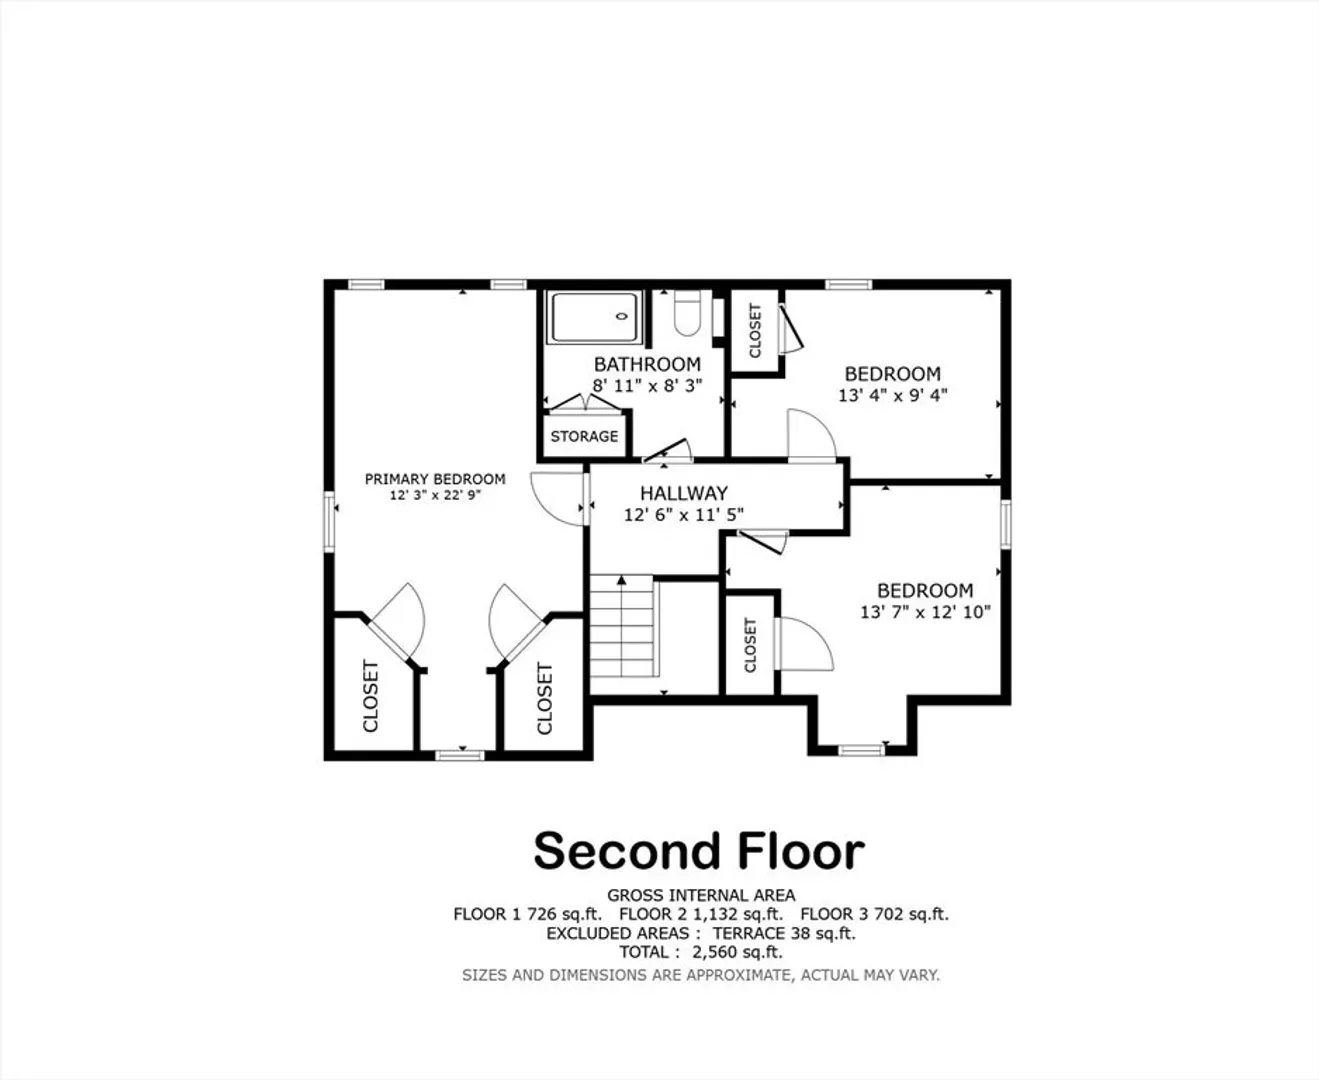
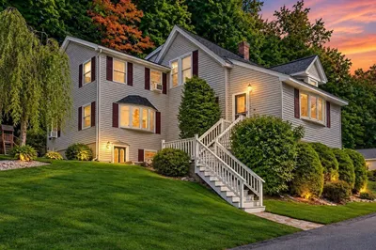
The home you have been waiting for is finally here. Move right in to this immpecably maintained enchanting home set on a knoll in a quaint neighborhood. You will fall in love the minute you step into the bright living room where you can cozy up to the fireplace with a good book. The newer kitchen boasts granite counter tops and white cabinetry as well as a breakfast bar open to the dining room. A favorite part of this home to unwind in is the family room addition with cathedral ceilings and access to an oversized deck overlooking the back yard. The full bathroom completes the first floor. Upstairs you will find a front to back Primary bedroom with 2 closets and a nook/home office area. There are 2 additional bedrooms with great closet space and a full shared bath. The lower level is a great space for storage or could be finished to add a bonus room This home is refreshing and checks all the boxes. Offers due Tuesday 4/14 by noon.
-
Highlights
- Heating: Forced Air, Oil
- Property Class: Residential
- Style: Colonial
- Year Built: 1984
- Parking Spots: 4
- Property Type: Single Family Residence
- Total Rooms: 8
- Status: Closed
-
Additional Details
- Appliances: Range, Dishwasher, Microwave, Refrigerator
- Construction: Frame
- Fireplaces: 1
- Foundation: Concrete Perimeter
- Road Frontage Type: Public
- SqFt Source: Public Record
- Year Built Source: Public Records
- Basement: Walk-Out Access
- Exterior Features: Deck, Deck - Composite
- Flooring: Wood, Tile, Flooring - Wood
- Interior Features: Den
- Roof: Shingle
- Year Built Details: Approximate
- Zoning: Res
-
Amenities
- Community Features: Shopping, Golf, Public School
- Parking Features: Paved Drive, Off Street, Paved
-
Utilities
- Electric: Circuit Breakers
- Water Source: Public
- Sewer: Public Sewer
-
Fees / Taxes
- Assessed Value: $564,800
- Taxes: $5,992
- Tax Year: 2026
Similar Listings
Sold
27 Photos
Sold
34 Photos
Sold
41 Photos
Sold
34 Photos
Content © 2026 MLS Property Information Network, Inc. The information in this listing was gathered from third party resources including the seller and public records.
Listing information provided courtesy of Keller Williams Realty Evolution.
MLS Property Information Network, Inc. and its subscribers disclaim any and all representations or warranties as to the accuracy of this information.
