
40 South Warren St
$599,900
3
Beds
2
Baths
2,091
Sqft
- Request Info
- Call
- Save
-
More
- Mortgage Calculator

Property Tools
$599,900
3
Beds
2
Baths
2,091
Living Area
-
Property Description
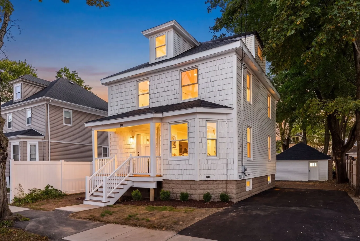
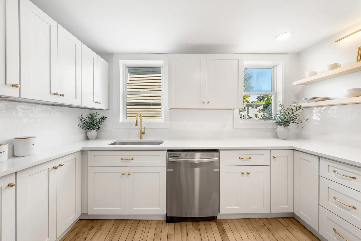
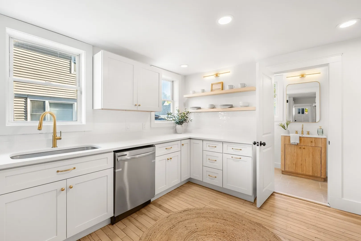
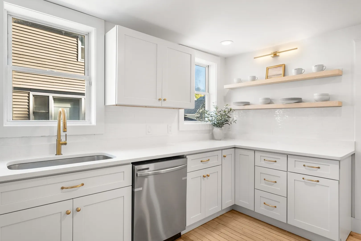
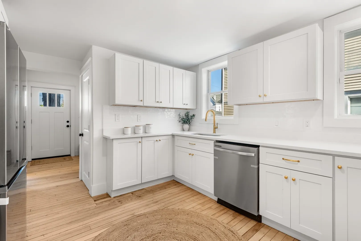
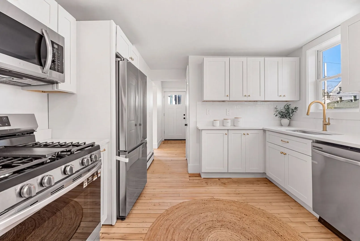
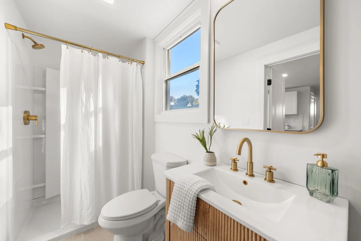
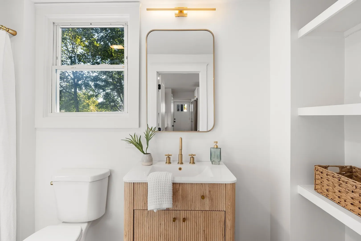
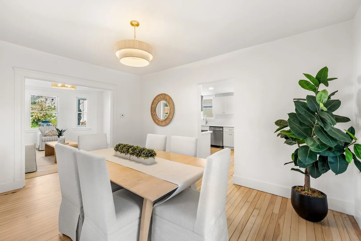
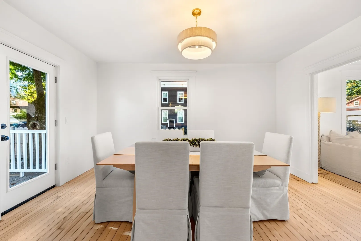
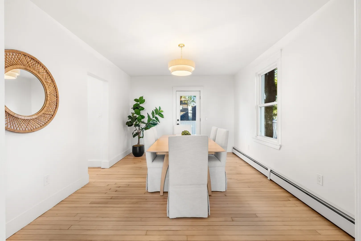
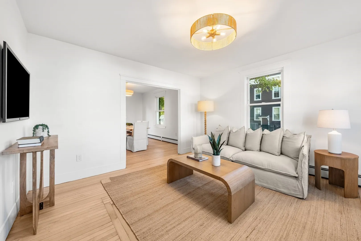
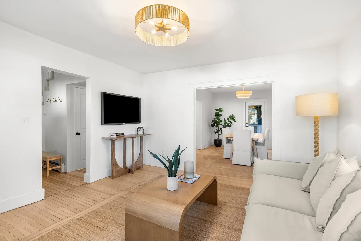
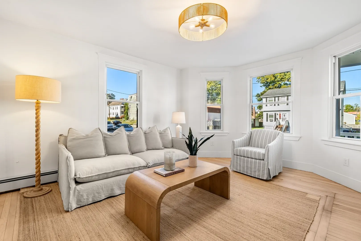
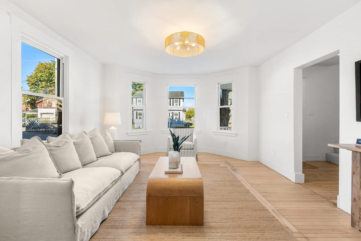
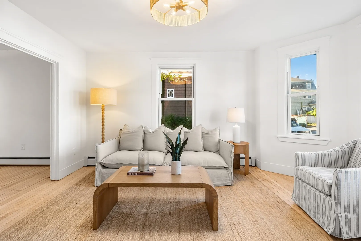
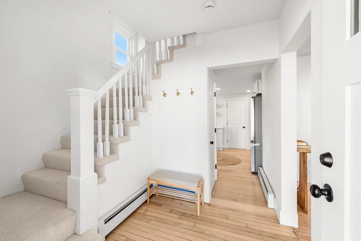
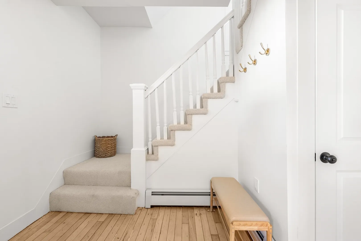
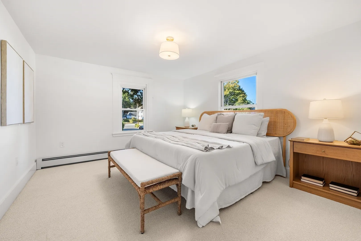
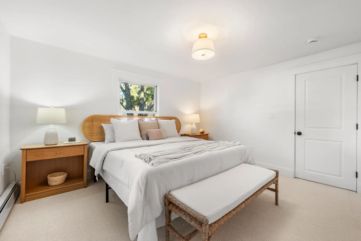
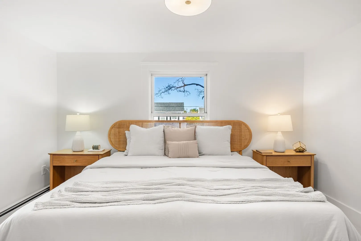
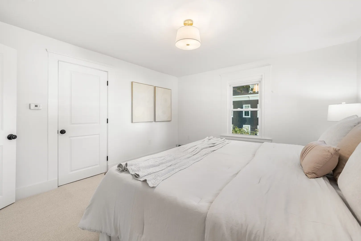
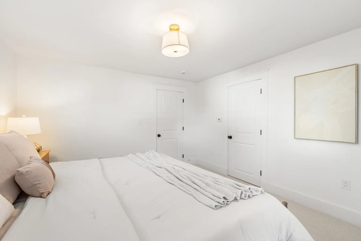
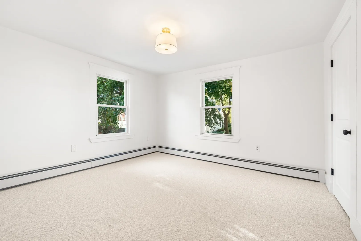
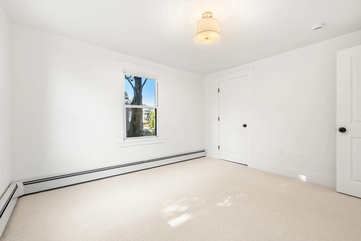
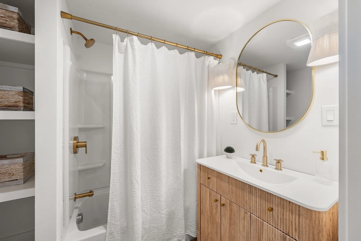
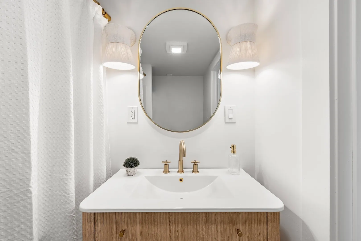
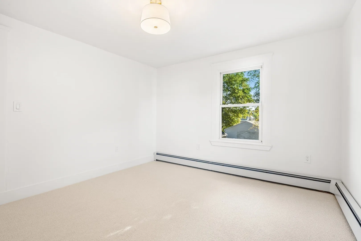
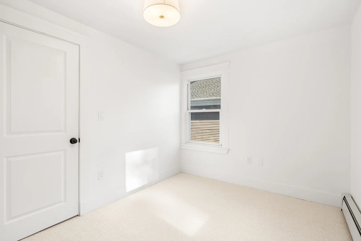
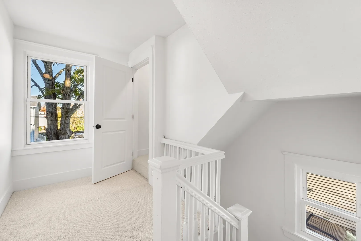
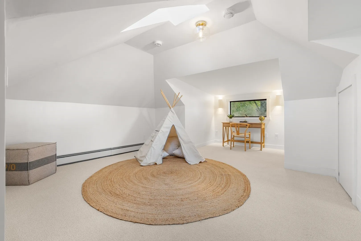
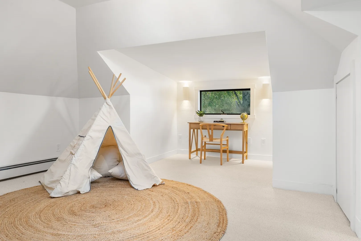
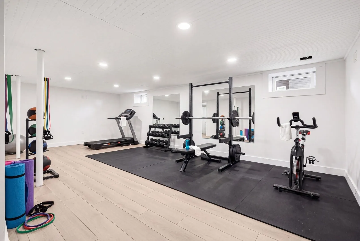
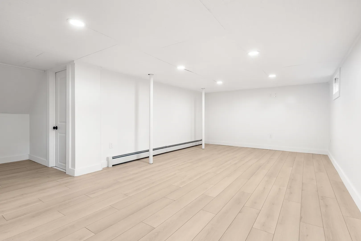
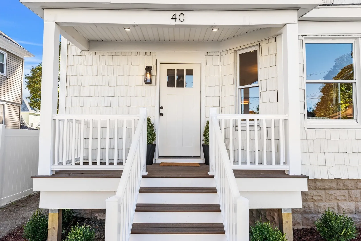
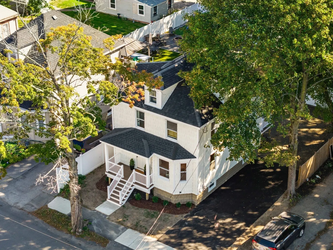
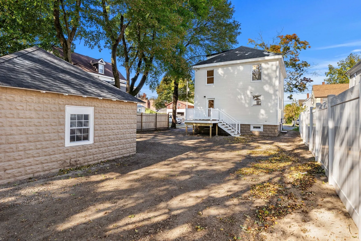
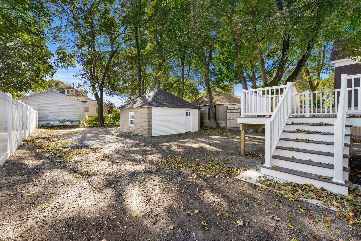
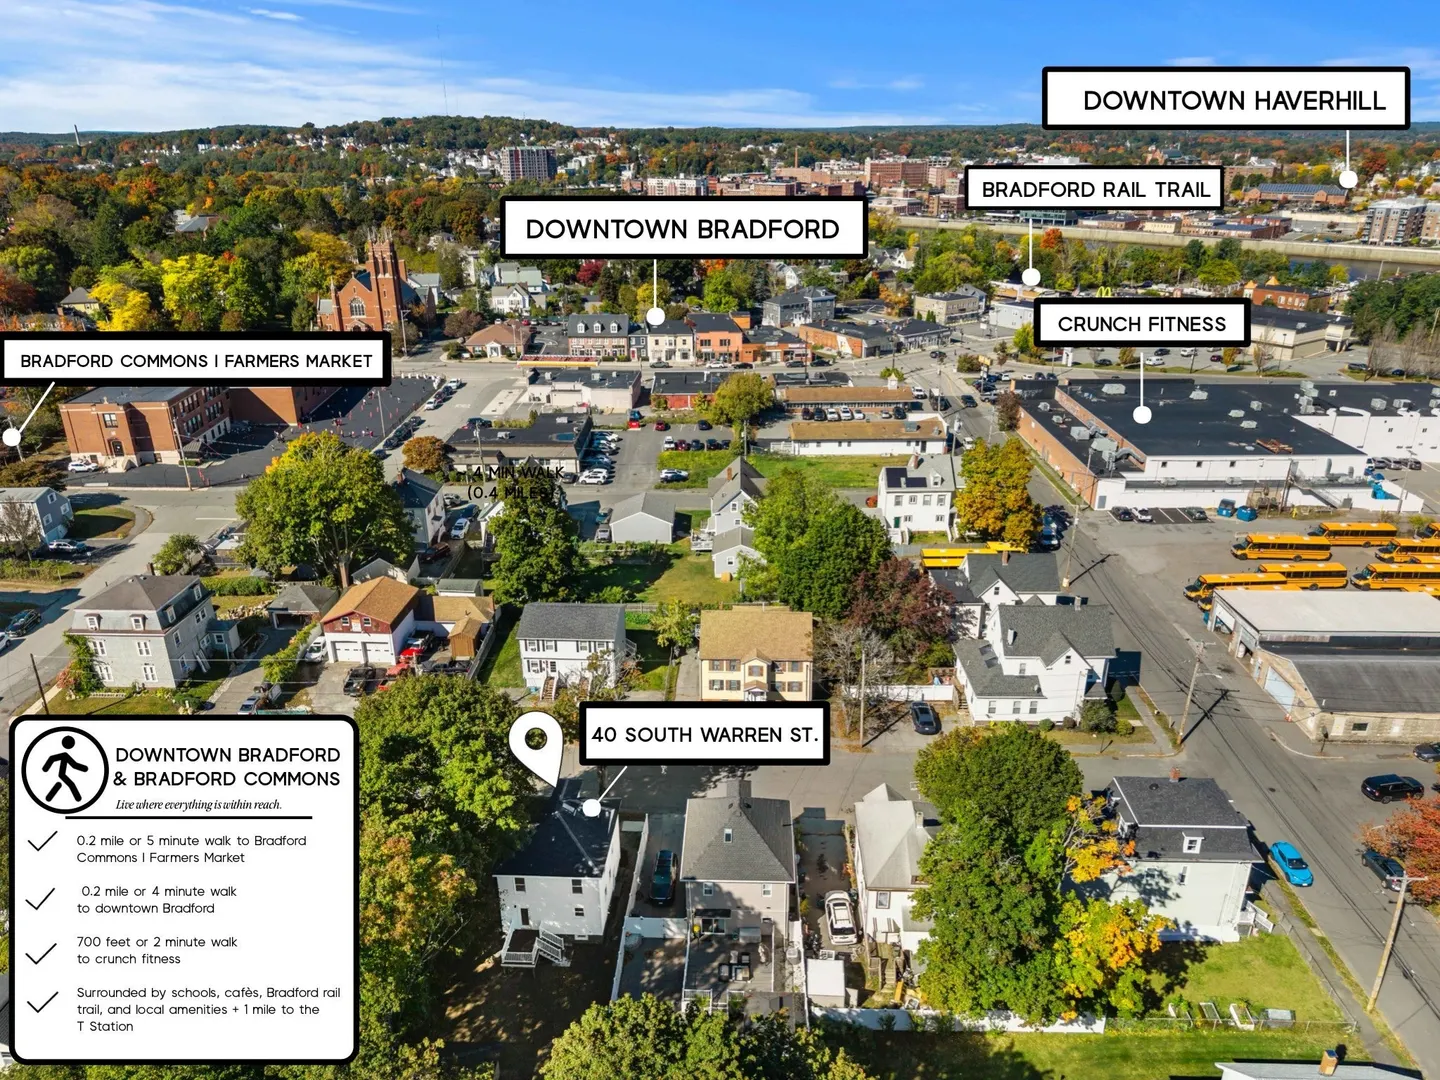
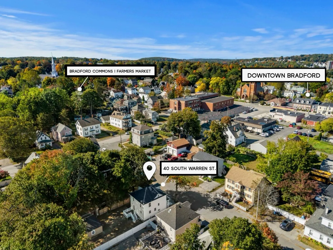
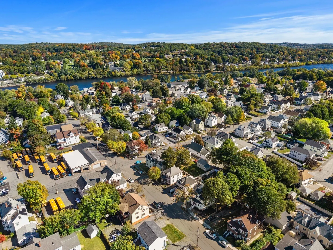
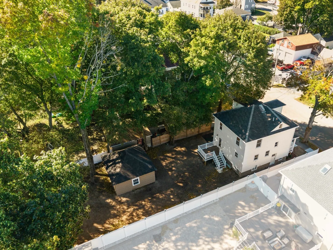
Welcome to 40 South Warren Street in desirable Bradford! This beautifully renovated home offers 3 bedrooms, 2 full baths, and versatile living space to fit your needs. The spacious kitchen features brand new stainless steel appliances, quartz countertops, and a stylish tile backsplash, with a large dining room conveniently located just off the kitchen—perfect for everyday living and entertaining. Refinished hardwood floors throughout the main living area add warmth and character, while new wall-to-wall carpeting upstairs provides a fresh finish. The renovated lower level is ideal for a home gym, playroom, or additional hangout space, while the bonus attic space offers even more flexibility for a home office, playroom, or potential additional bedroom. Both bathrooms have been completely renovated, and major updates include a new roof and tankless heating system, both installed in 2025. Outside, enjoy a new driveway, welcoming front porch, new deck, and a flat, level, fenced-in backyard with plenty of room to relax, entertain, or play. A backyard storage shed provides additional space for tools, outdoor equipment, and seasonal items. The location is hard to beat! Walk to Bradford Commons for the farmers market, cafés, and local amenities, with the Bradford Rail Trail, Crunch Fitness, and nearby schools all close by. Just about a mile to the Haverhill commuter rail station and downtown Haverhill, with convenient access to I-495 for commuters. Renovated, versatile, and ideally located, this home is ready for its next chapter!
-
Highlights
- Area: Bradford
- Parking Spots: 4
- Property Type: Single Family Residence
- Total Rooms: 7
- Status: Active
- Heating: Baseboard
- Property Class: Residential
- Style: Other (See Remarks)
- Year Built: 1900
-
Additional Details
- Appliances: Gas Water Heater, Range, Dishwasher, Microwave, Refrigerator
- Exterior Features: Porch, Deck
- Foundation: Block
- Lot Features: Cleared, Level
- SqFt Source: Measured
- Year Built Source: Public Records
- Basement: Full, Partially Finished, Interior Entry, Sump Pump
- Flooring: Carpet, Hardwood, Laminate
- Interior Features: Bonus Room
- Roof: Shingle
- Year Built Details: Actual
- Zoning: Rh
-
Amenities
- Community Features: Public Transportation, Park, Walk/Jog Trails
- Parking Features: Detached, Storage, Off Street, Driveway, Paved
-
Utilities
- Electric: Circuit Breakers, 200+ Amp Service
- Water Source: Public
- Sewer: Public Sewer
-
Fees / Taxes
- Assessed Value: $409,300
- Taxes: $4,343
- Tax Year: 2026
Similar Listings
Sold
36 Photos
Sold
42 Photos
Sold
32 Photos
Sold
38 Photos
Content © 2026 MLS Property Information Network, Inc. The information in this listing was gathered from third party resources including the seller and public records.
Listing information provided courtesy of Coldwell Banker Realty - Haverhill.
MLS Property Information Network, Inc. and its subscribers disclaim any and all representations or warranties as to the accuracy of this information.