
Sold!
$820,000
3
Beds
2
Baths
2,021
Living Area
-
Property Description
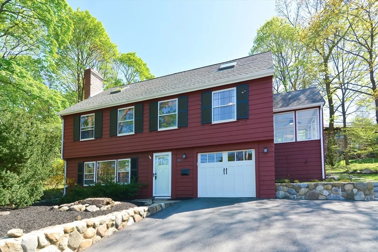
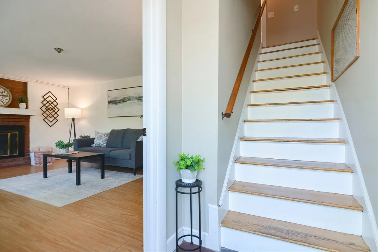
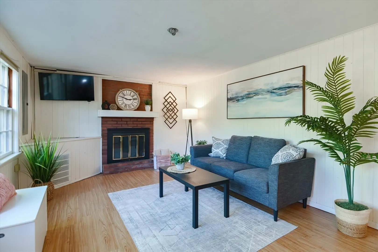
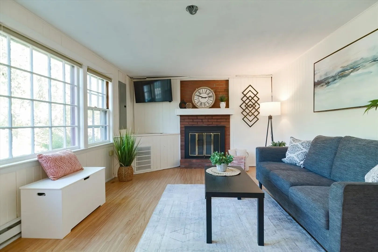
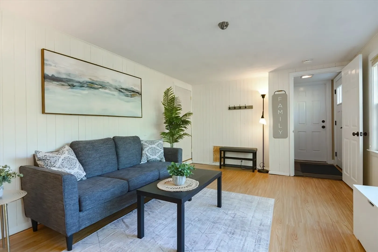
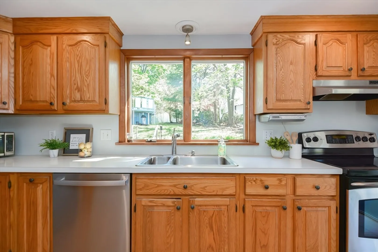
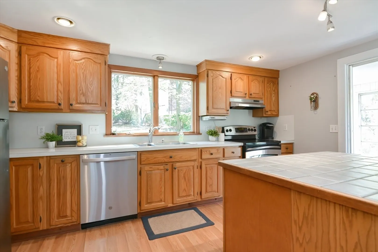
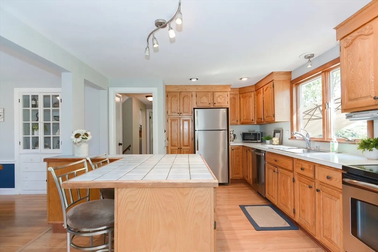
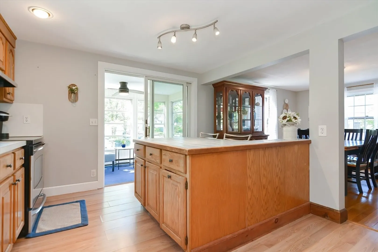
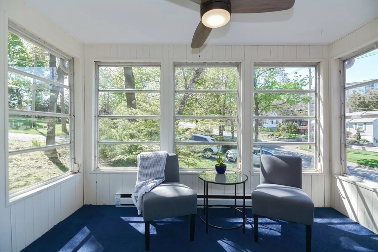
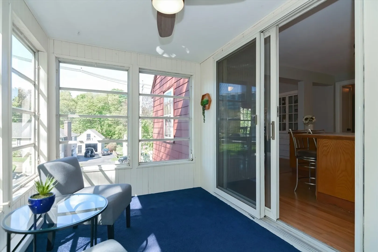
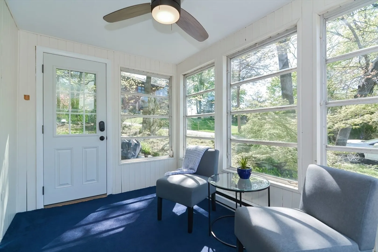
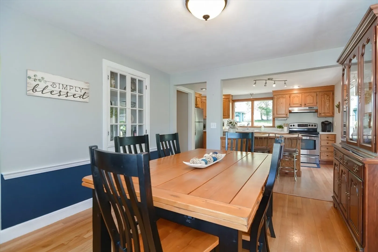
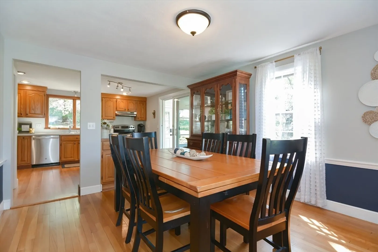
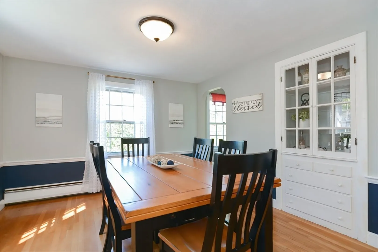
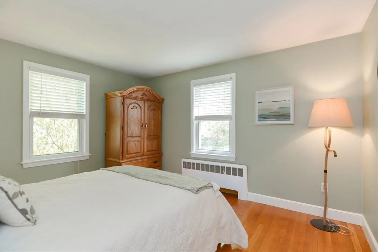
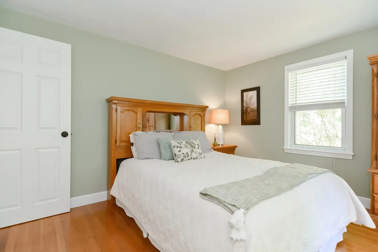
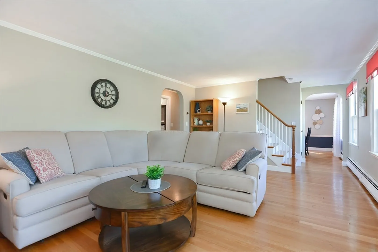
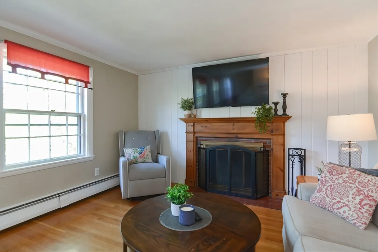
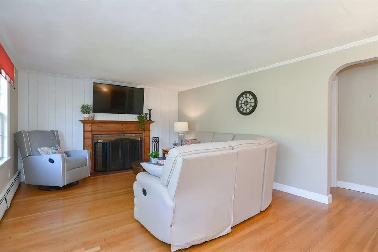
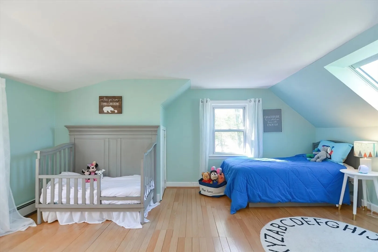
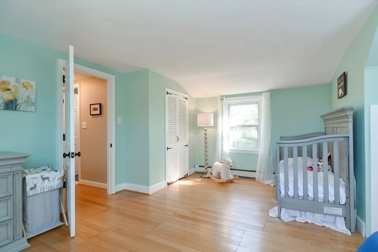
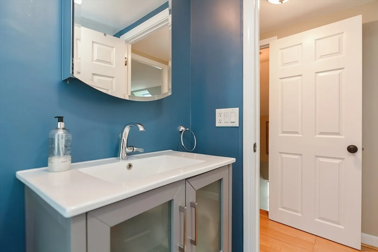
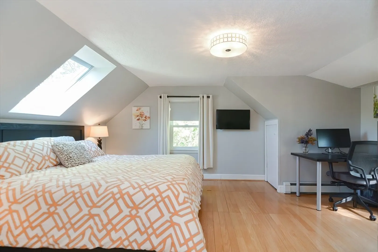
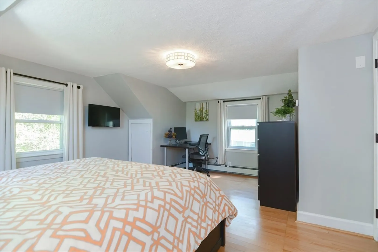
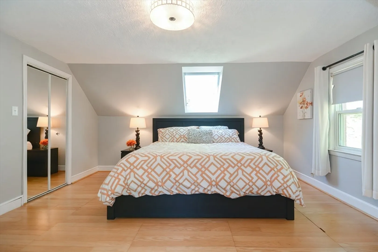
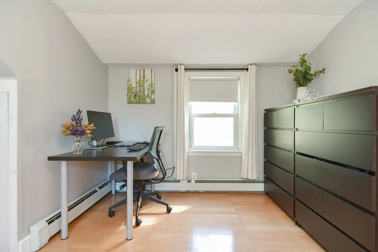
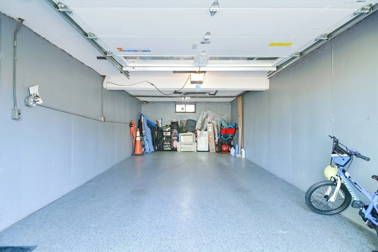
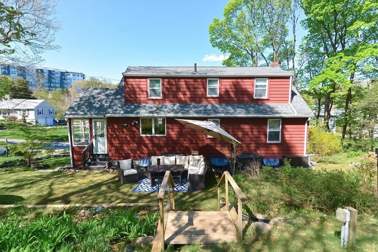
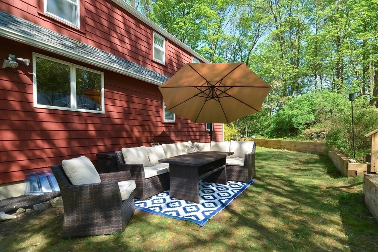
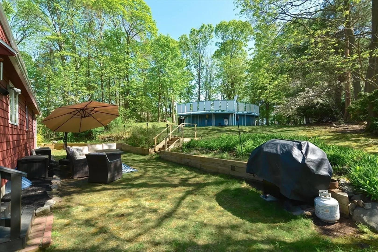
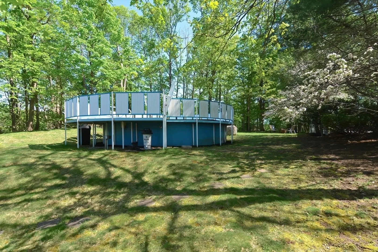
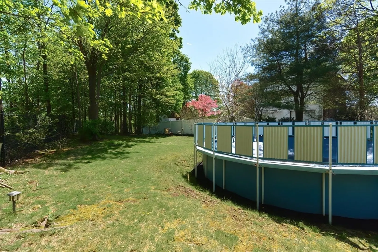
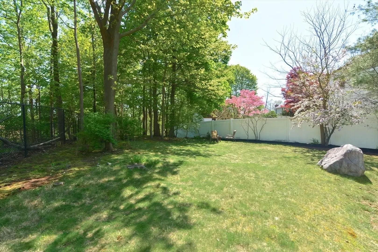
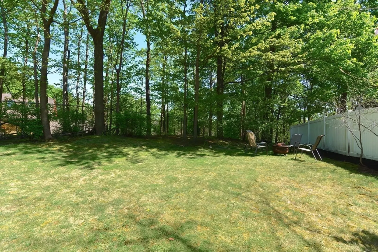
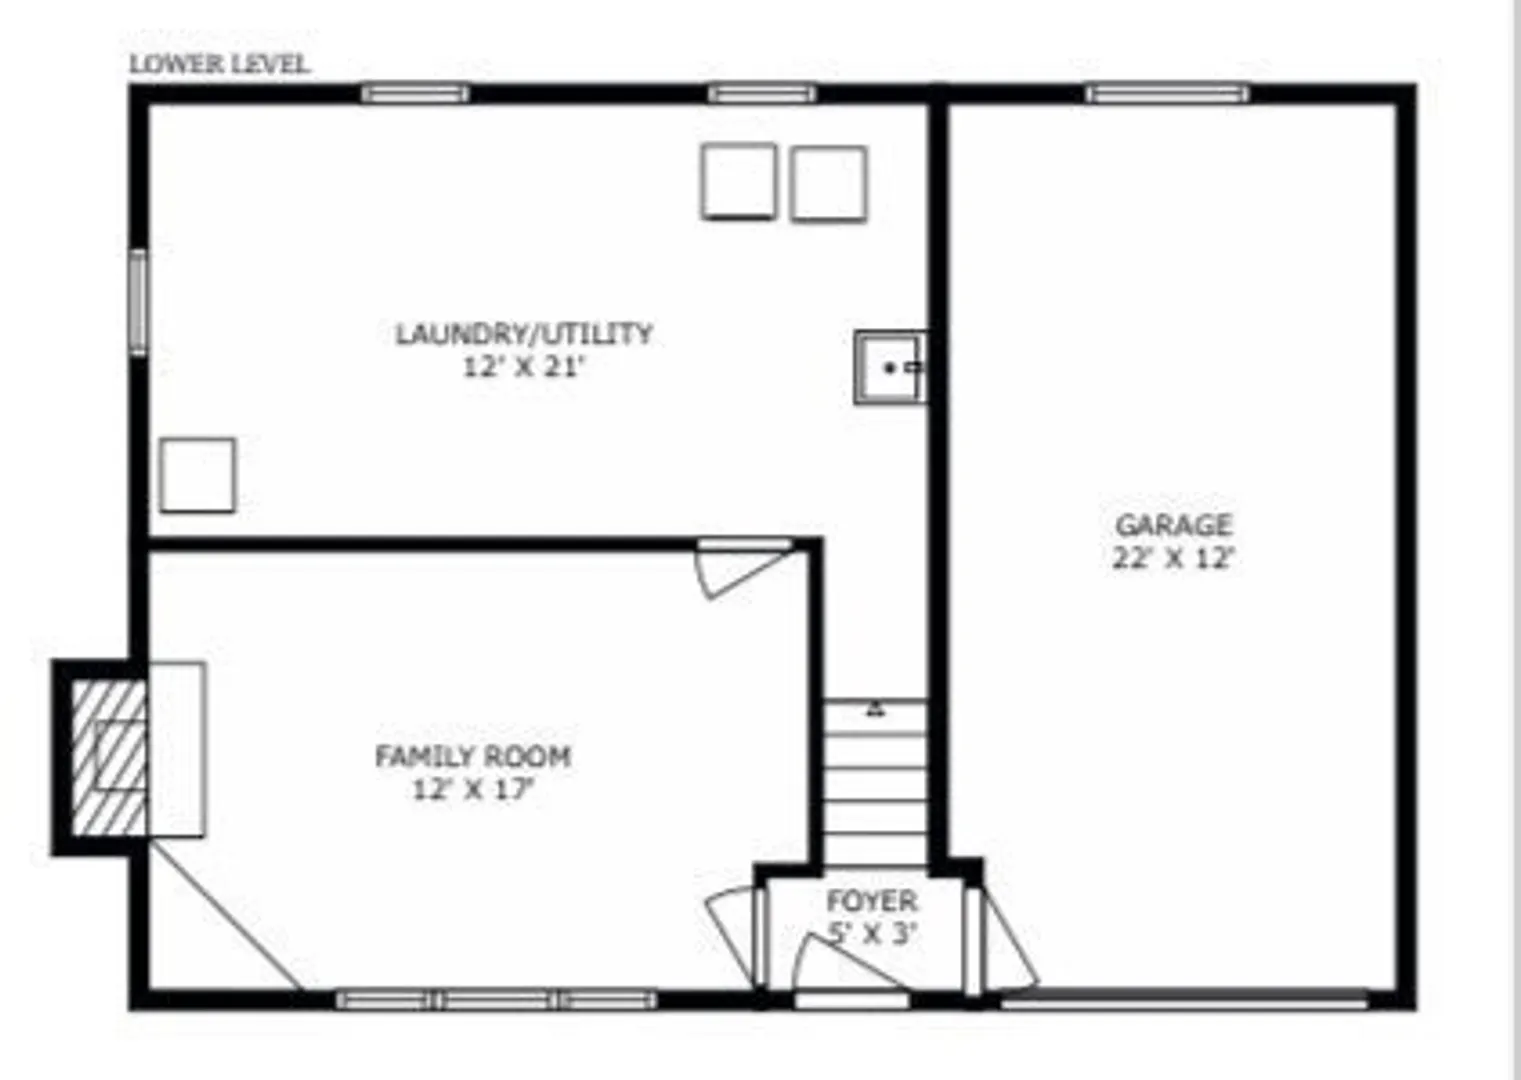
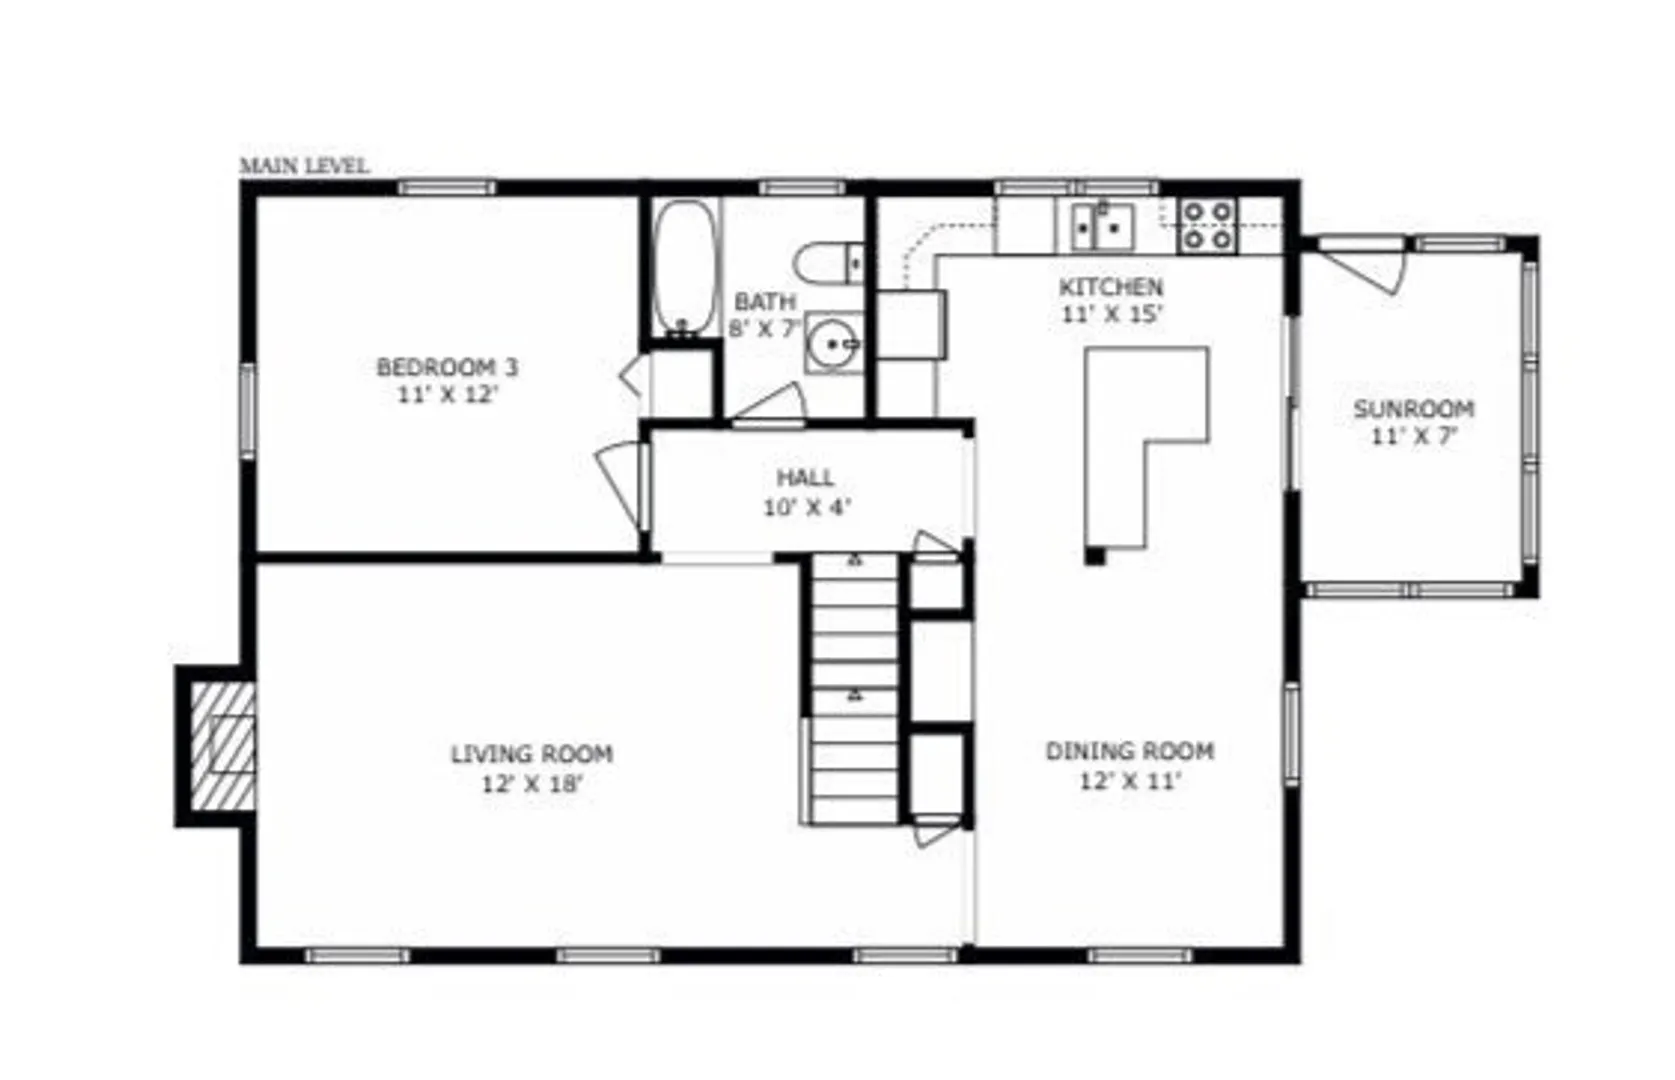
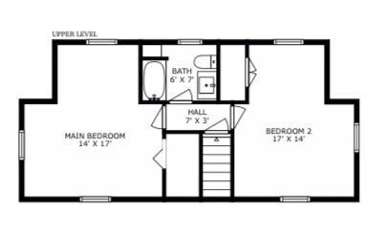
WEST SIDE Raised Cape – spacious home with hardwood floors and nice size closets! Plenty of parking in the expanded driveway and garage (an SUV fits inside!), nice lower level family room with full size windows, fireplace and additional raw storage on this level. Main Level has great size rooms including living room with fireplace, great size bedroom with cedar closet and dining room wide open to kitchen with breakfast bar as well as a heated enclosed sun room flooded with natural light. Upstairs are two large fully dormered bedrooms with skylights. The yard is unusually spacious for this side of town and includes an above ground pool with plenty of grass beyond to play. Close to bus, train and Lake Quannapowitt, seasonal Farmers Market, as well as highway access and Redstone Plaza in Stoneham.
-
Highlights
- Cooling: Window Unit(s)
- Parking Spots: 3
- Property Type: Single Family Residence
- Total Rooms: 8
- Status: Closed
- Heating: Baseboard, Oil
- Property Class: Residential
- Style: Cape
- Year Built: 1956
-
Additional Details
- Appliances: Water Heater, Range, Dishwasher, Microwave, Refrigerator, Washer, Dryer
- Exterior Features: Pool - Above Ground
- Flooring: Tile, Vinyl, Hardwood, Flooring - Wall to Wall Carpet
- Interior Features: Sun Room
- Roof: Shingle
- Year Built Source: Public Records
- Exclusions: See Incl/Excl Sheet In Info Pack.
- Fireplaces: 2
- Foundation: Block
- Lot Features: Gentle Sloping
- Year Built Details: Actual
- Zoning: Sr
-
Amenities
- Community Features: Shopping
- Parking Features: Attached, Off Street
- Covered Parking Spaces: 1
- Pool Features: Above Ground
-
Utilities
- Electric: 200+ Amp Service
- Water Source: Public
- Sewer: Public Sewer
-
Fees / Taxes
- Assessed Value: $681,500
- Compensation Based On: Net Sale Price
- Tax Year: 2024
- Buyer Agent Compensation: 2%
- Facilitator Compensation: 1%
- Taxes: $7,667
Similar Listings
Sold

60 Photos
Sold
32 Photos
Sold
41 Photos
Sold
35 Photos
Content © 2026 MLS Property Information Network, Inc. The information in this listing was gathered from third party resources including the seller and public records.
Listing information provided courtesy of Metropolitan Boston Real Estate, LLC.
MLS Property Information Network, Inc. and its subscribers disclaim any and all representations or warranties as to the accuracy of this information.
