
Sold!
$755,000
5
Beds
2/1
Baths
2,196
Living Area
-
Property Description
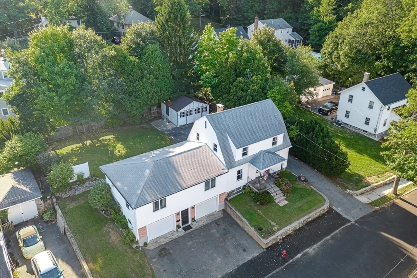
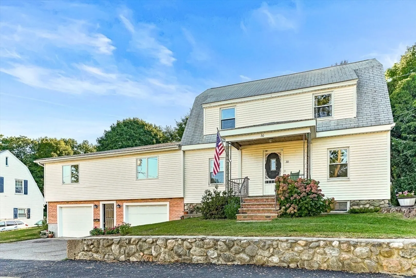
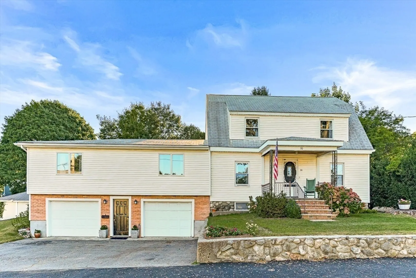
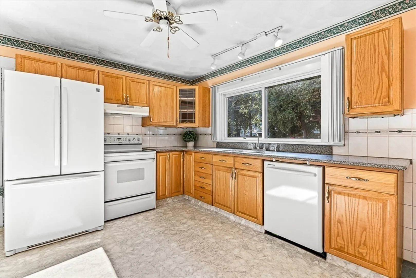
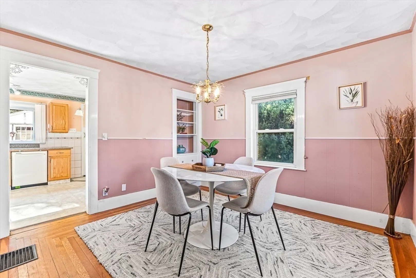
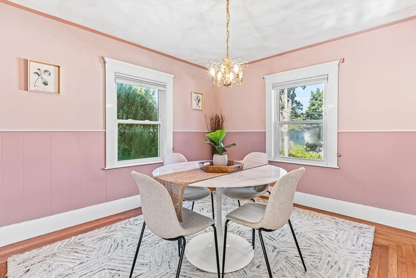
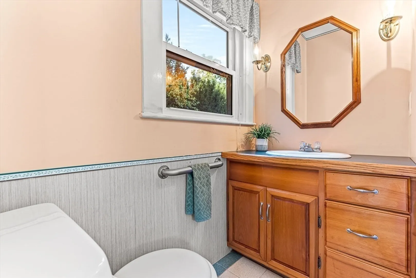
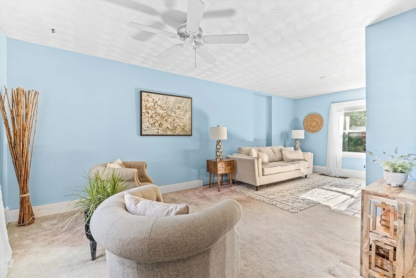
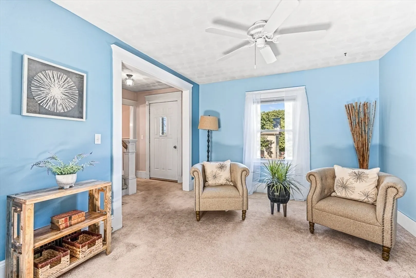
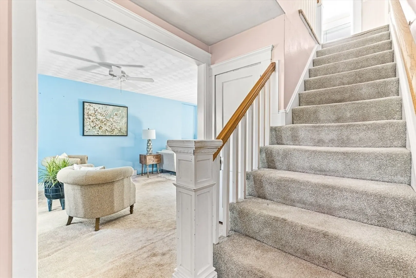
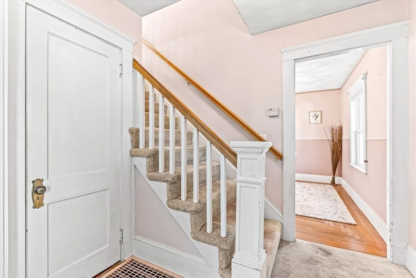
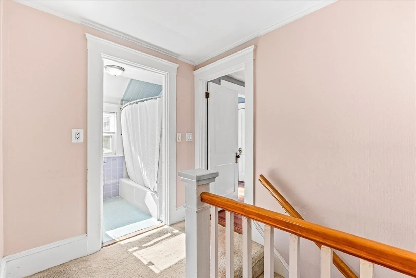
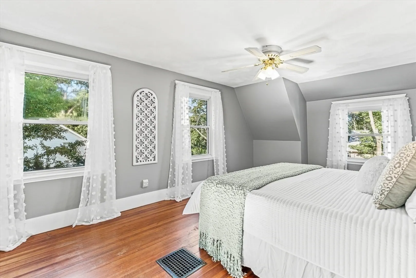
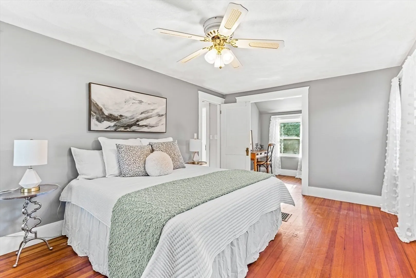
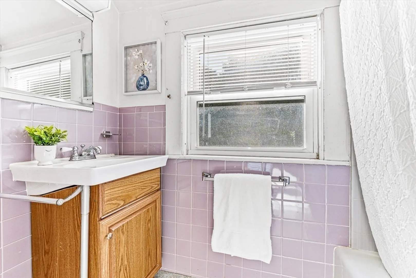
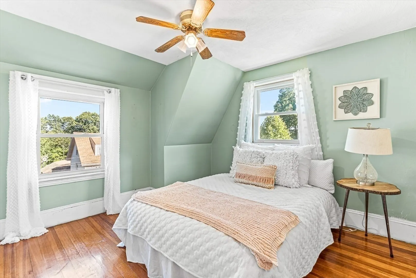
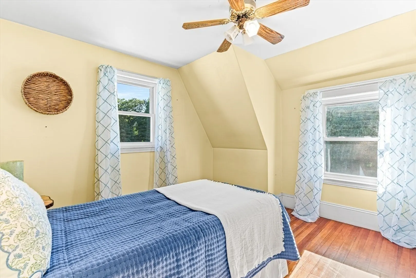
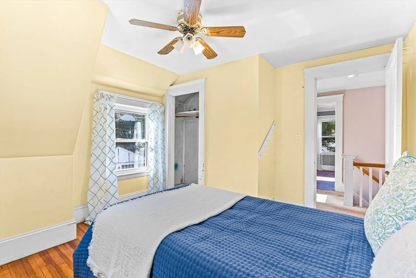
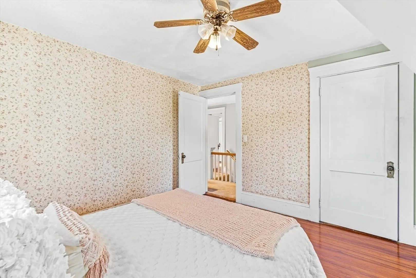
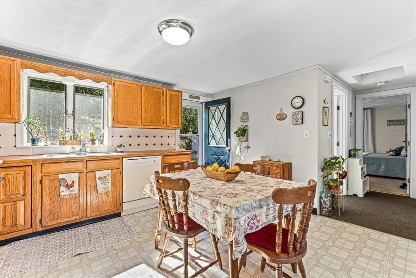
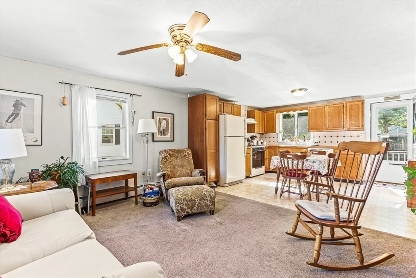
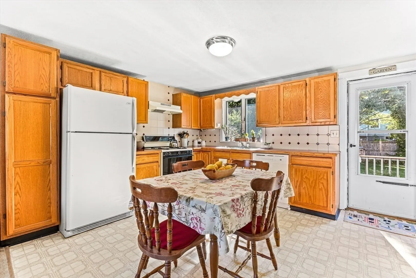
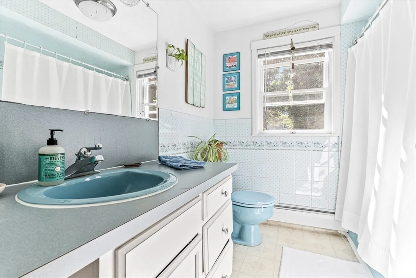
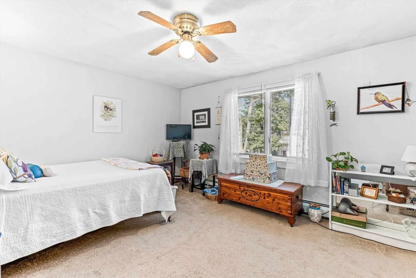
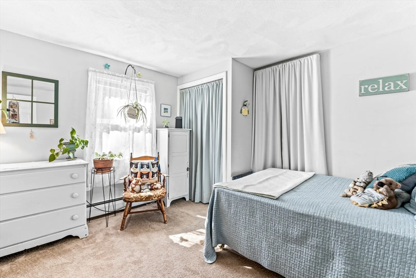
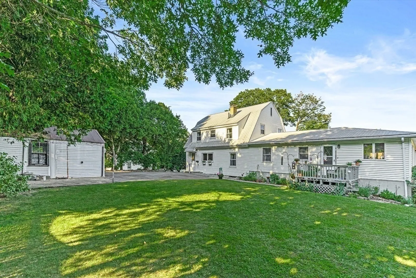
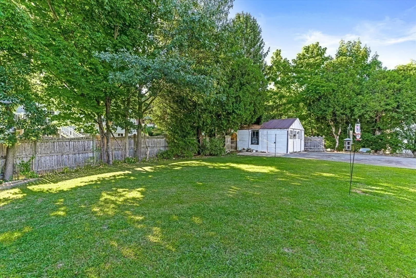
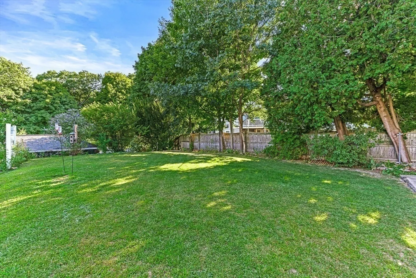
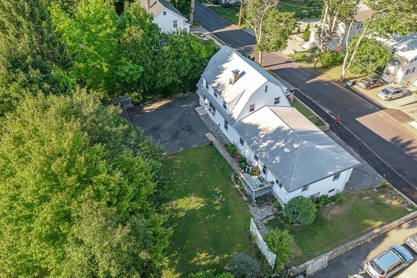
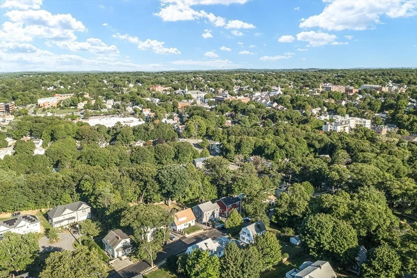
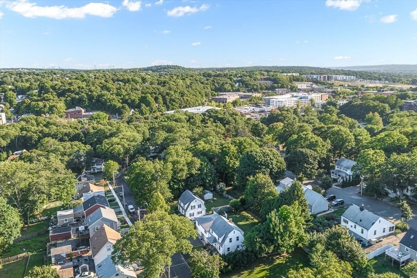
Welcome to this charming home located on a quiet street in the desirable Robin Hood school district. This beautiful property features a main residence with 5 bedrooms and 2.5 bathrooms. The private backyard is perfect for relaxing or entertaining outdoors. This property also features a detached garage which is convenient for extra storage. This home is ideal for a buyer looking to create some equity! Close to Rt 93/95 interchange, Rt 28, shopping, various bus routes, and bike paths. A must see!
-
Highlights
- Area: Lindenwood
- Parking Spots: 8
- Property Type: Single Family Residence
- Total Rooms: 10
- Status: Closed
- Heating: Central, Forced Air, Baseboard, Oil, Natural Gas
- Property Class: Residential
- Style: Colonial
- Year Built: 1920
-
Additional Details
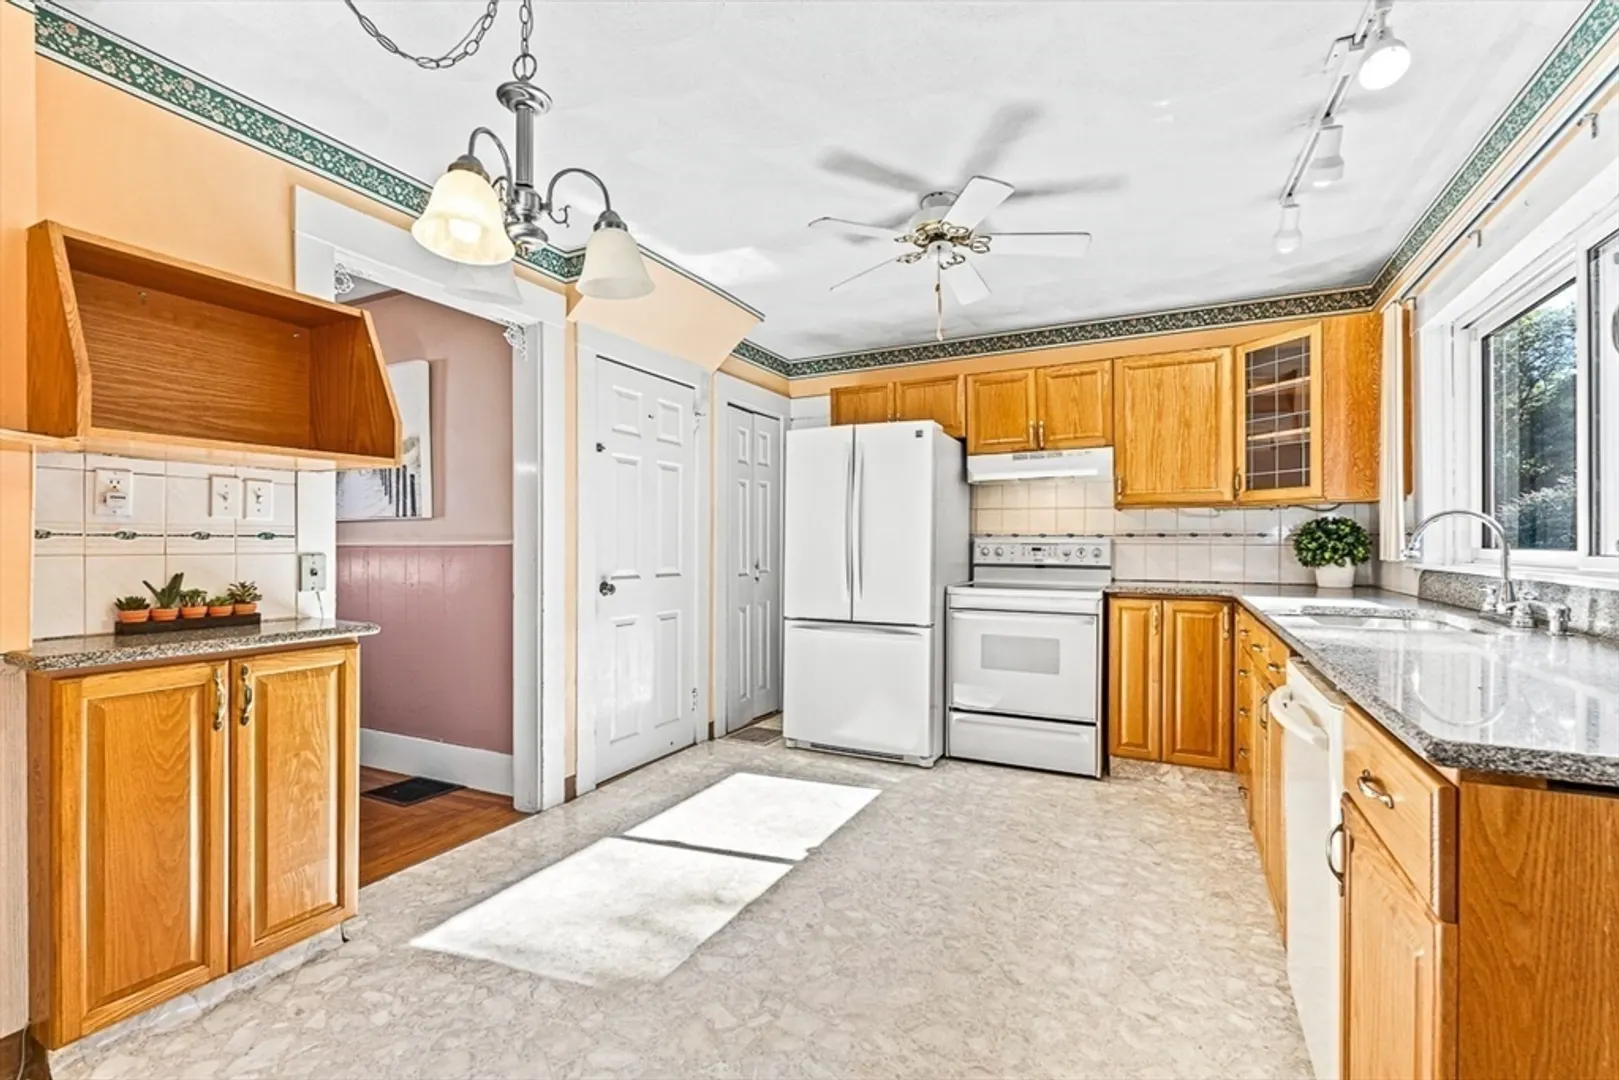
- Appliances: Water Heater, Gas Water Heater, Range, Dishwasher, Refrigerator, Gas Cooktop
- Construction: Frame
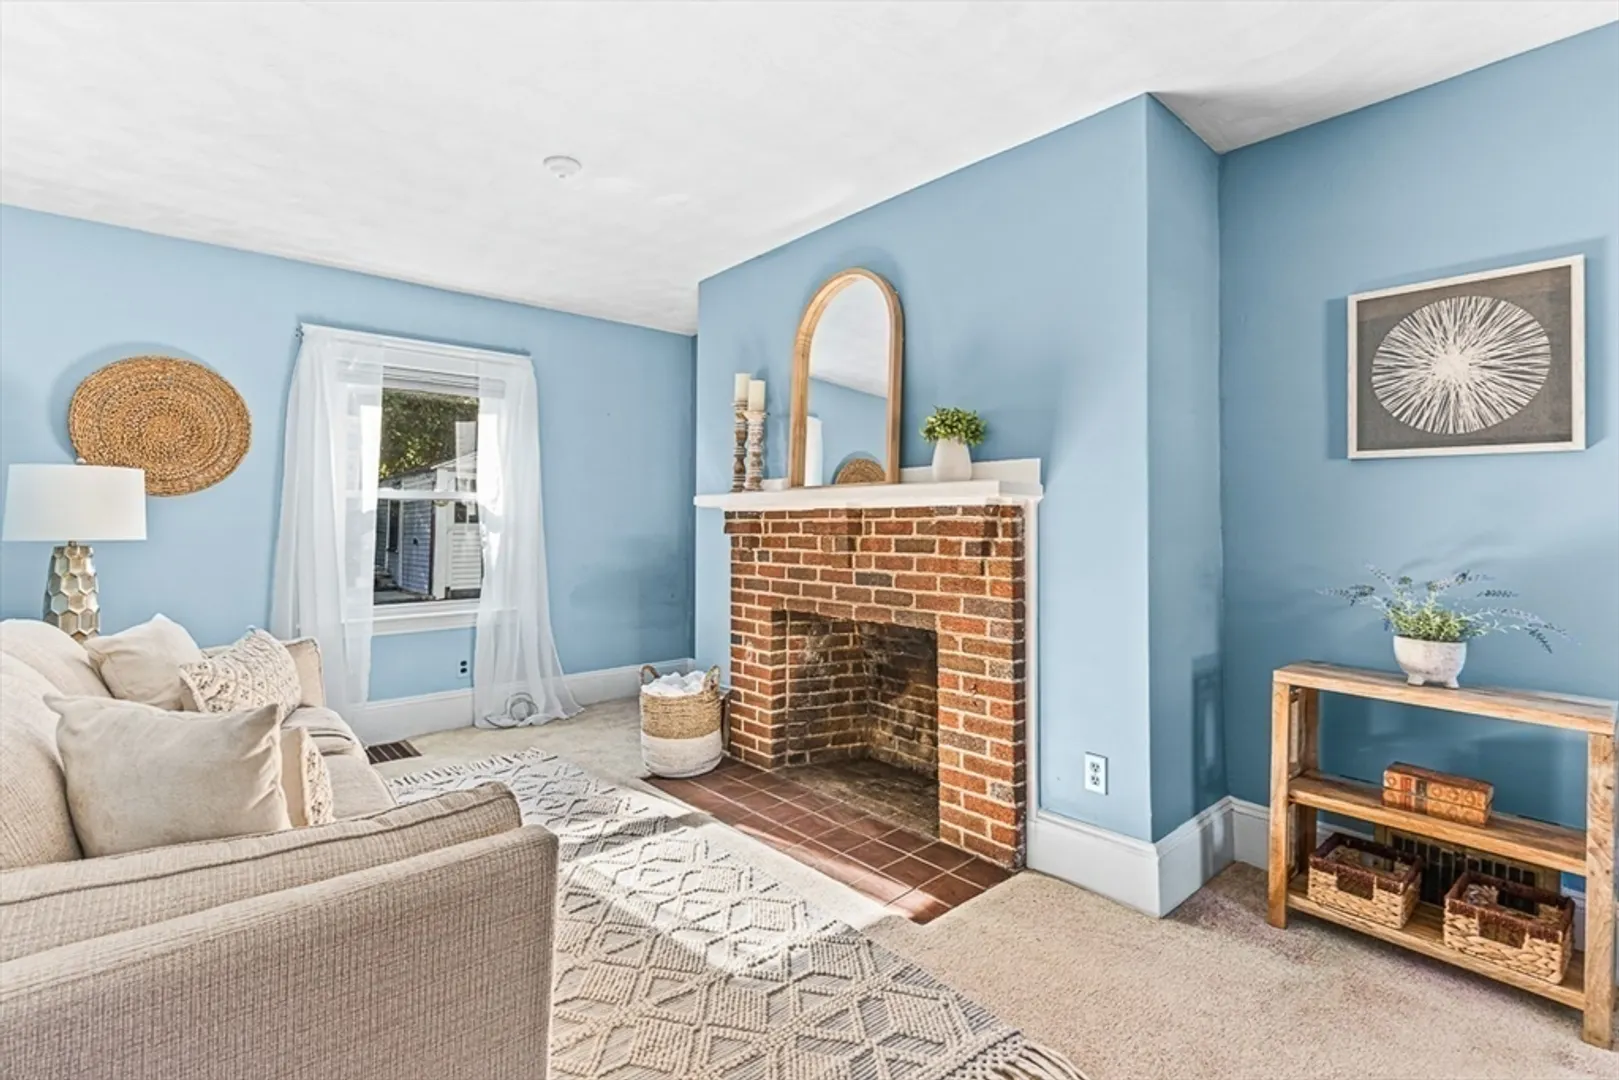
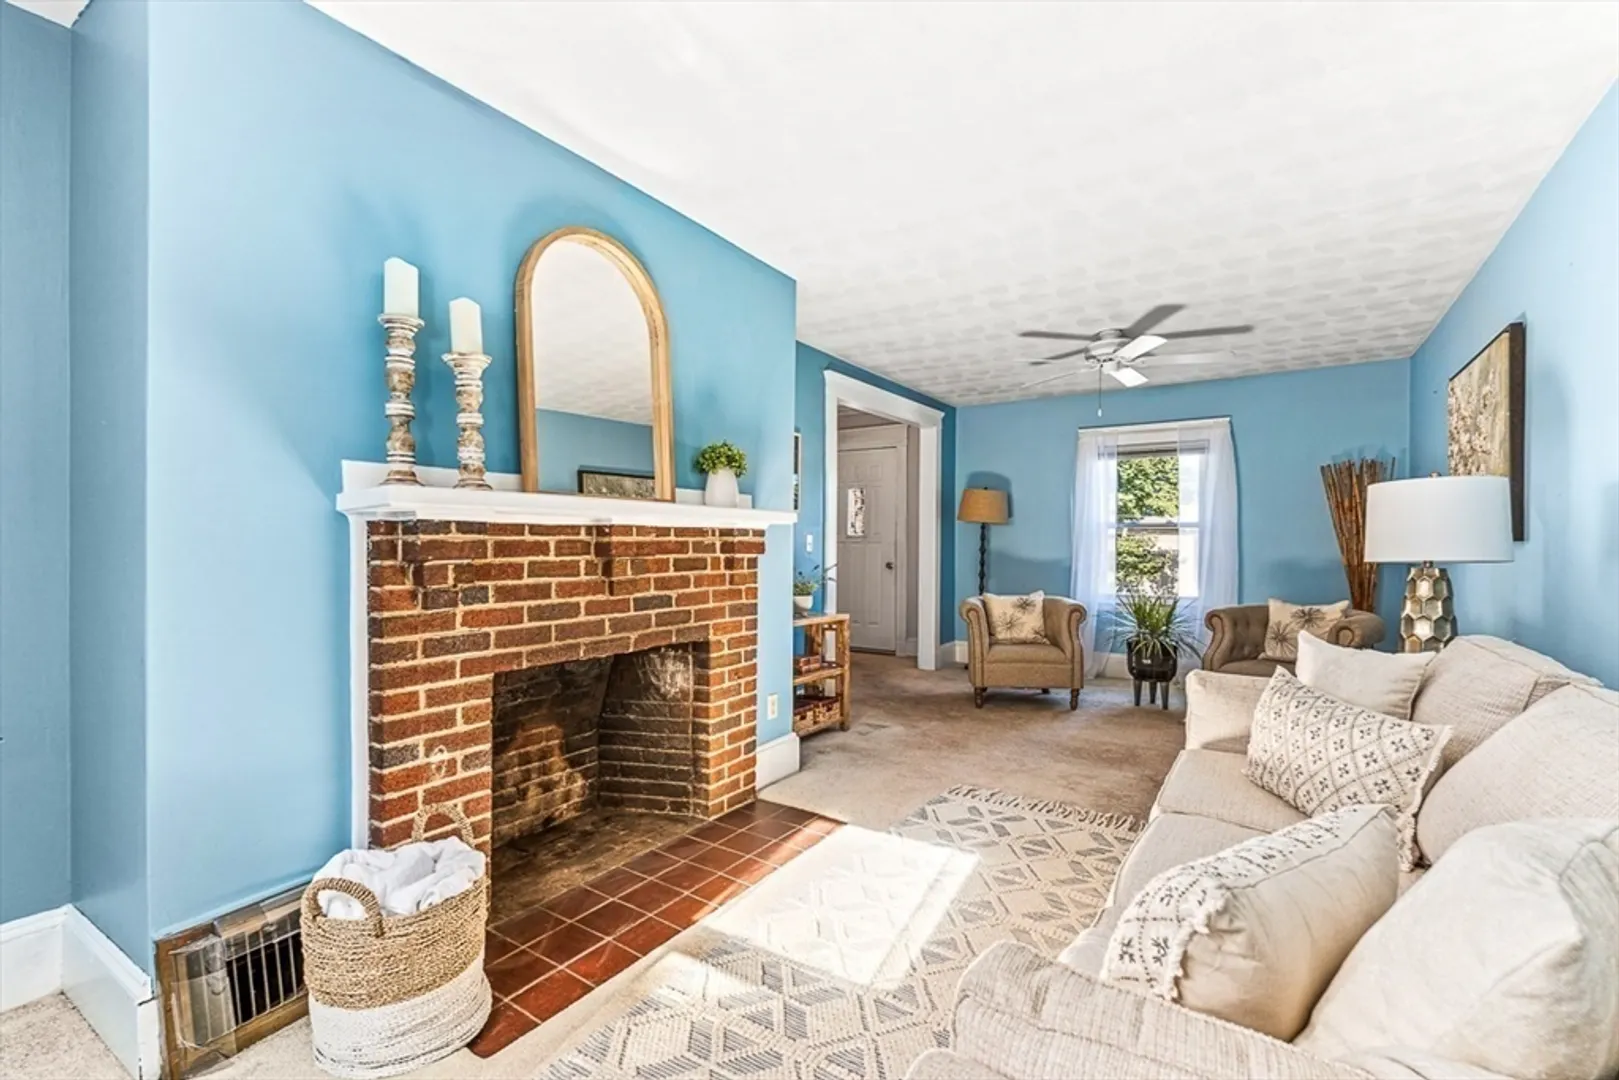
- Fireplaces: 1
- Foundation: Concrete Perimeter, Stone
- Road Frontage Type: Public
- Year Built Details: Approximate
- Zoning: Ra
- Basement: Full
- Exterior Features: Deck, Fenced Yard
- Flooring: Hardwood, Flooring - Hardwood
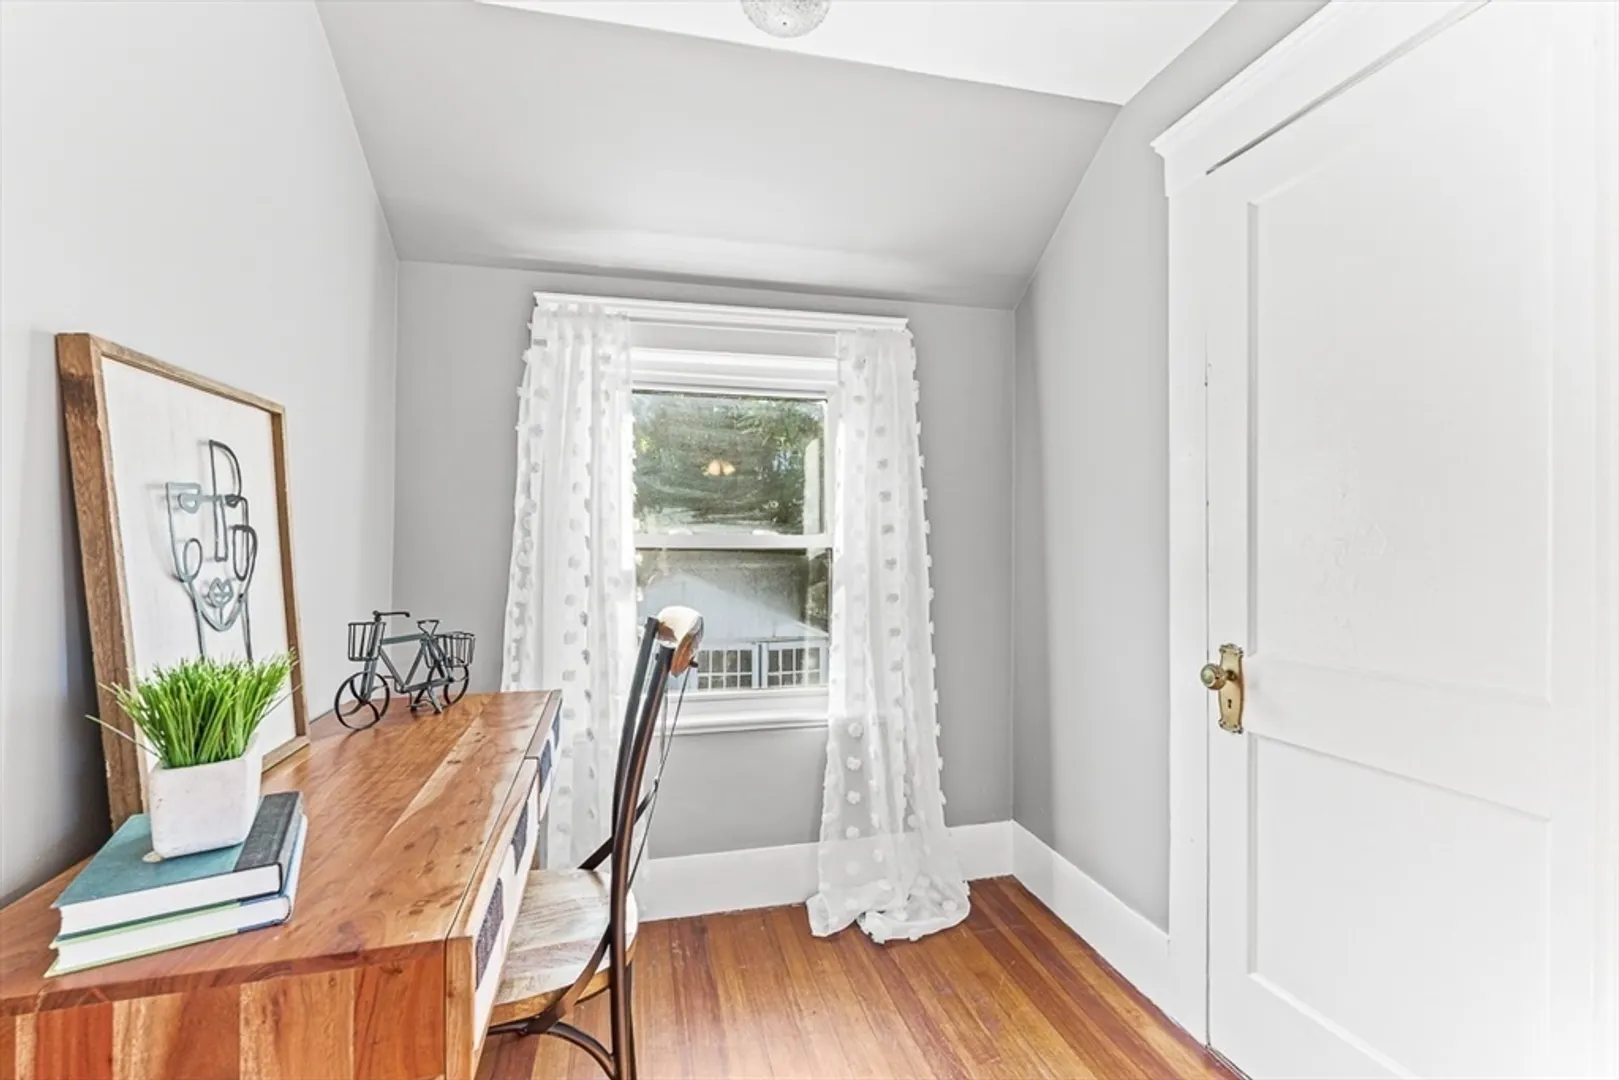
- Interior Features: Dining Area, Open Floorplan, Lighting - Overhead, Closet, Bathroom - Full, Kitchen, Living/Dining Rm Combo, Bedroom, Bathroom, Home Office, Walk-up Attic
- Roof: Shingle
- Year Built Source: Public Records
-
Amenities
- Community Features: Public Transportation, Shopping, Park, Bike Path, Highway Access, House of Worship, Public School
- Parking Features: Attached, Detached, Oversized, Paved Drive, Off Street, Paved
- Covered Parking Spaces: 2
-
Utilities
- Electric: 100 Amp Service
- Water Source: Public
- Sewer: Public Sewer
-
Fees / Taxes
- Assessed Value: $762,700
- Compensation Based On: Gross/Full Sale Price
- Taxes: $8,077
- Buyer Agent Compensation: 2%
- Tax Year: 2024
Similar Listings
Sold
23 Photos
Sold
20 Photos
Sold
33 Photos
Sold
37 Photos
Content © 2026 MLS Property Information Network, Inc. The information in this listing was gathered from third party resources including the seller and public records.
Listing information provided courtesy of Z. Realty.
MLS Property Information Network, Inc. and its subscribers disclaim any and all representations or warranties as to the accuracy of this information.
