
11 Preston St
$799,900
3
Beds
2
Baths
1,631
Sqft
- Request Info
- Call
- Save
-
More
- Mortgage Calculator

Property Tools
$799,900
3
Beds
2
Baths
1,631
Living Area
-
Property Description
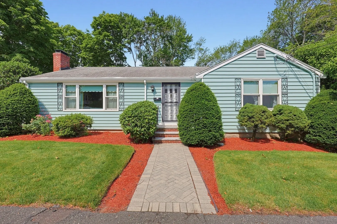
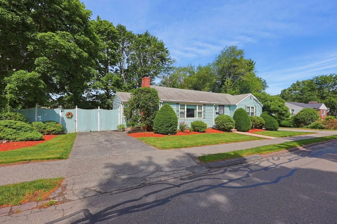
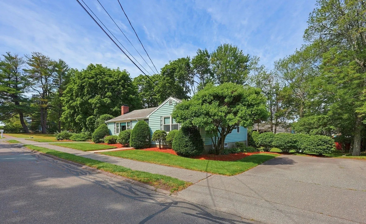
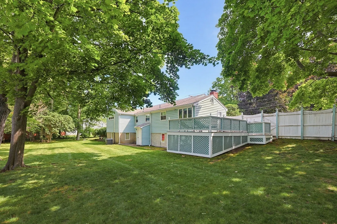
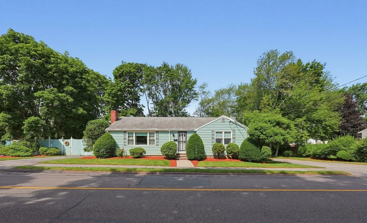
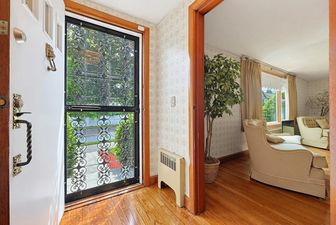
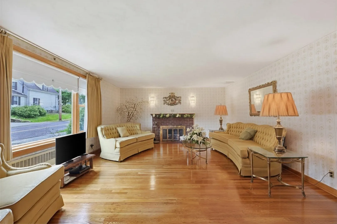
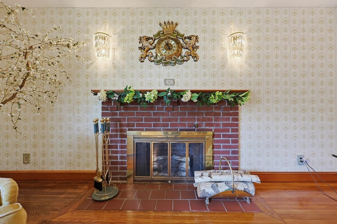
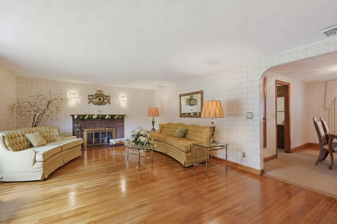
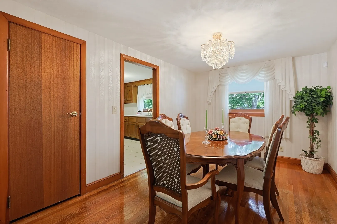
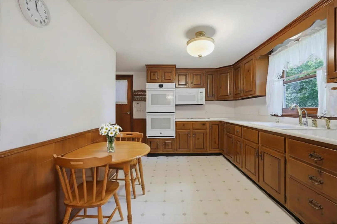
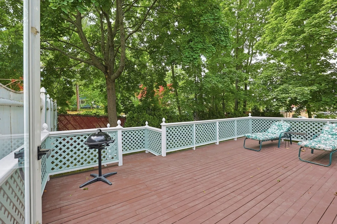
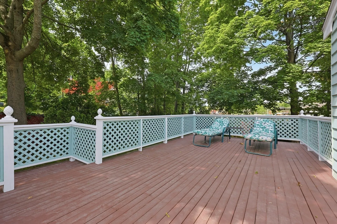
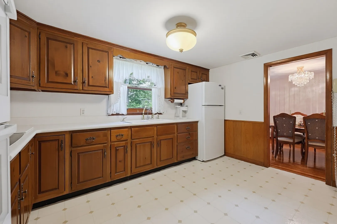
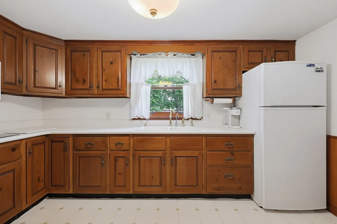
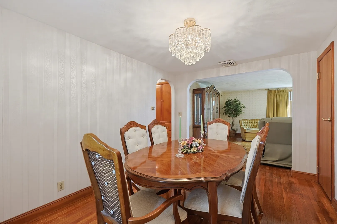
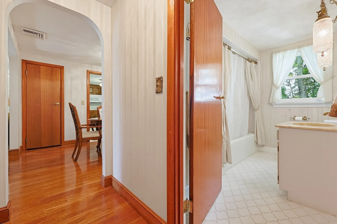
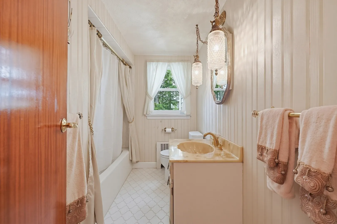
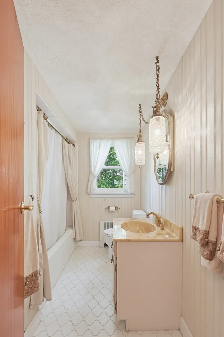
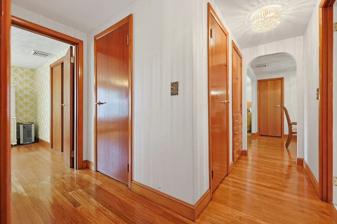
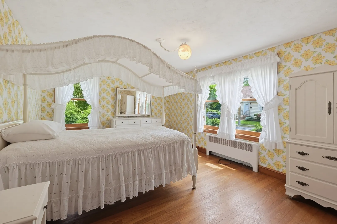
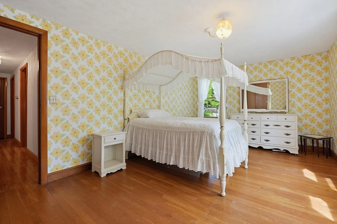
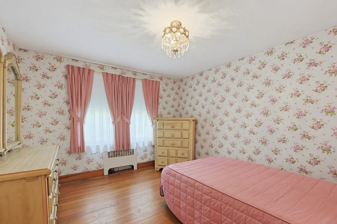
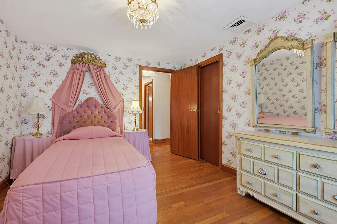
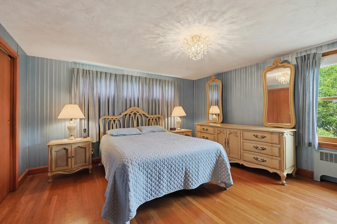
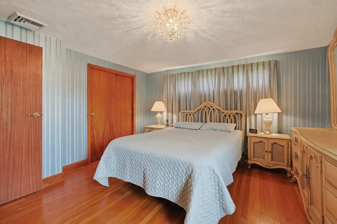
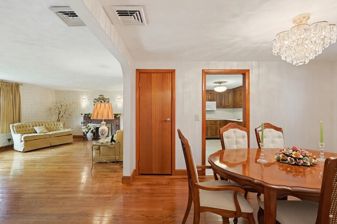
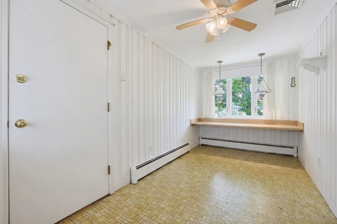
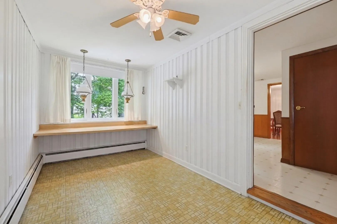
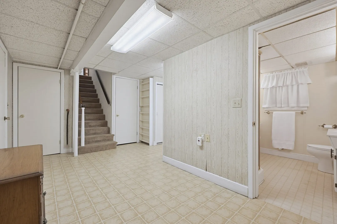
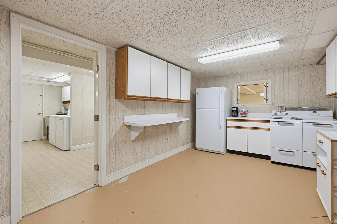
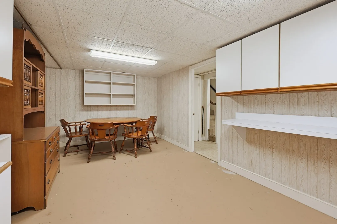
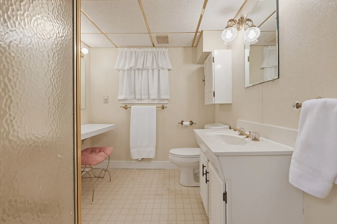
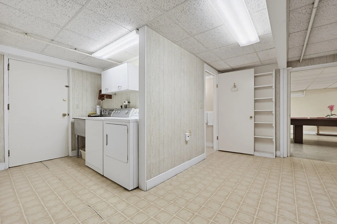
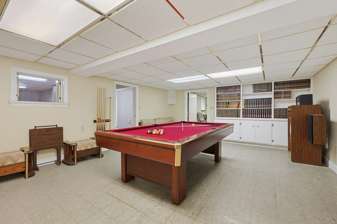
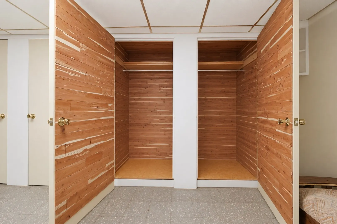
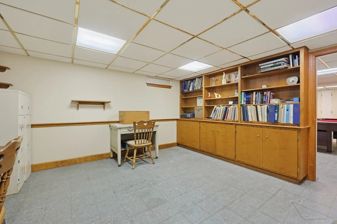
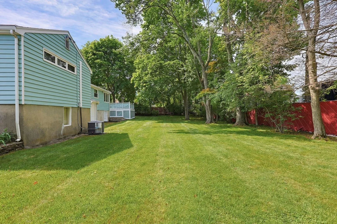
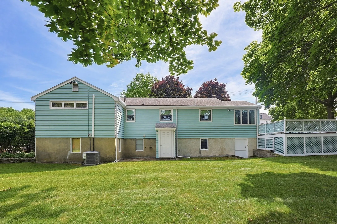
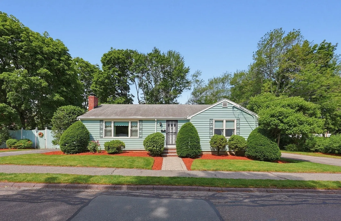
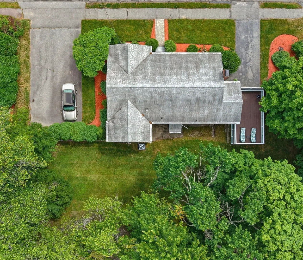
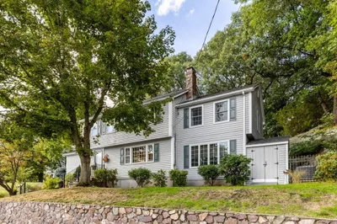
Spacious one-level living in this stunning 3-bedroom, 2-bath Ranch! The main floor shines with gleaming hardwood floors and features an open-concept formal living room with a cozy fireplace, formal dining room, and bright kitchen. Enjoy the seamless flow to a side entrance/mudroom with a built-in desk area, which opens directly to a private deck overlooking a peaceful, generously sized tree-lined yard. The main level also includes the primary bedroom with two massive closets, plus two additional well-sized bedrooms and a full bath. Enjoy multiple closets plus a convenient walk-up attic. The lower level is a game-changer and loaded w potential for a media room, home gym, or guest suite, complete with a second full bath/laundry and extra unfinished storage. 2 separate driveways for ample parking and unbeatable, quick access to Routes 93, 95, and 1. Your dream home awaits!
-
Highlights
- Cooling: Central Air
- Parking Spots: 6
- Property Type: Single Family Residence
- Total Rooms: 6
- Status: Active
- Heating: Baseboard, Oil
- Property Class: Residential
- Style: Ranch
- Year Built: 1952
-
Additional Details
- Appliances: Water Heater, Oven, Microwave, Range, Refrigerator, Washer, Dryer
- Construction: Frame
- Exterior Features: Deck - Wood, Rain Gutters
- Flooring: Tile, Vinyl, Concrete, Hardwood
- Interior Features: Office, Bonus Room
- Road Frontage Type: Public
- SqFt Source: Public Record
- Year Built Source: Public Records
- Basement: Full, Walk-Out Access, Concrete
- Exclusions: All Downstairs Appliances Are Negotiable.
- Fireplaces: 1
- Foundation: Other
- Lot Features: Level
- Roof: Shingle
- Year Built Details: Approximate
- Zoning: Res
-
Amenities
- Community Features: Public Transportation, Shopping, Park, Walk/Jog Trails, Bike Path, Conservation Area, Highway Access, Private School, Public School, T-Station, Sidewalks
- Parking Features: Paved Drive, Off Street, Paved
-
Utilities
- Electric: Circuit Breakers
- Water Source: Public
- Sewer: Public Sewer
-
Fees / Taxes
- Assessed Value: $717,300
- Taxes: $8,421
- Tax Year: 2026
Similar Listings
Content © 2026 MLS Property Information Network, Inc. The information in this listing was gathered from third party resources including the seller and public records.
Listing information provided courtesy of RE/MAX Harmony.
MLS Property Information Network, Inc. and its subscribers disclaim any and all representations or warranties as to the accuracy of this information.