
Sold!
$1,350,000
4
Beds
3
Baths
3,378
Living Area
-
Property Description
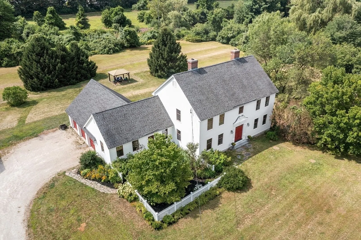
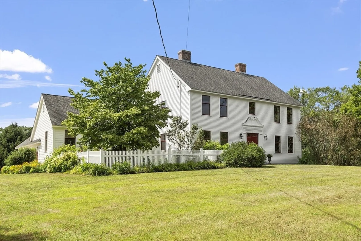
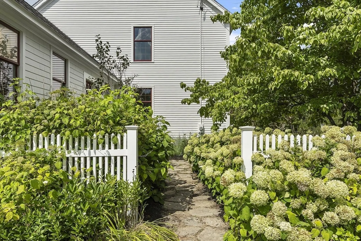
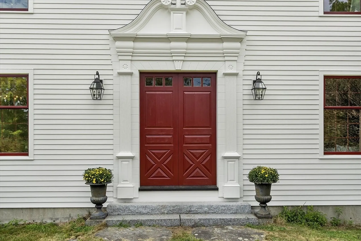
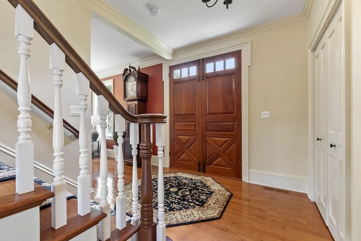
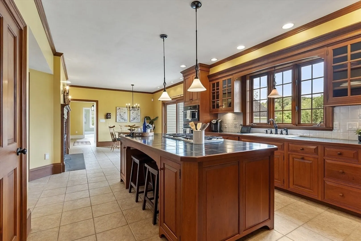
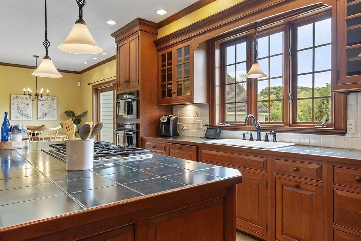
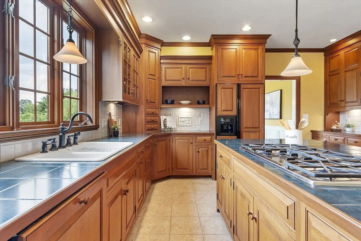
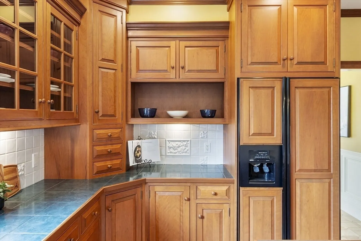
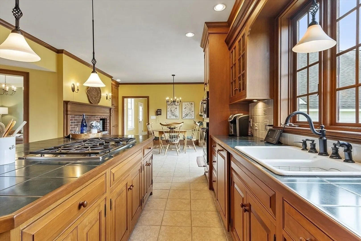
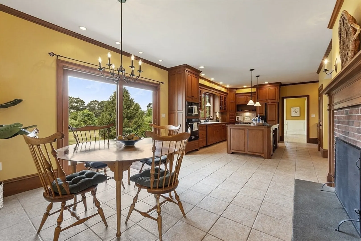
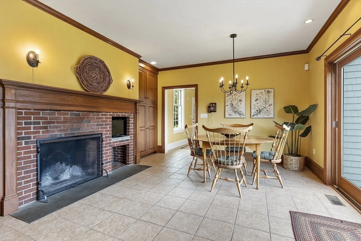
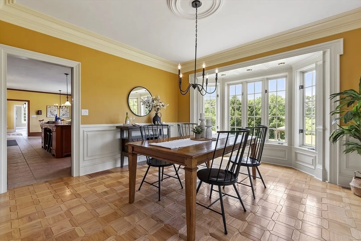
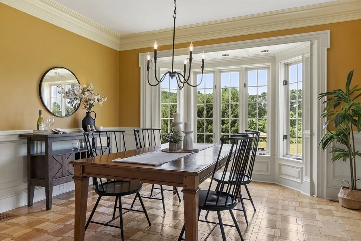
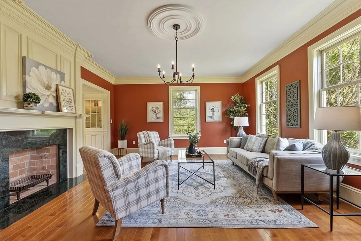
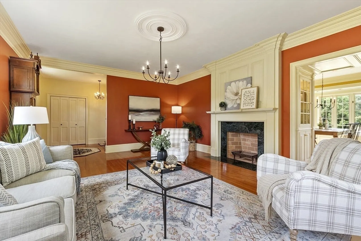
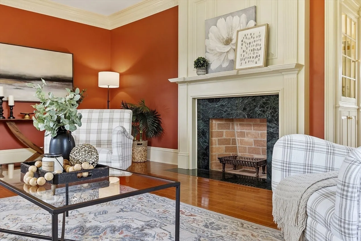
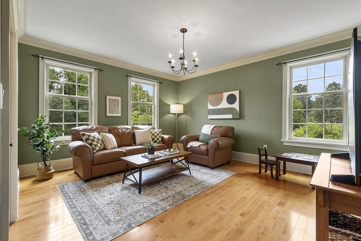
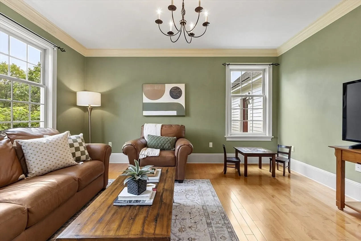
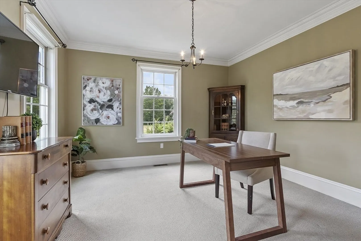
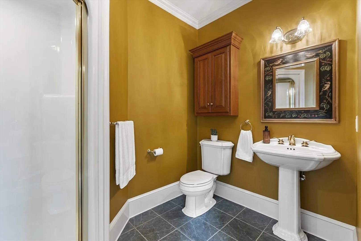
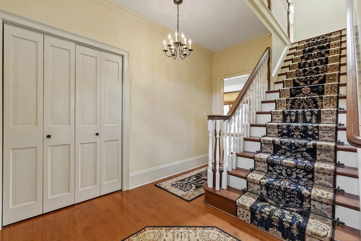
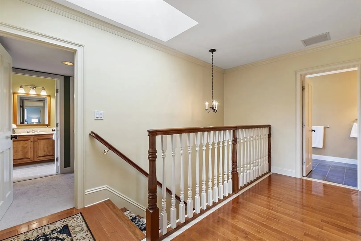
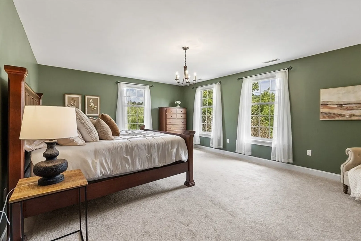
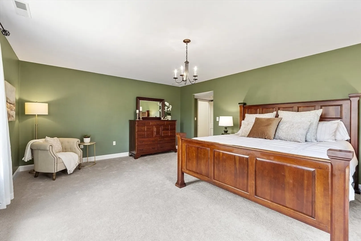
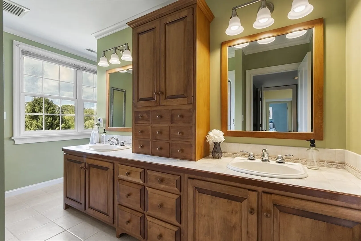
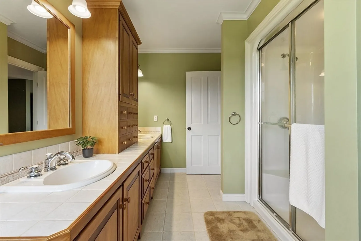
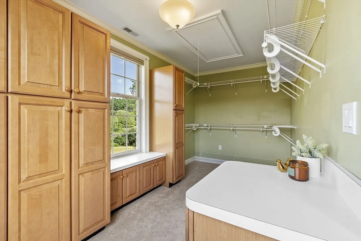
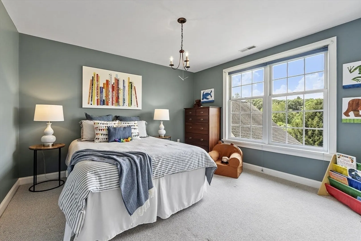
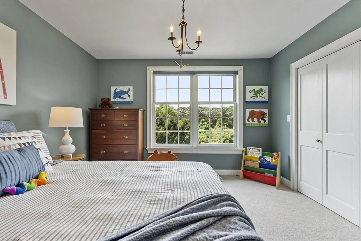
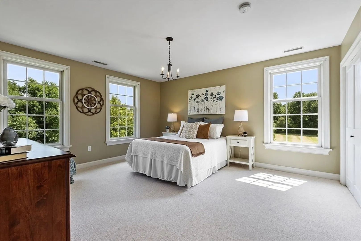
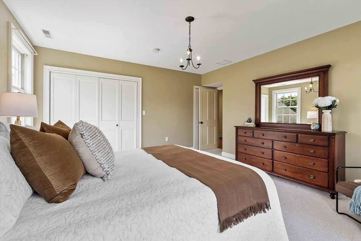
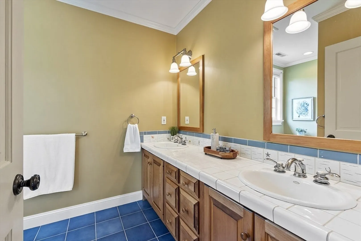
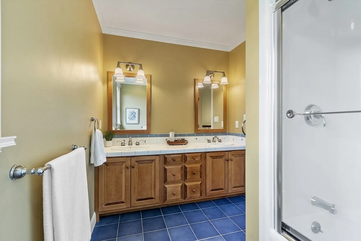
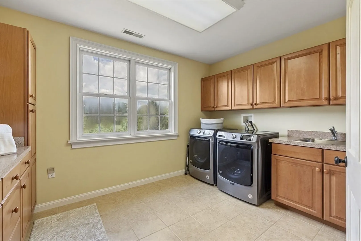
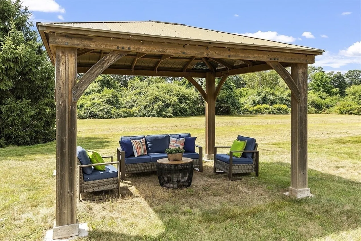
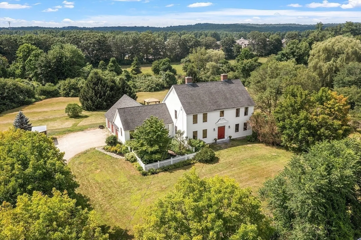
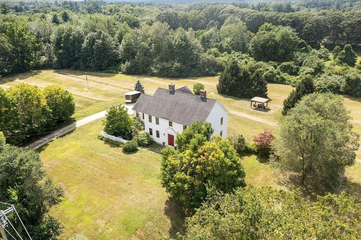
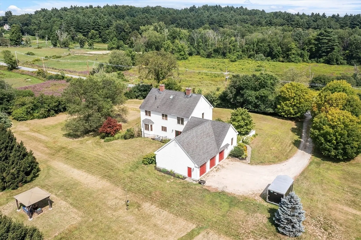
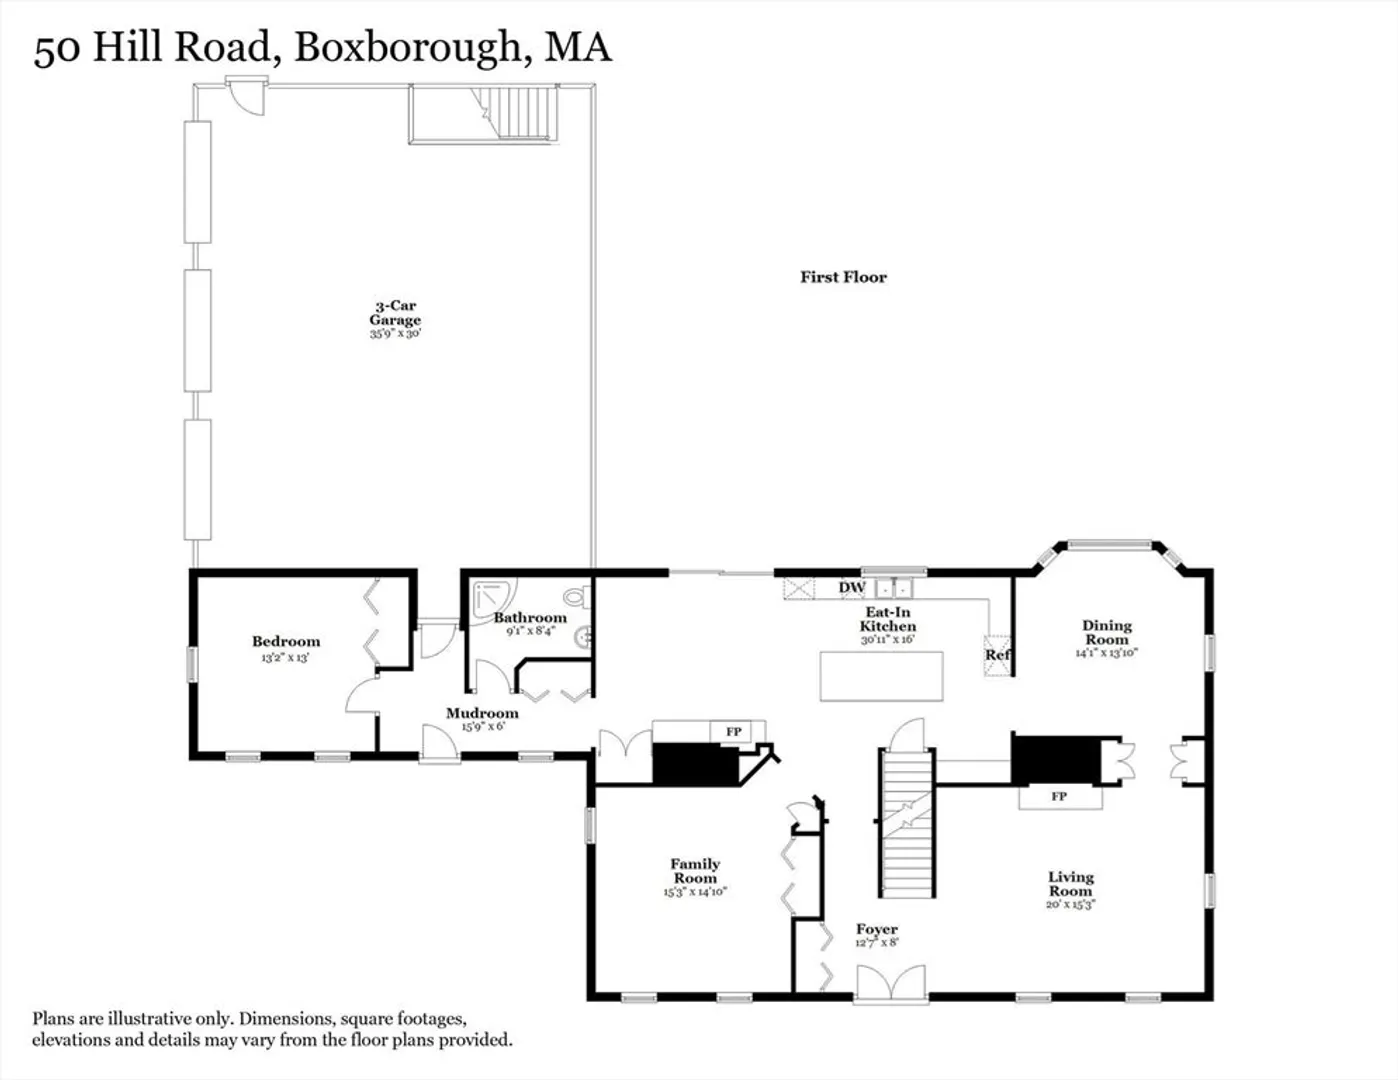
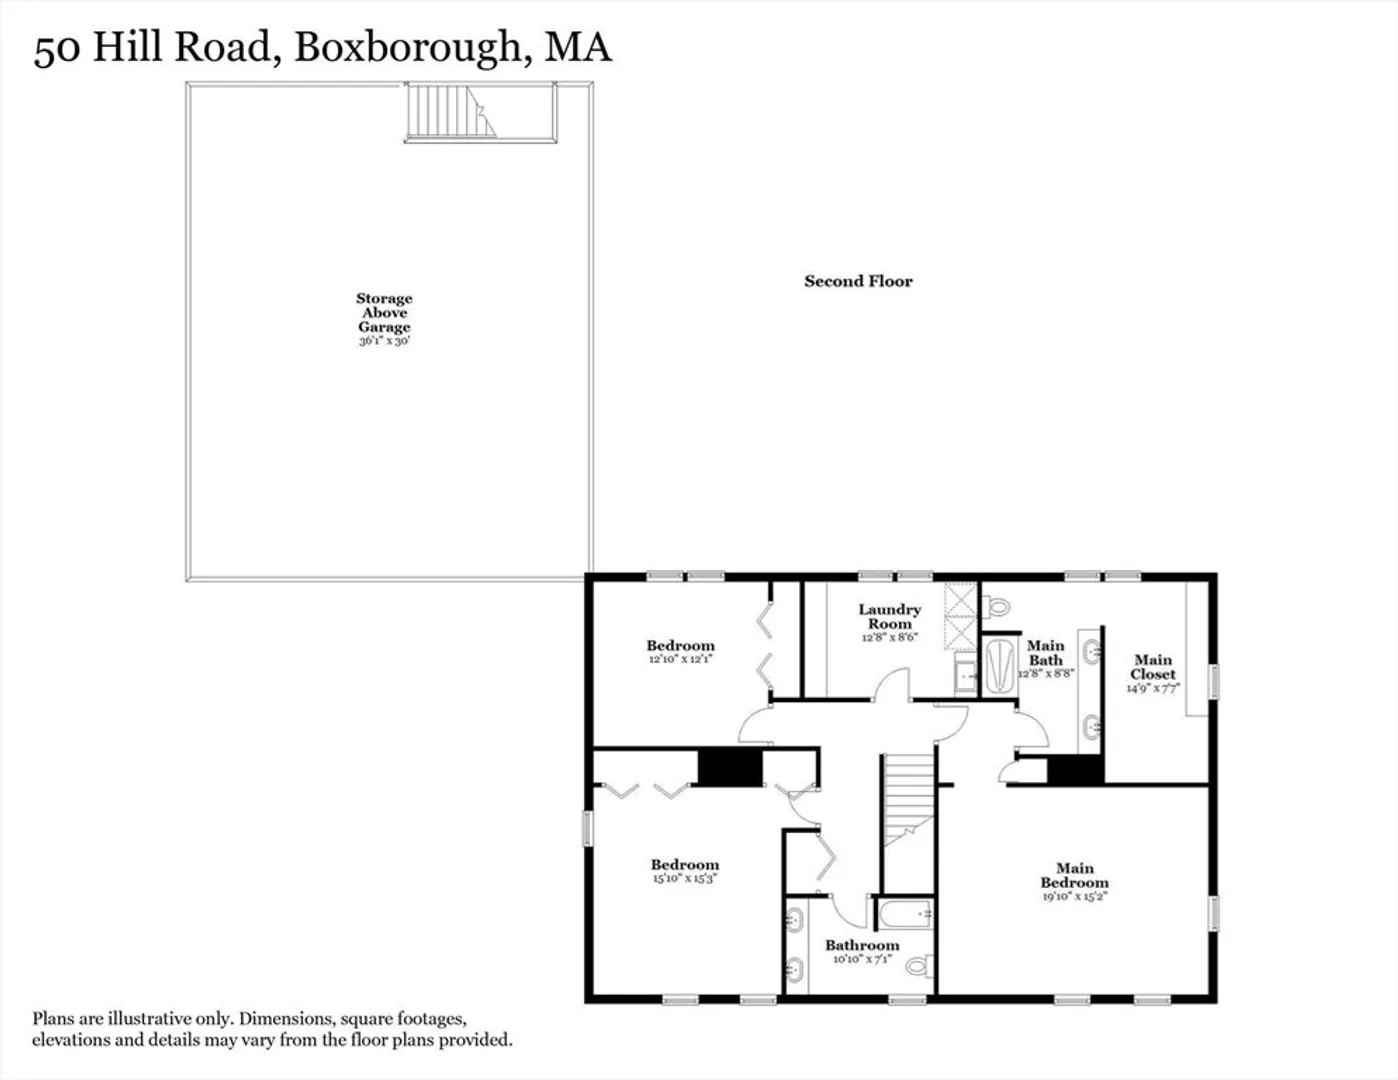
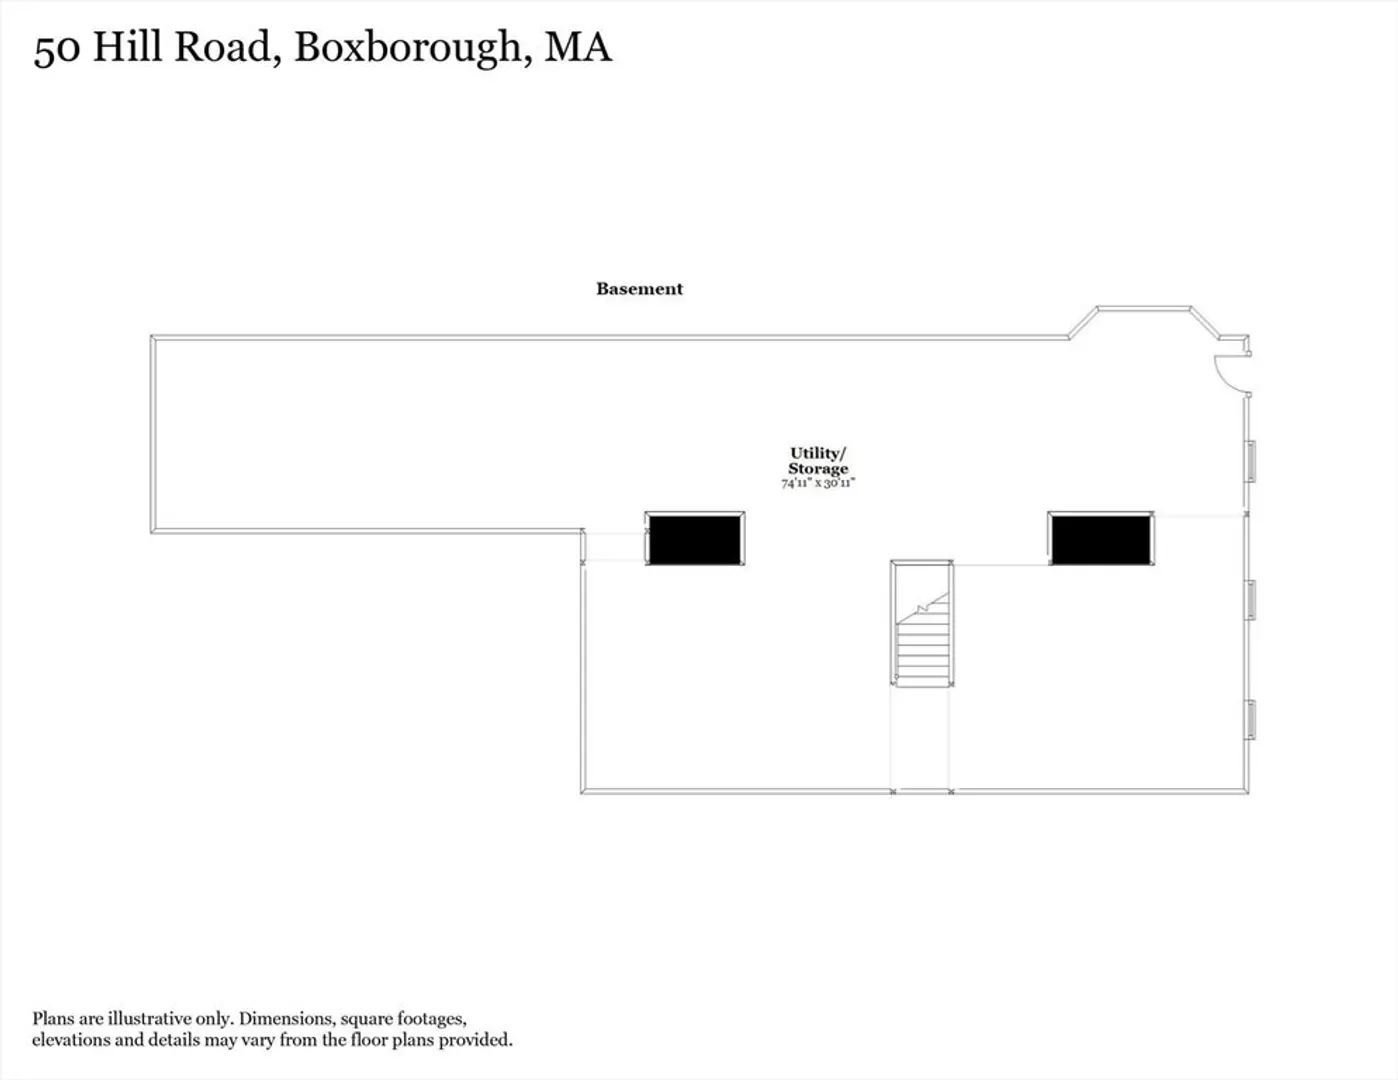
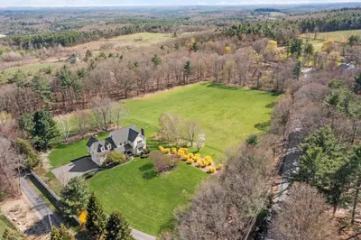
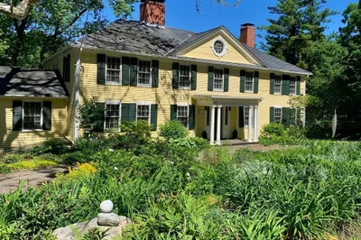
Welcome to 50 Hill Road! Set on 3 picturesque acres, this 2002 antique reproduction offers timeless design with thoughtful updates. Hardwood flooring, built-in cabinetry and custom millwork run throughout, complementing the formal dining and family rooms, living room with fireplace and chef’s kitchen featuring custom cabinetry, tiled countertops and a cozy fireplaced dining nook. A first-floor bedroom and full bath add flexibility for guests or multi-generational living. Upstairs, the primary suite includes a spacious dressing room and full bath plus 2 additional bedrooms, full bath and oversized laundry room. The unfinished walkout basement offers expansion potential, while the 3-car garage and level yard enhance everyday living. Enjoy exploring the conservation trails across the street or spend time in the shade of the backyard pergola. Located in the top-ranked Acton-Boxborough school district with easy highway access, this home blends a country setting with commuter convenience!
-
Highlights
- Acres: 3
- Has View: Yes
- Parking Spots: 9
- Property Type: Single Family Residence
- Total Rooms: 8
- Status: Closed
- Cooling: Central Air
- Heating: Forced Air, Natural Gas
- Property Class: Residential
- Style: Colonial
- Year Built: 2002
-
Additional Details
- Appliances: Gas Water Heater, Water Heater, Oven, Dishwasher, Microwave, Range, Washer, Dryer, Plumbed For Ice Maker
- Construction: Frame
- Flooring: Tile, Hardwood, Flooring - Stone/Ceramic Tile, Flooring - Hardwood
- Interior Features: Recessed Lighting, Lighting - Overhead, Crown Molding, Closet - Double, Mud Room, Foyer, Central Vacuum, Internet Available - Broadband, High Speed Internet
- Road Frontage Type: Public
- SqFt Source: Public Record
- Year Built Details: Actual
- Zoning: Ar
- Basement: Full, Walk-Out Access, Unfinished
- Fireplaces: 2
- Foundation: Concrete Perimeter
- Lot Features: Farm, Level
- Roof: Shingle
- View: Scenic View(s)
- Year Built Source: Public Records
-
Amenities
- Community Features: Shopping, Tennis Court(s), Walk/Jog Trails, Stable(s), Conservation Area, Highway Access, House of Worship, Public School
- Parking Features: Attached, Garage Door Opener, Storage, Workshop in Garage, Garage Faces Side, Oversized, Off Street, Stone/Gravel
- Covered Parking Spaces: 3
- Security Features: Security System
-
Utilities
- Electric: Generator, Circuit Breakers, 200+ Amp Service, Generator Connection
- Water Source: Private
- Sewer: Private Sewer
-
Fees / Taxes
- Assessed Value: $1,166,200
- Taxes: $17,656
- Tax Year: 2025
Similar Listings
Sold
42 Photos
Sold
42 Photos
Sold
42 Photos
Sold
42 Photos
Content © 2026 MLS Property Information Network, Inc. The information in this listing was gathered from third party resources including the seller and public records.
Listing information provided courtesy of Hazel & Company.
MLS Property Information Network, Inc. and its subscribers disclaim any and all representations or warranties as to the accuracy of this information.
