
Sold!
$1,425,000
4
Beds
3/1
Baths
4,285
Living Area
-
Property Description
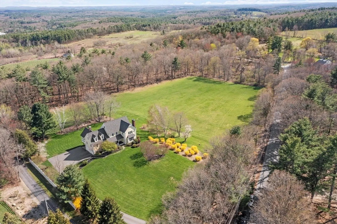
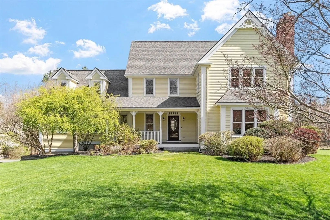
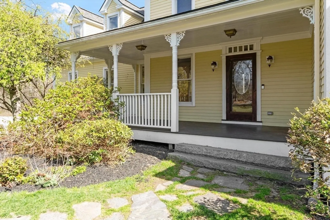
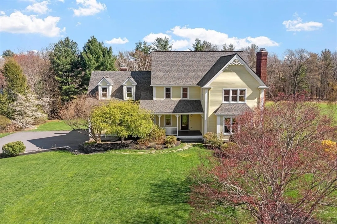
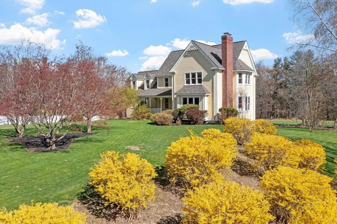
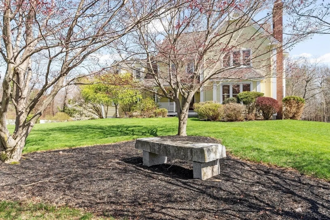
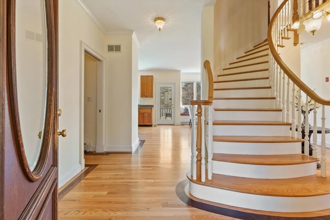
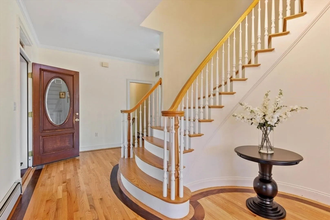
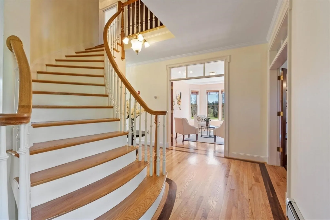
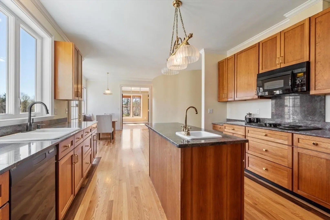
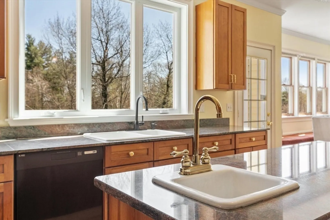
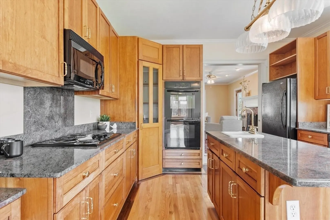
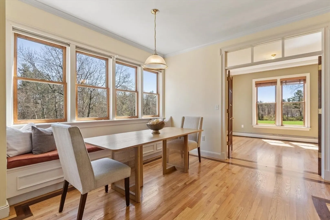
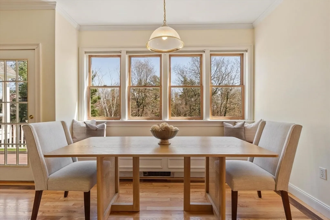
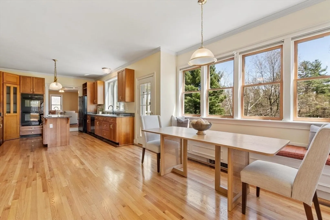
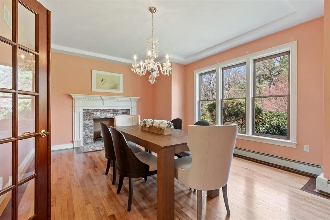
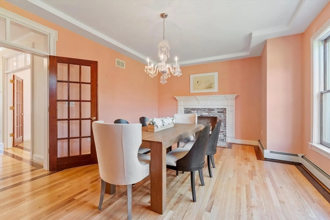
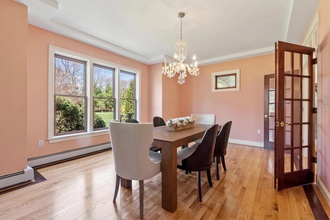
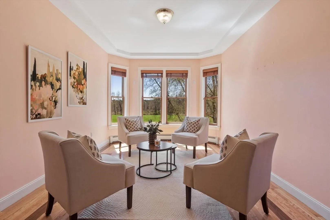
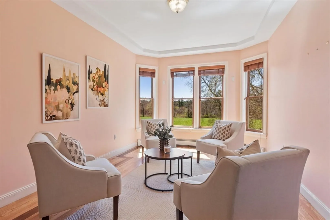
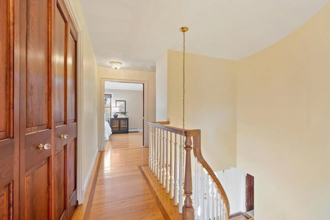
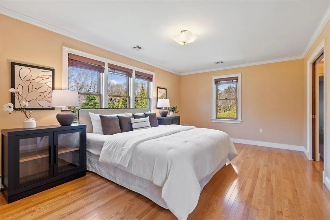
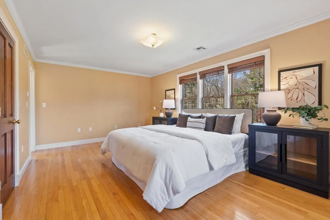
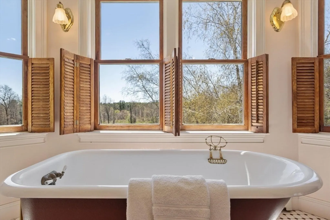
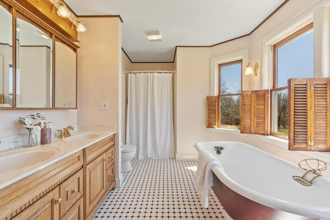
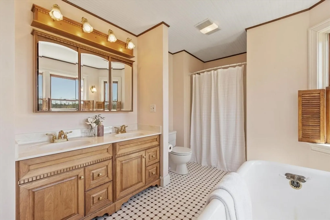
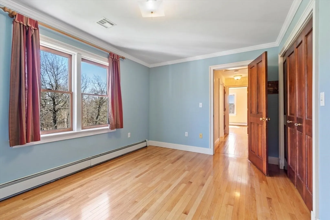
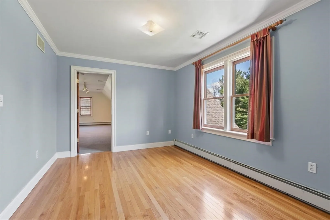
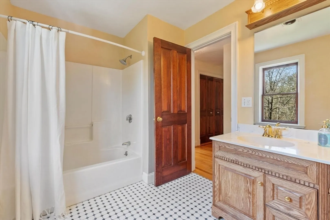
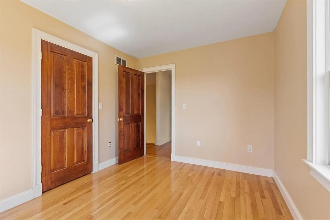
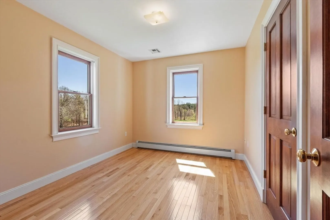
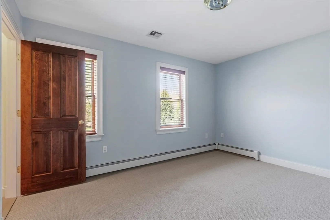
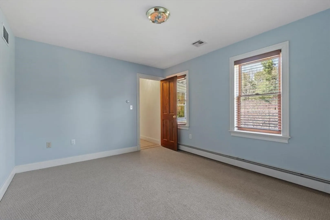
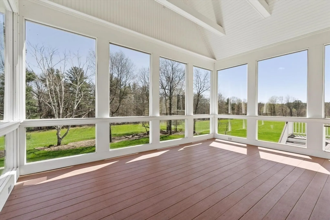
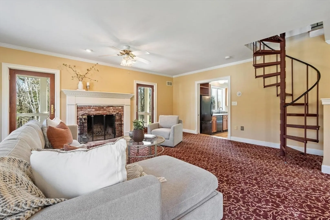
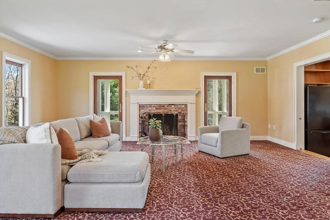
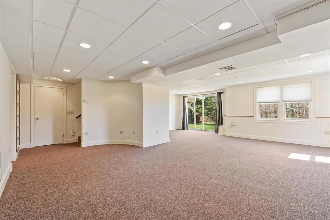
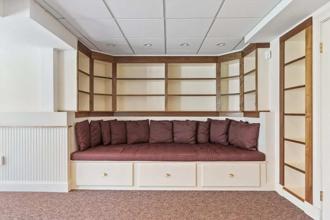
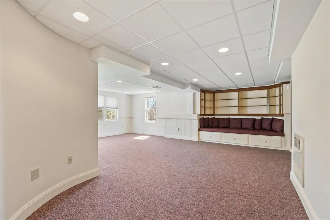
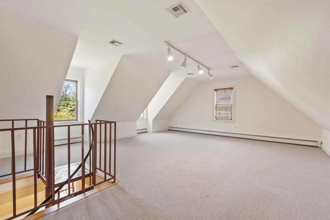
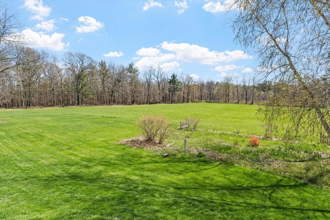
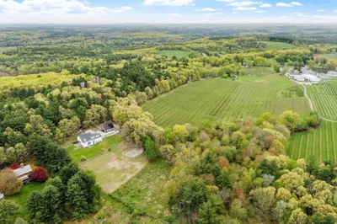
Discover a distinguished single-family residence of impeccable design, stylishly elevated by classic materials. This property offers a refined living experience, harmonizing classic architectural integrity with contemporary comforts, set within an expansive 8.9-acre property.The residence features four well-appointed bedrooms and 3 ½ baths, providing ample private space for all. A few unique features are the 3-level turret, the rounded wall in the kitchen which backs the curved staircase, French doors with transoms, and rich walnut trim around the gleaming hardwood floors. Further enhancing the property's appeal is an architect-designed 3-season porch, integrated two-car garage, offering secure parking and additional storage, and a beautifully finished walk-out basement with full bath featuring a steam shower. The generous sized lot invites equestrian uses. Bring your horses home. We invite you to explore the distinctive qualities of this property and envision the lifestyle it affords.
-
Highlights
- Acres: 8
- Cooling: Central Air
- Parking Spots: 12
- Property Type: Single Family Residence
- Total Rooms: 10
- Status: Closed
- Area: Harvard
- Heating: Central, Baseboard
- Property Class: Residential
- Style: Victorian, Farmhouse
- Year Built: 1994
-
Additional Details
- Appliances: Water Heater, Oven, Dishwasher, Microwave, Range, Refrigerator, Washer, Dryer, Water Treatment, Vacuum System, Water Softener
- Construction: Frame
- Exterior Features: Porch, Porch - Enclosed, Porch - Screened, Deck, Deck - Wood, Rain Gutters, Storage, Screens, Garden, Horses Permitted, Invisible Fence, Stone Wall
- Flooring: Tile, Carpet, Hardwood, Flooring - Stone/Ceramic Tile, Flooring - Hardwood, Flooring - Wall to Wall Carpet
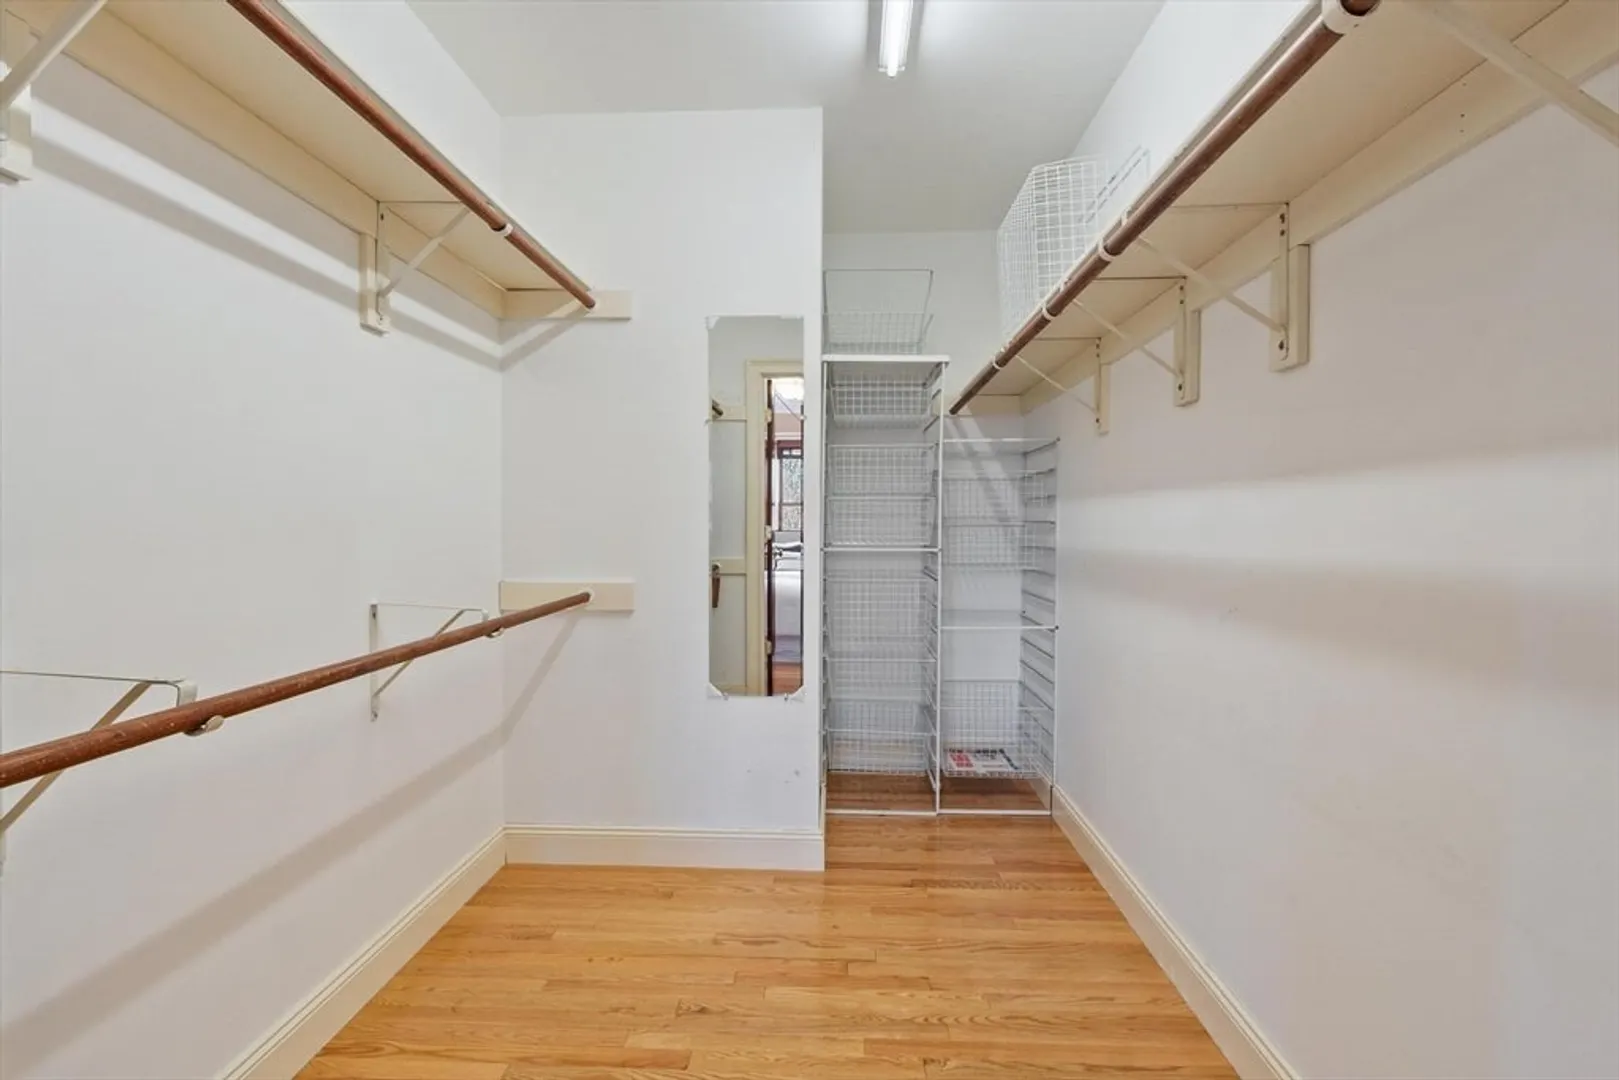
- Interior Features: Bathroom - Full, Bathroom - With Tub & Shower, Closet, Enclosed Shower - Fiberglass, Steam / Sauna, Lighting - Overhead, Pedestal Sink, Balcony - Interior, Bathroom, Study, Bonus Room, Central Vacuum
- Road Frontage Type: Public
- SqFt Source: Appraiser
- Year Built Source: Public Records
- Basement: Full, Partially Finished, Walk-Out Access, Interior Entry, Garage Access, Concrete
- Exclusions: Dog Fence Controller And Seller's Personal Property.
- Fireplaces: 2
- Foundation: Concrete Perimeter
- Lot Features: Wooded, Cleared
- Roof: Shingle
- Year Built Details: Actual
- Zoning: Res
-
Amenities
- Community Features: Shopping, Park, Walk/Jog Trails, Stable(s), Golf, Conservation Area, Highway Access, House of Worship, Public School
- Parking Features: Under, Storage, Garage Faces Side, Paved Drive, Off Street, Paved
- Covered Parking Spaces: 2
- Waterfront Features: Lake/Pond, 1 to 2 Mile To Beach
-
Utilities
- Electric: Circuit Breakers, Generator Connection
- Water Source: Private
- Sewer: Private Sewer
-
Fees / Taxes
- Assessed Value: $1,082,000
- Taxes: $17,424
- Tax Year: 2025
Similar Listings
Sold
42 Photos
Sold
40 Photos
Sold
42 Photos
Sold
42 Photos
Content © 2026 MLS Property Information Network, Inc. The information in this listing was gathered from third party resources including the seller and public records.
Listing information provided courtesy of Hazel & Company.
MLS Property Information Network, Inc. and its subscribers disclaim any and all representations or warranties as to the accuracy of this information.
