
41 Pinnacle Rd
$1,499,000
4
Beds
3
Baths
3,480
Sqft
- Request Info
- Call
- Save
-
More
- Mortgage Calculator

Property Tools
$1,499,000
4
Beds
3
Baths
3,480
Living Area
-
Property Description
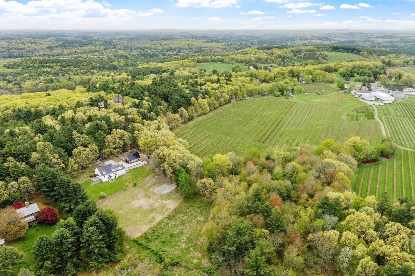
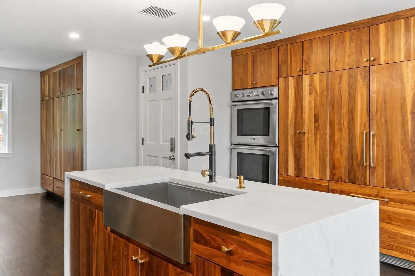
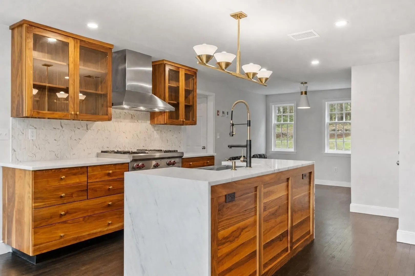
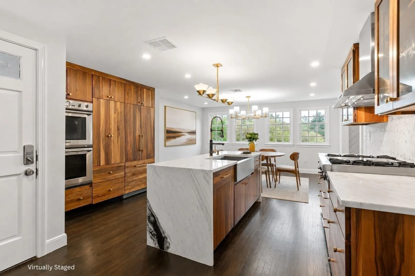
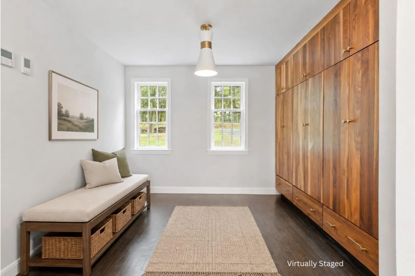
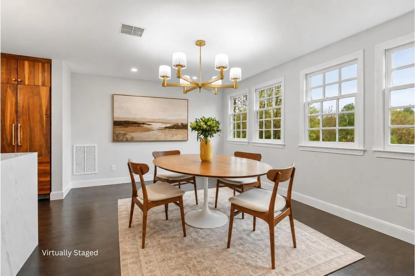
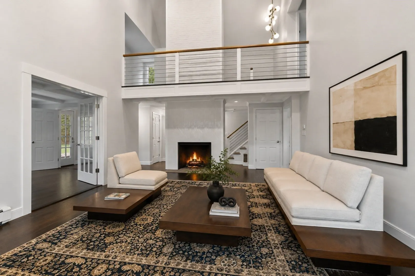
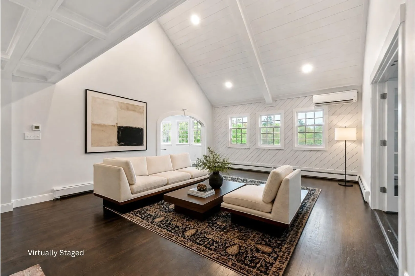
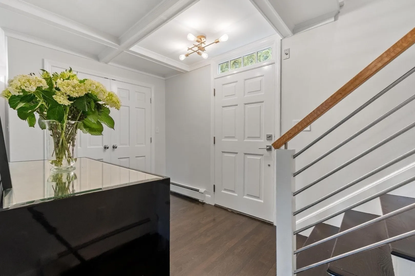
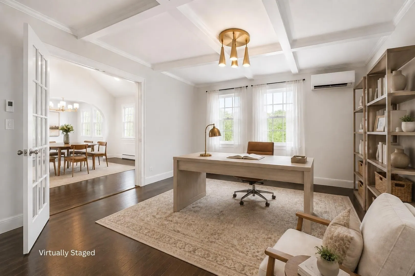
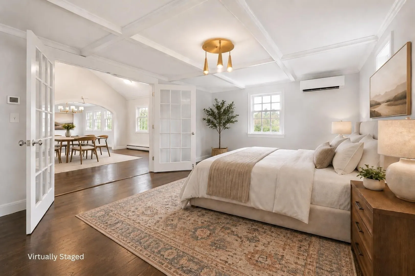
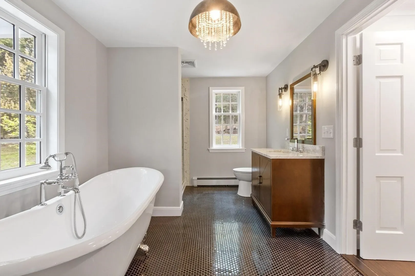
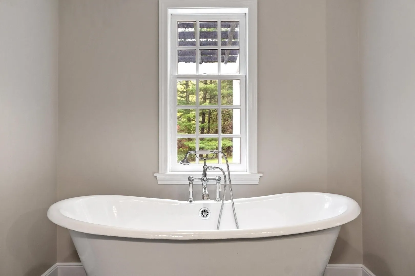
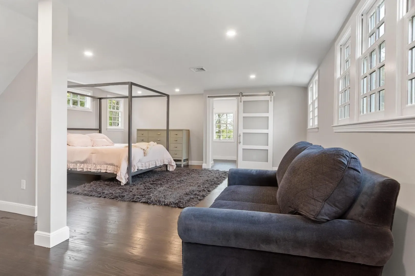
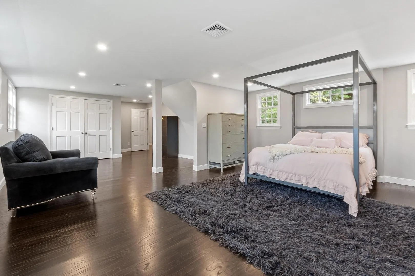
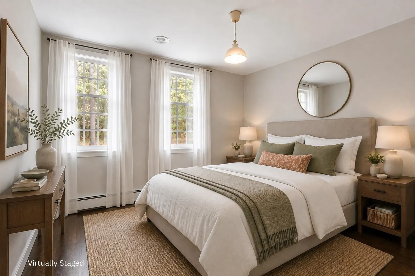
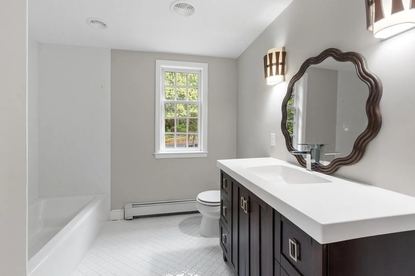
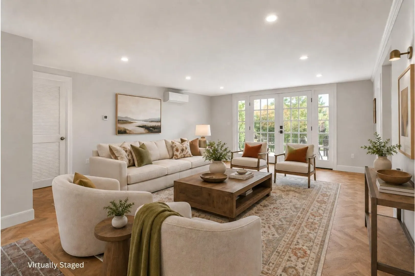
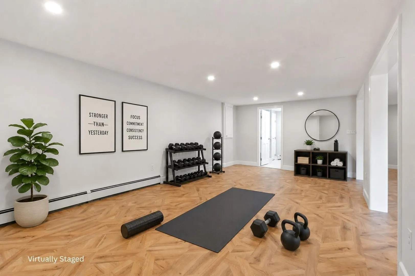
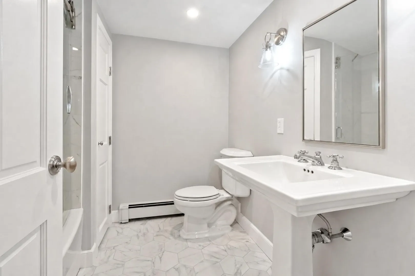
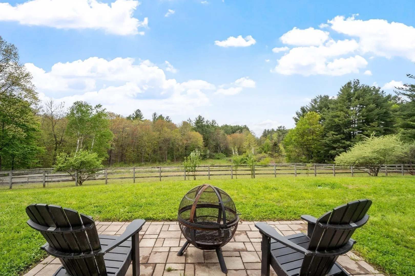
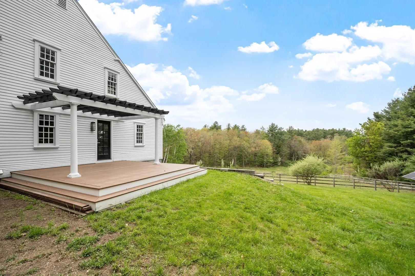
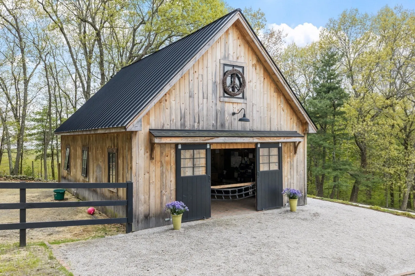
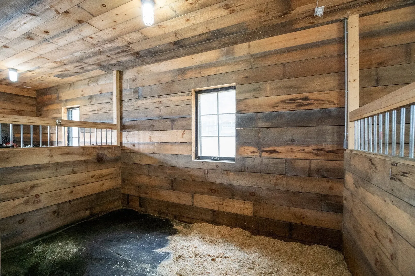
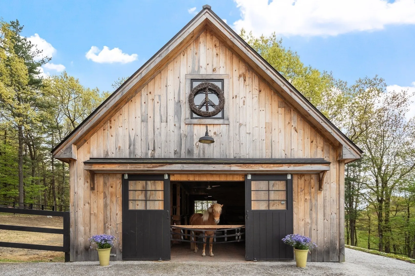
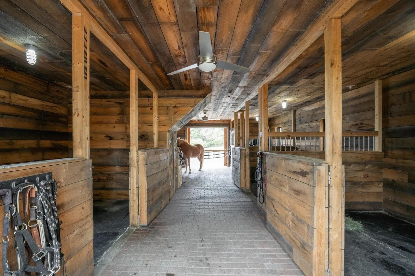
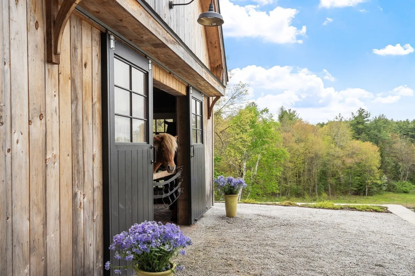
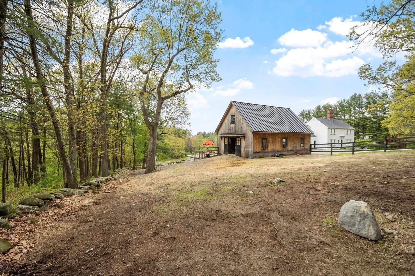
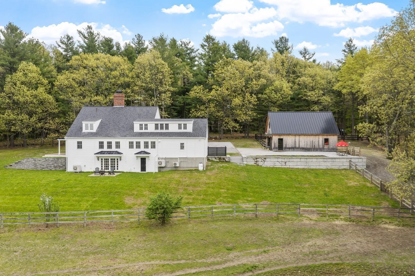
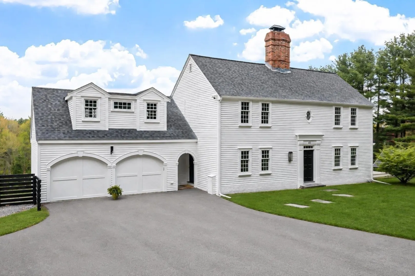
Set against the rolling countryside of Harvard, this extraordinary luxury retreat blends timeless New England charm with refined modern living. Completely gutted & thoughtfully reimagined, the home showcases exceptional craftsmanship & elevated finishes throughout. At its center is a stunning solid walnut chef’s kitchen anchored by a premium Wolf range, designed for effortless entertaining & everyday comfort. Radiant heated floors warm the mudroom, kitchen & dining areas, while natural textures & rich wood tones create an atmosphere that feels both sophisticated & inviting. Heating & cooling by solar owned array realizing near zero utility, heating & cooling costs. The oversized finished lower level w/French Doors to the patio offers a 3/4 bath with flexible space for a media room, gym, guest retreat, or second living area. Outside, 2.8 picturesque acres feature sweeping mountain views, neighboring orchard, fenced paddock, trail access & a stunning 4 stall post & beam barn.
-
Highlights
- Acres: 2
- Has View: Yes
- Parking Spots: 8
- Property Type: Equestrian
- Total Rooms: 10
- Status: Active
- Cooling: Ductless
- Heating: Baseboard, Radiant, Heat Pump, Oil, Electric, Ductless
- Property Class: Residential
- Style: Colonial, Georgian
- Year Built: 1971
-
Additional Details
- Appliances: Water Heater, Oven, Dishwasher, Disposal, Range, Refrigerator, Freezer, Washer, Dryer, Water Treatment, ENERGY STAR Qualified Refrigerator, ENERGY STAR Qualified Dishwasher, Vacuum System - Rough-in, Range Hood, Water Softener
- Construction: Frame
- Exterior Features: Deck, Barn/Stable, Paddock, Decorative Lighting, Screens, Fenced Yard, Horses Permitted
- Flooring: Tile, Hardwood, Laminate, Flooring - Hardwood, Concrete
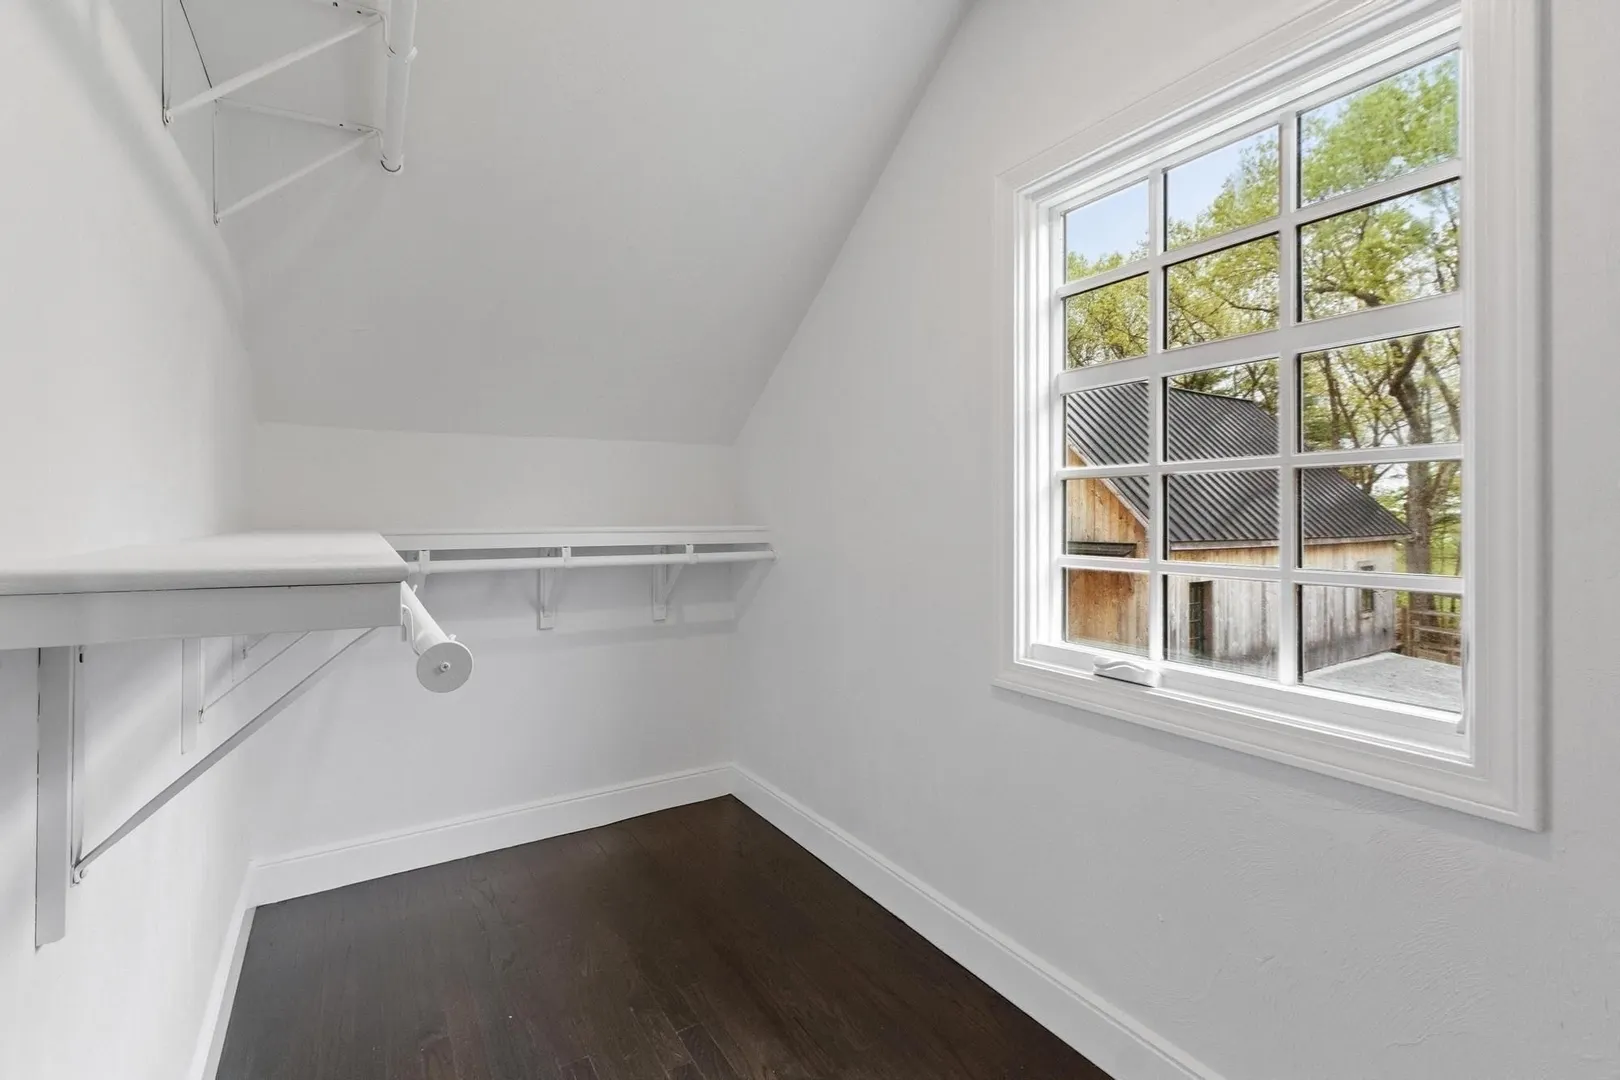
- Interior Features: Open Floorplan, Recessed Lighting, Lighting - Overhead, Balcony - Interior, Storage, Closet/Cabinets - Custom Built, Walk-In Closet(s), Exercise Room, Loft, Mud Room, Foyer
- Road Frontage Type: Public
- SqFt Source: Measured
- Year Built Details: Actual, Renovated Since
- Zoning: Ar
- Basement: Full, Partially Finished, Walk-Out Access, Interior Entry
- Exclusions: See Listing Agent.
- Fireplaces: 2
- Foundation: Concrete Perimeter
- Lot Features: Gentle Sloping, Level
- Roof: Shingle
- View: Scenic View(s)
- Year Built Source: Public Records
-
Amenities
- Community Features: Walk/Jog Trails, Stable(s), Golf, Medical Facility, Conservation Area, Highway Access, House of Worship, Private School, Public School
- Parking Features: Attached, Garage Door Opener, Stone/Gravel, Paved
- Covered Parking Spaces: 2
- Security Features: Security System
-
Utilities
- Electric: Circuit Breakers, 200+ Amp Service
- Water Source: Private
- Sewer: Private Sewer
-
Fees / Taxes
- Assessed Value: $962,100
- Taxes: $15,269
- Tax Year: 2026
Similar Listings
Sold
42 Photos
Sold
42 Photos
Sold
40 Photos
Sold
42 Photos
Content © 2026 MLS Property Information Network, Inc. The information in this listing was gathered from third party resources including the seller and public records.
Listing information provided courtesy of William Raveis R.E. & Home Services.
MLS Property Information Network, Inc. and its subscribers disclaim any and all representations or warranties as to the accuracy of this information.