
50 Hazelwood Ave
$550,000
3
Beds
2
Baths
1,960
Sqft
- Request Info
- Call
- Save
-
More
- Mortgage Calculator

Property Tools
$550,000
3
Beds
2
Baths
1,960
Living Area
-
Property Description
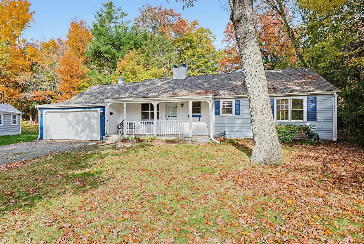
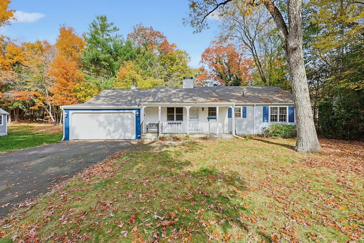
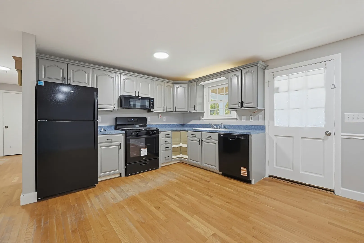
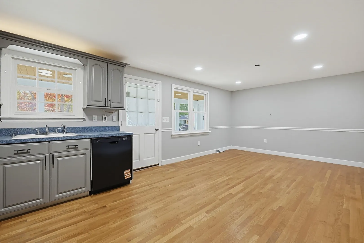
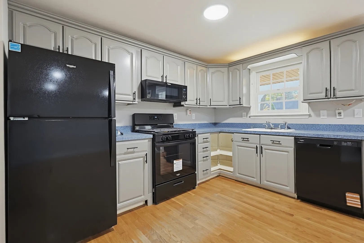
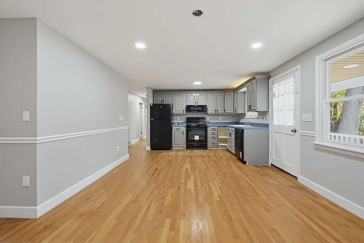
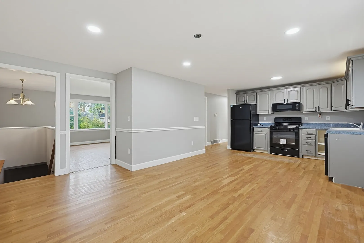
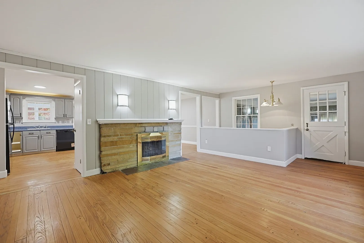
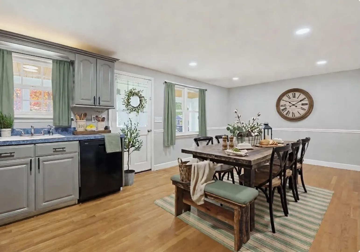
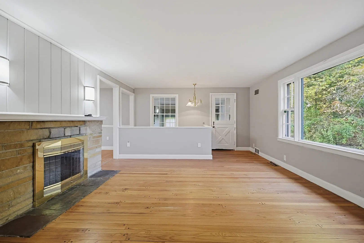
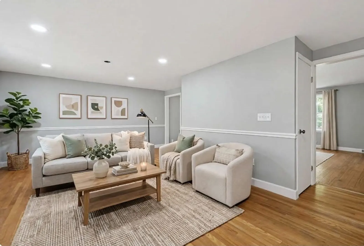
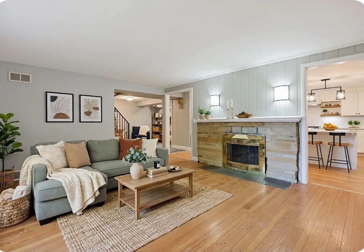
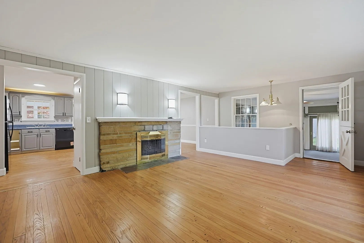
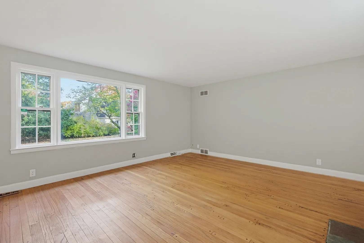
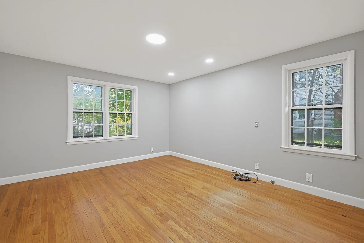
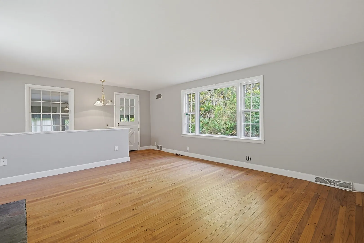
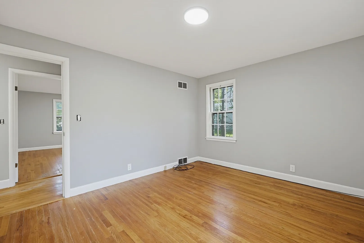
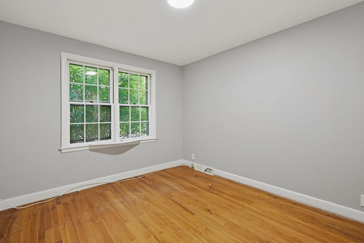
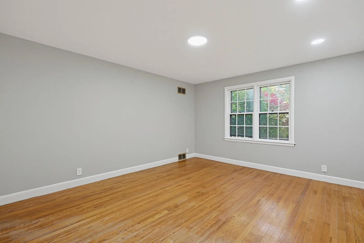
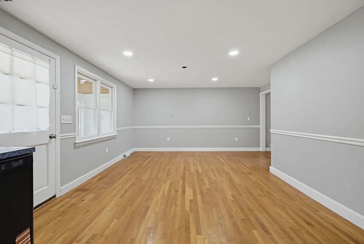
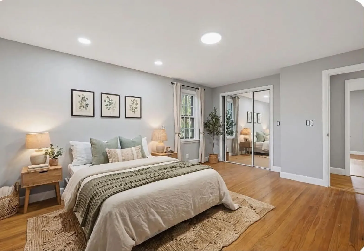
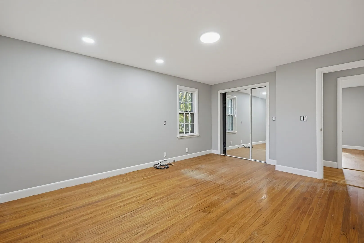
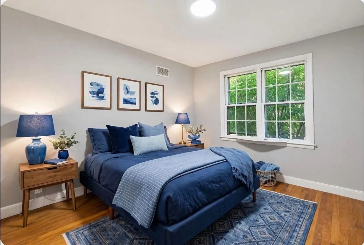
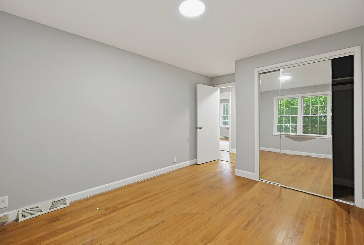
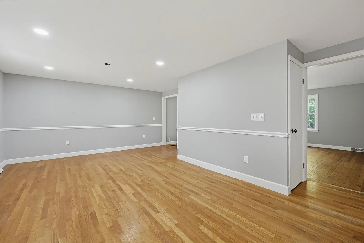
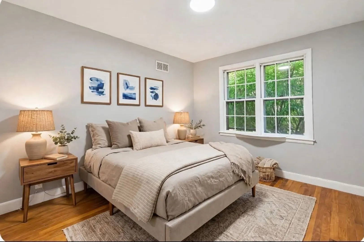
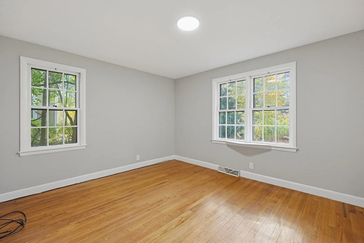
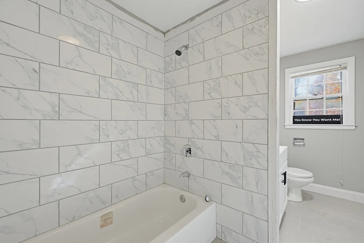
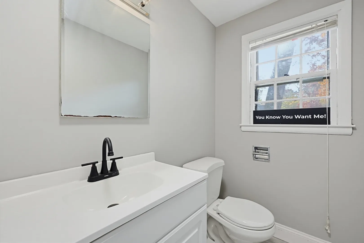
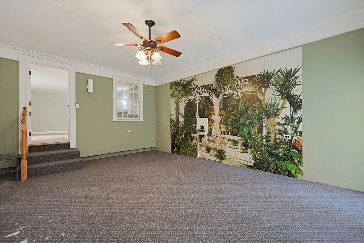
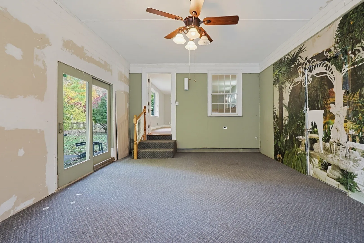
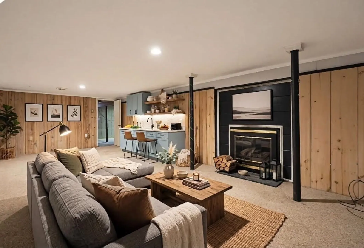
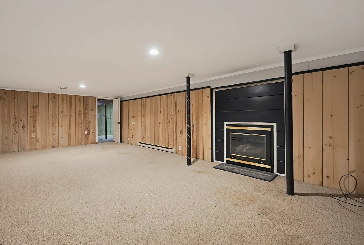
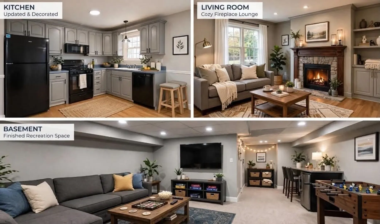
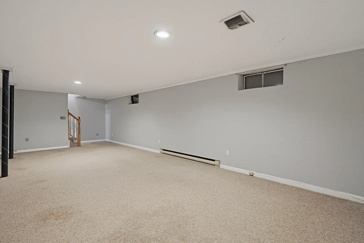
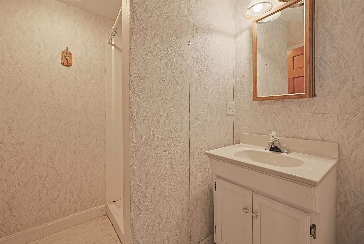
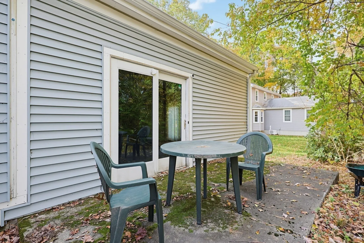
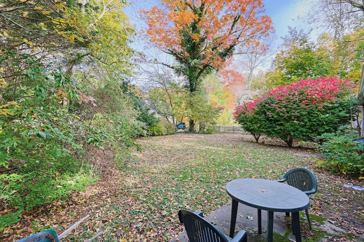
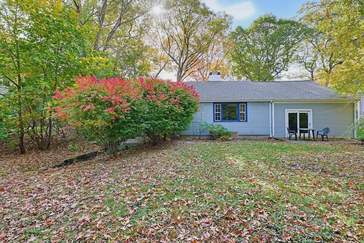
Welcome to 50 Hazelwood Ave, Attleboro, MA—an inviting, move-in-ready home that checks all the boxes. Step inside to discover three spacious bedrooms with beautiful hardwood floors, large windows, and generous closet space. Fresh paint and updated lighting flow throughout, giving every room a bright, polished feel.The heart of the home is an extra-large kitchen designed for everyday living and entertaining. Enjoy brand-new cabinets, sleek black appliances, recessed lighting, a dishwasher, microwave, range, refrigerator, garbage disposal, and a convenient pantry closet—plus plenty of room to gather. The spacious living room is equally impressive, featuring a stunning stone fireplace, an oversized picture window, and a warm, welcoming atmosphere. Relax year-round in the three-season room with carpeting and three sliding doors—perfect for morning coffee or hosting friends. The main bath is fully updated with new tile flooring, a tiled shower, a new bathtub, vanity, and toilet, while the partially finished basement adds even more flexible living space, highlighted by a cozy gas fireplace. Need more? The unfinished area offers great storage and potential for future customization. A separate laundry room with extra storage and an exterior door that leads to the backyard add everyday convenience.
-
Highlights
- Cooling: Central Air
- Parking Spots: 6
- Property Type: Single Family Residence
- Total Rooms: 7
- Status: Active
- Heating: Forced Air, Natural Gas
- Property Class: Residential
- Style: Ranch
- Year Built: 1954
-
Additional Details
- Appliances: Gas Water Heater, Range, Dishwasher, Disposal, Microwave, Refrigerator, Freezer
- Construction: Frame
- Fireplaces: 2
- Foundation: Concrete Perimeter
- Road Frontage Type: Public, Dead End
- SqFt Source: Public Record
- Year Built Source: Public Records
- Basement: Full, Finished, Walk-Out Access, Interior Entry, Concrete
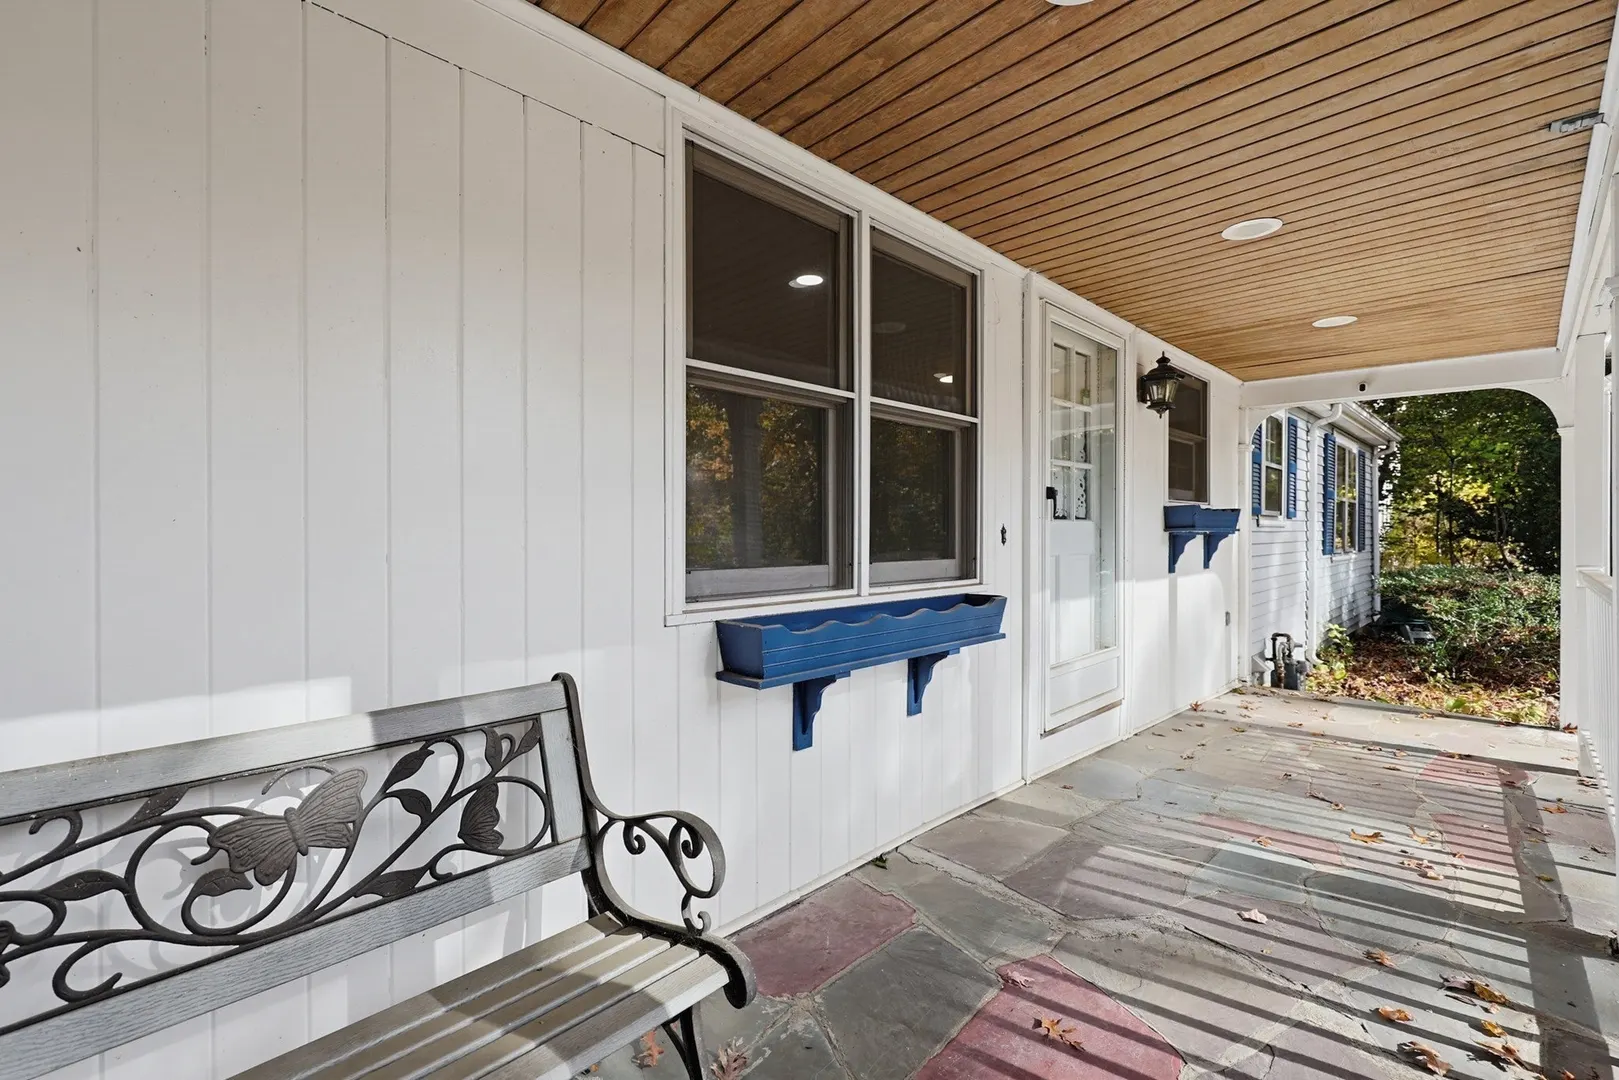
- Exterior Features: Porch, Patio, Rain Gutters, Screens
- Flooring: Wood, Tile, Vinyl, Concrete, Hardwood
- Lot Features: Wooded, Level
- Roof: Shingle
- Year Built Details: Actual, Renovated Since
- Zoning: R1
-
Amenities
- Community Features: Public Transportation, Shopping, Pool, Tennis Court(s), Park, Walk/Jog Trails, Stable(s), Golf, Medical Facility, Bike Path, Conservation Area, Highway Access, House of Worship, Private School, Public School, T-Station, University
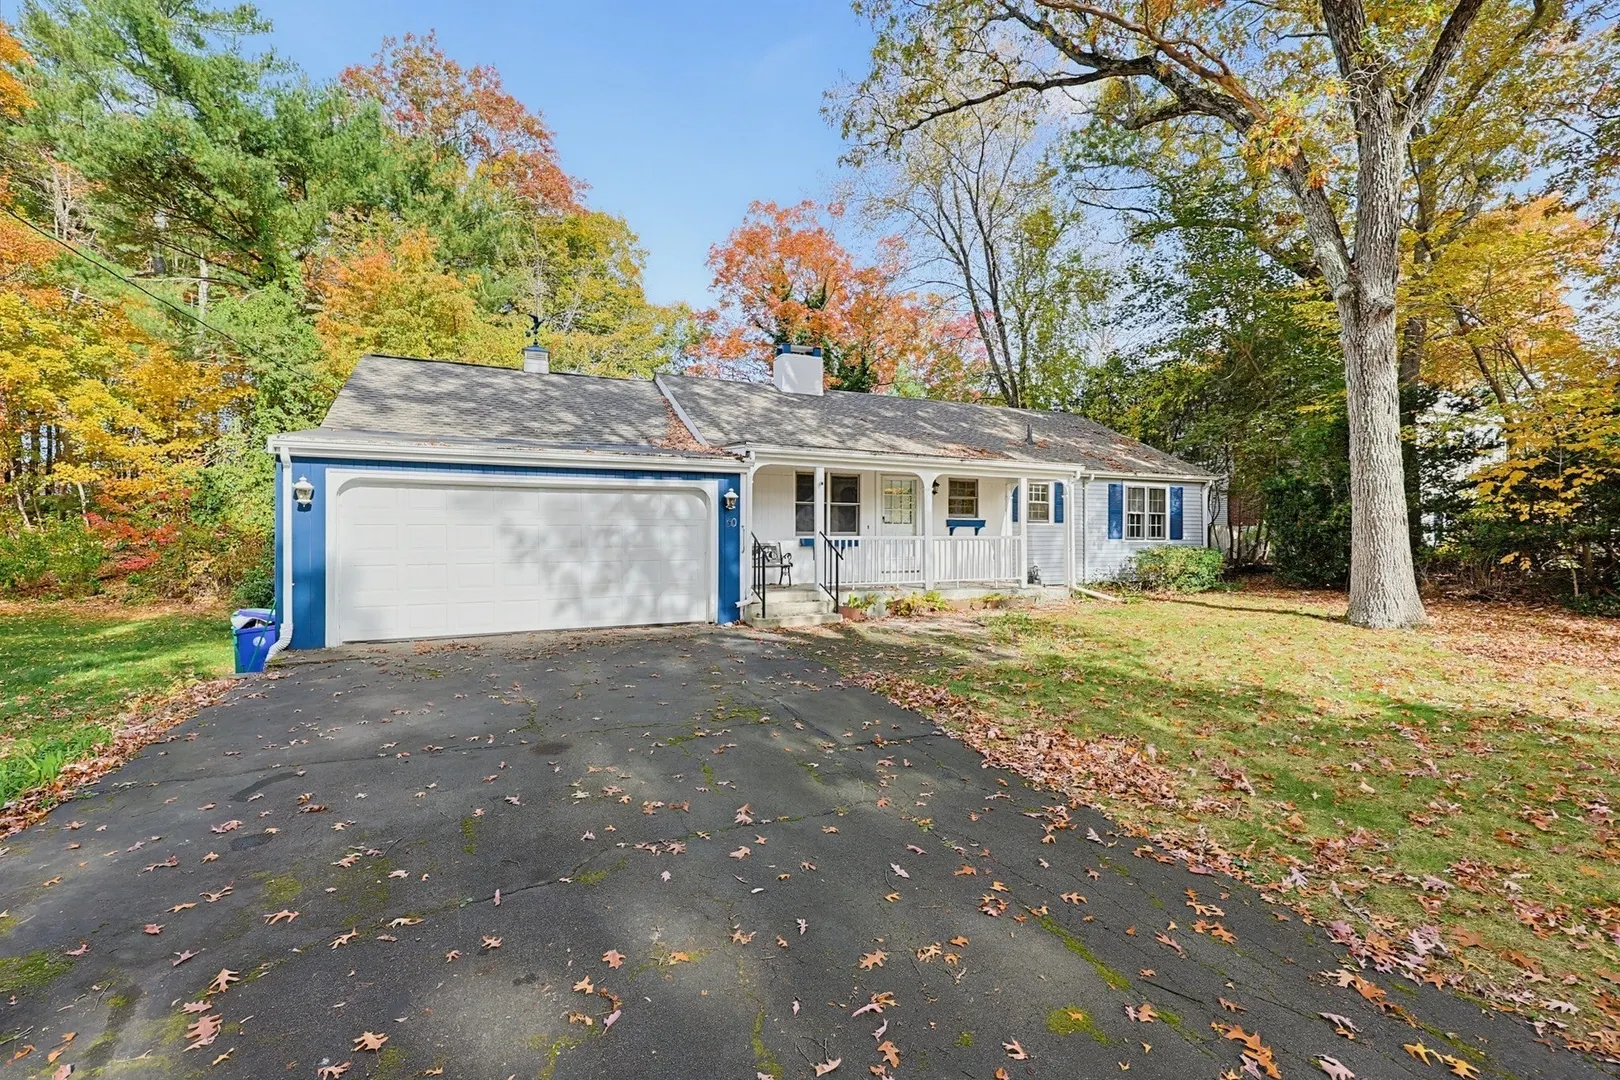
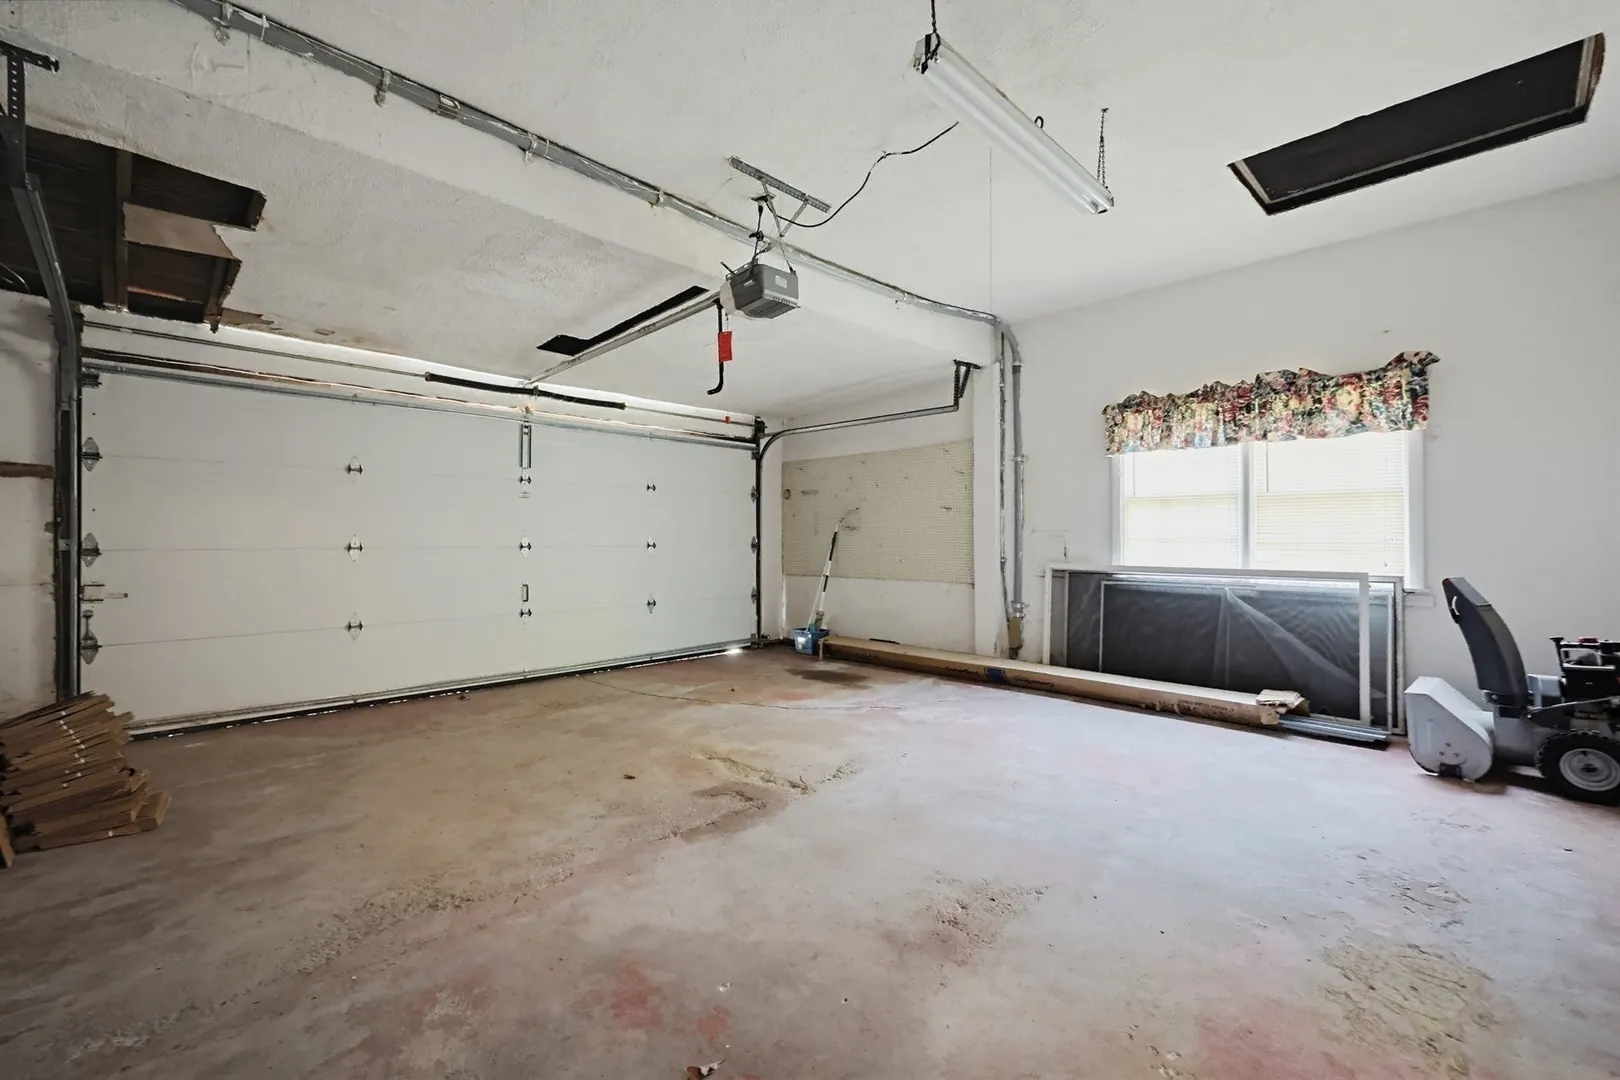
- Parking Features: Attached, Garage Door Opener, Storage, Paved Drive, Off Street, Paved
- Covered Parking Spaces: 2
-
Utilities
- Electric: Circuit Breakers
- Water Source: Public
- Sewer: Public Sewer
-
Fees / Taxes
- Assessed Value: $461,500
- Taxes: $5,630
- Tax Year: 2026
Similar Listings
Sold
21 Photos
Sold
42 Photos
Sold
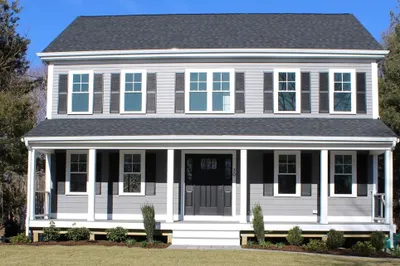
38 Photos
Sold

17 Photos
Content © 2026 MLS Property Information Network, Inc. The information in this listing was gathered from third party resources including the seller and public records.
Listing information provided courtesy of Realty One Group Dream Makers.
MLS Property Information Network, Inc. and its subscribers disclaim any and all representations or warranties as to the accuracy of this information.