
28 Stanley St
$649,900
3
Beds
2
Baths
1,783
Sqft
- Request Info
- Call
- Save
-
More
- Mortgage Calculator

Property Tools
$649,900
3
Beds
2
Baths
1,783
Living Area
-
Property Description
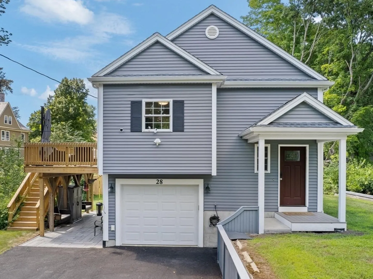
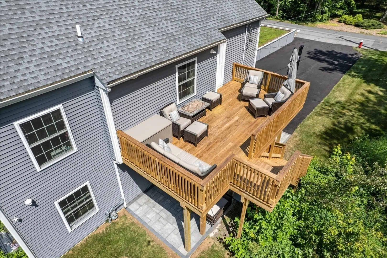
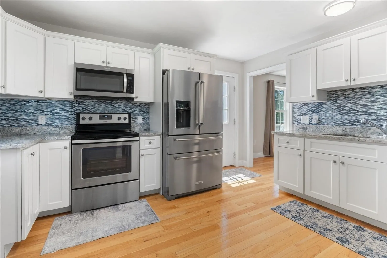
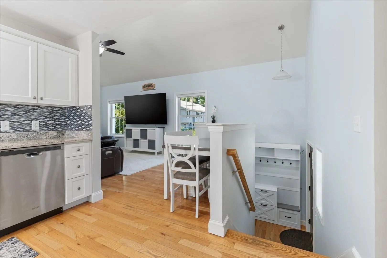
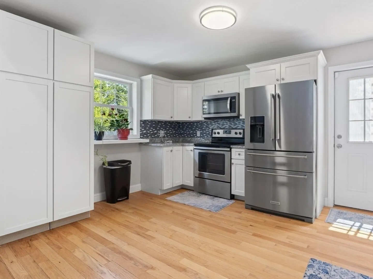
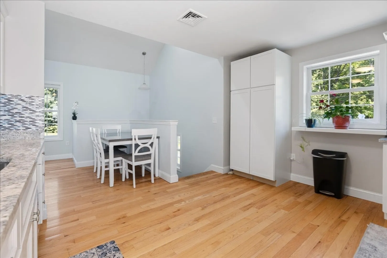
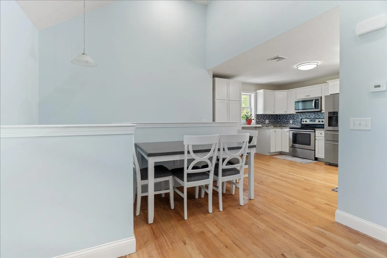
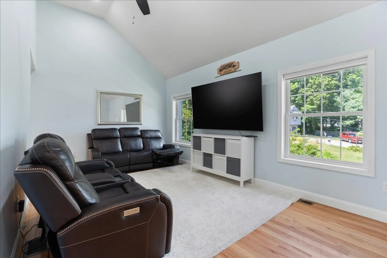
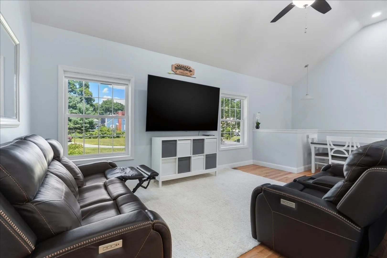
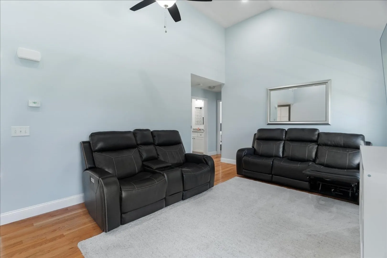
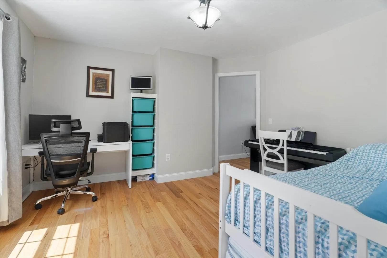
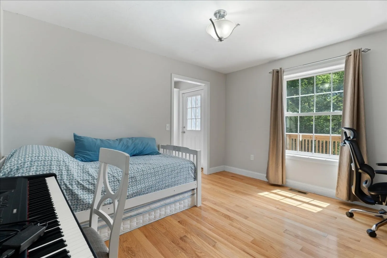
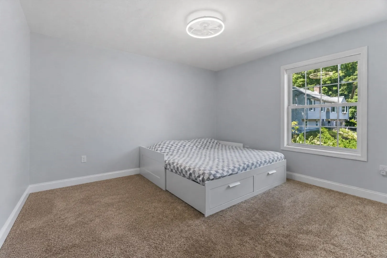
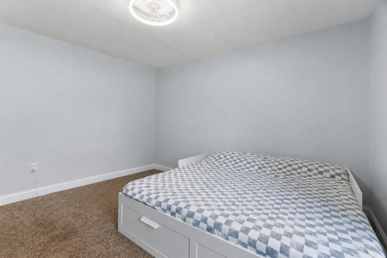
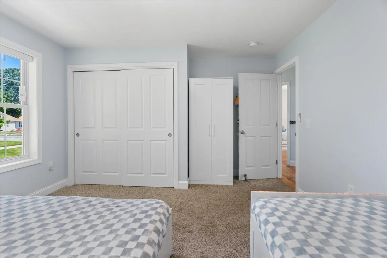
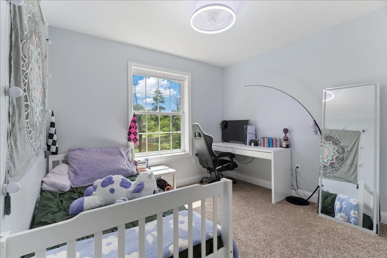
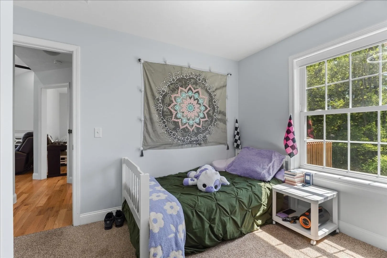
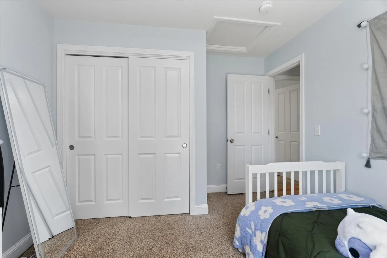
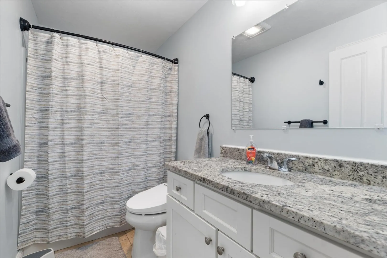
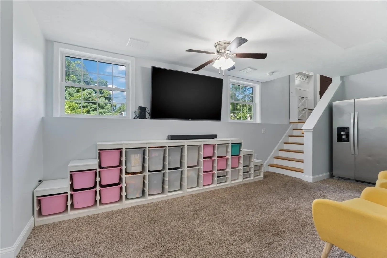
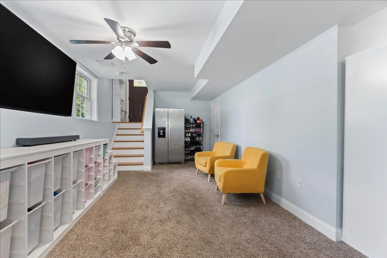
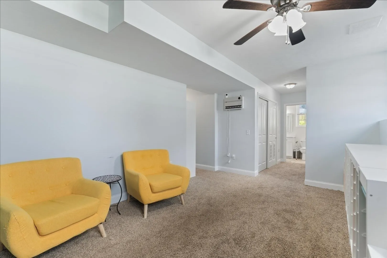
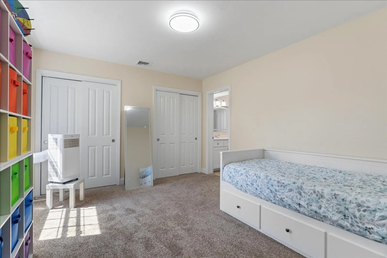
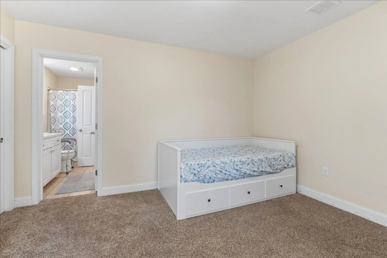
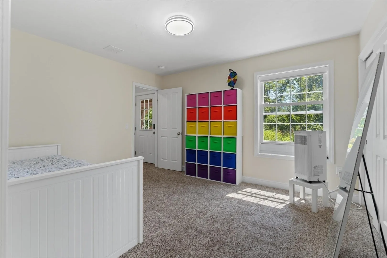
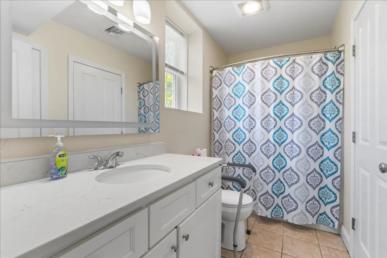
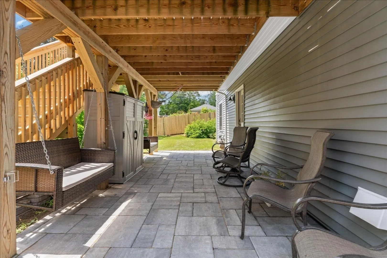
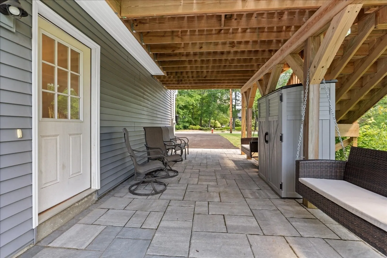
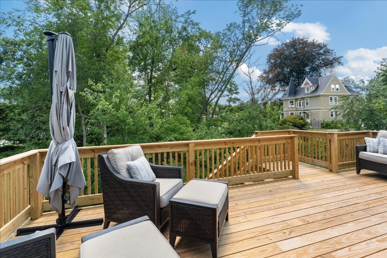
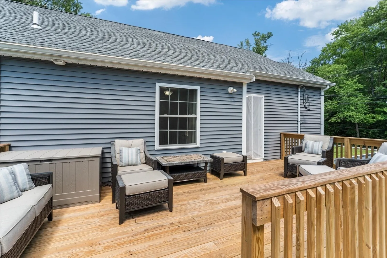
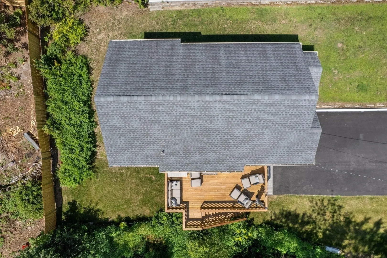
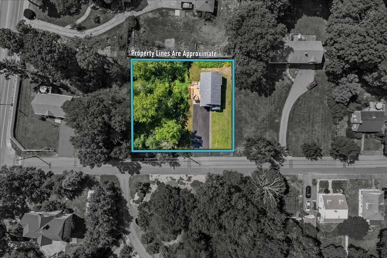
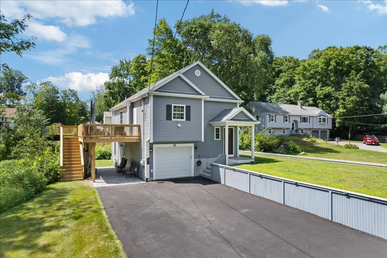
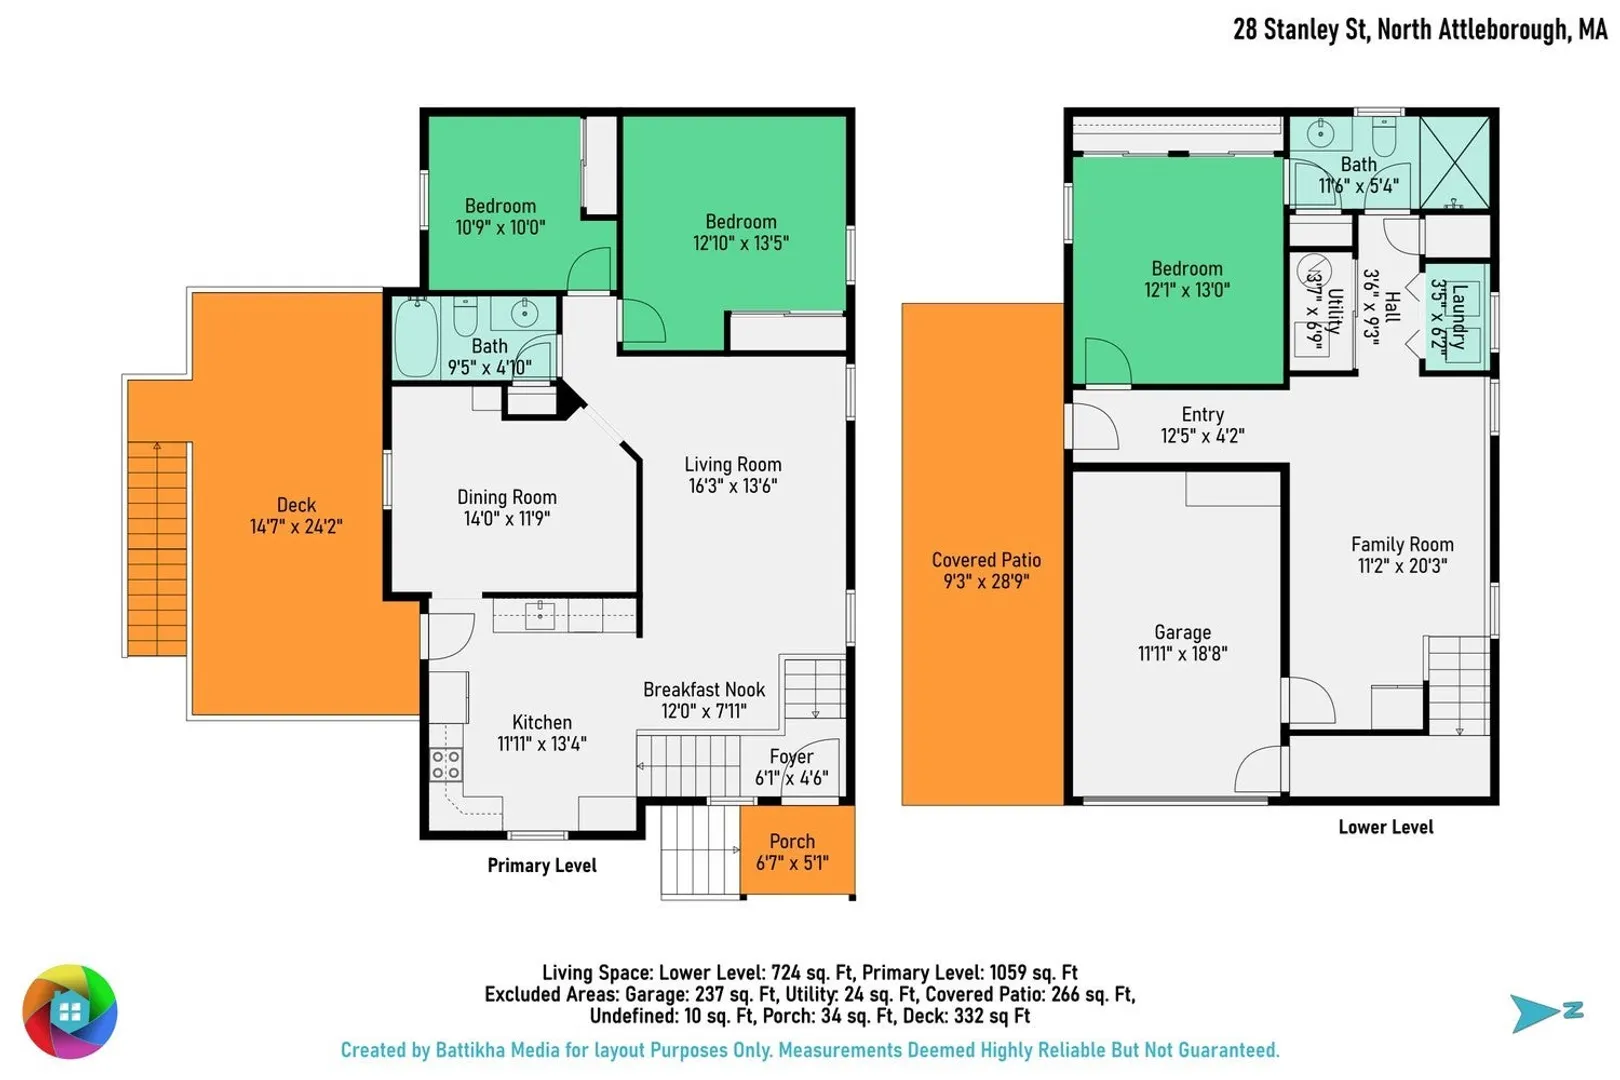
Welcome to 28 Stanley Street, a custom-built 2018 home in Attleboro Falls offering a flexible floor plan with 3+ bedrooms and 2 full baths. The main living level, located on the second floor, features hardwood floors, cathedral ceilings, and a well-equipped kitchen with granite countertops and stainless steel appliances. Two bedrooms plus an additional flex room offer plenty of options for a home office, guest room, nursery, or additional bedroom. The mostly above-grade lower level provides even more versatility with a spacious family/rec room, additional bedroom, full bath, direct access to the one-car garage, and a walkout to the patio and yard—offering excellent potential for multigenerational or in-law-style living. With garage access and a direct walkout to the exterior, the lower-level layout may also provide added convenience for those seeking living space with easier access to parking and outdoor areas. Additional features include gas heat, central air conditioning, and low-maintenance vinyl siding, adding comfort and convenience throughout the year. Outside, enjoy a large deck with plenty of room for entertaining, along with a covered patio below that can also serve as a carport. A large driveway, one-car garage, and nicely sized yard add to the home’s appeal. Conveniently located near shopping, schools, highway access, and commuter rail.
-
Highlights
- Area: Attleboro Falls
- Heating: Forced Air, Natural Gas
- Property Class: Residential
- Style: Colonial, Raised Ranch, Split Entry
- Year Built: 2018
- Cooling: Central Air
- Parking Spots: 9
- Property Type: Single Family Residence
- Total Rooms: 6
- Status: Active
-
Additional Details
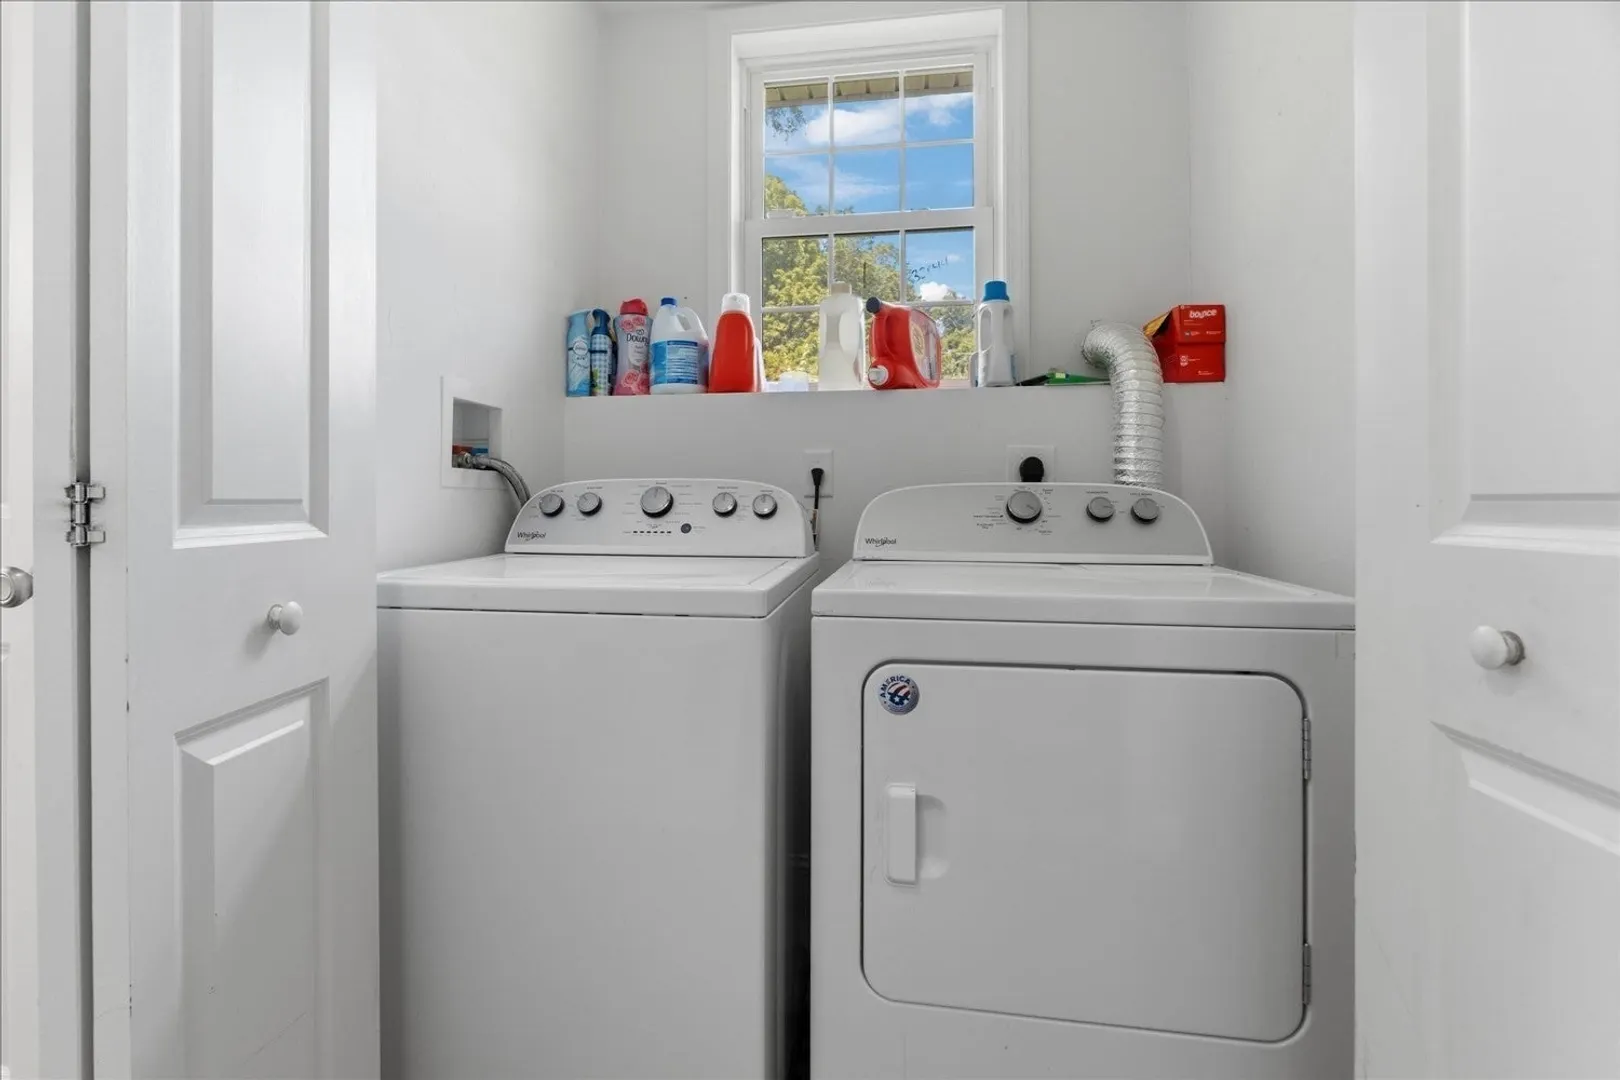
- Appliances: Gas Water Heater, Range, Dishwasher, Refrigerator, Other
- Construction: Frame
- Exterior Features: Porch, Deck, Patio
- Foundation: Concrete Perimeter
- Lot Features: Wooded
- Roof: Shingle
- Year Built Details: Actual
- Zoning: R15
- Basement: Full, Finished, Walk-Out Access, Garage Access, Concrete, Slab
- Exclusions: Lower Level Refrigerator To Remain. Refrigerator In Kitchen Not Included.
- Flooring: Tile, Carpet, Hardwood
- Interior Features: Home Office
- Road Frontage Type: Public
- SqFt Source: Public Record
- Year Built Source: Public Records
-
Amenities
- Community Features: Public Transportation, Shopping, Tennis Court(s), Park, Walk/Jog Trails, Golf, Medical Facility, Laundromat, Highway Access, House of Worship, Private School, Public School, T-Station
- Parking Features: Attached, Garage Door Opener, Paved Drive, Off Street
- Covered Parking Spaces: 1
-
Utilities
- Electric: Circuit Breakers
- Water Source: Public
- Sewer: Private Sewer
-
Fees / Taxes
- Assessed Value: $571,400
- Taxes: $6,320
- Tax Year: 2026
Similar Listings
Sold
16 Photos
Sold
2 Photos
Sold
35 Photos
Sold
40 Photos
Content © 2026 MLS Property Information Network, Inc. The information in this listing was gathered from third party resources including the seller and public records.
Listing information provided courtesy of INNOVATE Real Estate.
MLS Property Information Network, Inc. and its subscribers disclaim any and all representations or warranties as to the accuracy of this information.