
Sold!
$660,000
4
Beds
2/1
Baths
1,872
Living Area
-
Property Description
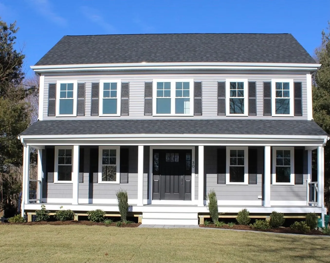
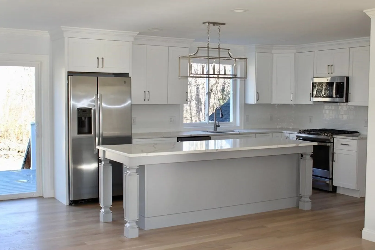
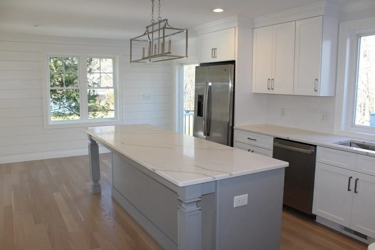
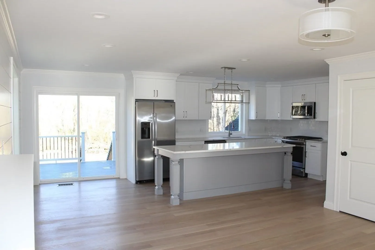
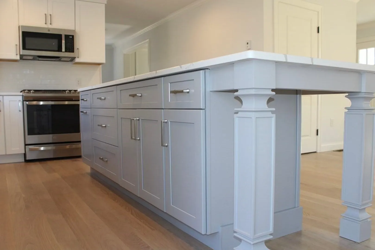
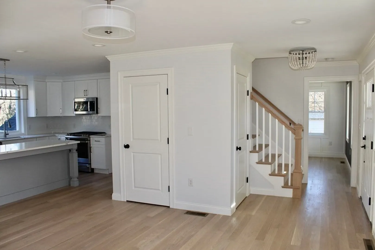
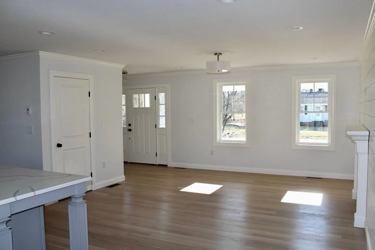
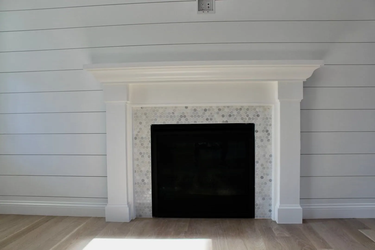
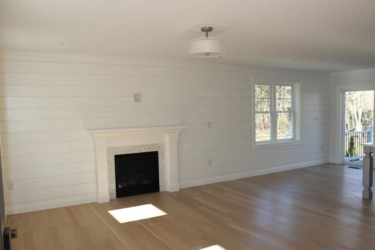
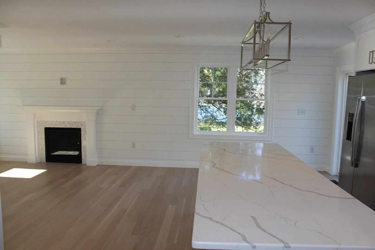
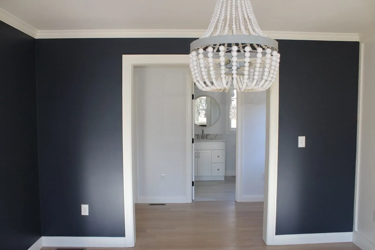
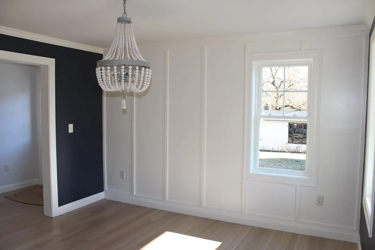
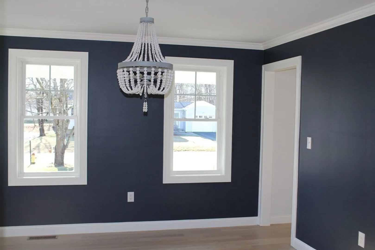
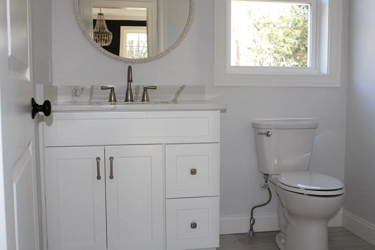
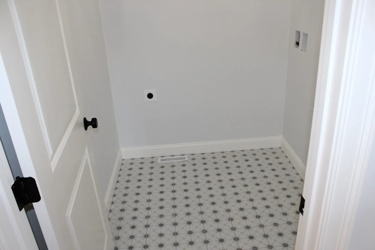
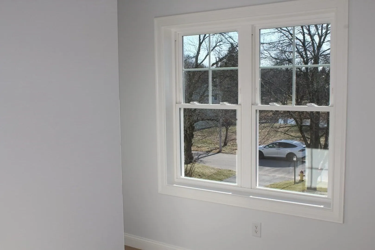
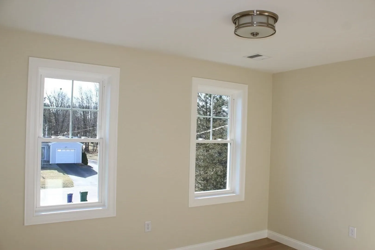
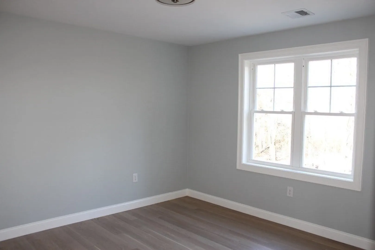
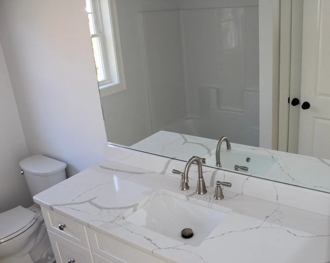
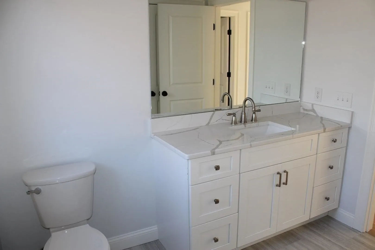
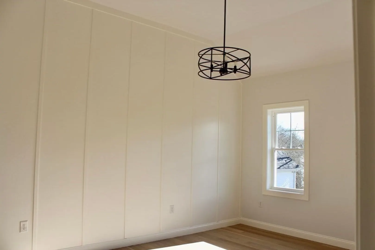
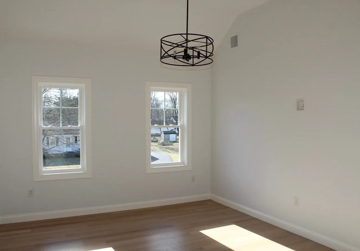
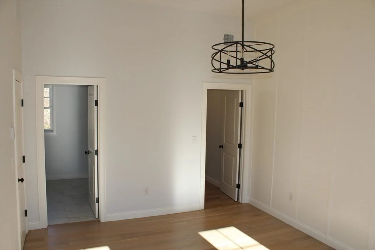
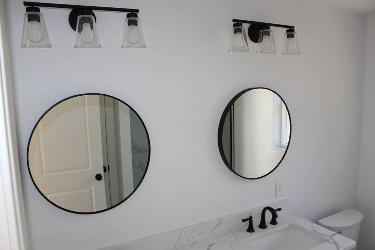
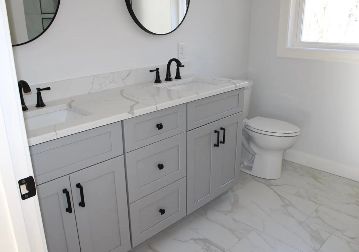
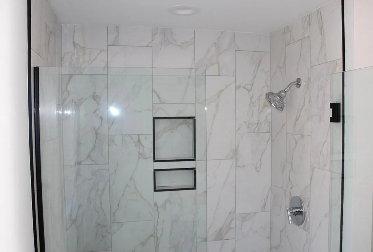
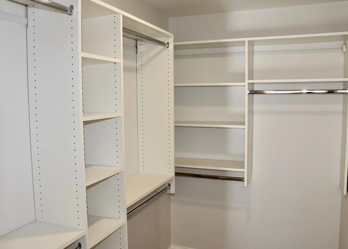
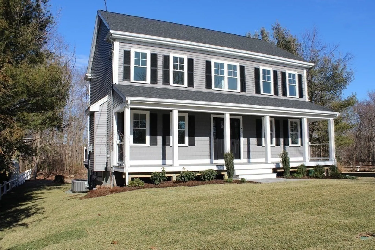
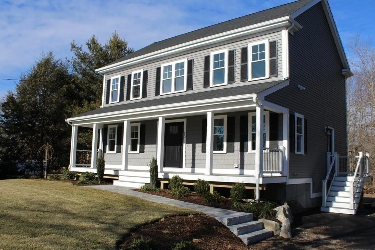
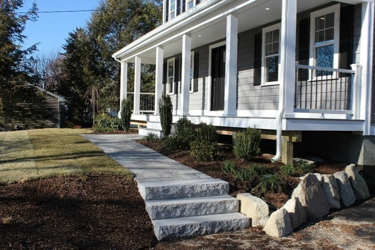
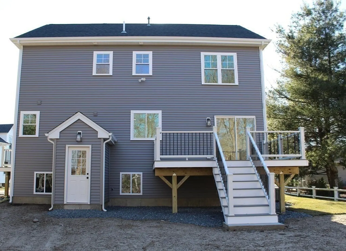
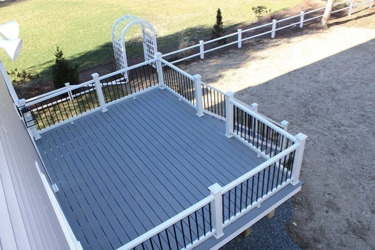
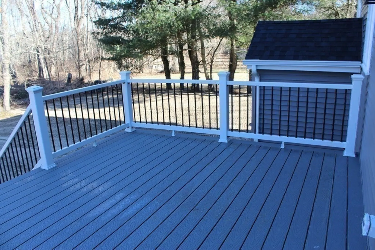
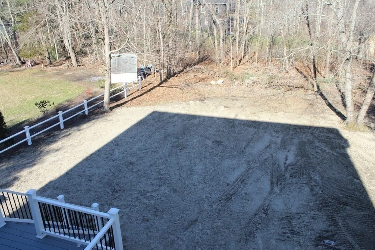
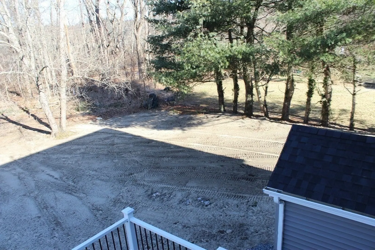
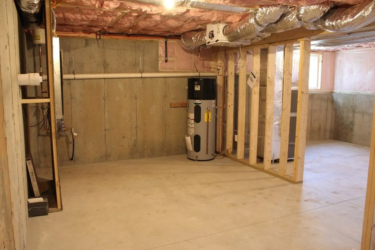
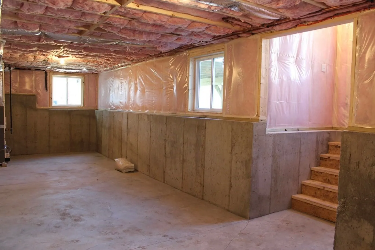
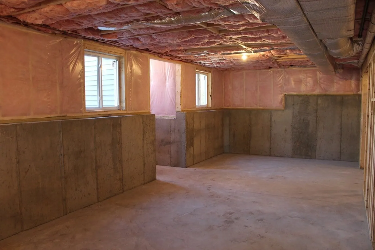
Come take a look at this move in ready new construction! This 4 bedroom, 2.5 bath colonial with farmers porch features a large open floor plan and an abundance of natural light. Upon entering, you are greeted by beautiful hardwood floors that flow seamlessly throughout the house. The gleaming white kitchen offers stainless steel appliances, quartz countertops, a 9ft island and is open to the family room with gas fireplace. The back slider opens to a 12x16 composite deck and a large level backyard, perfect for a pool! A formal dining room, 1/2 bath and laundry room finish off the first floor. Upstairs you will find the main suite, 3 additional bedrooms and a second full bath. The main suite has cathedral ceilings, a walk-in closet with built-in storage, en suite bath with double vanity and a custom tiled shower. The large, unfinished walk-up basement has full windows and high ceilings offering unlimited possibilities for additional square feet.
-
Highlights
- Cooling: Central Air
- Parking Spots: 4
- Property Type: Single Family Residence
- Total Rooms: 7
- Status: Closed
- Heating: Forced Air, Natural Gas
- Property Class: Residential
- Style: Colonial
- Year Built: 2024
-
Additional Details
- Appliances: Oven, Dishwasher, Microwave, Refrigerator
- Construction: Frame
- Fireplaces: 1
- Foundation: Concrete Perimeter
- Lot Features: Level
- Roof: Shingle
- Year Built Source: Builder
- Basement: Full, Interior Entry, Concrete, Unfinished
- Exterior Features: Porch, Deck - Composite, Rain Gutters
- Flooring: Tile, Hardwood
- Foundation Area: 936
- Road Frontage Type: Public
- Year Built Details: Actual
- Zoning: R
-
Amenities
- Parking Features: Paved Drive, Off Street, Paved
-
Utilities
- Sewer: Private Sewer
- Water Source: Public
-
Fees / Taxes
- Buyer Agent Compensation: 2.0%
- Tax Year: 2024
- Compensation Based On: Net Sale Price
Similar Listings
Sold
42 Photos
Sold
16 Photos
Sold
23 Photos
Sold
42 Photos
Content © 2026 MLS Property Information Network, Inc. The information in this listing was gathered from third party resources including the seller and public records.
Listing information provided courtesy of .
MLS Property Information Network, Inc. and its subscribers disclaim any and all representations or warranties as to the accuracy of this information.
