
Sold!
$600,000
3
Beds
1/1
Bath
1,983
Living Area
-
Property Description
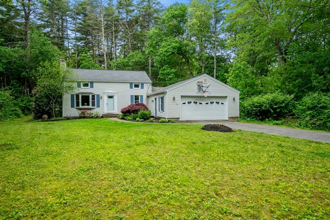
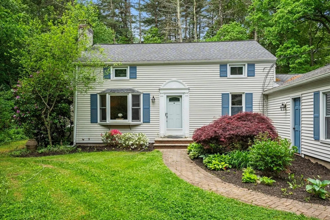
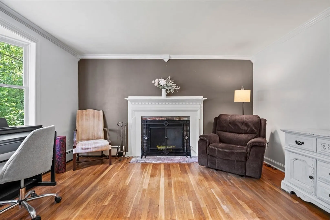
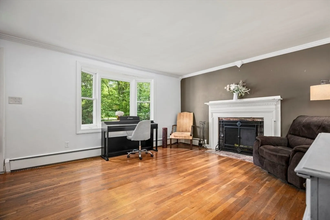
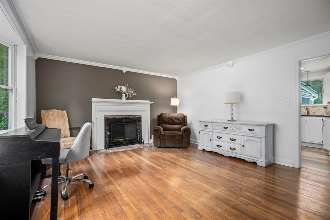
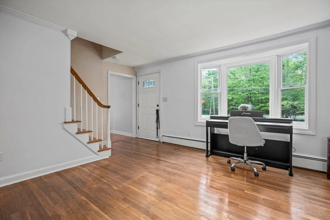
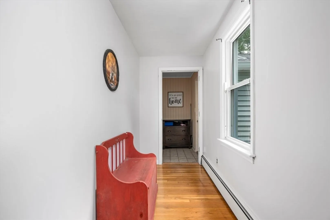
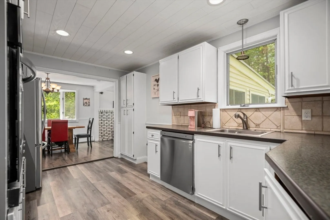
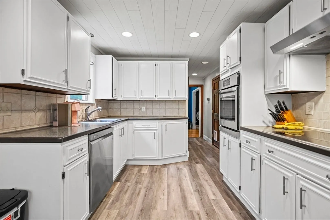
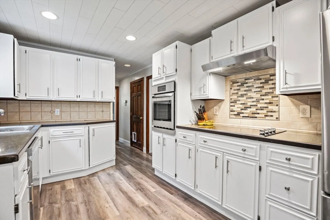
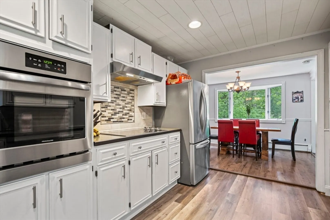
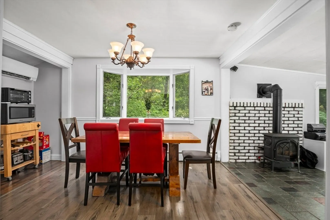
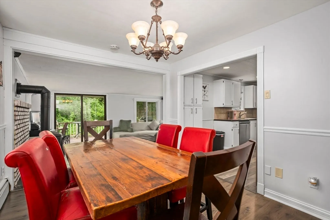
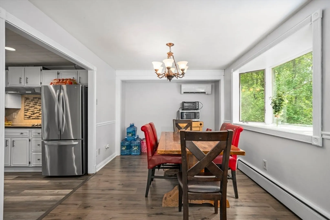
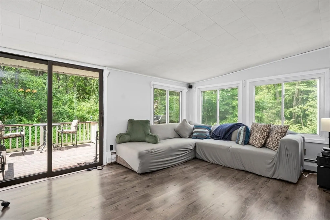
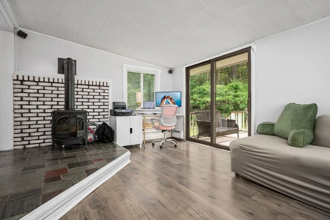
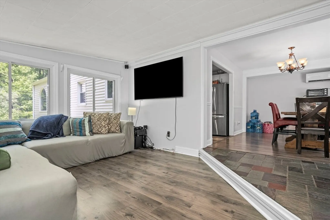
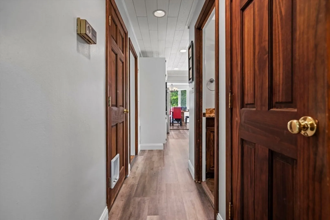
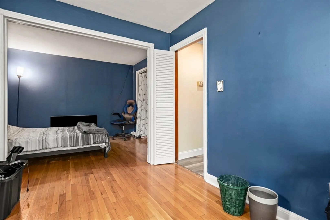
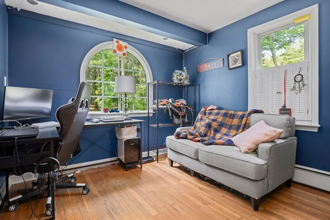
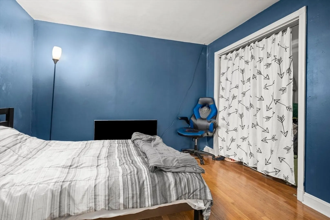
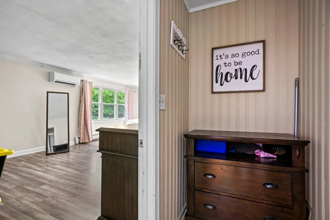
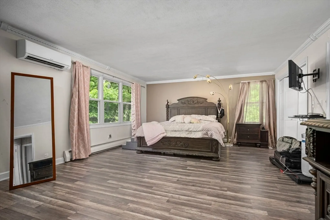
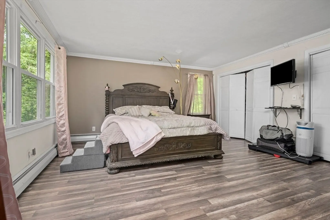
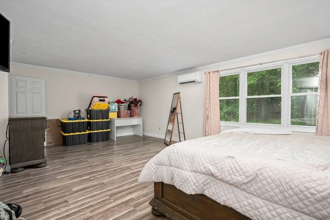
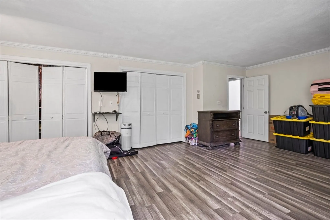
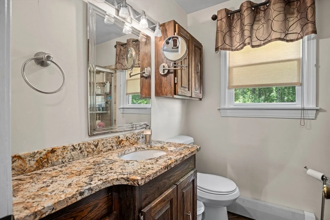
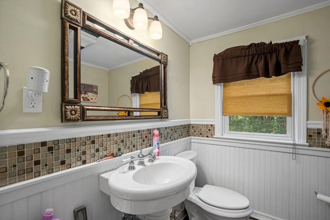
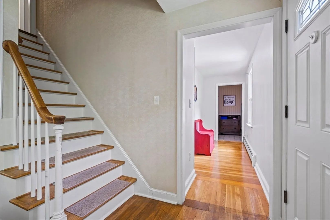
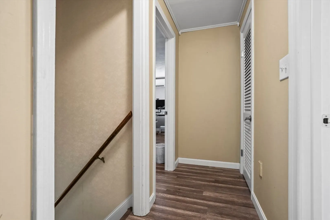
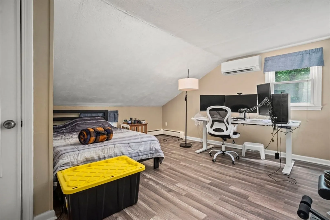
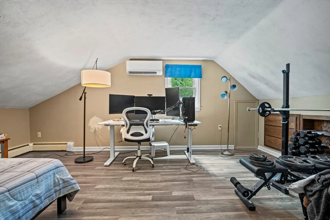
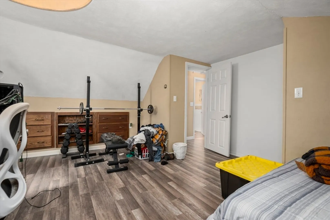
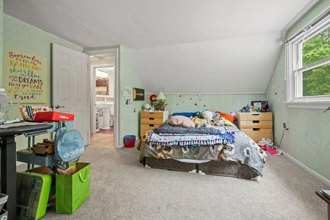
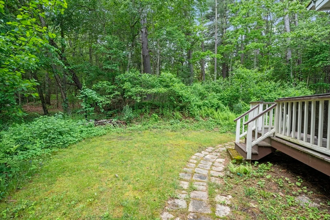
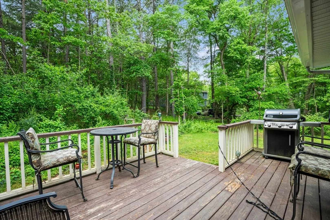
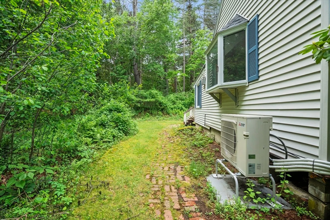
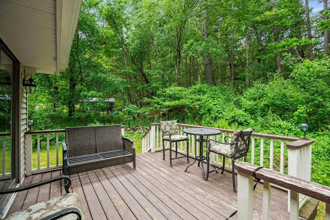
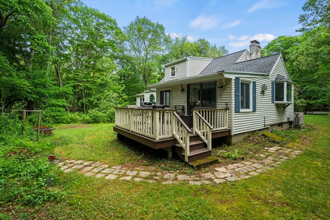
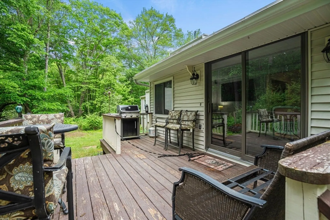
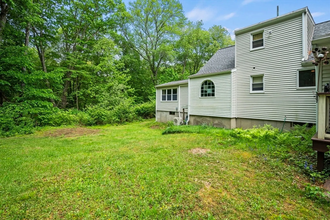
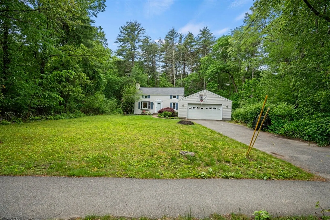
This three bedroom, 1.5 bath Colonial is just waiting for it's new owners! With a flexible floorplan, the spacious primary bedroom is located on the first floor, with two additional bedrooms and a half bath upstairs. An office, with a sitting area, a fireplaced living room, dining room, family room with a gas fireplace and full bath round out the first floor. Deck off the family room overlooks wooded yard for privacy. Convenient features are four mini splits for heating/cooling, a two car attached garage and mudroom. Set back from the road, and convenient to major highways and walking trails. This is a great opportunity, and priced below assessed value, to move into Topsfield with it's highly desirable Masconomet school system. Property being sold in as-is condition.
-
Highlights
- Acres: 1
- Heating: Baseboard, Oil, Ductless, Leased Propane Tank
- Property Class: Residential
- Style: Colonial
- Year Built: 1956
- Cooling: Ductless
- Parking Spots: 6
- Property Type: Single Family Residence
- Total Rooms: 9
- Status: Closed
-
Additional Details
- Appliances: Water Heater, Range, Dishwasher, Refrigerator, Washer, Dryer
- Construction: Frame
- Fireplaces: 1
- Foundation: Concrete Perimeter
- Lot Features: Wooded, Flood Plain
- Roof: Shingle
- Year Built Source: Public Records
- Basement: Full, Interior Entry, Concrete
- Exterior Features: Deck, Rain Gutters
- Flooring: Flooring - Hardwood
- Interior Features: Den, Office
- Road Frontage Type: Public
- Year Built Details: Approximate
- Zoning: Ira
-
Amenities
- Community Features: Walk/Jog Trails, Highway Access
- Parking Features: Attached, Paved Drive, Off Street
- Covered Parking Spaces: 2
-
Utilities
- Sewer: Private Sewer
- Water Source: Private
-
Fees / Taxes
- Assessed Value: $703,200
- Compensation Based On: Net Sale Price
- Tax Year: 2024
- Buyer Agent Compensation: 2%
- Facilitator Compensation: 1%
- Taxes: $10,330
Similar Listings
Sold
39 Photos
Sold
42 Photos
Sold
42 Photos
Sold
42 Photos
Content © 2026 MLS Property Information Network, Inc. The information in this listing was gathered from third party resources including the seller and public records.
Listing information provided courtesy of Stone Ridge Properties, Inc..
MLS Property Information Network, Inc. and its subscribers disclaim any and all representations or warranties as to the accuracy of this information.
