
Sold!
$749,000
3
Beds
2
Baths
1,964
Living Area
-
Property Description
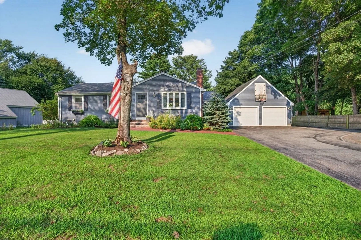
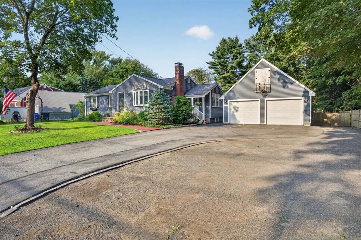
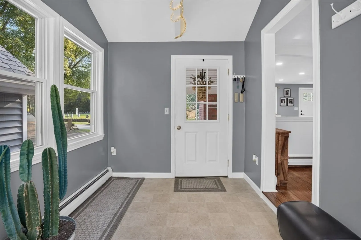
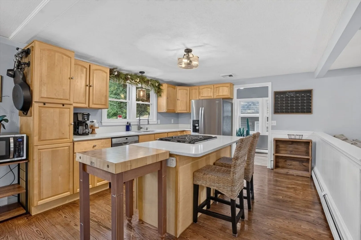
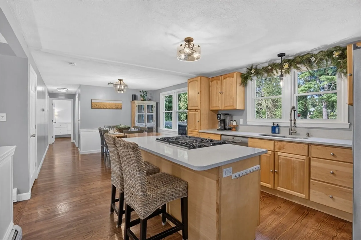
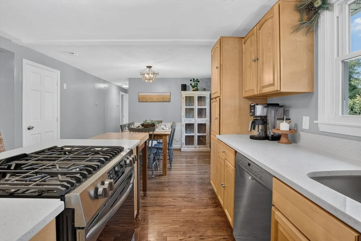
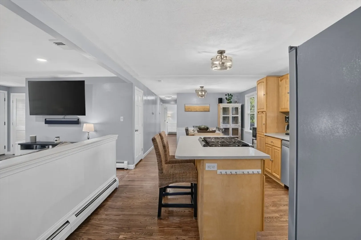
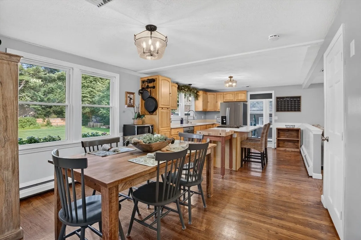
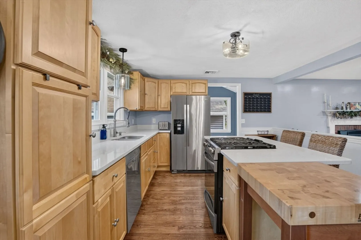
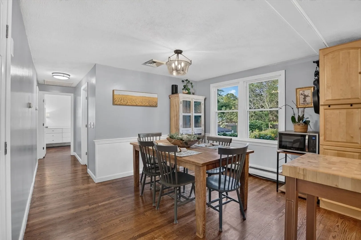
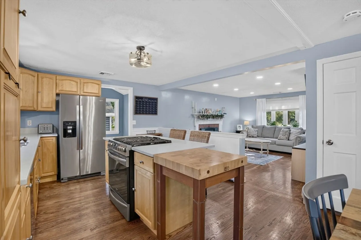
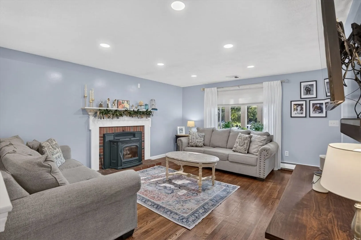
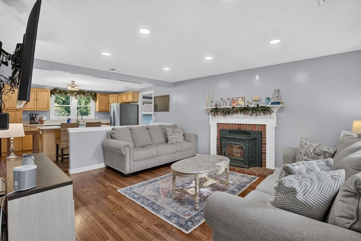
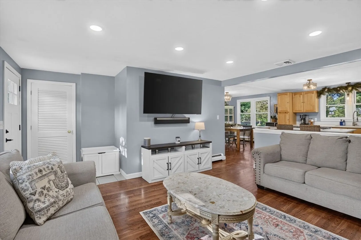
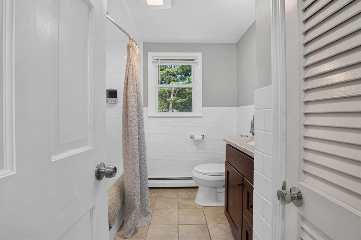
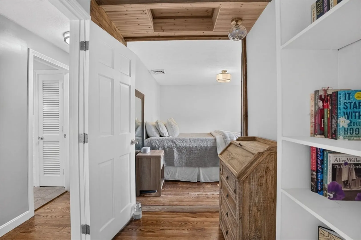
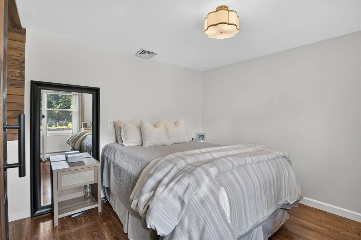
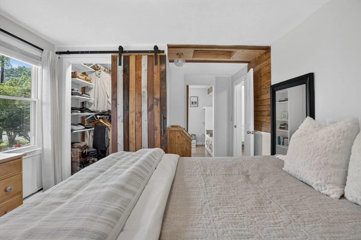
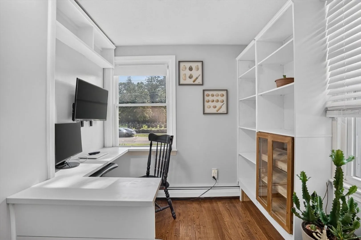
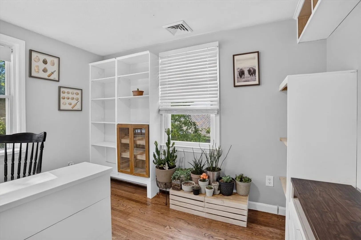
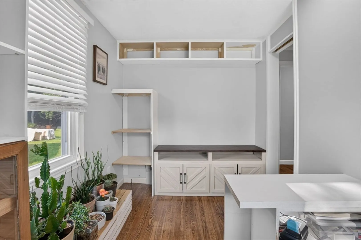
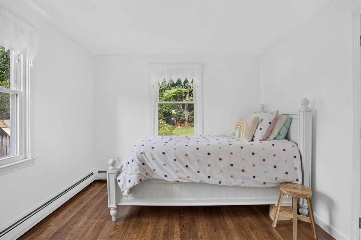
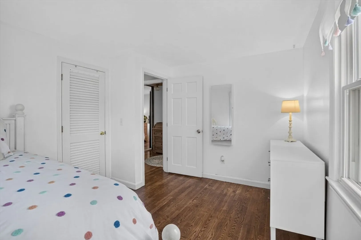
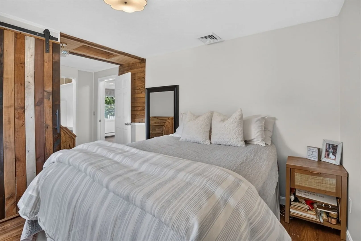
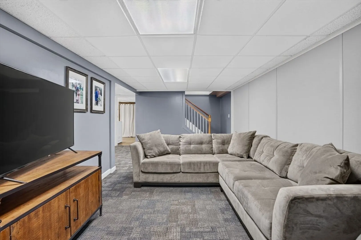
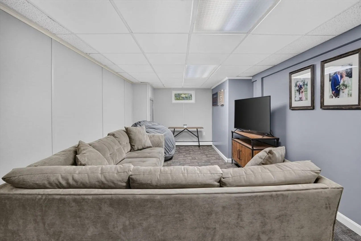
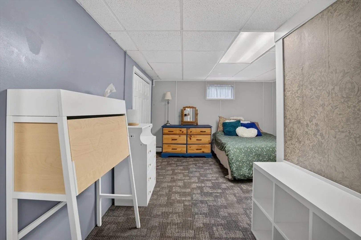
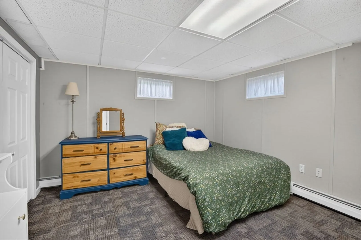
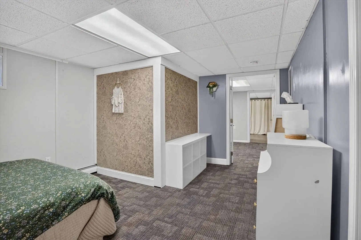
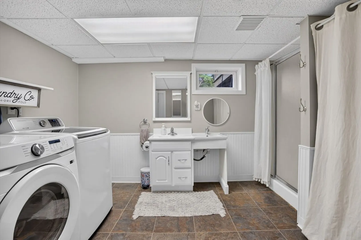
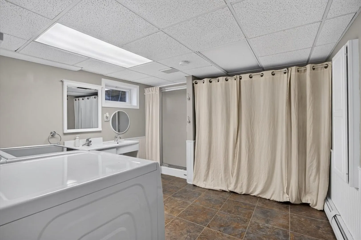
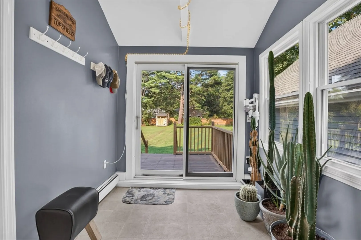
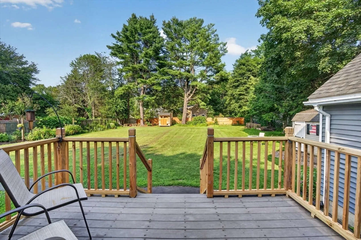
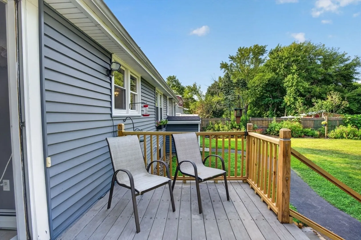
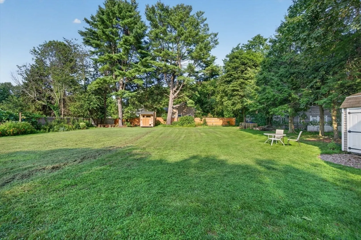
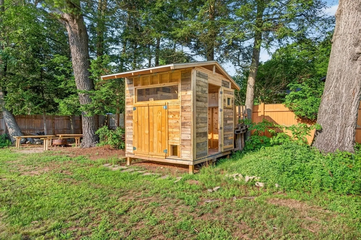
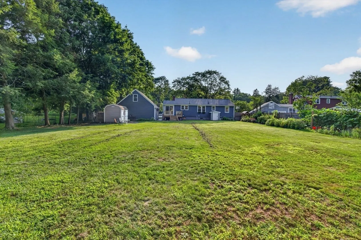
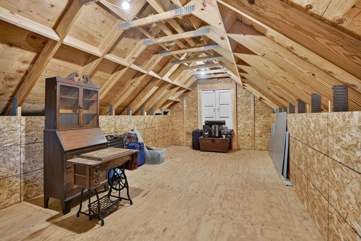
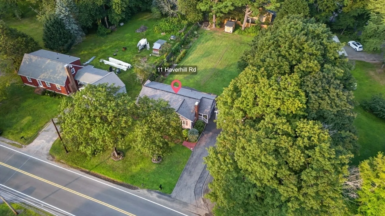
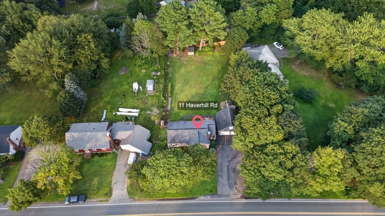
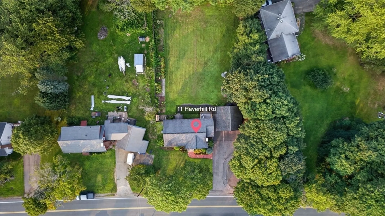
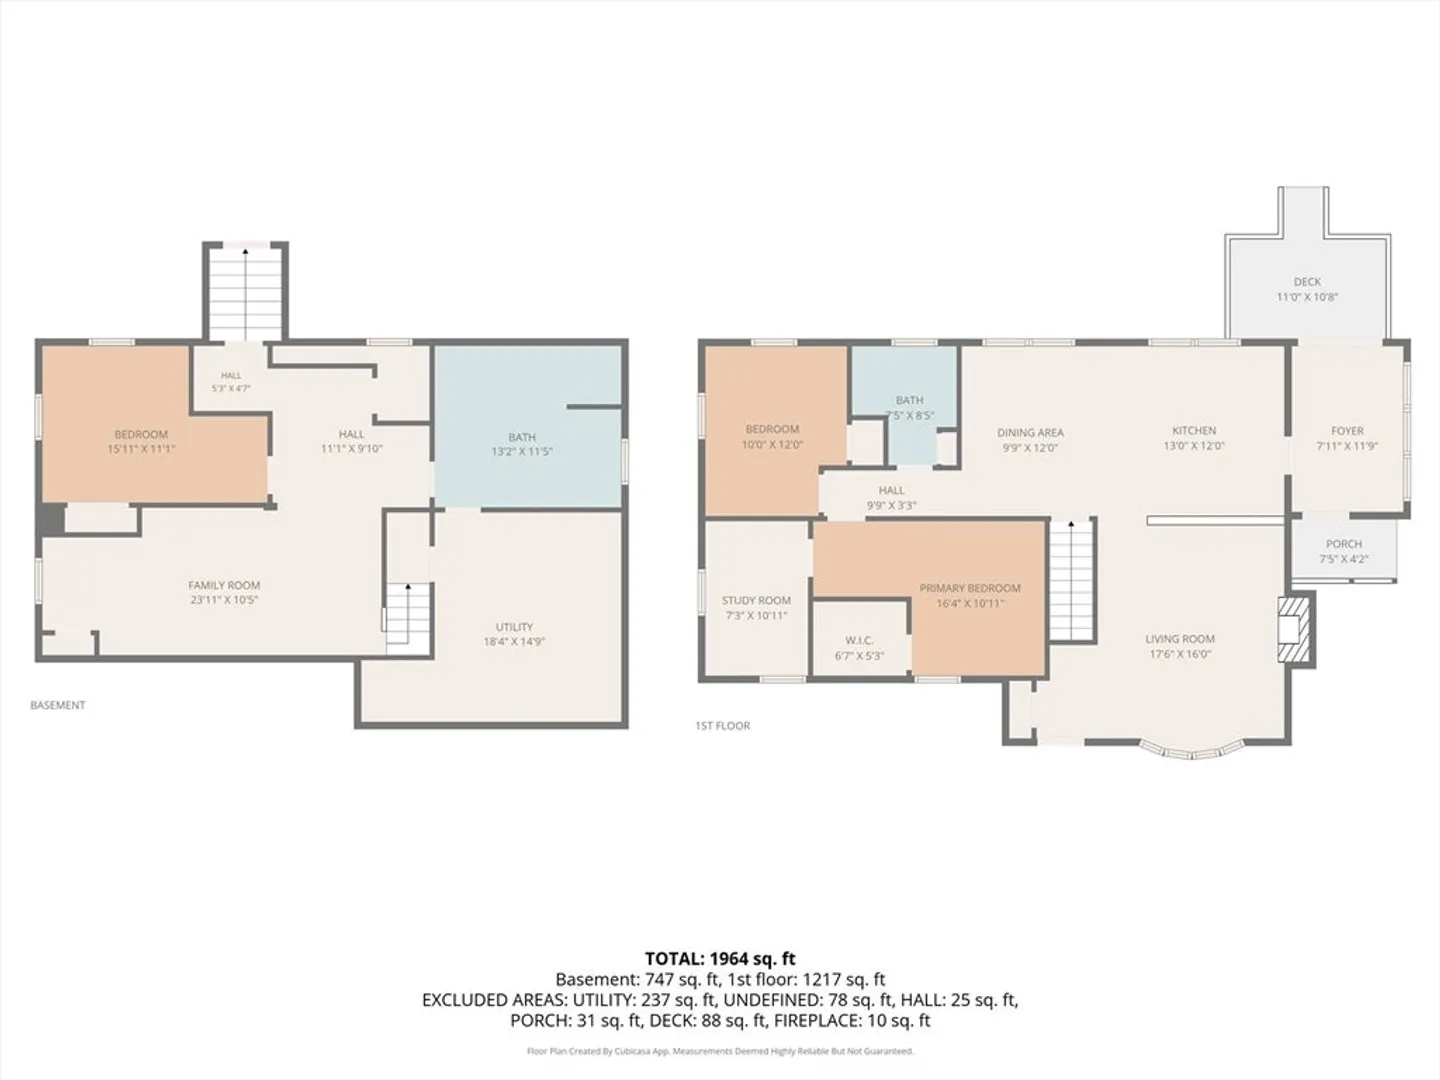
Welcome to 11 Haverhill Road, a charming Topsfield ranch where a thoughtfully designed layout, flexible living space, and an exceptional outdoor setting come together. The main level features hardwood floors throughout much of the home and a spacious kitchen with abundant cabinetry, a center island with cooktop, and an adjoining dining area. The inviting living room, highlighted by a fireplace with pellet stove, offers a comfortable place to gather. Two of the original bedrooms have been combined to create an impressive primary retreat featuring a walk-in closet and dedicated home office, while an additional bedroom and full bath complete the main level. The finished lower level adds valuable versatility with a family room, additional bedroom, 3/4 bath, and laundry area. Outside, a large fenced backyard with mature trees, established gardens, and a chicken coop creates a wonderful setting to relax, entertain, garden, or simply enjoy the outdoors. A detached two-car garage with a second story adds even more flexibility. Ideally situated just around the corner from downtown Topsfield and Proctor Elementary School, this is a home that offers much more than meets the eye. Come experience 11 Haverhill Road for yourself!
-
Highlights
- Cooling: Central Air
- Parking Spots: 10
- Property Type: Single Family Residence
- Total Rooms: 7
- Status: Closed
- Heating: Baseboard, Natural Gas, Pellet Stove
- Property Class: Residential
- Style: Ranch
- Year Built: 1968
-
Additional Details
- Appliances: Electric Water Heater, Water Heater, Range, Dishwasher, Refrigerator, Washer, Plumbed For Ice Maker
- Construction: Frame
- Exterior Features: Porch, Deck, Rain Gutters, Fenced Yard, Garden
- Flooring: Tile, Carpet, Hardwood
- Interior Features: High Speed Internet
- Road Frontage Type: Public
- SqFt Source: Measured
- Year Built Source: Public Records
- Basement: Full, Finished, Interior Entry
- Exclusions: See Inclusion Sheet.
- Fireplaces: 1
- Foundation: Concrete Perimeter
- Lot Features: Level
- Roof: Shingle
- Year Built Details: Actual
- Zoning: Cr
-
Amenities
- Community Features: Shopping, Tennis Court(s), Park, Walk/Jog Trails, Medical Facility, Bike Path, Conservation Area, Highway Access, House of Worship, Private School, Public School
- Parking Features: Detached, Garage Door Opener, Storage, Garage Faces Side, Paved Drive, Off Street, Stone/Gravel, Paved
- Covered Parking Spaces: 2
-
Utilities
- Electric: 100 Amp Service, Generator Connection
- Water Source: Public
- Sewer: Private Sewer
-
Fees / Taxes
- Assessed Value: $628,500
- Taxes: $9,421
- Tax Year: 2025
Similar Listings
Sold
42 Photos
Sold
41 Photos
Sold
34 Photos
Sold
39 Photos
Content © 2026 MLS Property Information Network, Inc. The information in this listing was gathered from third party resources including the seller and public records.
Listing information provided courtesy of Coldwell Banker Realty - Leominster.
MLS Property Information Network, Inc. and its subscribers disclaim any and all representations or warranties as to the accuracy of this information.
