
Sold!
$825,000
3
Beds
2/1
Baths
2,167
Living Area
-
Property Description
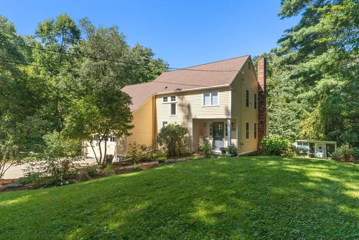
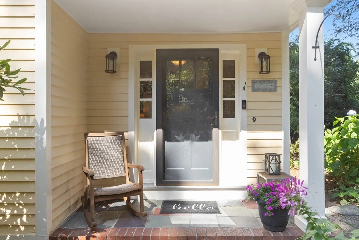
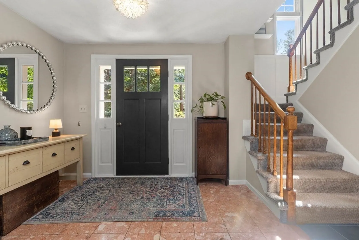
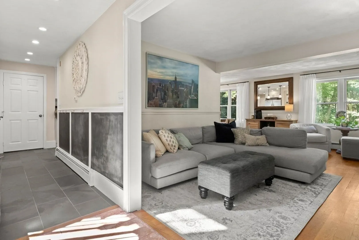
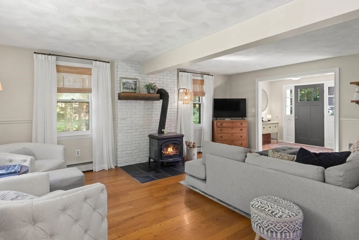
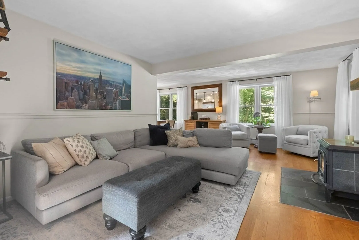
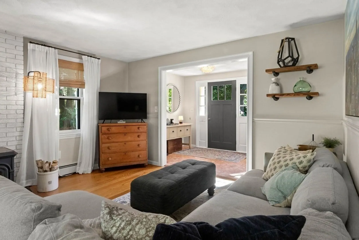
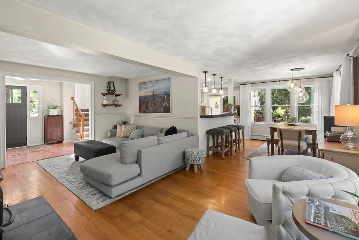
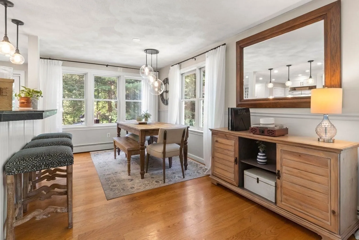
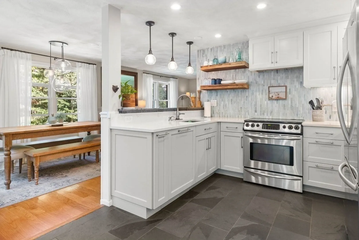
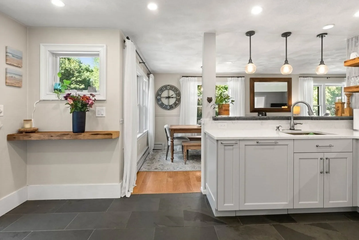
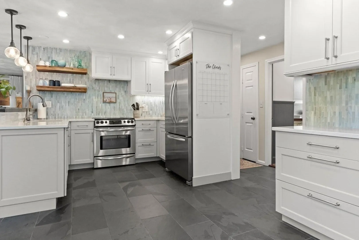
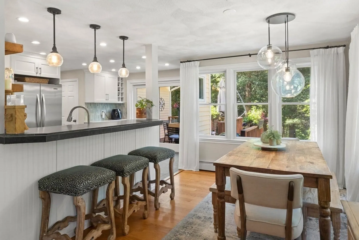
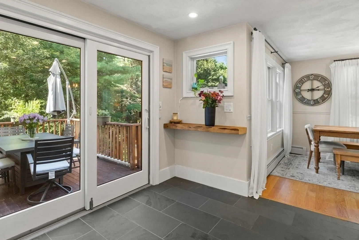
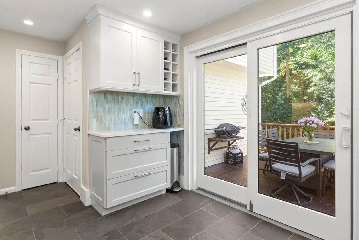
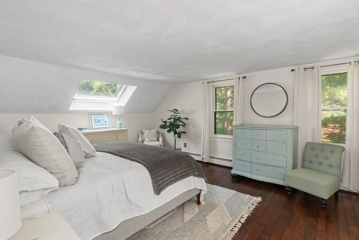
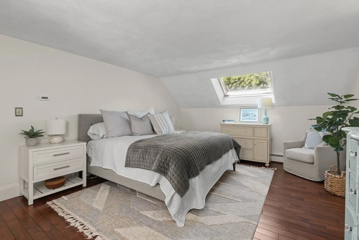
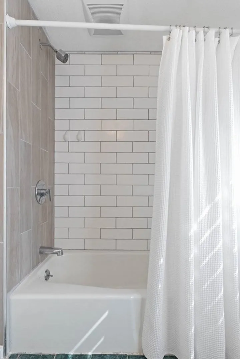
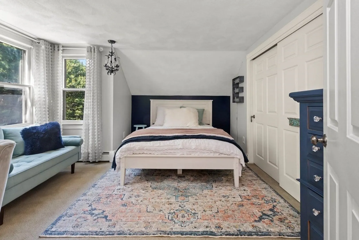
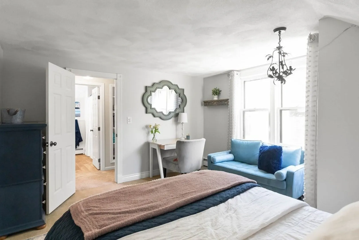
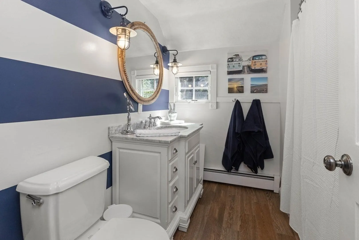
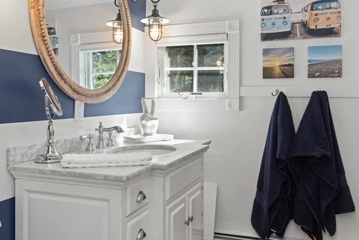
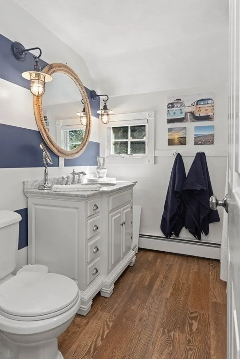
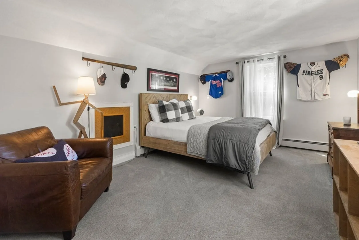
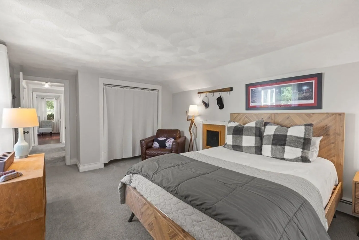
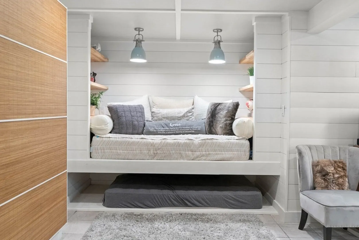
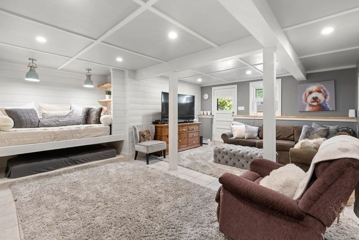
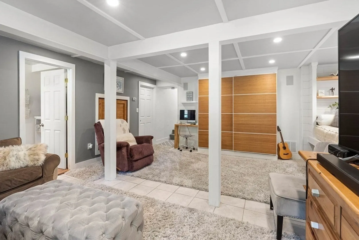
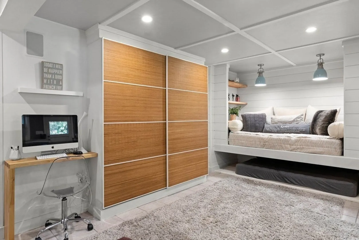
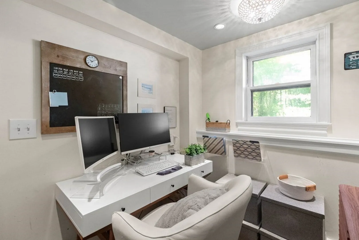
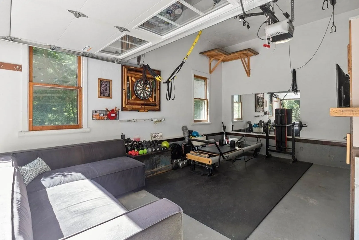
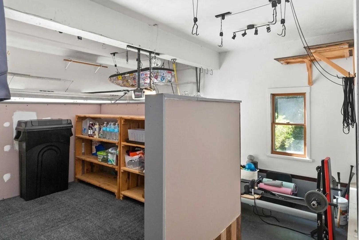
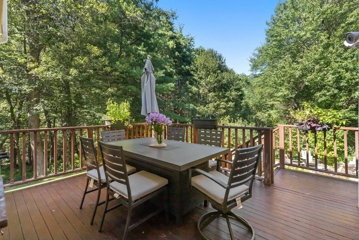
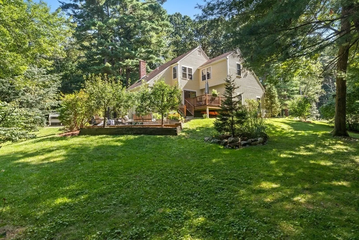
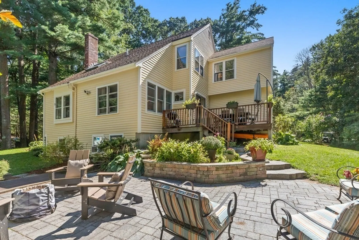
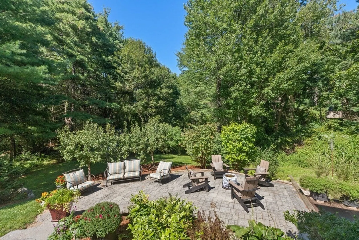
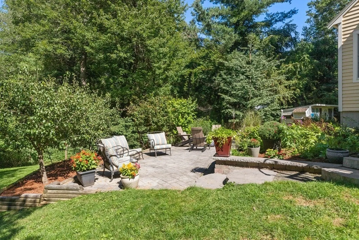
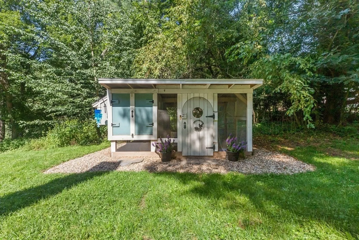
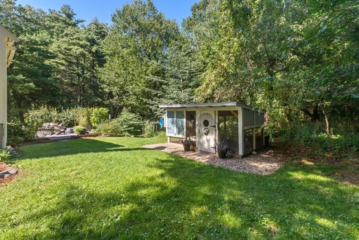
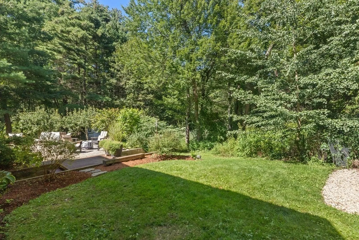
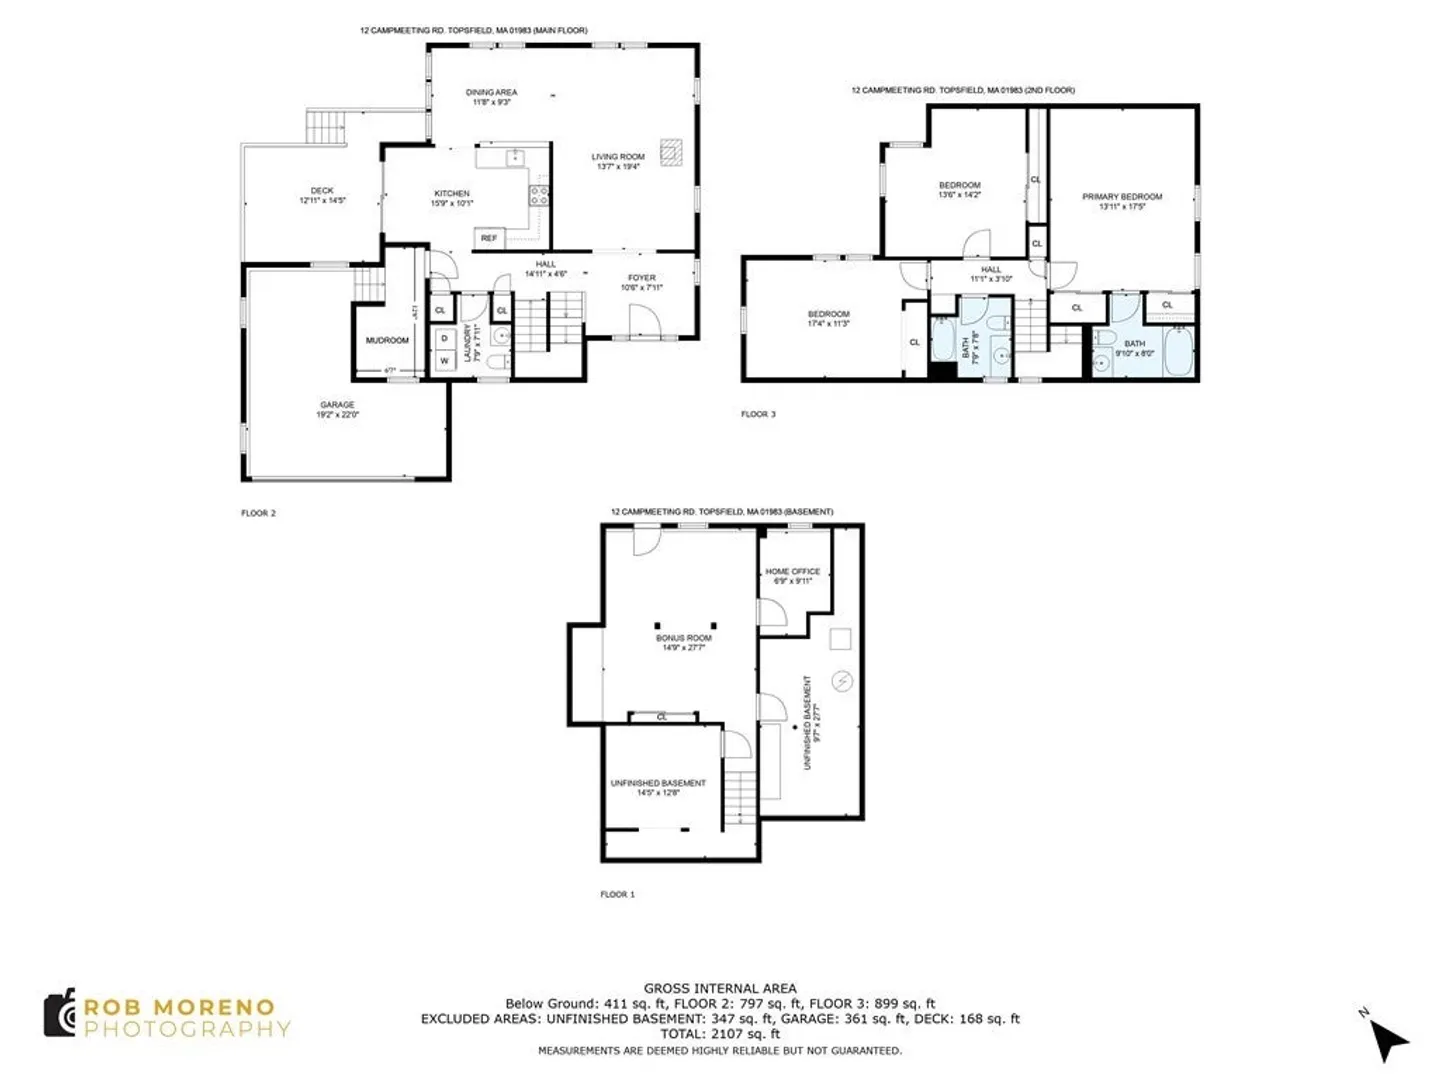
Perfection is a beautiful home in a beautiful setting - just like this spacious Contemporary colonial on 2 tree-lined acres with a magnificent landscaped yard, stunning paver patio and a large deck overlooking all this beauty. Comfort and convenience are everywhere in this home, too. The roomy U-shaped white kitchen with stainless-steel appliances flows into a large dining area and the light-filled living room has hardwood flooring and a wood stove. The 2nd floor king-size bed main suite has a skylight, 2 closets and charming en suite bathroom. 2 additional well-sized bedrooms share a full bath on this level. A show-stopping bonus room on the lower level features a shiplap-lined reading nook, mini office/homework station and huge storage closet with chic slider doors. A dedicated home office, storage and utility rooms are also on this level. A chicken coop and garage that is currently set up as a game room are extra perks! Showings to begin Thursday by appointment.
-
Highlights
- Acres: 2
- Heating: Oil
- Property Class: Residential
- Style: Colonial
- Year Built: 1984
- Cooling: Window Unit(s)
- Parking Spots: 5
- Property Type: Single Family Residence
- Total Rooms: 7
- Status: Closed
-
Additional Details
- Exterior Features: Deck, Patio
- Flooring: Tile, Carpet, Hardwood, Flooring - Wood, Flooring - Hardwood
- Interior Features: Dining Area, Home Office, Mud Room
- Roof: Shingle
- Year Built Source: Public Records
- Fireplaces: 1
- Foundation: Concrete Perimeter
- Road Frontage Type: Public
- Year Built Details: Approximate
- Zoning: Ora
-
Amenities
- Covered Parking Spaces: 1
- Parking Features: Attached, Paved Drive, Off Street, Paved
-
Utilities
- Sewer: Private Sewer
- Water Source: Public
-
Fees / Taxes
- Assessed Value: $695,000
- Compensation Based On: Net Sale Price
- Tax Year: 2023
- Buyer Agent Compensation: 2%
- Facilitator Compensation: 1%
- Taxes: $10,564
Similar Listings
Sold
41 Photos
Sold
42 Photos
Sold
42 Photos
Sold
42 Photos
Content © 2026 MLS Property Information Network, Inc. The information in this listing was gathered from third party resources including the seller and public records.
Listing information provided courtesy of Redfin Corp..
MLS Property Information Network, Inc. and its subscribers disclaim any and all representations or warranties as to the accuracy of this information.
