
50 Clifford St
$424,999
3
Beds
2
Baths
1,315
Sqft
- Request Info
- Call
- Save
-
More
- Mortgage Calculator

Property Tools
$424,999
3
Beds
2
Baths
1,315
Living Area
-
Property Description
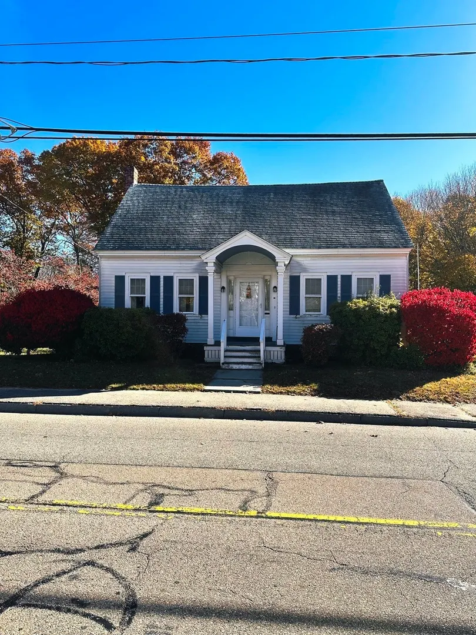
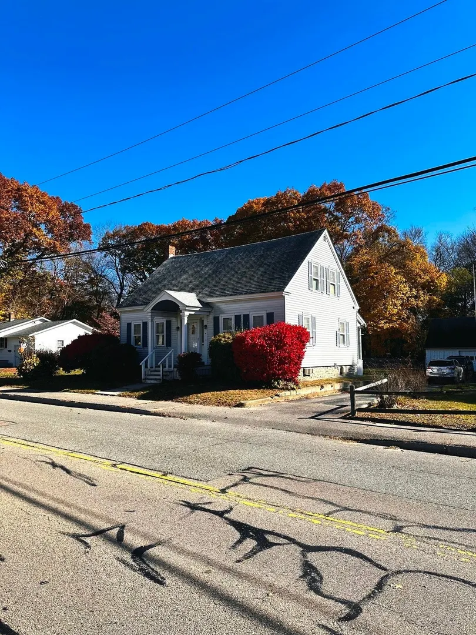
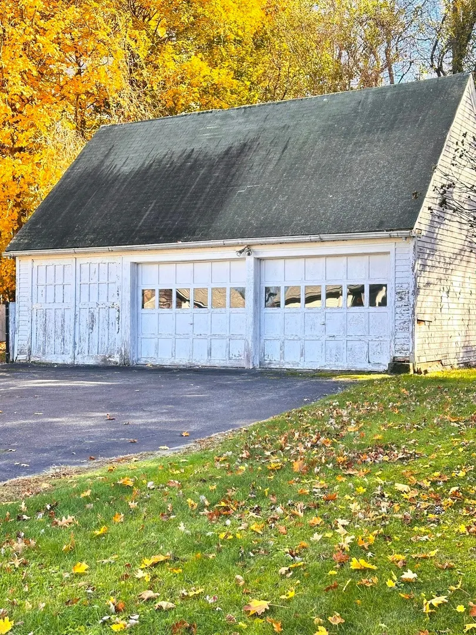
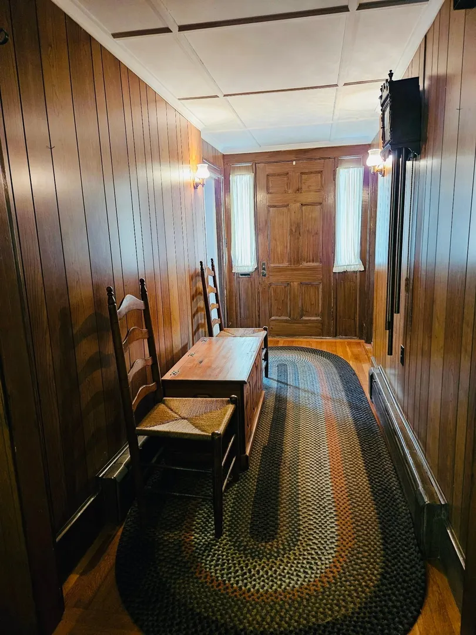
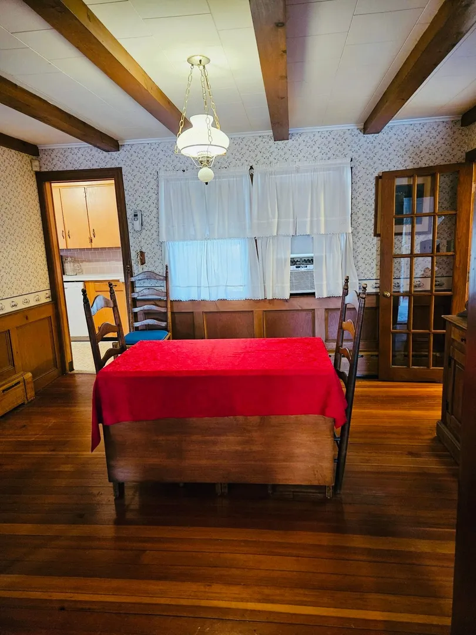
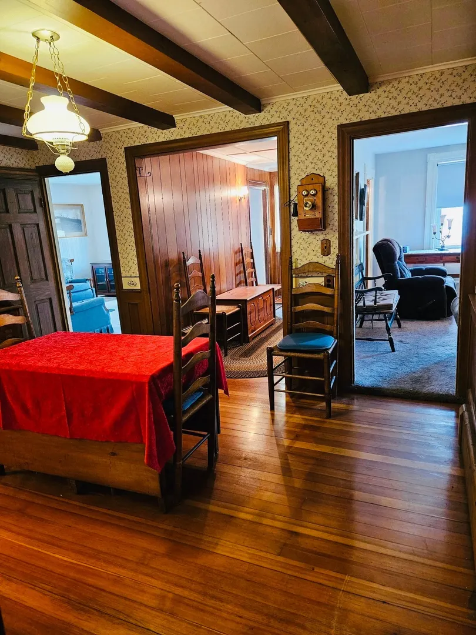
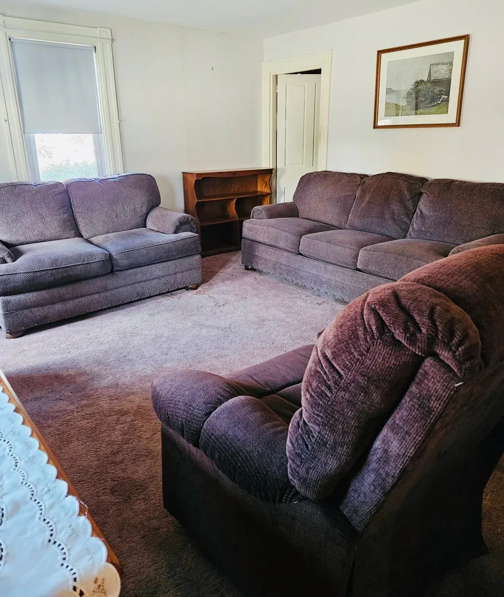
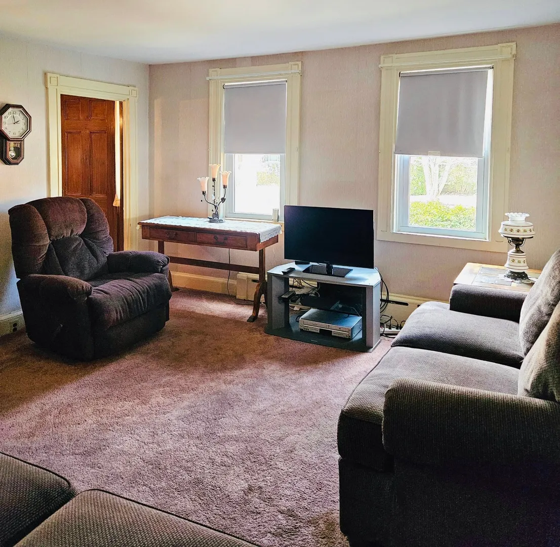
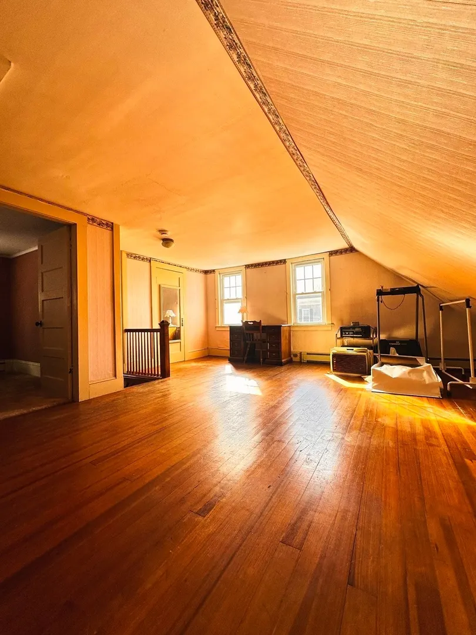
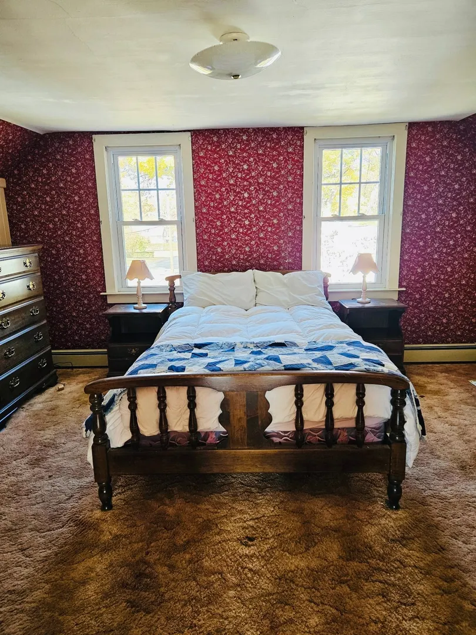
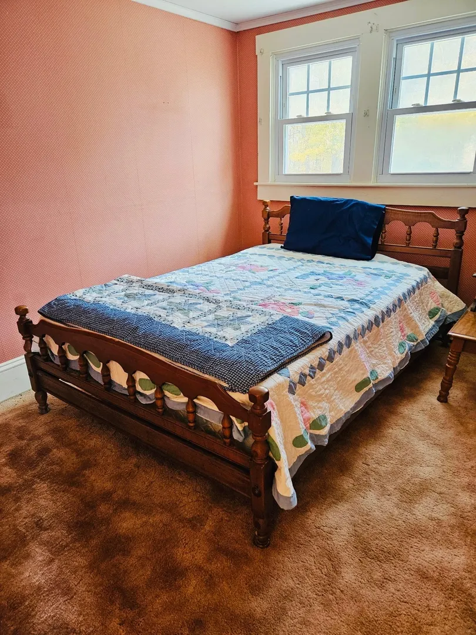
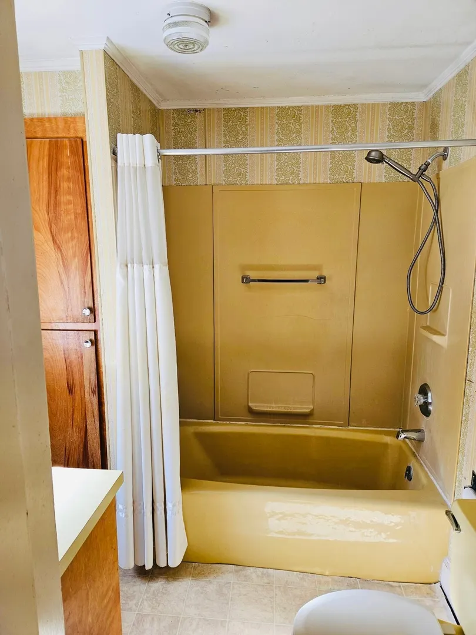
Charming 1875 Cape Full of Potential!Bring your vision and creativity to this classic 1875 Cape featuring 3 Bedrooms, 2 Full Baths, and 1,367 square feet of living space. This well-cared for home offers great bones, timeless character, and an opportunity to bring it back to life while making it your own. Additional highlights include a detached three-car garage and a convenient location just steps away from the city's newest elementary school and approximately one mile from the public golf course. Whether you're looking to restore its classic charm or create a home tailored to your style, this property offers plenty of potential. Don't miss the opportunity to make this historic Cape your own!
-
Highlights
- Cooling: Window Unit(s)
- Parking Spots: 6
- Property Type: Single Family Residence
- Total Rooms: 7
- Status: Active
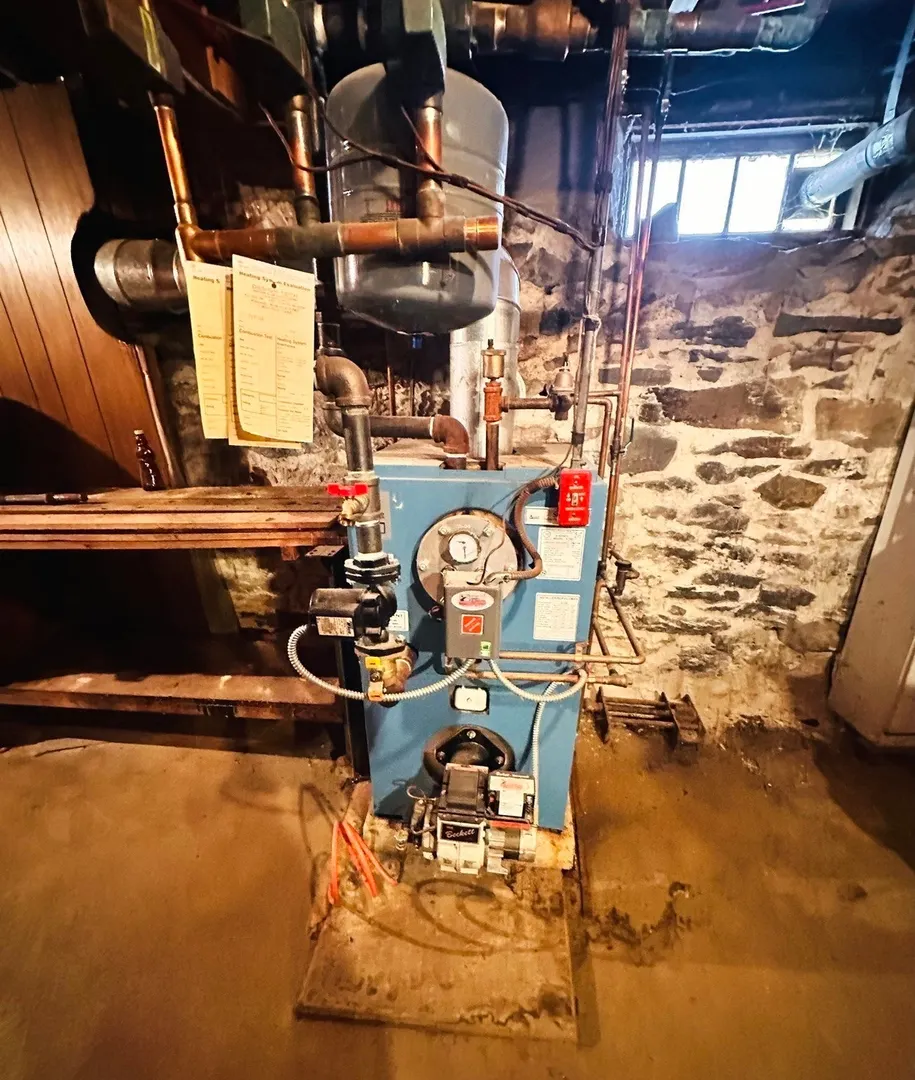
- Heating: Baseboard, Oil
- Property Class: Residential
- Style: Cape
- Year Built: 1875
-
Additional Details
- Appliances: Water Heater, Range, Dishwasher, Microwave, Refrigerator, Dryer
- Exterior Features: Patio - Enclosed
- Road Frontage Type: Public
- SqFt Source: Public Record
- Year Built Source: Owner
- Basement: Full
- Foundation: Stone
- Roof: Shingle
- Year Built Details: Actual
- Zoning: 3.32
-
Amenities
- Community Features: Public Transportation, Shopping, Golf, Medical Facility, Highway Access, Public School, T-Station
- Parking Features: Detached, Paved Drive, Off Street, Paved
- Covered Parking Spaces: 2
-
Utilities
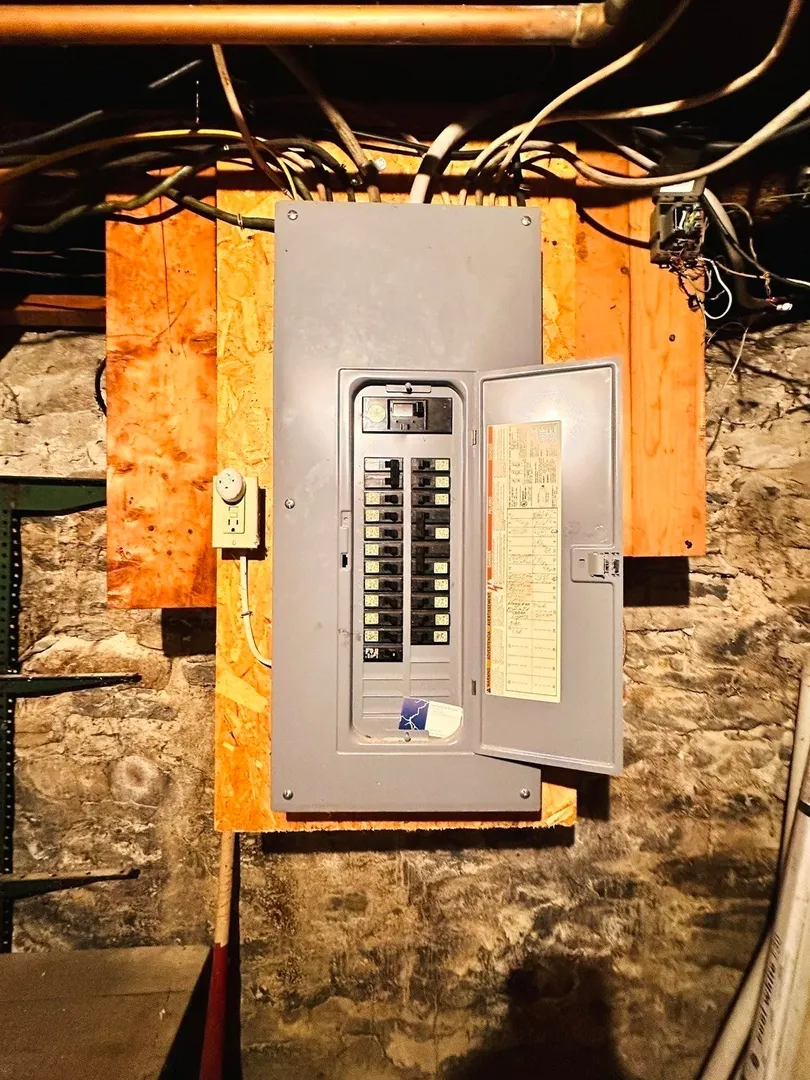
- Electric: 110 Volts
- Water Source: Public
- Sewer: Public Sewer
-
Fees / Taxes
- Assessed Value: $416,100
- Taxes: $4,635
- Tax Year: 2026
Similar Listings
Sold
36 Photos
Sold
42 Photos
Sold
21 Photos
Sold
15 Photos
Content © 2026 MLS Property Information Network, Inc. The information in this listing was gathered from third party resources including the seller and public records.
Listing information provided courtesy of Milestone Realty, Inc..
MLS Property Information Network, Inc. and its subscribers disclaim any and all representations or warranties as to the accuracy of this information.