
Sold!
$365,000
3
Beds
2
Baths
2,789
Living Area
-
Property Description
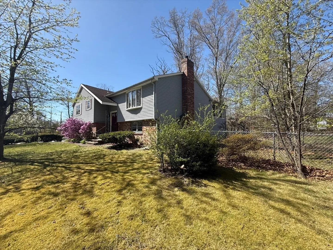
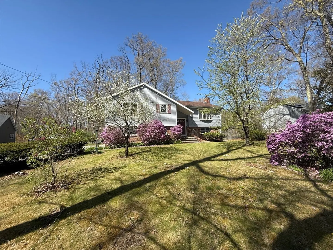
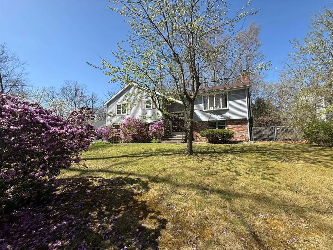
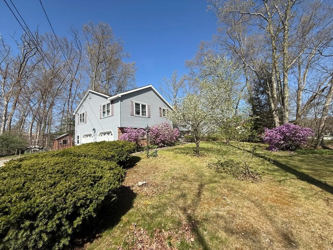
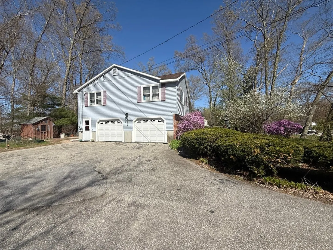
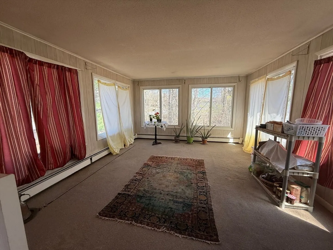
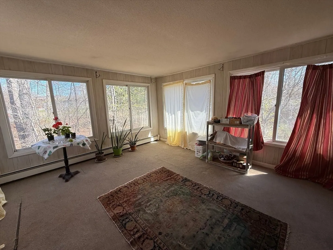
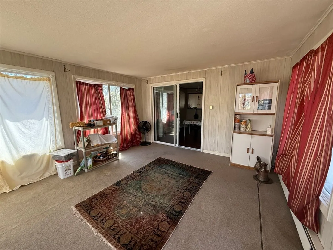
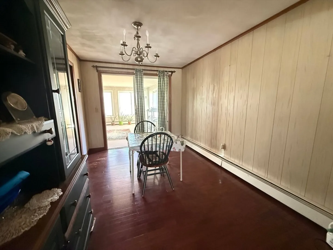
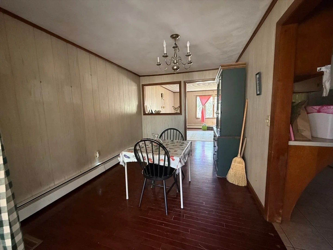
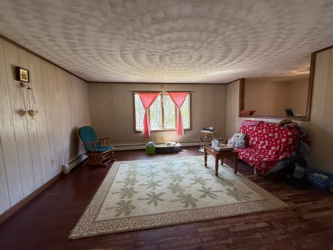
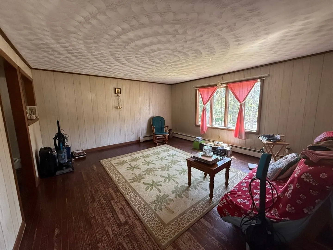
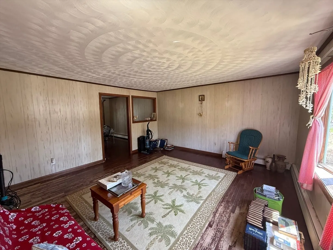
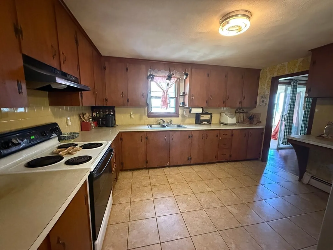
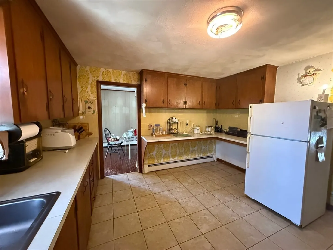
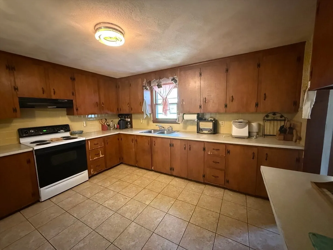
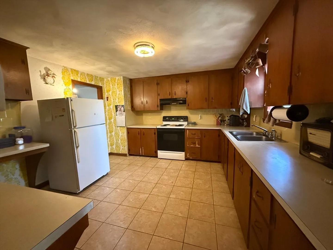
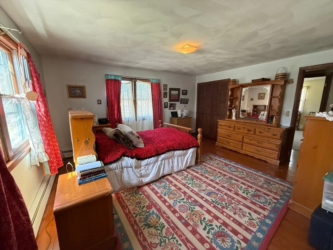
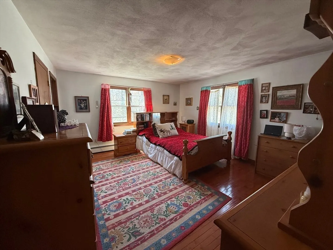
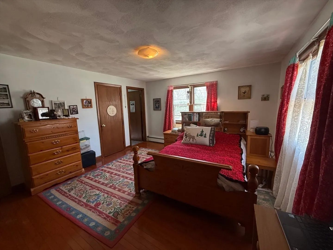
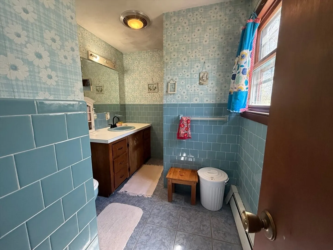
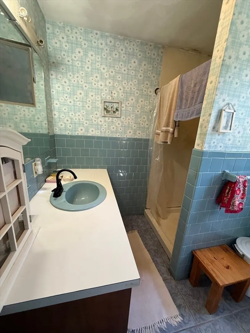
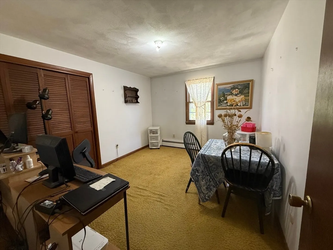
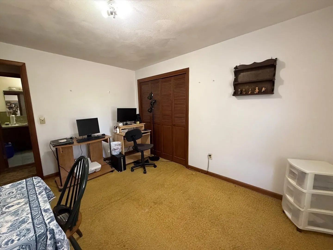
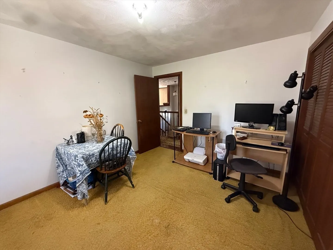
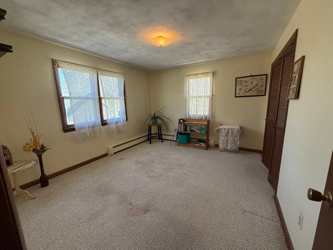
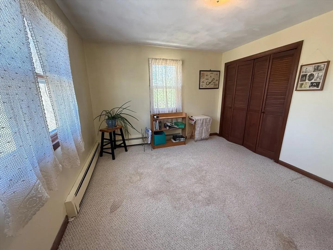
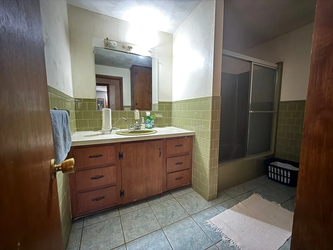
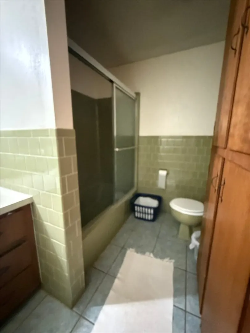
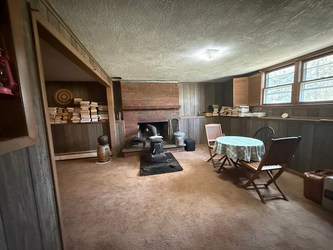
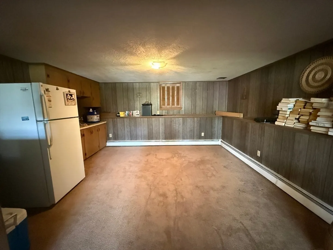
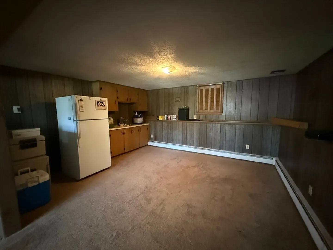
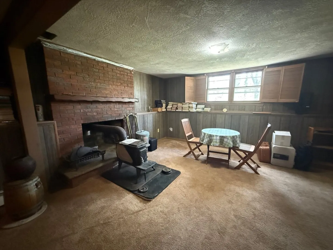
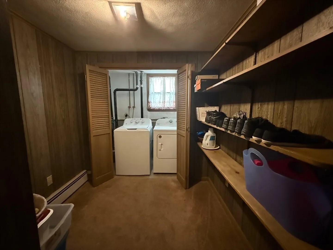
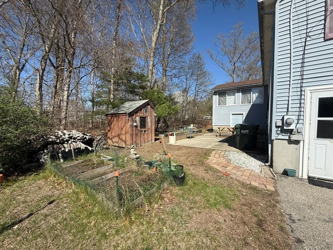
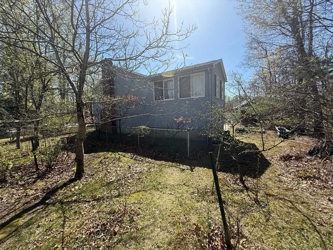
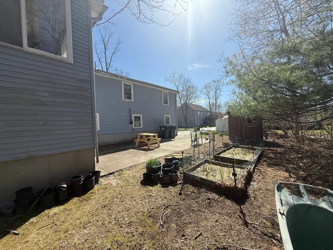
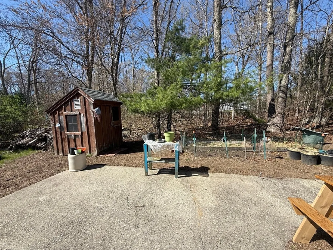
Raised Ranch style home sitting in a great area of town for access to shopping, commuting & activities. Home features 3 bedrooms, 2 full bathrooms including a primary bedroom suite. The first-floor features 1,600 sq. ft. of living area, a large kitchen with plenty of counter space, designated dining room, generous sized living room and a heated & enclosed rear sunroom. All three bedrooms feature closets and are good sized. The lower level is totally finished with a nice laundry room along with a family room features a wood burning stove in the fireplace. Home has vinyl siding, new oil tank, a 2 car under the home garage, along with mature plantings and a fruit trees. A shed and a small fenced in area all are added benefits to this home.
-
Highlights
- Cooling: None, Whole House Fan
- Parking Spots: 6
- Property Type: Single Family Residence
- Total Rooms: 8
- Status: Closed
- Heating: Baseboard, Oil
- Property Class: Residential
- Style: Raised Ranch
- Year Built: 1972
-
Additional Details
- Appliances: Water Heater, Range, Refrigerator, Washer, Dryer
- Construction: Frame
- Fireplaces: 1
- Foundation: Concrete Perimeter
- Roof: Shingle
- Year Built Details: Actual
- Zoning: Sfr-12
- Basement: Full, Finished, Walk-Out Access, Garage Access
- Exterior Features: Porch - Enclosed, Patio, Rain Gutters, Storage, Fruit Trees
- Flooring: Wood, Tile, Carpet
- Road Frontage Type: Public
- SqFt Source: Public Record
- Year Built Source: Public Records
-
Amenities
- Covered Parking Spaces: 2
- Waterfront Features: Lake/Pond, 3/10 to 1/2 Mile To Beach, Beach Ownership(Public)
- Parking Features: Under, Paved Drive, Off Street, Paved
-
Utilities
- Electric: Circuit Breakers, 200+ Amp Service
- Water Source: Public
- Sewer: Inspection Required for Sale, Private Sewer
-
Fees / Taxes
- Assessed Value: $413,100
- Taxes: $4,908
- Tax Year: 2025
Similar Listings
Sold
42 Photos
Sold
42 Photos
Sold
42 Photos
Sold
40 Photos
Content © 2026 MLS Property Information Network, Inc. The information in this listing was gathered from third party resources including the seller and public records.
Listing information provided courtesy of LAER Realty Partners.
MLS Property Information Network, Inc. and its subscribers disclaim any and all representations or warranties as to the accuracy of this information.
