
Sold!
$514,000
4
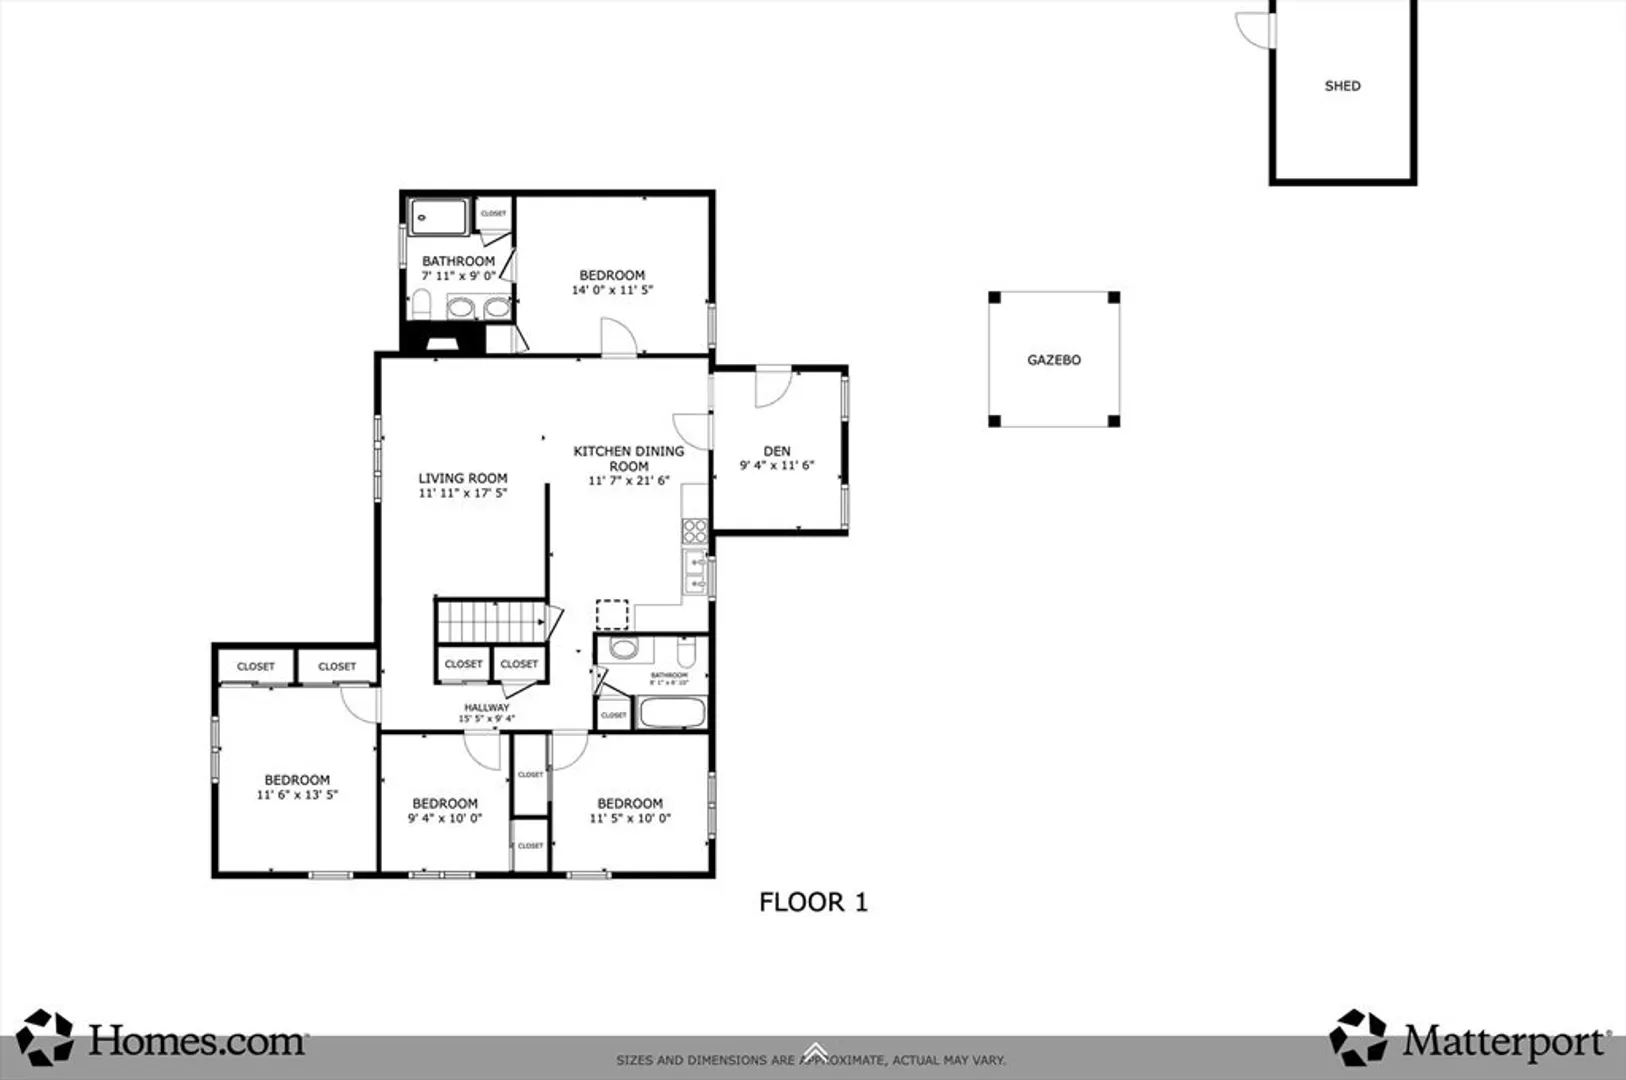
Beds
2
Baths
1,640
Living Area
-
Property Description
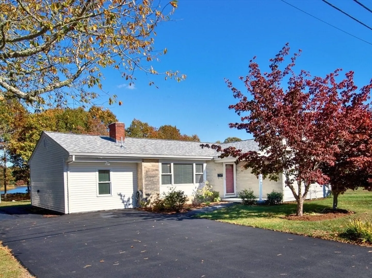
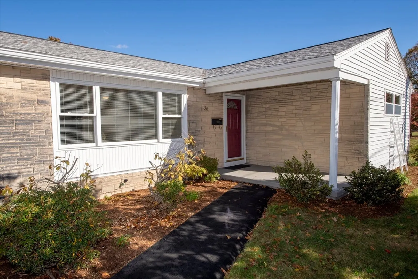
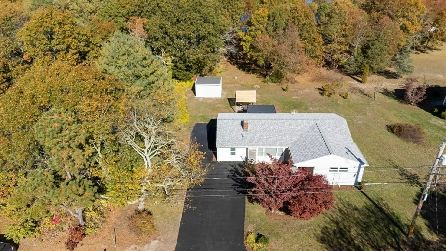
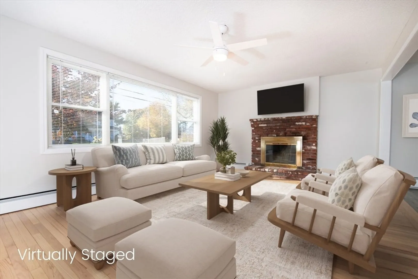
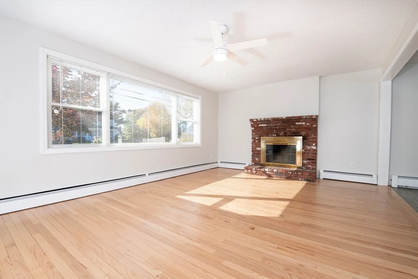
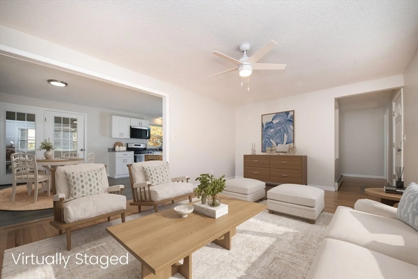
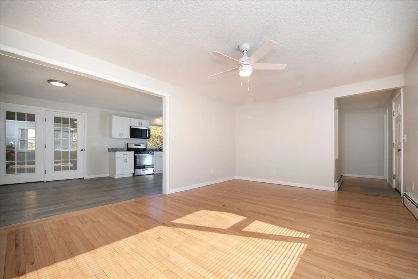
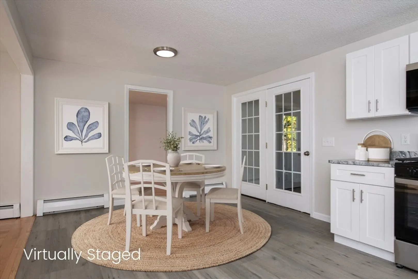
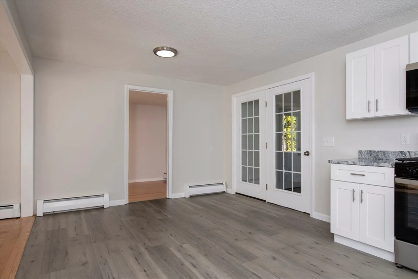
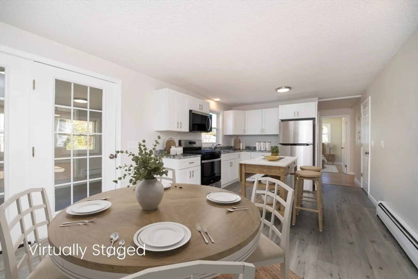
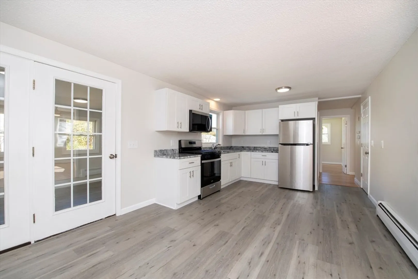
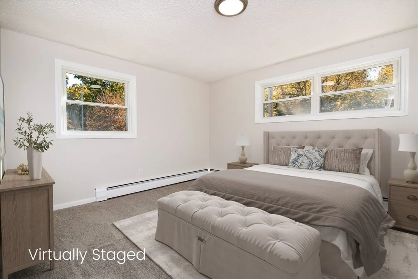
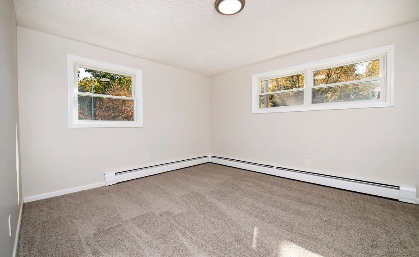
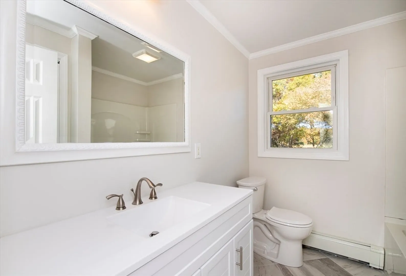
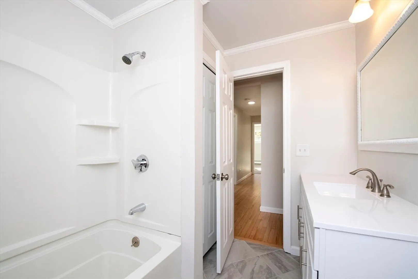
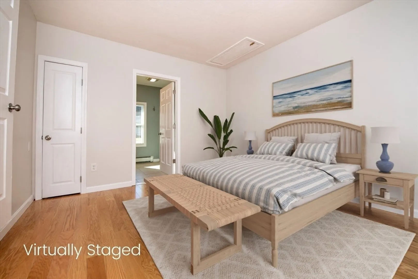
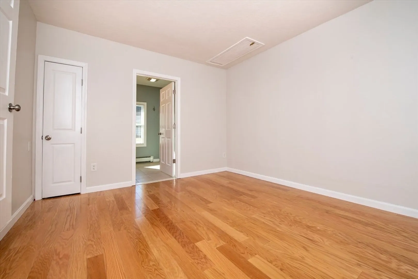
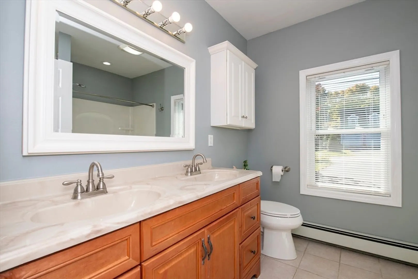
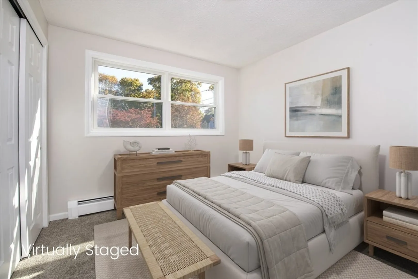
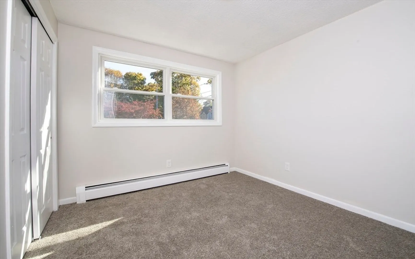
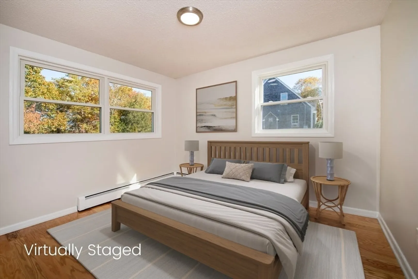
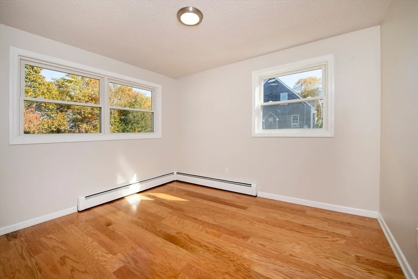
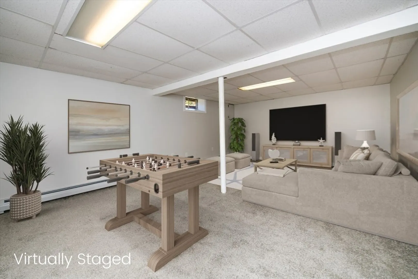
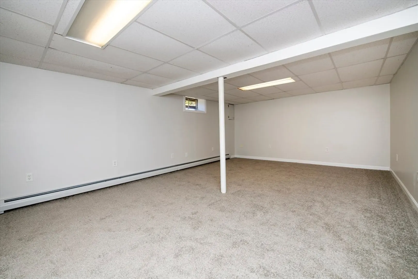
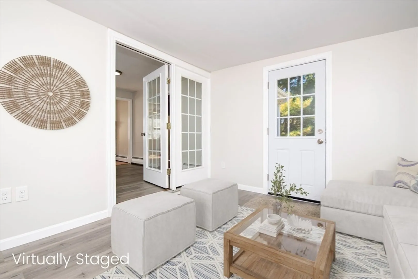
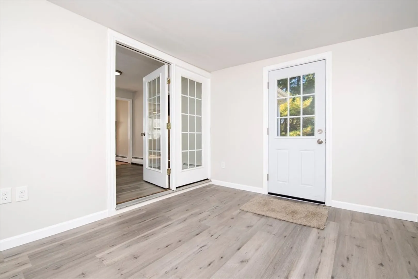
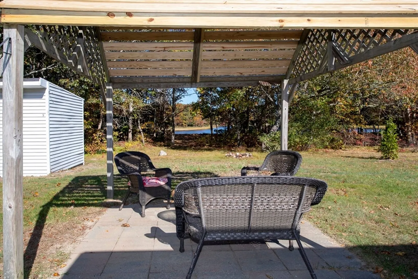
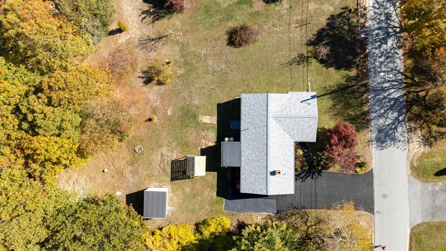
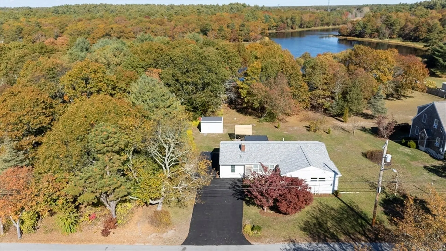
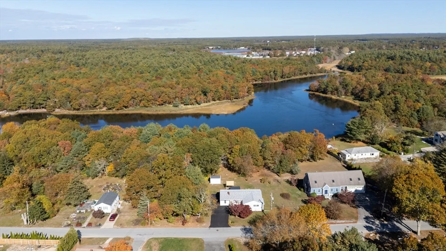
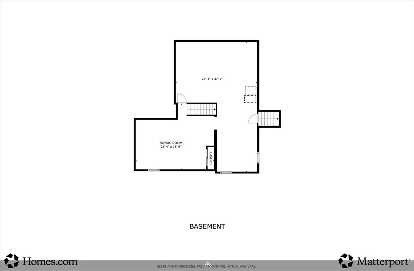
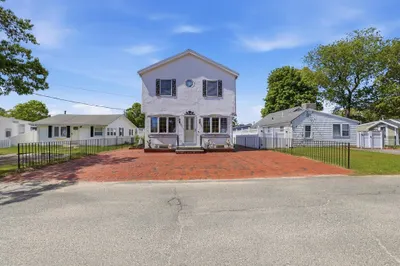
Welcome to this remodeled 4-bedroom, 2-bath home offering the ease of single-floor living and scenic views of the Agawam River. Step inside to find gleaming hardwood floors and an inviting eat-in kitchen featuring granite countertops and stainless steel appliances. The bright and spacious layout includes a comfortable living area and generously sized bedrooms. A finished media room in the lower level provides additional space for entertainment or relaxation. Situated just moments from downtown Wareham, you’ll enjoy convenient access to shops, dining, beaches, and commuter routes. Experience modern comfort, stylish finishes, and a tranquil setting—all in one move-in ready home!
-
Highlights
- Heating: Baseboard, Propane
- Property Class: Residential
- Style: Ranch
- Year Built: 1973
- Parking Spots: 4
- Property Type: Single Family Residence
- Total Rooms: 8
- Status: Closed
-
Additional Details
- Appliances: Water Heater, Range, Microwave, Refrigerator, Washer, Dryer
- Construction: Frame
- Fireplaces: 1
- Foundation: Block
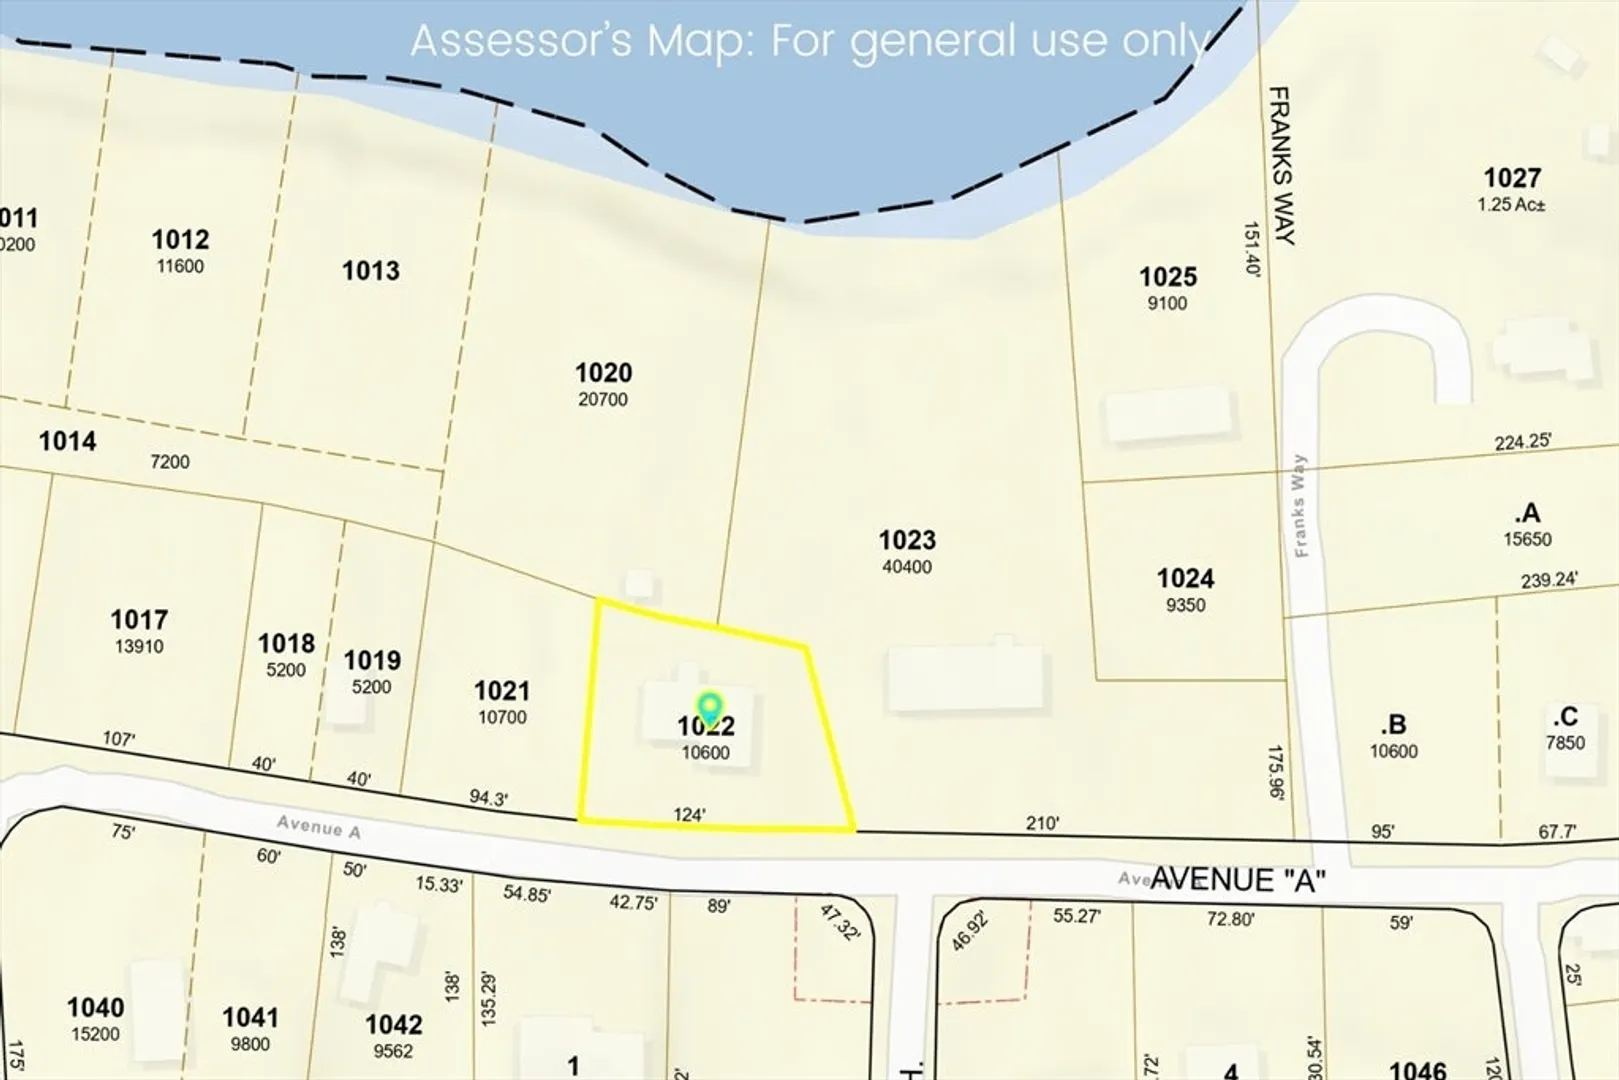
- Road Frontage Type: Public
- SqFt Source: Public Record
- Year Built Source: Public Records
- Basement: Full, Partially Finished
- Exterior Features: Porch, Patio - Enclosed, Storage
- Flooring: Wood, Tile, Vinyl, Carpet
- Lot Features: Cleared
- Roof: Shingle
- Year Built Details: Approximate, Unknown/Mixed
- Zoning: Mr30
-
Amenities
- Community Features: Public Transportation, Shopping, Park
- Parking Features: Off Street
-
Utilities
- Electric: 100 Amp Service
- Water Source: Public
- Sewer: Public Sewer
-
Fees / Taxes
- Assessed Value: $397,800
- Taxes: $4,145
- Tax Year: 2025
Similar Listings
Sold
42 Photos
Sold
42 Photos
Sold
42 Photos
Sold
42 Photos
Content © 2026 MLS Property Information Network, Inc. The information in this listing was gathered from third party resources including the seller and public records.
Listing information provided courtesy of HomeSmart Professionals Real Estate.
MLS Property Information Network, Inc. and its subscribers disclaim any and all representations or warranties as to the accuracy of this information.
