
Sold!
$610,000
5
Beds
2
Baths
2,345
Living Area
-
Property Description
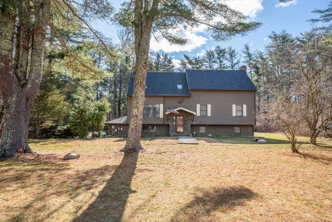
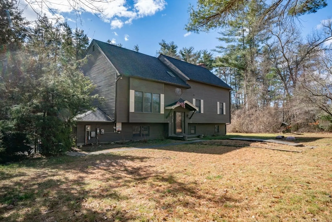
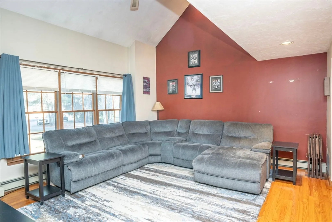
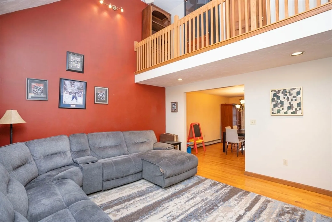
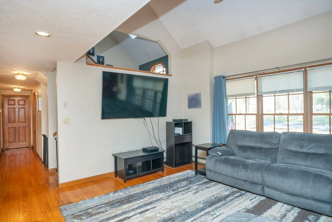
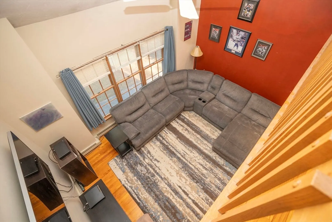
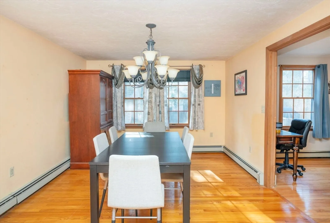
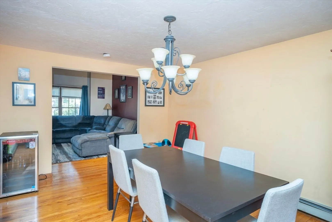
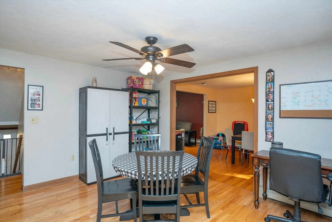
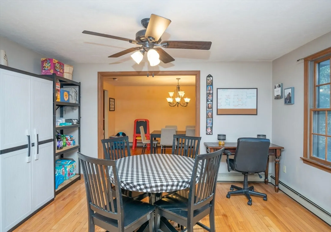
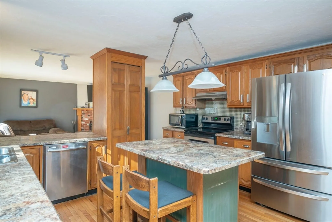
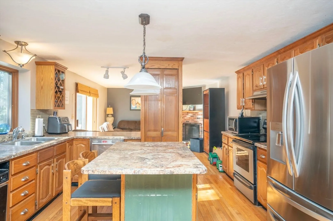
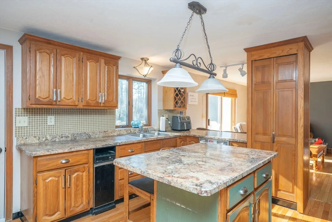
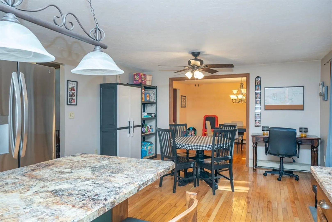
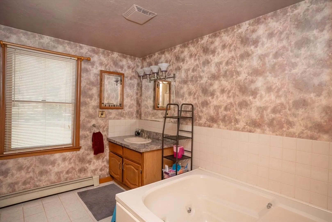
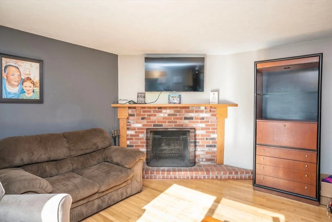
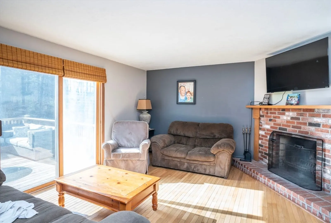
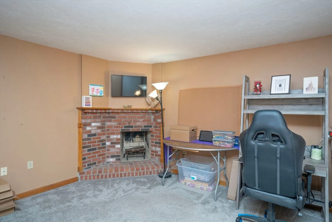
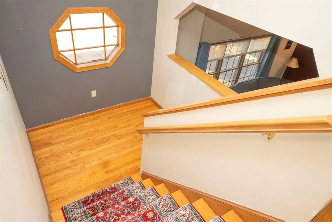
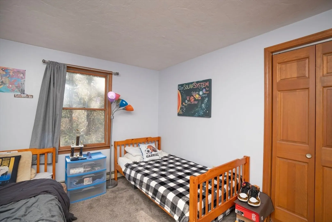
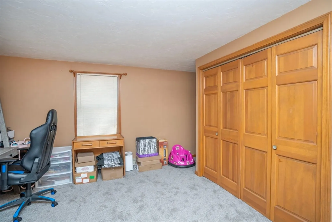
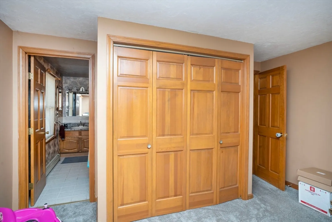
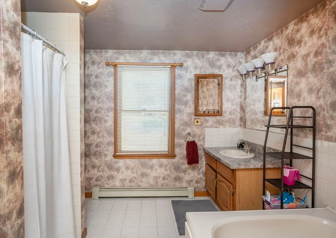
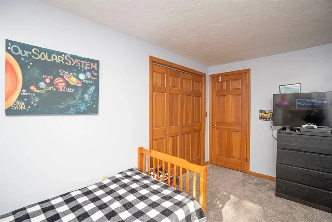
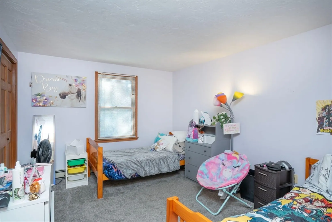
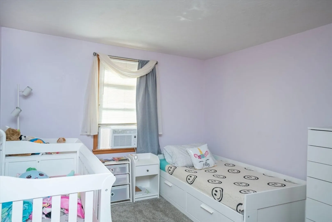
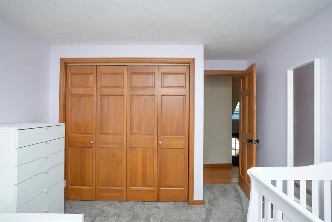
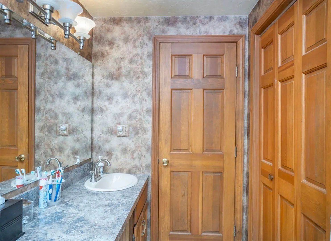
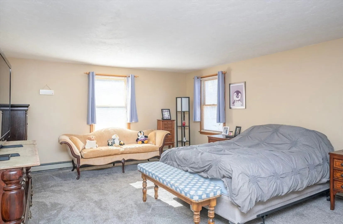
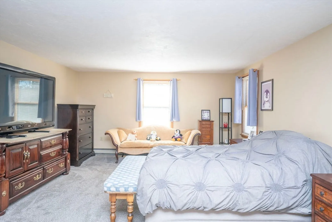
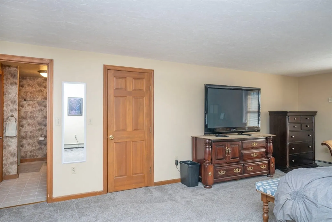
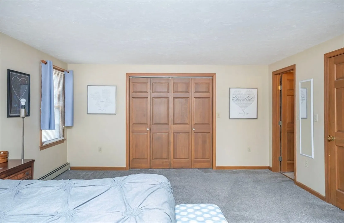
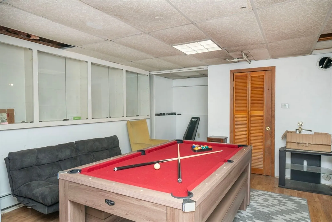
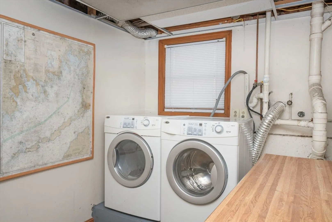
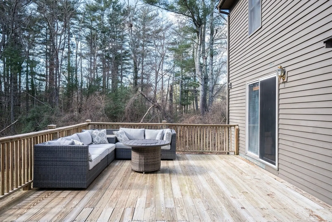
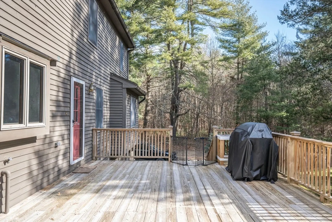
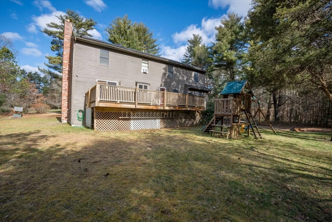
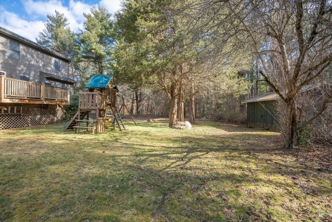
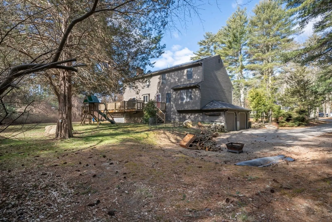
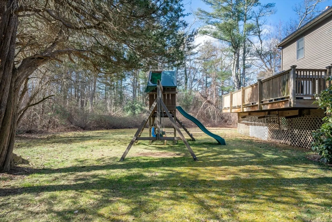
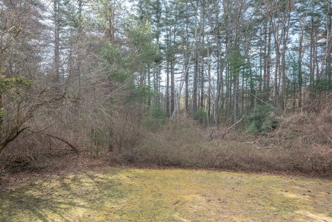
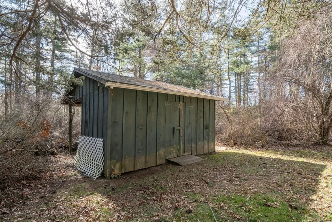
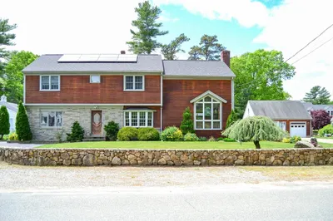
Looking for plenty of space? Look no further than this bright oversized Rasied Cape. 3 levels of living space means everyone can spread out! The gleaming hardwood floors seemlessly blend the entire 1st floor. The den, just off the kitchen, has a pretty brick fireplace & a slider that bathes both rooms in an abundance of sunlight. The 1st floor bedroom has a lovely brick fireplace and connects to the main bath featuring a jet tub! This allows 1 floor living if desired. On the 2nd floor you will find 4 HUGE bedrooms with new carpeting & a loft overlooking the living room below. On the lower level you will find the laundry room, a playroom, an office nook and it is roughed for an additional bath! You will be thrilled to host the summer parties with a huge deck and beautiful yard. The roof was replaced in 2022 and the solar panels ensure your electric bill will never be an issue! Sellers hoping to stay til school is out.
-
Highlights
- Cooling: Other
- Parking Spots: 8
- Property Type: Single Family Residence
- Total Rooms: 9
- Status: Closed
- Heating: Baseboard, Oil
- Property Class: Residential
- Style: Cape, Contemporary
- Year Built: 1988
-
Additional Details
- Basement: Full, Partially Finished, Walk-Out Access, Garage Access, Sump Pump
- Fireplaces: 2
- Foundation Area: 1222
- Lot Features: Other
- Roof: Shingle
- Year Built Source: Public Records
- Construction: Frame
- Foundation: Concrete Perimeter
- Interior Features: Play Room
- Road Frontage Type: Public
- Year Built Details: Actual
- Zoning: Mr30
-
Amenities
- Covered Parking Spaces: 2
- Waterfront Features: Beach Front, Ocean
- Parking Features: Under, Garage Door Opener, Off Street, Paved
-
Utilities
- Sewer: Private Sewer
- Water Source: Public
-
Fees / Taxes
- Assessed Value: $614,900
- Compensation Based On: Net Sale Price
- Tax Year: 2024
- Buyer Agent Compensation: 2%
- Facilitator Compensation: 1%
- Taxes: $6,905
Similar Listings
Sold
42 Photos
Sold
41 Photos
Sold
42 Photos
Sold
38 Photos
Content © 2026 MLS Property Information Network, Inc. The information in this listing was gathered from third party resources including the seller and public records.
Listing information provided courtesy of Good Samaritan Realty.
MLS Property Information Network, Inc. and its subscribers disclaim any and all representations or warranties as to the accuracy of this information.
